
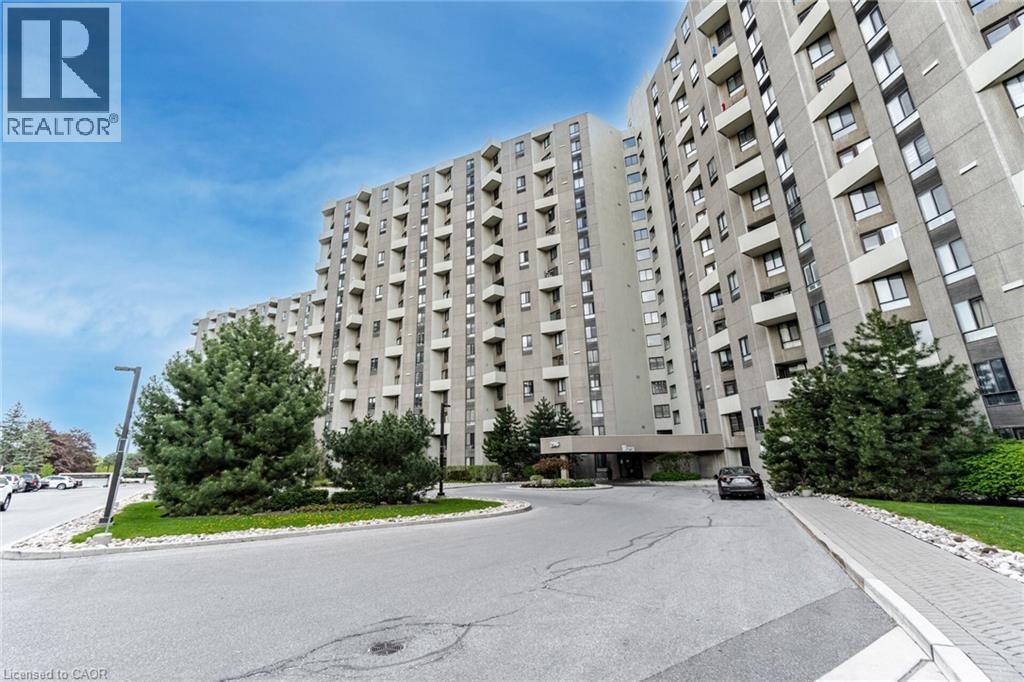
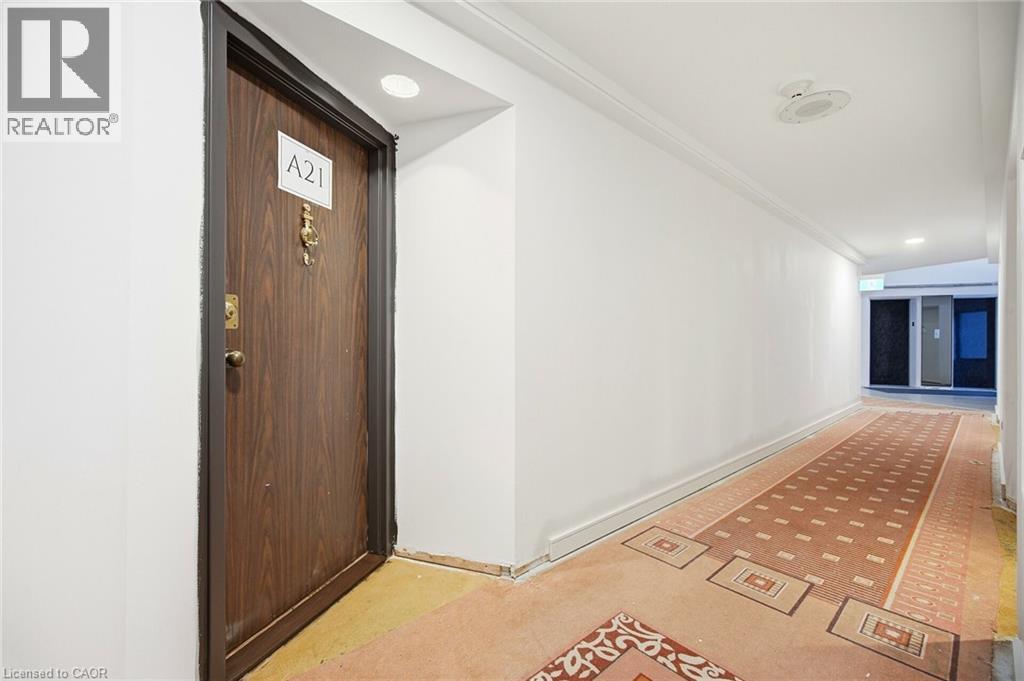
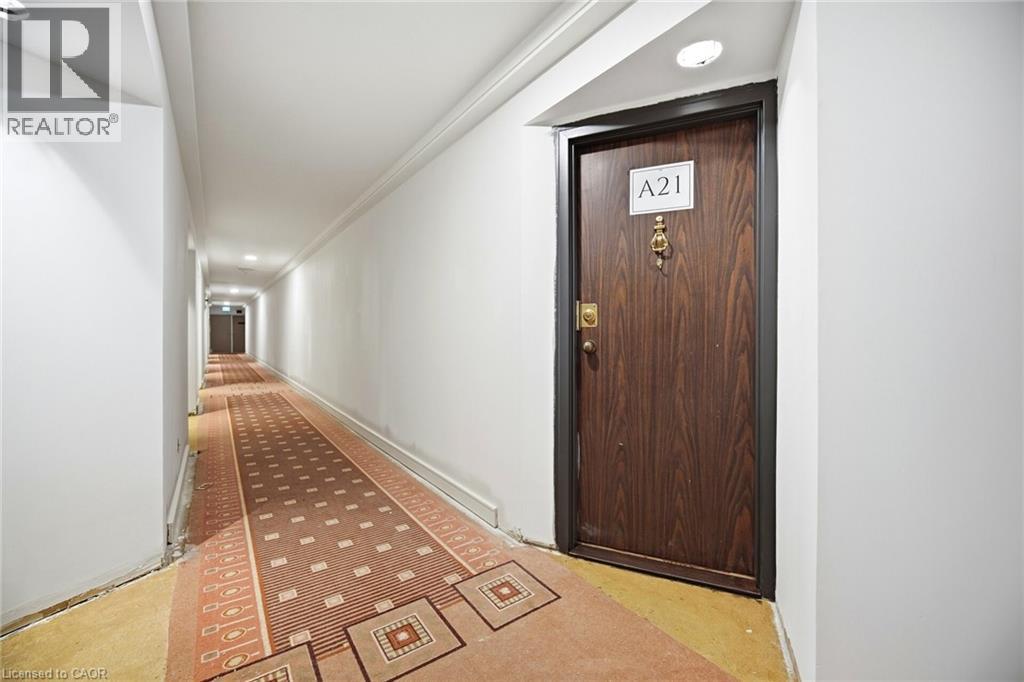
296 Mill Road Unit# A21 Toronto, Ontario M9C 4X8


$479,900管理费,Insurance, Cable TV, Heat, Electricity, Water, Parking
$1,403.43 每月
管理费,Insurance, Cable TV, Heat, Electricity, Water, Parking
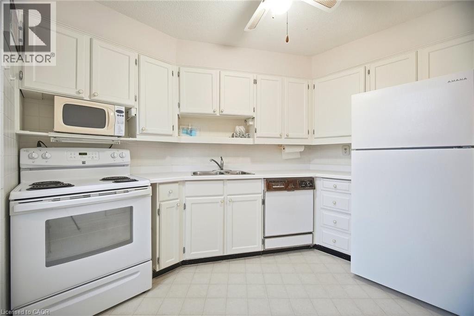
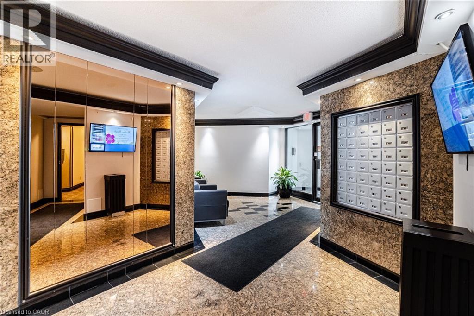
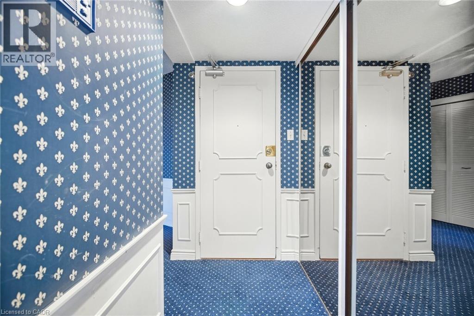
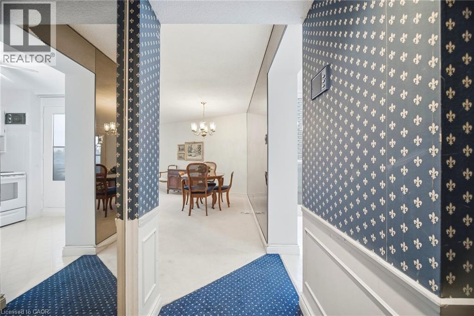
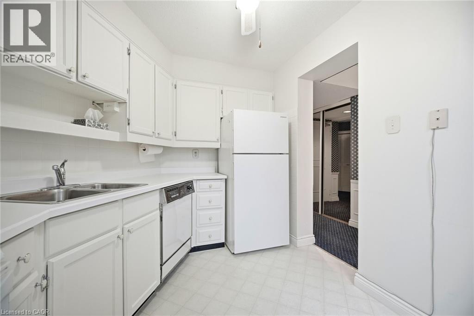
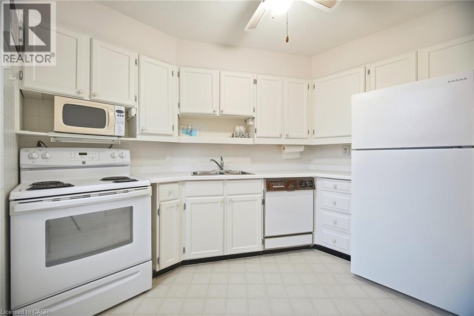
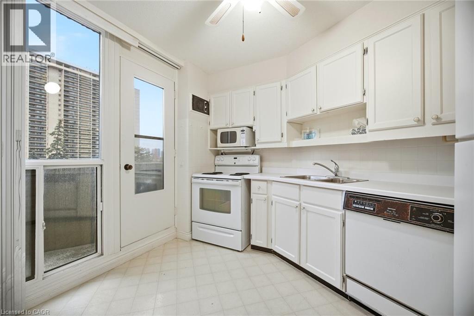
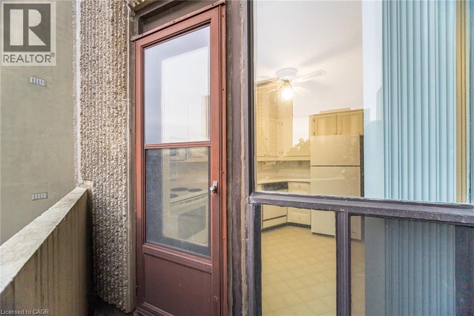
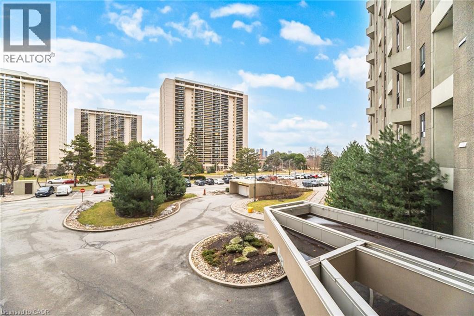
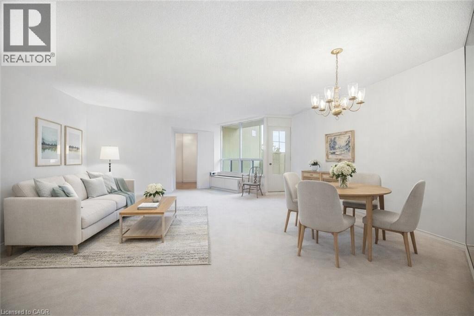
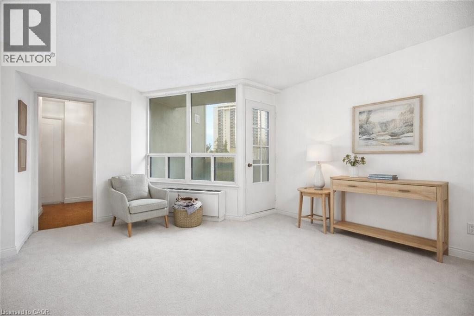
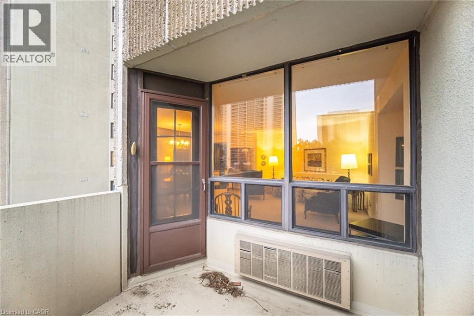
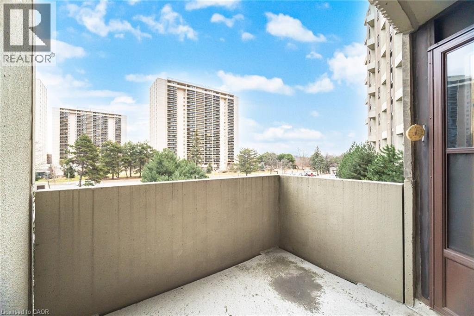
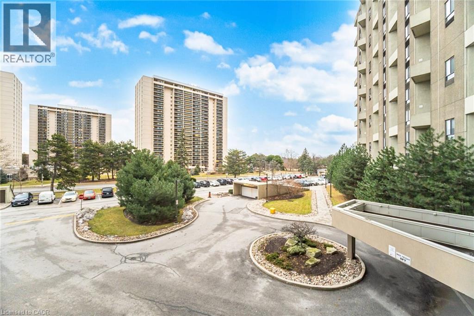
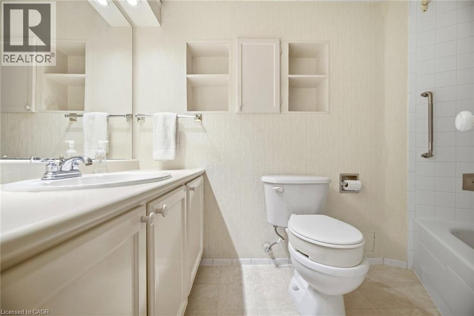
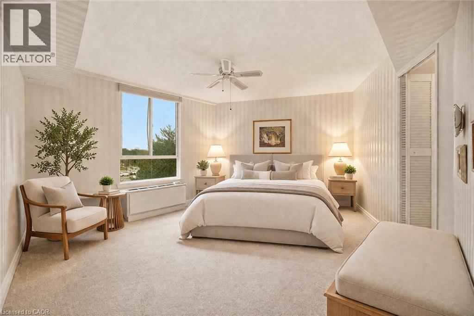
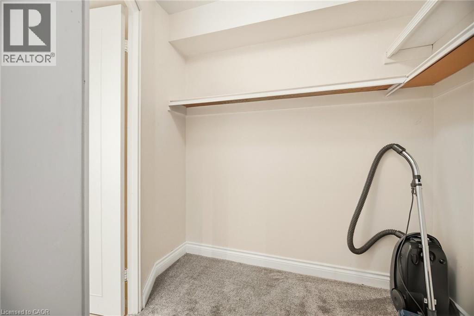
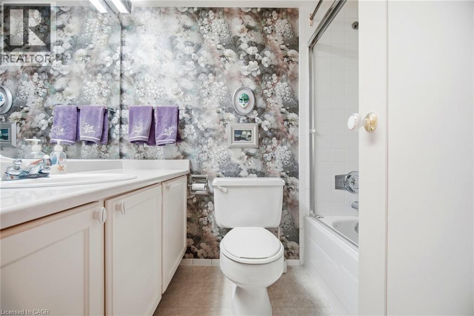
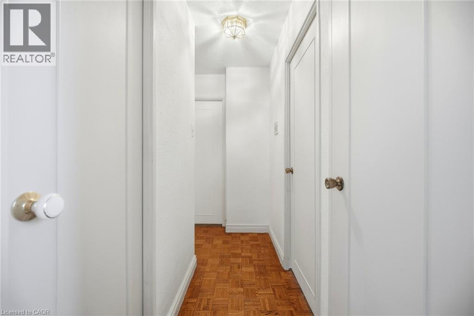
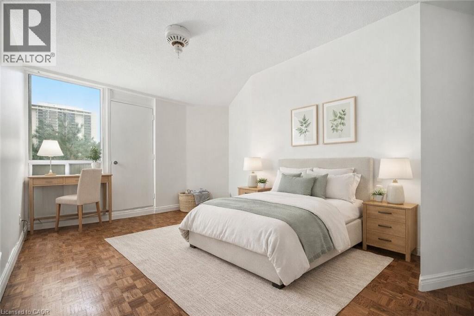
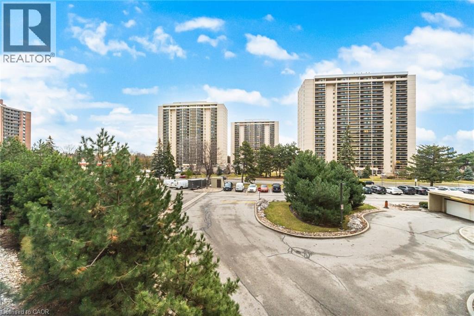
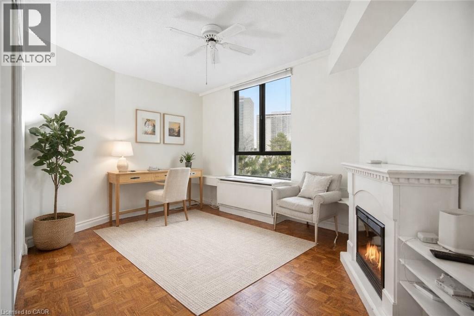
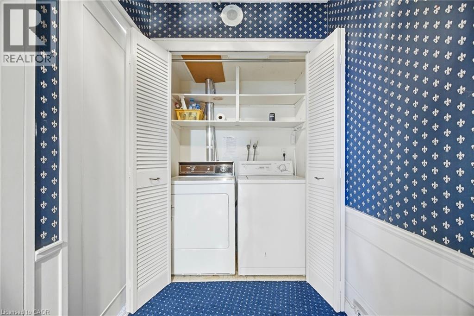
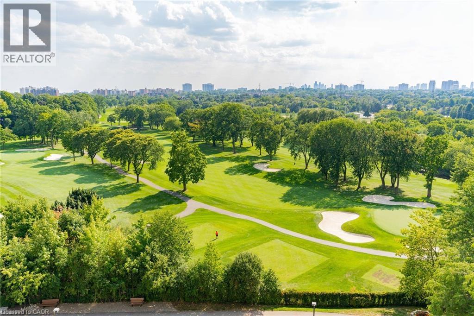
$1,403.43 每月DON'T Miss This Opportunity ... Welcome To Condo Life At THE MASTERS! Spacious 3 Bedroom 2 Bathroom Condo Offering A Functional Open Concept Layout With Plenty Of Storage Throughout. Bright Living And Dining Area With Walk Out To A Private Balcony, Perfect For Everyday Living And Entertaining. Large Kitchen Also Features A Walk-Out To The Balcony And Ample Cabinet Space. The Primary Bedroom Includes A 4 Piece Ensuite And A Generous Walk-In Closet For Added Comfort And Convenience. Ideally Located In A Well Connected Toronto Neighbourhood (Markland Woods) Close To Parks, Walking Trails, Schools, And Community Centres. Enjoy Easy Access To Major Highways Including The Gardiner Expressway And Highway 427, TTC Transit, And Nearby Shopping At Sherway Gardens. A Great Opportunity For Families Or Professionals Seeking Space And Convenience In The City! (id:43681)
房源概要
| MLS® Number | 40821622 |
| 房源类型 | 民宅 |
| 特征 | 阳台 |
| 总车位 | 1 |
| 存储类型 | 储物柜 |
详 情
| 浴室 | 2 |
| 地上卧房 | 3 |
| 总卧房 | 3 |
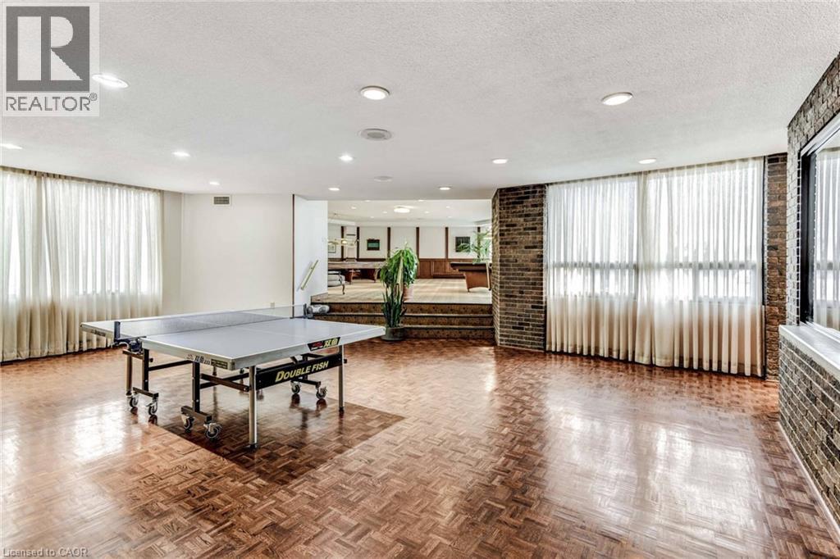
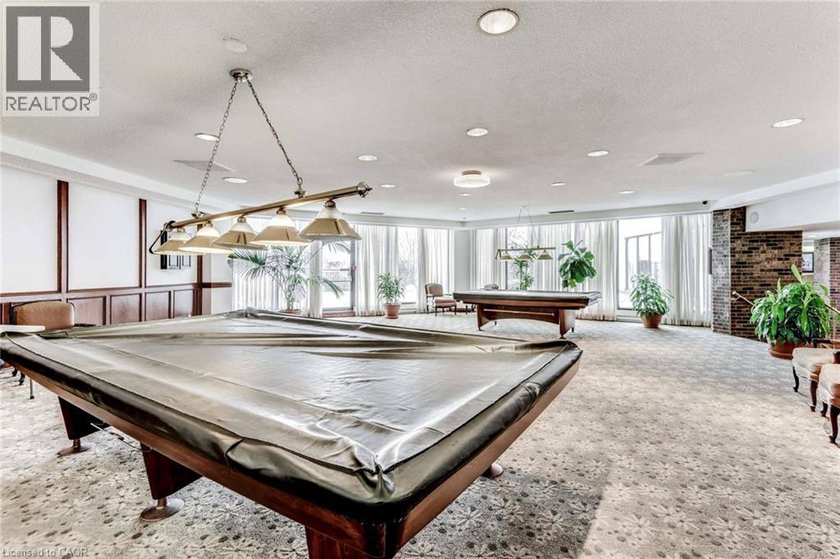
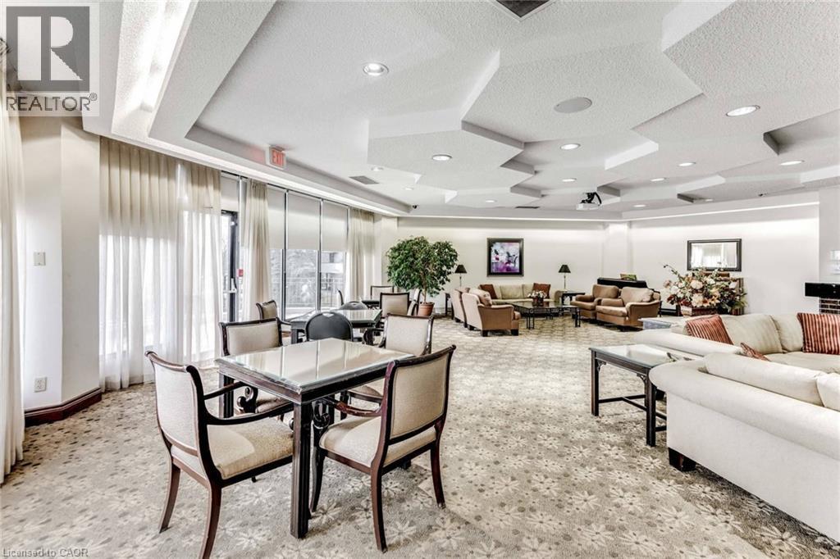
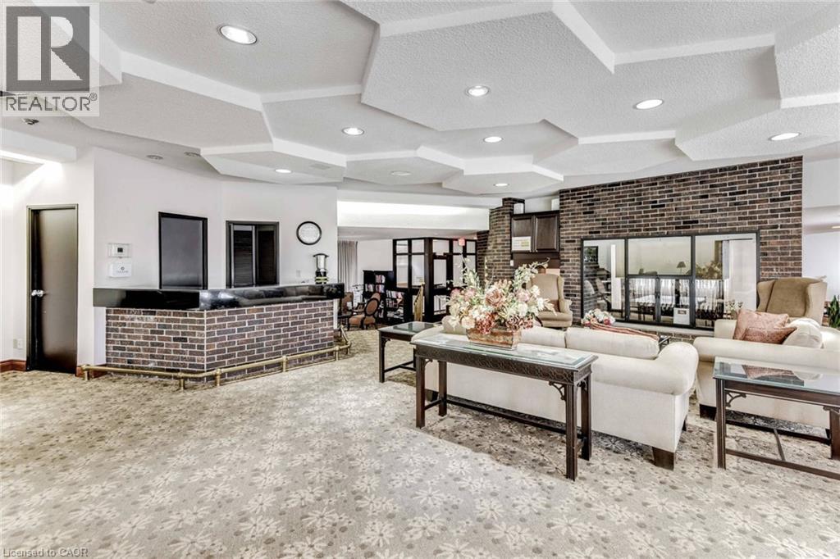
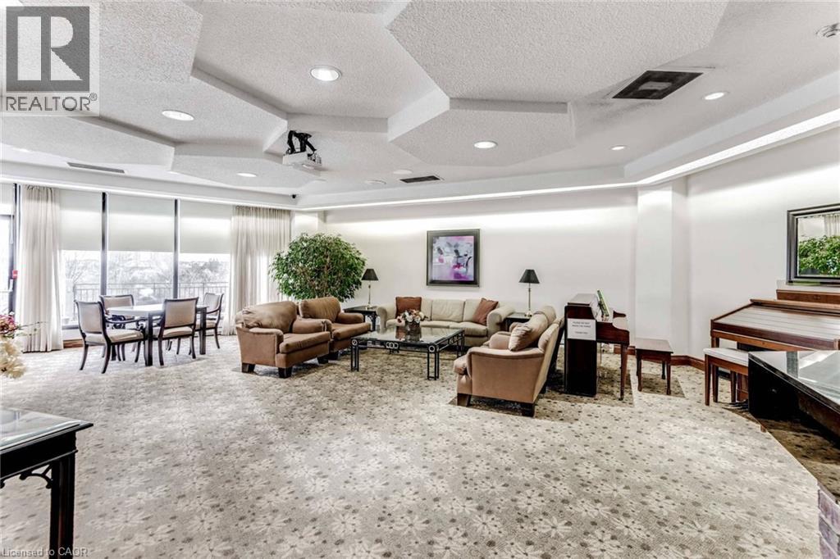
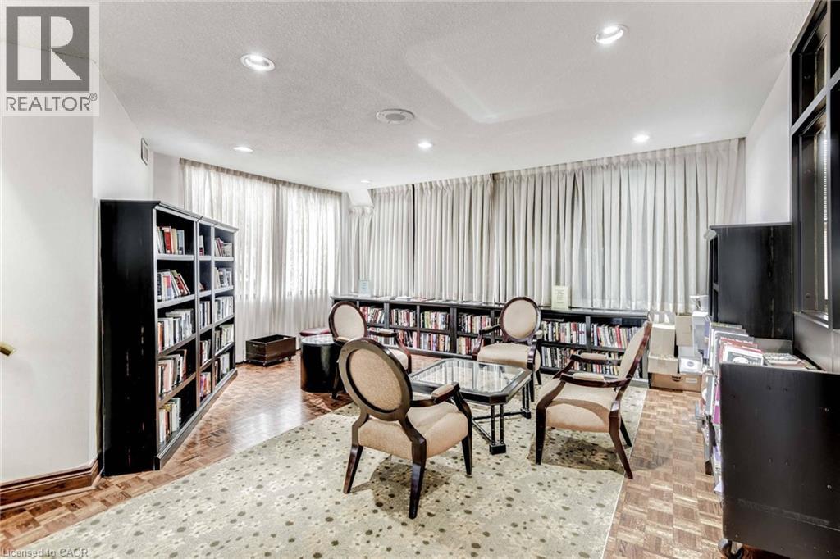
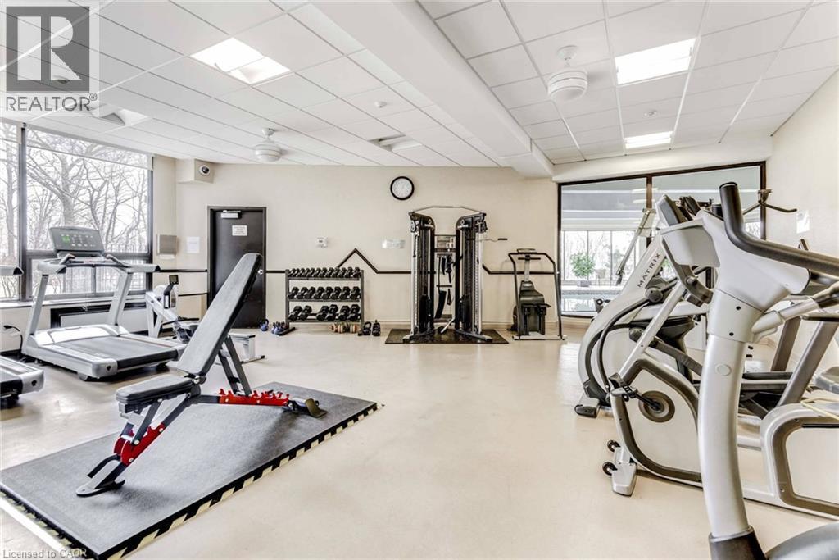
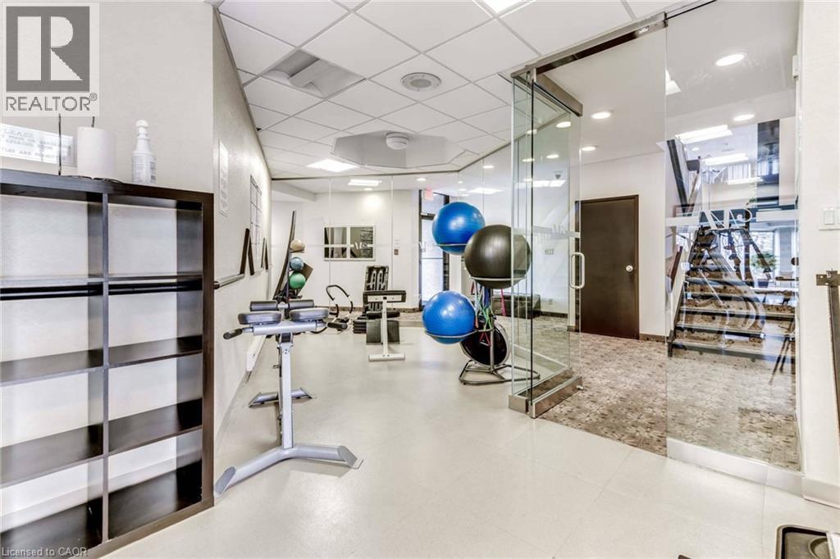
| 公寓设施 | 健身房, 宴会厅 |
| 地下室类型 | 没有 |
| 建材 | 混凝土块, 混凝土墙 |
| 施工种类 | 附加的 |
| 空调 | 中央空调 |
| 外墙 | 混凝土, Other |
| 供暖类型 | 压力热风 |
| 储存空间 | 1 |
| 内部尺寸 | 1088 Sqft |
| 类型 | 公寓 |
| 设备间 | 市政供水 |
车 位
| 地下 | |
| None |
土地
| 英亩数 | 无 |
| 污水道 | 城市污水处理系统 |
| 规划描述 | R6 |
房 间
| 楼 层 | 类 型 | 长 度 | 宽 度 | 面 积 |
|---|---|---|---|---|
| 一楼 | 四件套浴室 | Measurements not available | ||
| 一楼 | 四件套浴室 | Measurements not available | ||
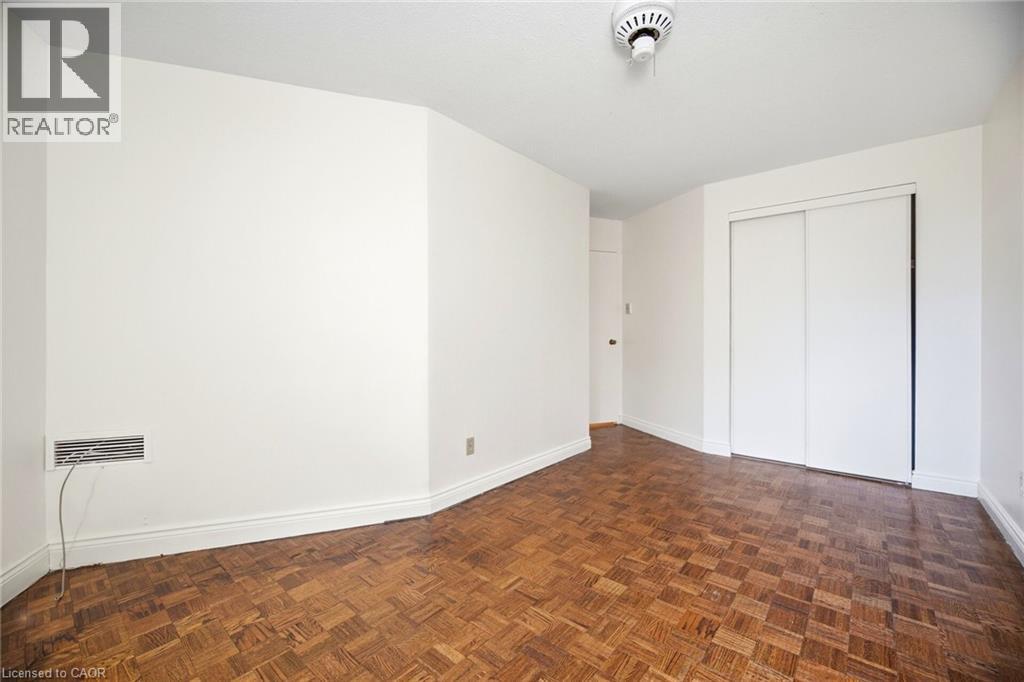
| 一楼 | 卧室 | 13'9'' x 8'12'' | ||
| 一楼 | 卧室 | 16'12'' x 16'1'' | ||
| 一楼 | 主卧 | 15'5'' x 13'1'' | ||
| 一楼 | 厨房 | 9'2'' x 10'9'' | ||
| 一楼 | 餐厅 | 7'1'' x 16'5'' | ||
| 一楼 | 客厅 | 19'5'' x 18'1'' |
https://www.realtor.ca/real-estate/29617074/296-mill-road-unit-a21-toronto

The trademarks REALTOR®, REALTORS®, and the REALTOR® logo are controlled by The Canadian Real Estate Association (CREA) and identify real estate professionals who are members of CREA. The trademarks MLS®, Multiple Listing Service® and the associated logos are owned by The Canadian Real Estate Association (CREA) and identify the quality of services provided by real estate professionals who are members of CREA. The trademark DDF® is owned by The Canadian Real Estate Association (CREA) and identifies CREA's Data Distribution Facility (DDF®)
REALTORS® Association of Hamilton-Burlington
Royal LePage Signature Realty
May 23 2026 12:20:21
