
296 Lennox Avenue Richmond Hill (Harding), Ontario L4C 2A7


$2,288,888
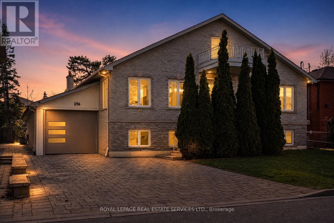
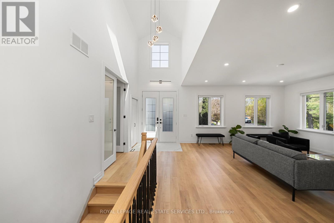
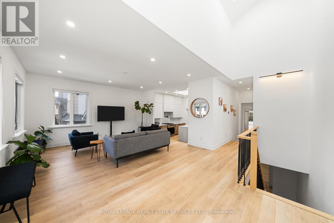
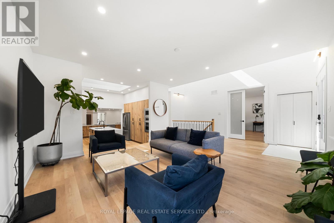
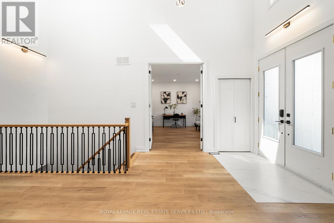
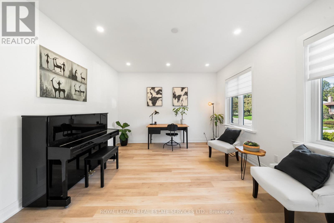
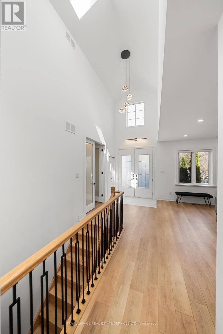
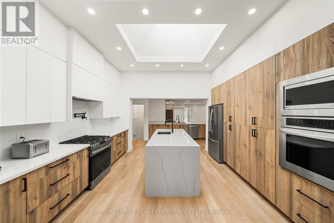
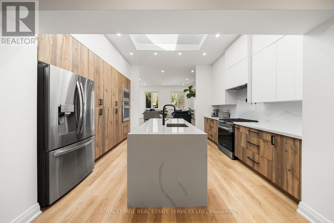
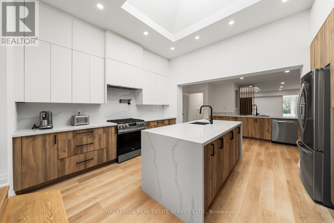
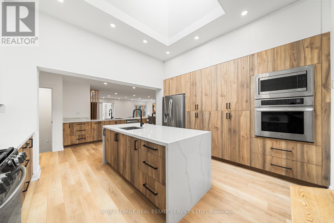
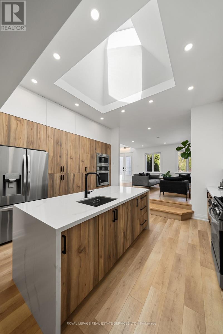
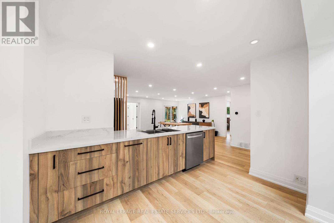
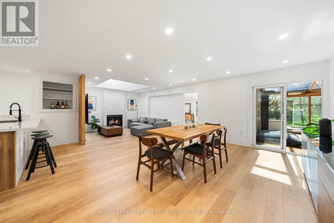
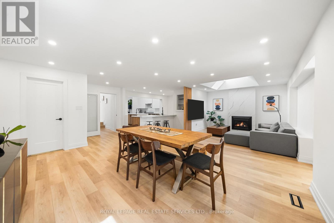
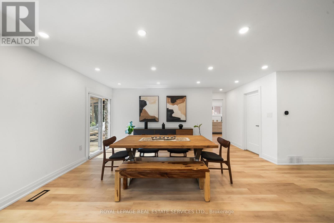
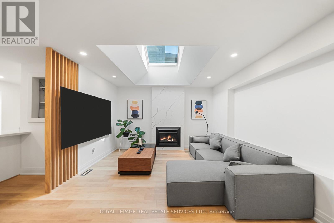
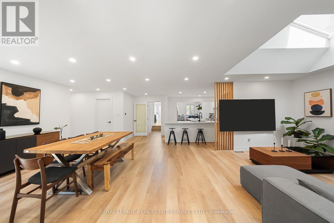
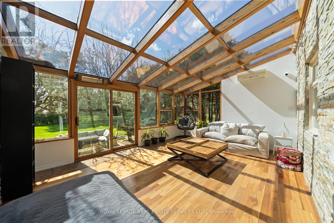
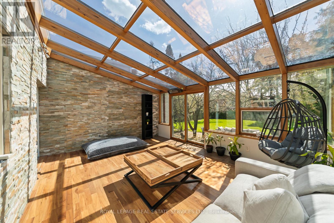
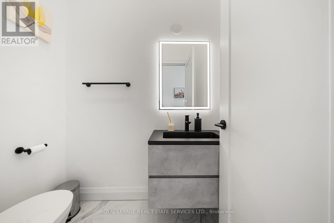
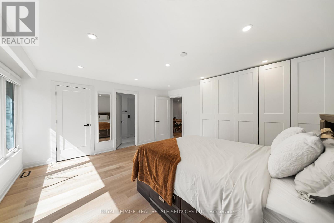
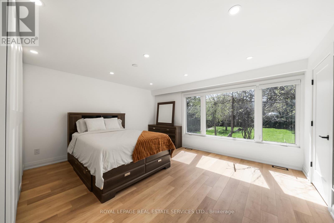
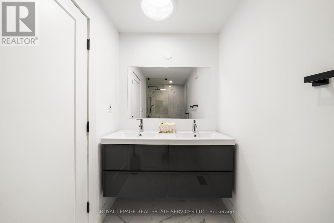
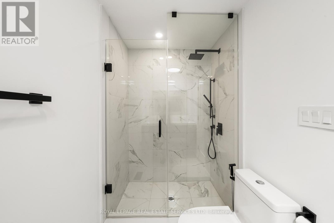
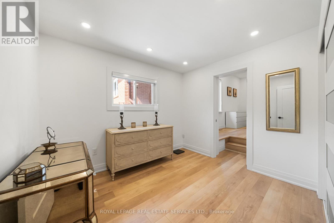
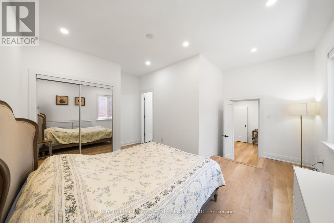
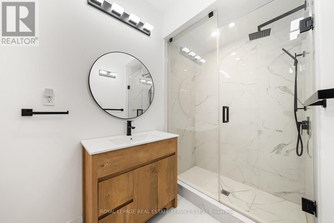
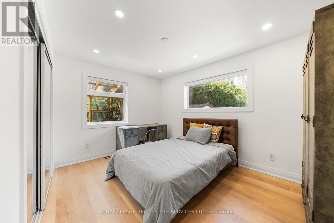
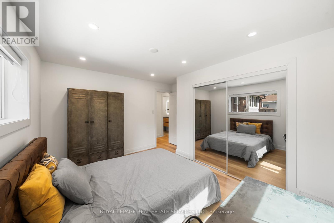
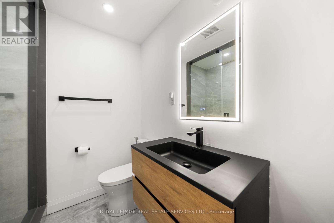
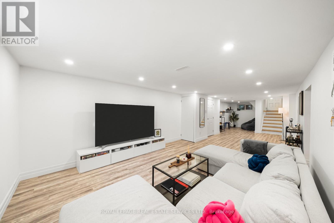
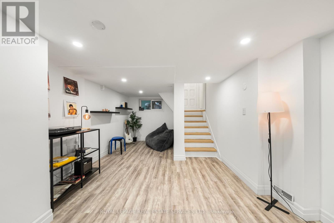
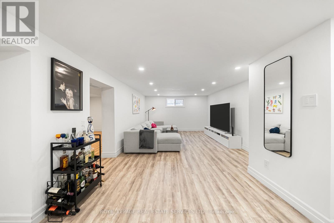
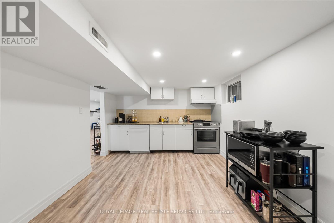
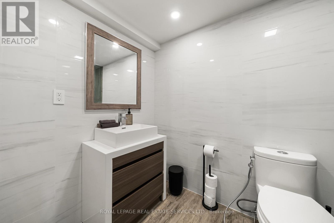
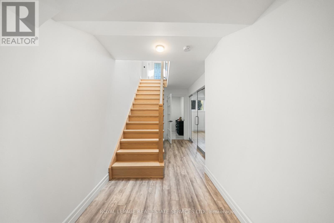
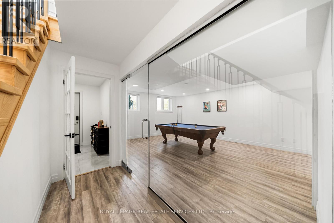
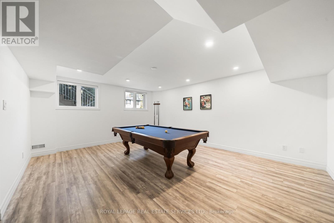
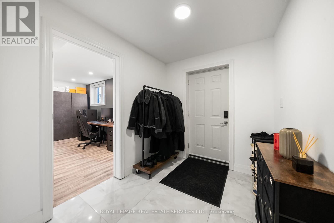
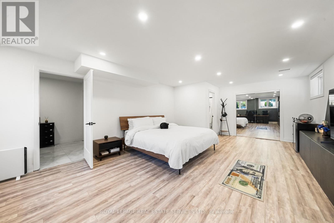
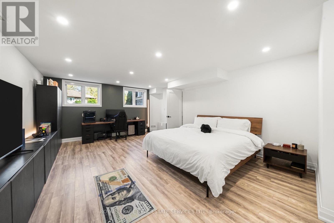
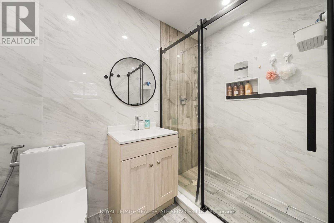
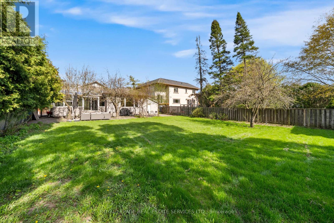
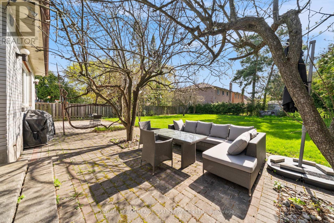
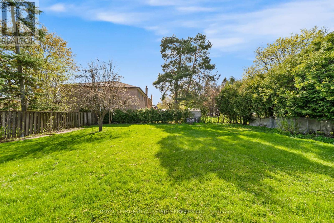
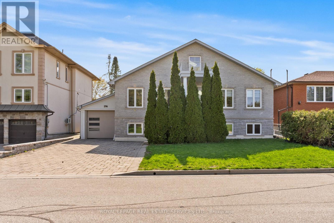
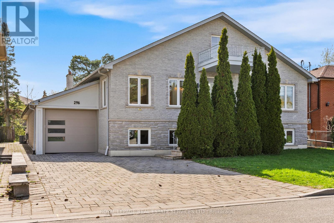
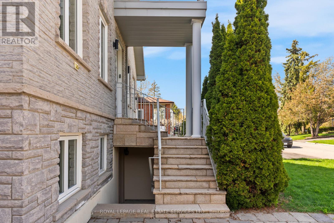
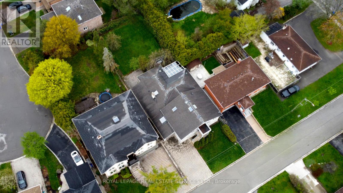
Set at the end of a quiet Harding cul-de-sac on a 10,080 sq ft lot, this 4,831 sq ft residence is a rare find in the neighbourhood. Fully renovated and thoughtfully composed, it offers the kind of scale that rarely comes with this level of finish or this quality of lot.The main floor opens into a bright, generous layout that moves naturally from room to room. A formal sitting room flows into a chef's kitchen anchored by two islands, which connects to a living room centred on a fireplace. Skylights and large windows distribute natural light through the core of the home, while a sunroom extends the living area and steps directly out to the backyard. Four spacious bedrooms occupy this level, led by a primary suite and a junior primary, each with its own ensuite. A secondary bedroom doubles cleanly as a home office or library, depending on how the household uses it.The lower level is where the home's versatility becomes a genuine asset. Two distinct sections, each with a private entrance, lend themselves to a range of configurations: in-law accommodation, multigenerational living, or two fully independent income units running simultaneously. The basement includes a 370 sq ft suite with its own ensuite, a full second kitchen, and separate laundry. Beyond that, a spacious rec room and a dedicated living and dining area round out the space, all set against large windows that bring in genuine daylight. Two well-sized storage rooms add practical depth without borrowing from the living areas. Outside, a large driveway and attached garage handle parking without compromise. A few steps from a ravine walking path and park. The backyard offers a sense of privacy and openness that most lots in the area simply cannot match. VIVA and the GO Train are minutes away, making the location as practical as it is quiet. A raised bungalow of this scale, on a lot this strong, fully renovated to this standard; it does not come up often. A home that has to be walked through to be understood. (id:43681)
房源概要
| MLS® Number | N13097102 |
| 房源类型 | 民宅 |
| 社区名字 | Harding |
| 附近的便利设施 | 医院, 公园 |
| 特征 | Cul-de-sac, 无地毯 |
| 总车位 | 7 |
详 情
| 浴室 | 6 |
| 地上卧房 | 4 |
| 地下卧室 | 1 |
| 总卧房 | 5 |
| 公寓设施 | Fireplace(s) |
| 家电类 | 烤箱 - Built-in |
| 建筑风格 | Raised Bungalow |
| 地下室进展 | 已装修 |
| 地下室功能 | Separate Entrance, Walk-up |
| 地下室类型 | N/a, N/a, N/a (finished), Full |
| 施工种类 | 独立屋 |
| 空调 | 中央空调 |
| 外墙 | 砖 |
| 壁炉 | 有 |
| Fireplace Total | 1 |
| 地基类型 | 混凝土 |
| 客人卫生间(不包含洗浴) | 1 |
| 供暖方式 | 天然气 |
| 供暖类型 | 压力热风 |
| 储存空间 | 1 |
| 内部尺寸 | 2500 - 3000 Sqft |
| 类型 | 独立屋 |
| 设备间 | 市政供水 |
车 位
| 附加车库 | |
| Garage |
土地
| 英亩数 | 无 |
| 围栏类型 | Fenced Yard |
| 土地便利设施 | 医院, 公园 |
| 污水道 | Sanitary Sewer |
| 土地深度 | 168 Ft |
| 土地宽度 | 60 Ft |
| 不规则大小 | 60 X 168 Ft |
| 地表水 | River/stream |
房 间
| 楼 层 | 类 型 | 长 度 | 宽 度 | 面 积 |
|---|---|---|---|---|
| 地下室 | 门厅 | 2.13 m | 2.59 m | 2.13 m x 2.59 m |
| 地下室 | 客厅 | 4.53 m | 3.62 m | 4.53 m x 3.62 m |
| 地下室 | 餐厅 | 6.1 m | 3.56 m | 6.1 m x 3.56 m |
| 地下室 | 厨房 | 5.43 m | 3.04 m | 5.43 m x 3.04 m |
| 地下室 | Games Room | 4.64 m | 5.6 m | 4.64 m x 5.6 m |
| 地下室 | 卧室 | 4.61 m | 7.52 m | 4.61 m x 7.52 m |
| 一楼 | 门厅 | 2.43 m | 3.18 m | 2.43 m x 3.18 m |
| 一楼 | Sunroom | 5.23 m | 4.03 m | 5.23 m x 4.03 m |
| 一楼 | 起居室 | 4.33 m | 4.79 m | 4.33 m x 4.79 m |
| 一楼 | 厨房 | 4.24 m | 3.59 m | 4.24 m x 3.59 m |
| 一楼 | 餐厅 | 3.29 m | 6.49 m | 3.29 m x 6.49 m |
| 一楼 | 客厅 | 3.84 m | 4.6 m | 3.84 m x 4.6 m |
| 一楼 | 主卧 | 4.59 m | 4.51 m | 4.59 m x 4.51 m |
| 一楼 | 第二卧房 | 4.71 m | 4.52 m | 4.71 m x 4.52 m |
| 一楼 | 第三卧房 | 4.78 m | 3.8 m | 4.78 m x 3.8 m |
| 一楼 | Bedroom 4 | 3.63 m | 3.89 m | 3.63 m x 3.89 m |
| 一楼 | Study | 2.65 m | 3.05 m | 2.65 m x 3.05 m |
https://www.realtor.ca/real-estate/29716547/296-lennox-avenue-richmond-hill-harding-harding

The trademarks REALTOR®, REALTORS®, and the REALTOR® logo are controlled by The Canadian Real Estate Association (CREA) and identify real estate professionals who are members of CREA. The trademarks MLS®, Multiple Listing Service® and the associated logos are owned by The Canadian Real Estate Association (CREA) and identify the quality of services provided by real estate professionals who are members of CREA. The trademark DDF® is owned by The Canadian Real Estate Association (CREA) and identifies CREA's Data Distribution Facility (DDF®)
Toronto Real Estate Board
Royal LePage Real Estate Services Ltd.
June 01 2026 12:12:04
