
296 Kent Crescent Burlington (Appleby), Ontario L7L 4T1


$2,299,000
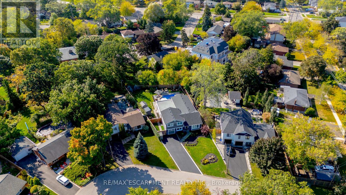
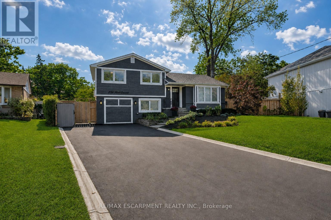
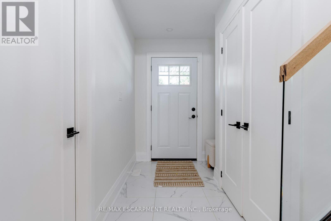
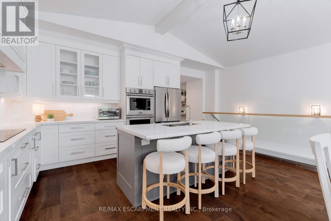
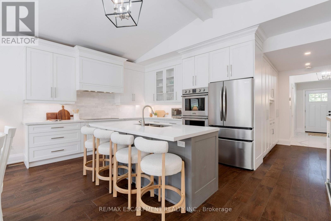
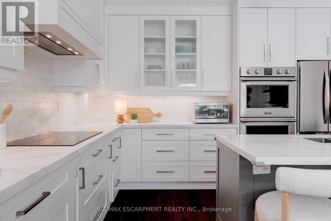
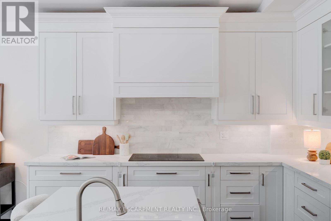
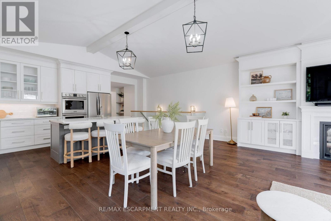
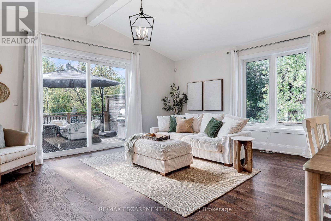
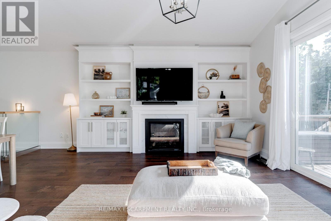
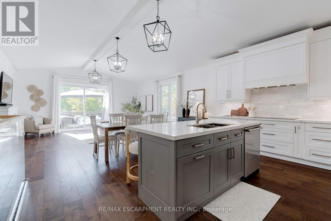
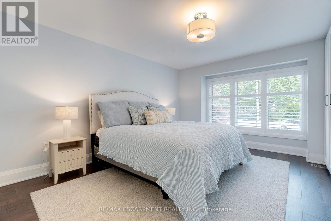
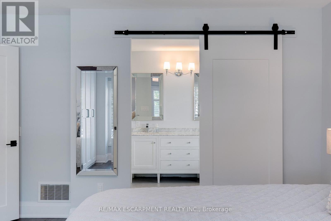
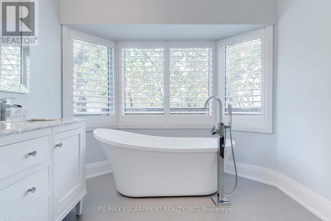
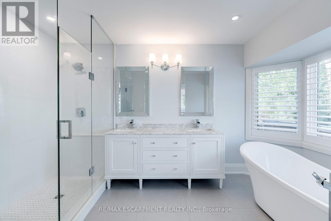
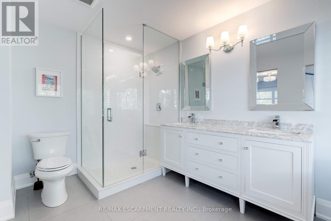
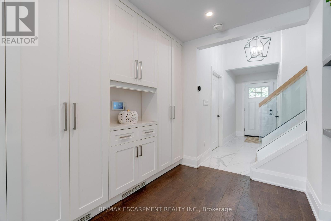
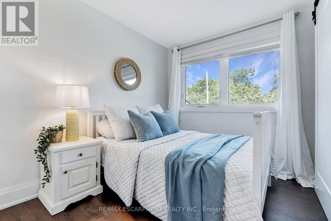
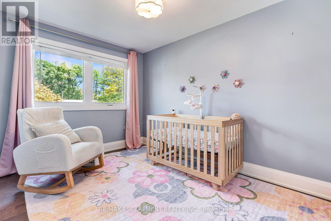
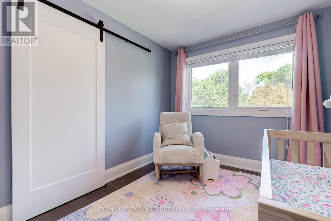
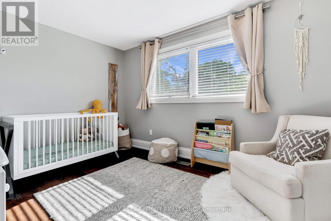
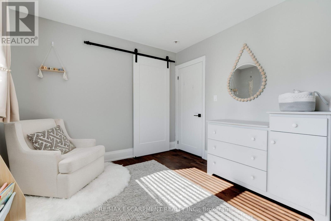
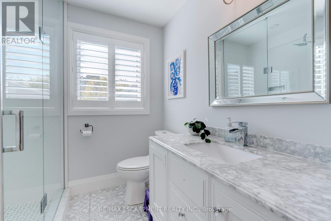
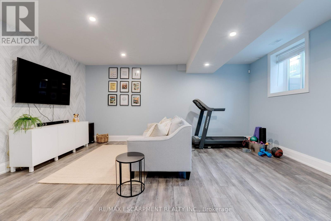
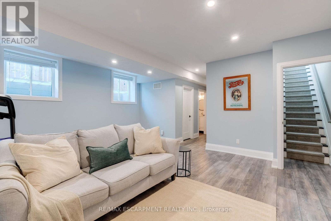
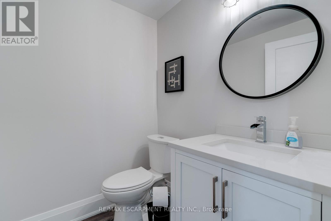
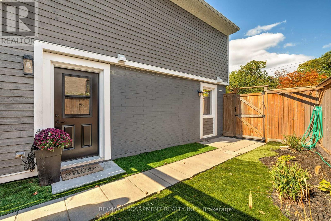
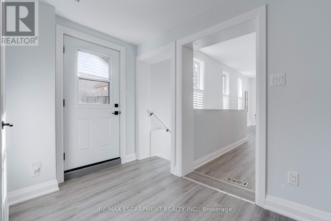
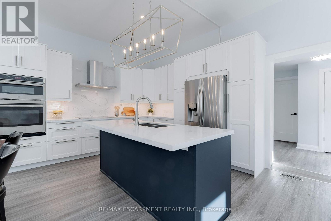
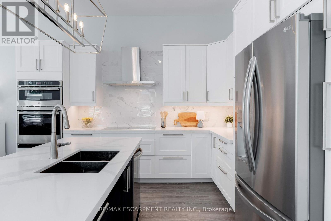
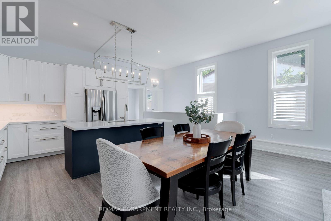
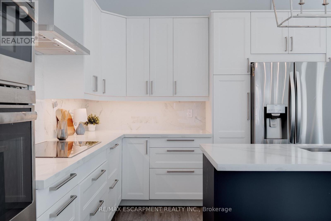
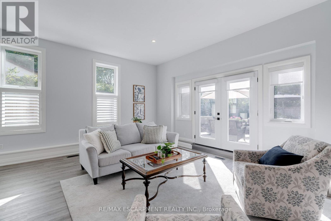
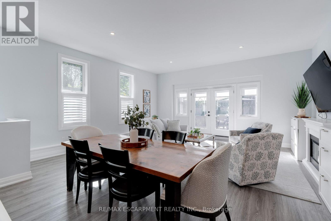
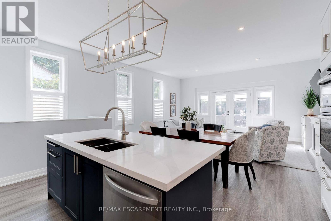
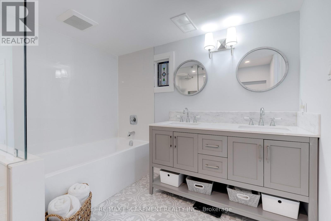
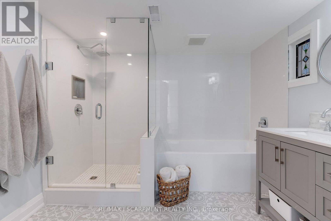
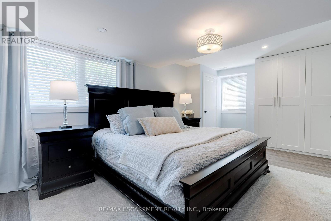
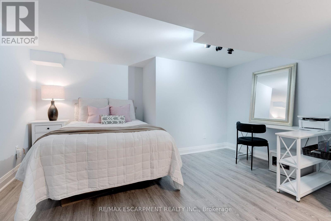
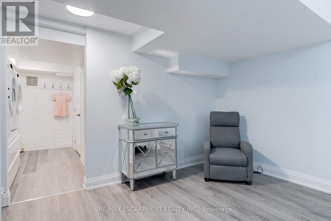
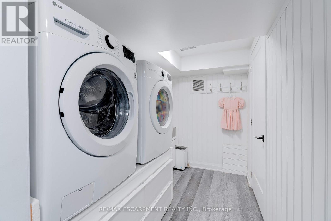
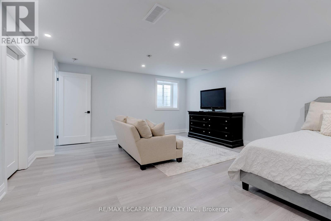
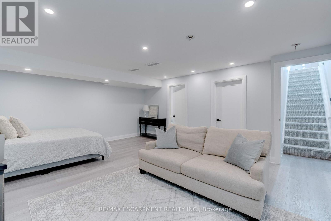
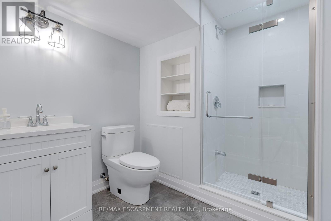
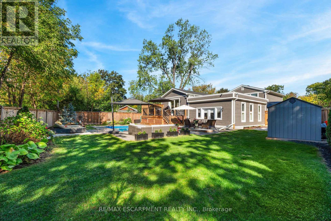
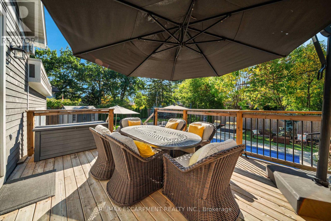
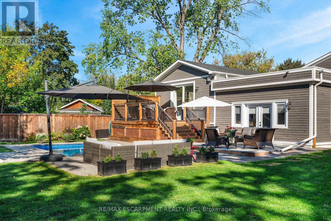
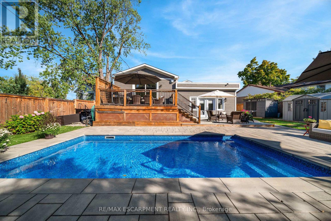
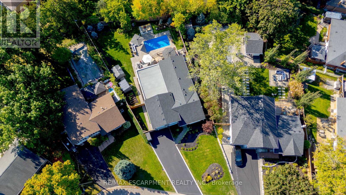
TWO HOMES IN ONE! The most unique opportunity on the market. Over 2,900 sqft of thoughtfully designed multi-generational living. What began as a traditional home has been completely transformed into something truly rare: two full, side-by-side living spaces, each with its own kitchen, living room, bedrooms, and finished basement. The main living areas on both sides are fully above grade, featuring large windows and beautiful finishes throughout. With a 30' x 20' rear addition, along with the excavation and finishing of both lower levels, created a layout that feels like two separate homes under one roof a truly intentional design for multi-generational living.Side One offers 4 bedrooms, 2 bathrooms, dramatic vaulted ceilings, and expansive principal rooms.Side Two features a bright and open 1+2 bedroom suite with its own kitchen, 3-piece bathroom, spacious living area, and private side entrance. Step outside and enjoy the large backyard with mature trees, an in-ground heated pool, and professional stonework landscaping, the perfect space for kids to play, grandparents to relax, and family gatherings to unfold year-round. Whether you're caring for aging parents, welcoming in-laws to lend a hand with little ones, or looking for the perfect shared setup with siblings or adult children, this home was built for togetherness, without compromise. Located on a quiet crescent in a mature, family-friendly neighbourhood, this property blends flexibility, function, and connection in a way few homes ever could. (id:43681)
房源概要
| MLS® Number | W13171018 |
| 房源类型 | Multi-family |
| 社区名字 | Appleby |
| 附近的便利设施 | 公园, 礼拜场所, 公共交通 |
| 社区特征 | 社区活动中心 |
| 特征 | Irregular Lot Size, 亲戚套间 |
| 总车位 | 4 |
| 泳池类型 | Inground Pool |
详 情
| 浴室 | 5 |
| 地上卧房 | 5 |
| 地下卧室 | 2 |
| 总卧房 | 7 |
| 家电类 | Cooktop, 洗碗机, 烤箱, 炉子, 窗帘, 冰箱 |
| 地下室进展 | 已装修 |
| 地下室类型 | 全完工 |
| 空调 | 中央空调 |
| 外墙 | 砖, 木头 |
| 壁炉 | 有 |
| 地基类型 | 混凝土, Insulated 混凝土 Forms |
| 客人卫生间(不包含洗浴) | 1 |
| 供暖方式 | 天然气 |
| 供暖类型 | 压力热风 |
| 储存空间 | 2 |
| 内部尺寸 | 2500 - 3000 Sqft |
| 类型 | Duplex |
| 设备间 | 市政供水 |
车 位
| 没有车库 |
土地
| 英亩数 | 无 |
| 围栏类型 | Fenced Yard |
| 土地便利设施 | 公园, 宗教场所, 公共交通 |
| 污水道 | Sanitary Sewer |
| 土地深度 | 162 Ft ,4 In |
| 土地宽度 | 60 Ft ,2 In |
| 不规则大小 | 60.2 X 162.4 Ft ; 162.44ft X 90.14 X 155.25 X 60.15 |
| 规划描述 | 住宅 |
房 间
| 楼 层 | 类 型 | 长 度 | 宽 度 | 面 积 |
|---|---|---|---|---|
| 二楼 | 浴室 | Measurements not available | ||
| 二楼 | 卧室 | 2.49 m | 3 m | 2.49 m x 3 m |
| 二楼 | 卧室 | 3.78 m | 2.97 m | 3.78 m x 2.97 m |
| 二楼 | 卧室 | 2.69 m | 4.04 m | 2.69 m x 4.04 m |
| 地下室 | 浴室 | Measurements not available | ||
| 地下室 | 浴室 | Measurements not available | ||
| 地下室 | 卧室 | 5.61 m | 4.78 m | 5.61 m x 4.78 m |
| 地下室 | 卧室 | 4.22 m | 4.47 m | 4.22 m x 4.47 m |
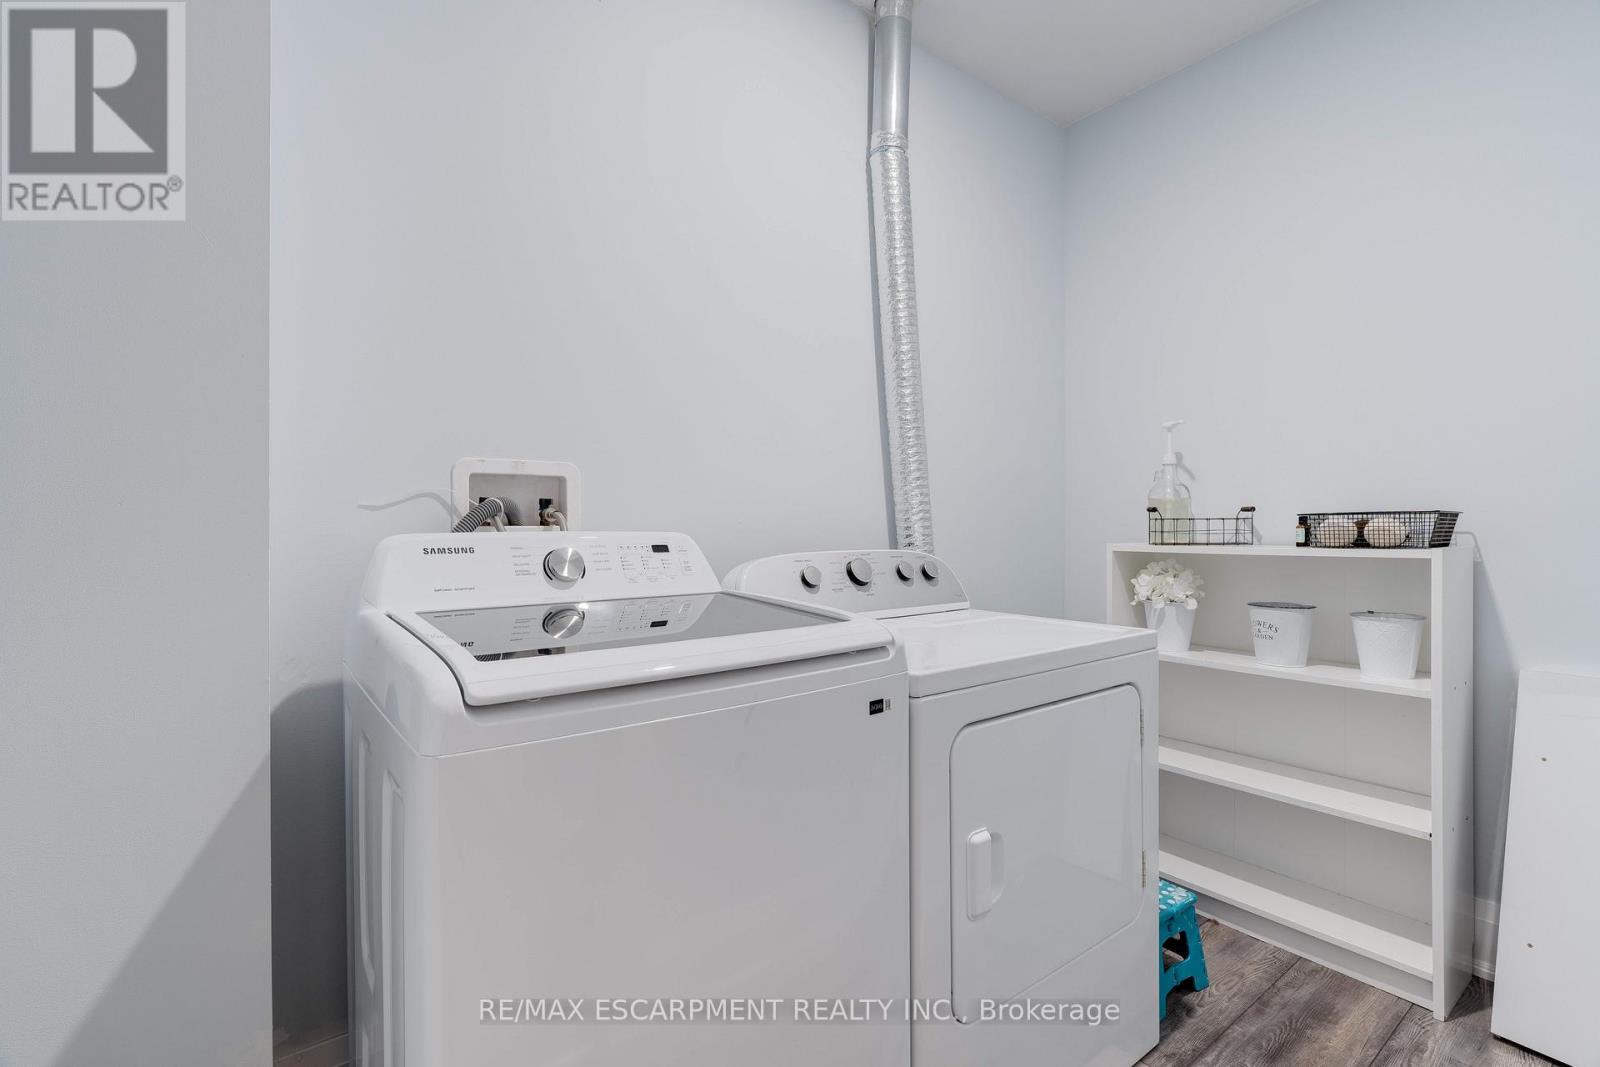
| 地下室 | 洗衣房 | 1.52 m | 3.38 m | 1.52 m x 3.38 m |
| 地下室 | 洗衣房 | 1.85 m | 2.74 m | 1.85 m x 2.74 m |
| 地下室 | 娱乐,游戏房 | 5.56 m | 4.93 m | 5.56 m x 4.93 m |
| 地下室 | 设备间 | 3.63 m | 7.67 m | 3.63 m x 7.67 m |
| 一楼 | 浴室 | Measurements not available | ||
| 一楼 | 浴室 | Measurements not available | ||
| 一楼 | 餐厅 | 6.12 m | 2.13 m | 6.12 m x 2.13 m |
| 一楼 | 门厅 | 1.93 m | 3.91 m | 1.93 m x 3.91 m |
| 一楼 | 厨房 | 4.98 m | 3.81 m | 4.98 m x 3.81 m |
| 一楼 | 厨房 | 5.92 m | 2.9 m | 5.92 m x 2.9 m |
| 一楼 | 客厅 | 6.12 m | 3.76 m | 6.12 m x 3.76 m |
| 一楼 | 客厅 | 5.92 m | 2.9 m | 5.92 m x 2.9 m |
| 一楼 | 主卧 | 5.44 m | 4.09 m | 5.44 m x 4.09 m |
| 一楼 | 主卧 | 4.04 m | 5.16 m | 4.04 m x 5.16 m |
https://www.realtor.ca/real-estate/29801487/296-kent-crescent-burlington-appleby-appleby

The trademarks REALTOR®, REALTORS®, and the REALTOR® logo are controlled by The Canadian Real Estate Association (CREA) and identify real estate professionals who are members of CREA. The trademarks MLS®, Multiple Listing Service® and the associated logos are owned by The Canadian Real Estate Association (CREA) and identify the quality of services provided by real estate professionals who are members of CREA. The trademark DDF® is owned by The Canadian Real Estate Association (CREA) and identifies CREA's Data Distribution Facility (DDF®)
Toronto Real Estate Board
RE/MAX Escarpment Realty Inc.
June 22 2026 12:15:18
