
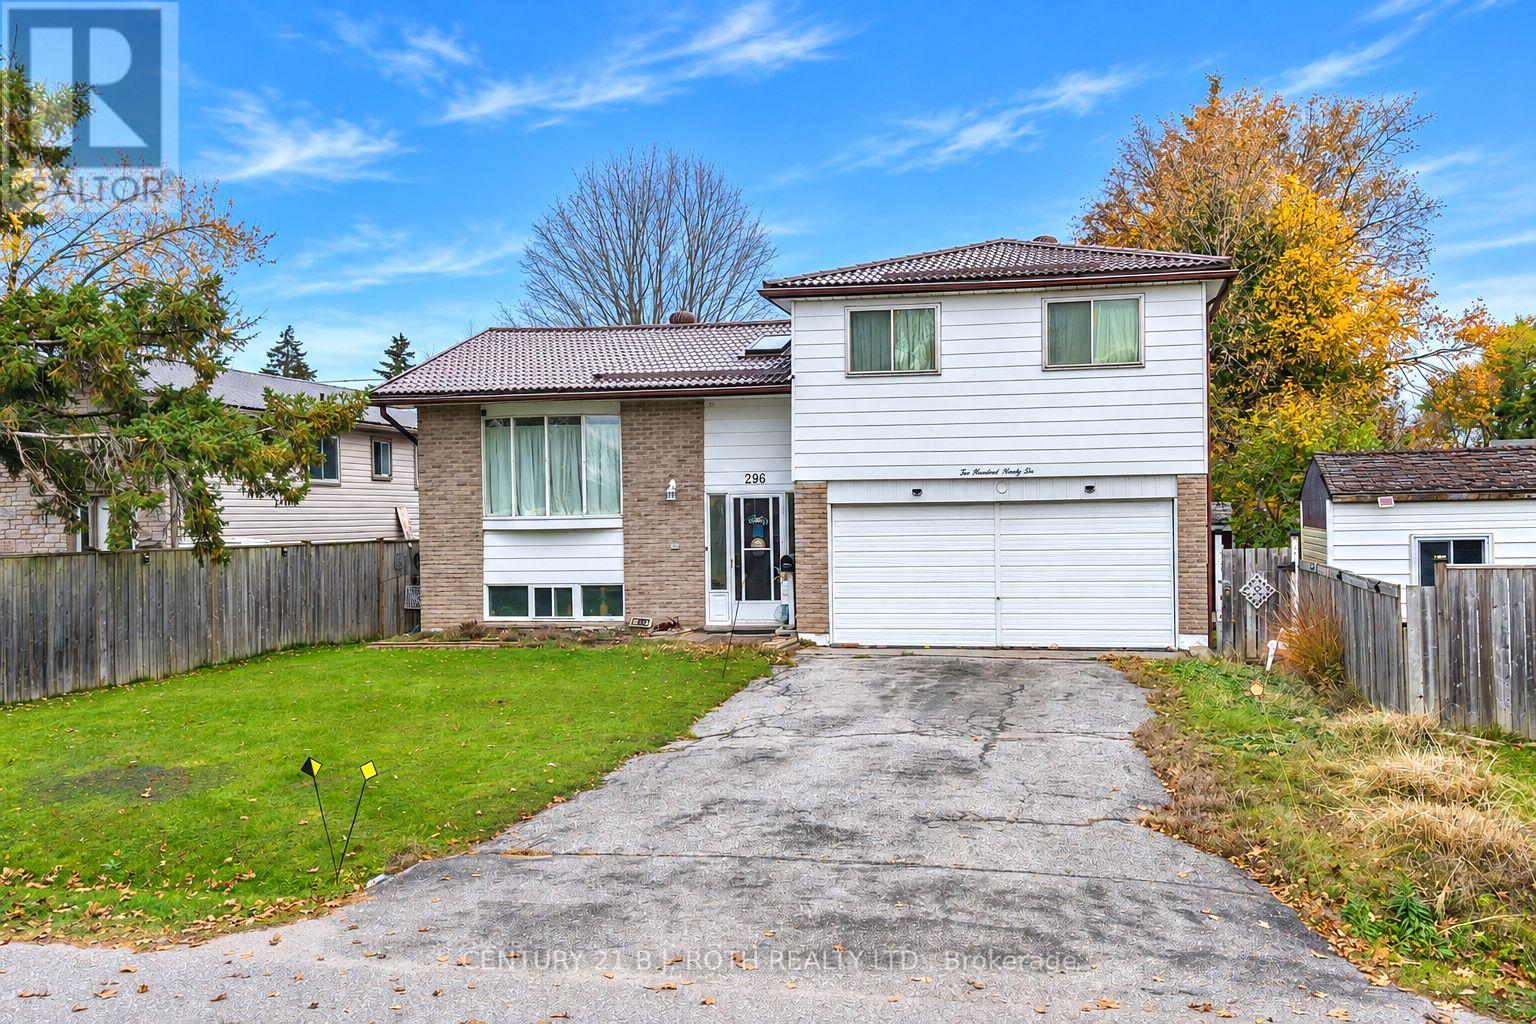
296 Crawford Street Orillia, Ontario L3V 6V8


$549,000
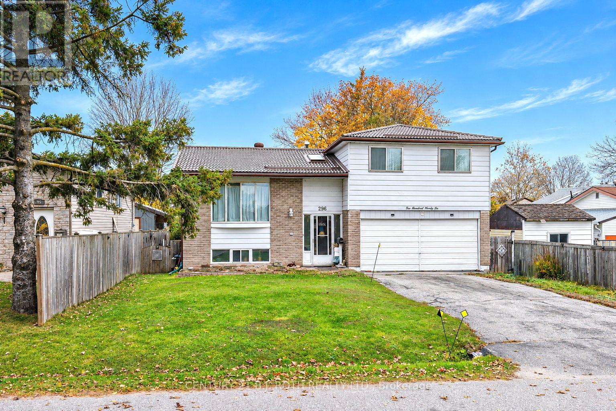
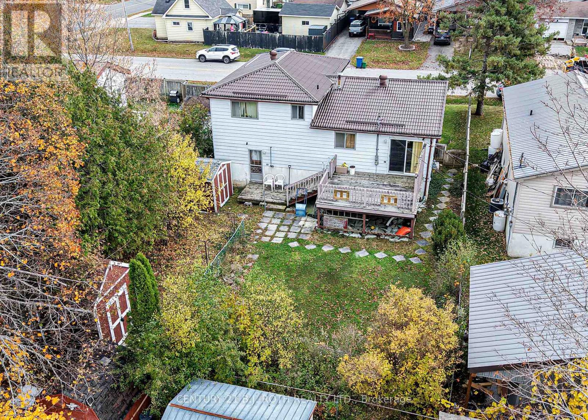
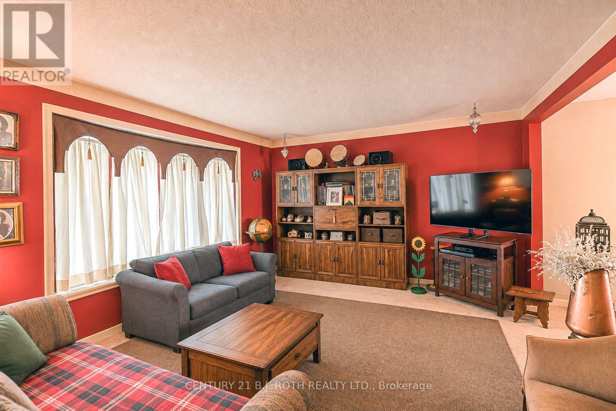
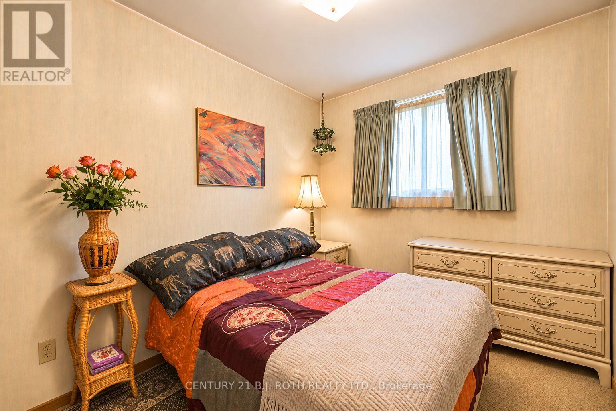
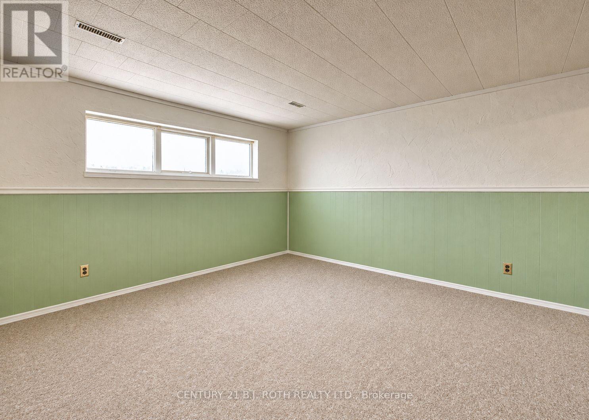
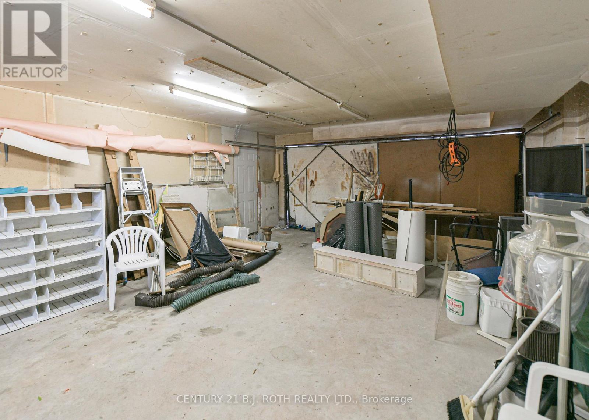
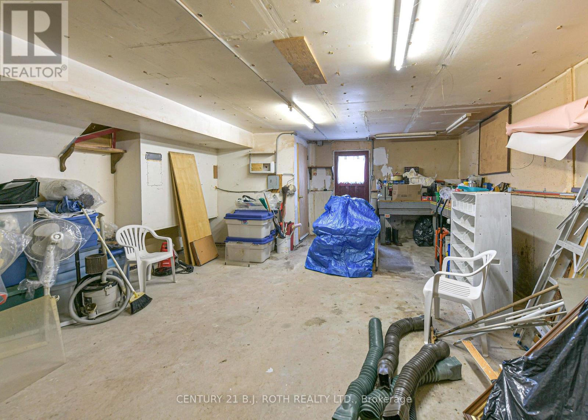
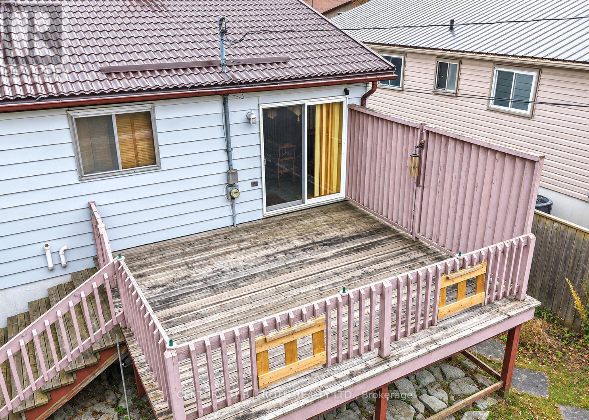
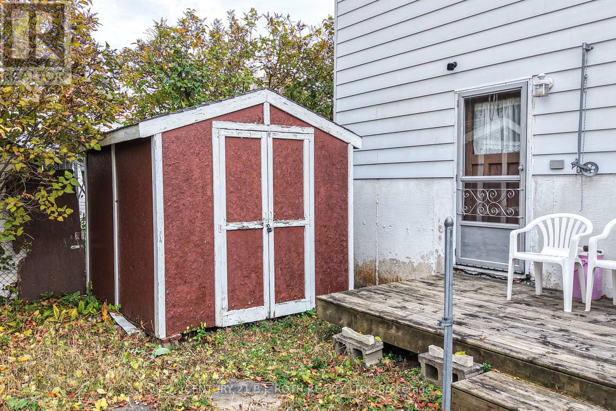
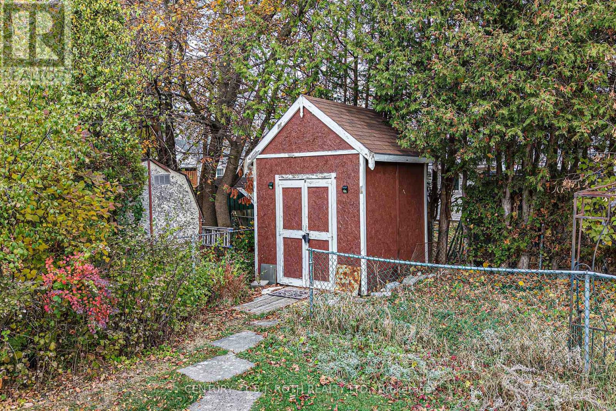
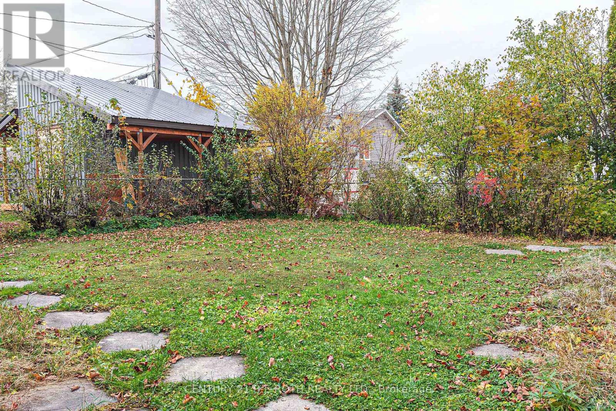
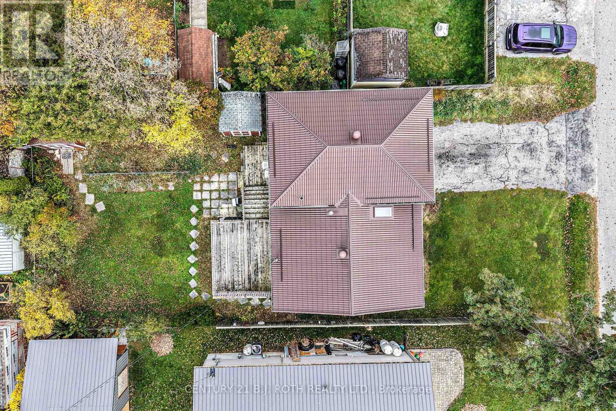
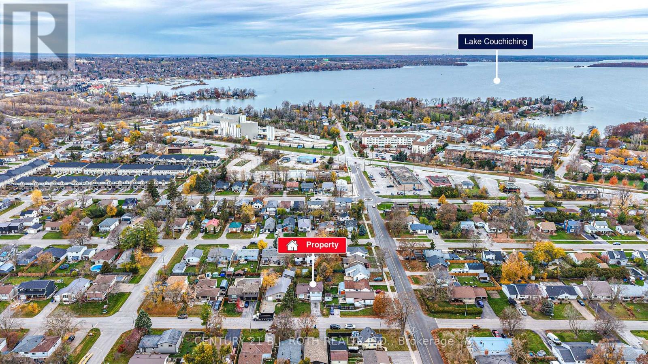
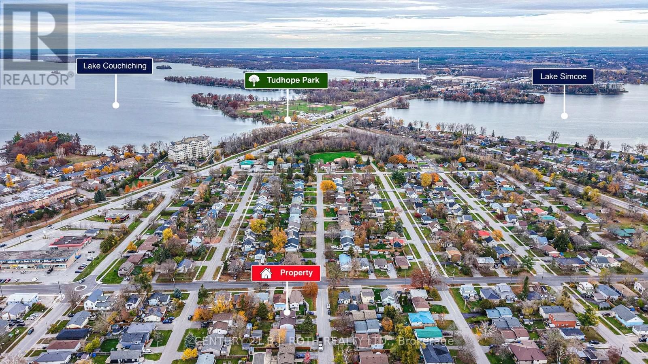
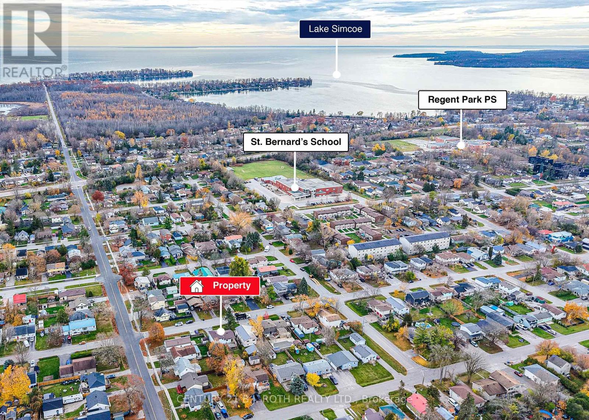
Welcome to this 3 bedroom, 1 bathroom home in a quiet, family friendly neighbourhood. Oversized, extra deep attached 22' X 16' garage, provides plenty of space to create a workshop area. Ideal for young family, downs sizing or 1st time home Buyers, why pay those high monthly rents? Bring your decorating ideas to create a lovely home of your own. Within a few minutes drive to all that Orillia has to offer, downtown with several wonderful restaurants and cafes; West Ridge area includes all the big box stores and so much more; 2 lovely waterfront parks, Couchiching Beach Park and Tudhope and several of the, all-important Tim Horton's coffee shops. Fully fenced backyard with 2 garden sheds, great area for the children and pets to run and play, with amply storage space for all the toys and maintenance equipment. For your outdoor enjoyment, the 15' X 13' back deck is ideal for relaxing and / or entertaining. City Bus stop within a few steps. (id:43681)
房源概要
| MLS® Number | S14159002 |
| 房源类型 | 民宅 |
| 社区名字 | Orillia |
| 附近的便利设施 | Beach, 近高尔夫球场, 医院, 公共交通 |
| 社区特征 | School Bus |
| 设备类型 | 没有 |
| 特征 | Sump Pump |
| 总车位 | 4 |
| 租赁设备类型 | 没有 |
| 结构 | Deck, Patio(s), 棚 |
详 情
| 浴室 | 1 |
| 地上卧房 | 3 |
| 总卧房 | 3 |
| Age | 51 To 99 Years |
| 家电类 | Water Heater, Water Meter, 洗碗机, 炉子, 窗帘, 冰箱 |
| 地下室进展 | 已装修 |
| 地下室功能 | Walk-up |
| 地下室类型 | Full, N/a, Partial, N/a (finished) |
| Ceiling Type | Suspended Ceiling |
| 施工种类 | 独立屋 |
| Construction Style Split Level | Sidesplit |
| 空调 | 中央空调 |
| 外墙 | 砖 Facing, 乙烯基壁板 |
| 地基类型 | 混凝土 |
| 供暖方式 | 天然气 |
| 供暖类型 | 压力热风 |
| 内部尺寸 | 1100 - 1500 Sqft |
| 类型 | 独立屋 |
| 设备间 | 市政供水 |
车 位
| 附加车库 | |
| Garage |
土地
| 入口类型 | Public Road |
| 英亩数 | 无 |
| 围栏类型 | Fully Fenced, Fenced Yard |
| 土地便利设施 | Beach, 近高尔夫球场, 医院, 公共交通 |
| 污水道 | Sanitary Sewer |
| 土地深度 | 107 Ft ,1 In |
| 土地宽度 | 51 Ft ,7 In |
| 不规则大小 | 51.6 X 107.1 Ft ; 51.59 X 107.4 X 51.59 X 107.35 |
| 规划描述 | R2 |
房 间
| 楼 层 | 类 型 | 长 度 | 宽 度 | 面 积 |
|---|---|---|---|---|
| Lower Level | 设备间 | 2.93 m | 3.66 m | 2.93 m x 3.66 m |
| Lower Level | 家庭房 | 3.96 m | 3.96 m | 3.96 m x 3.96 m |
| Lower Level | 其它 | 2.13 m | 3.05 m | 2.13 m x 3.05 m |
| 一楼 | 门厅 | 1.83 m | 1.1 m | 1.83 m x 1.1 m |
| 一楼 | 厨房 | 3.35 m | 3.05 m | 3.35 m x 3.05 m |
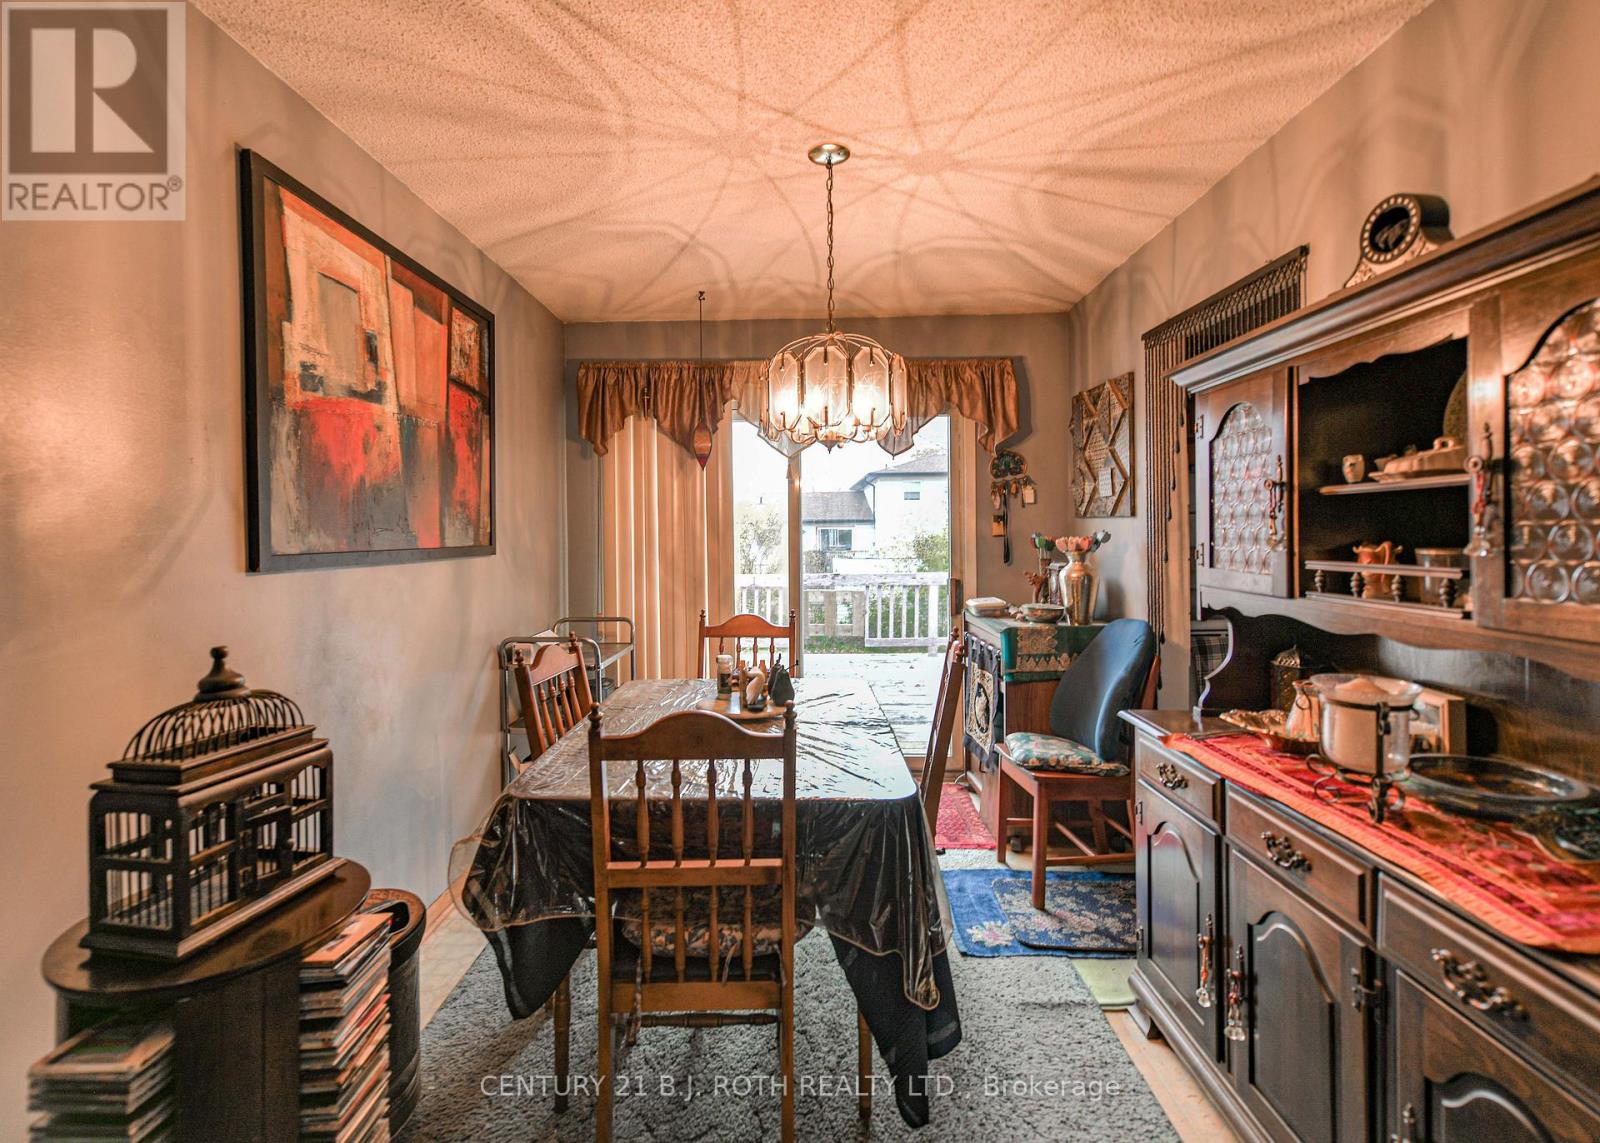
| 一楼 | 餐厅 | 3.05 m | 2.62 m | 3.05 m x 2.62 m |
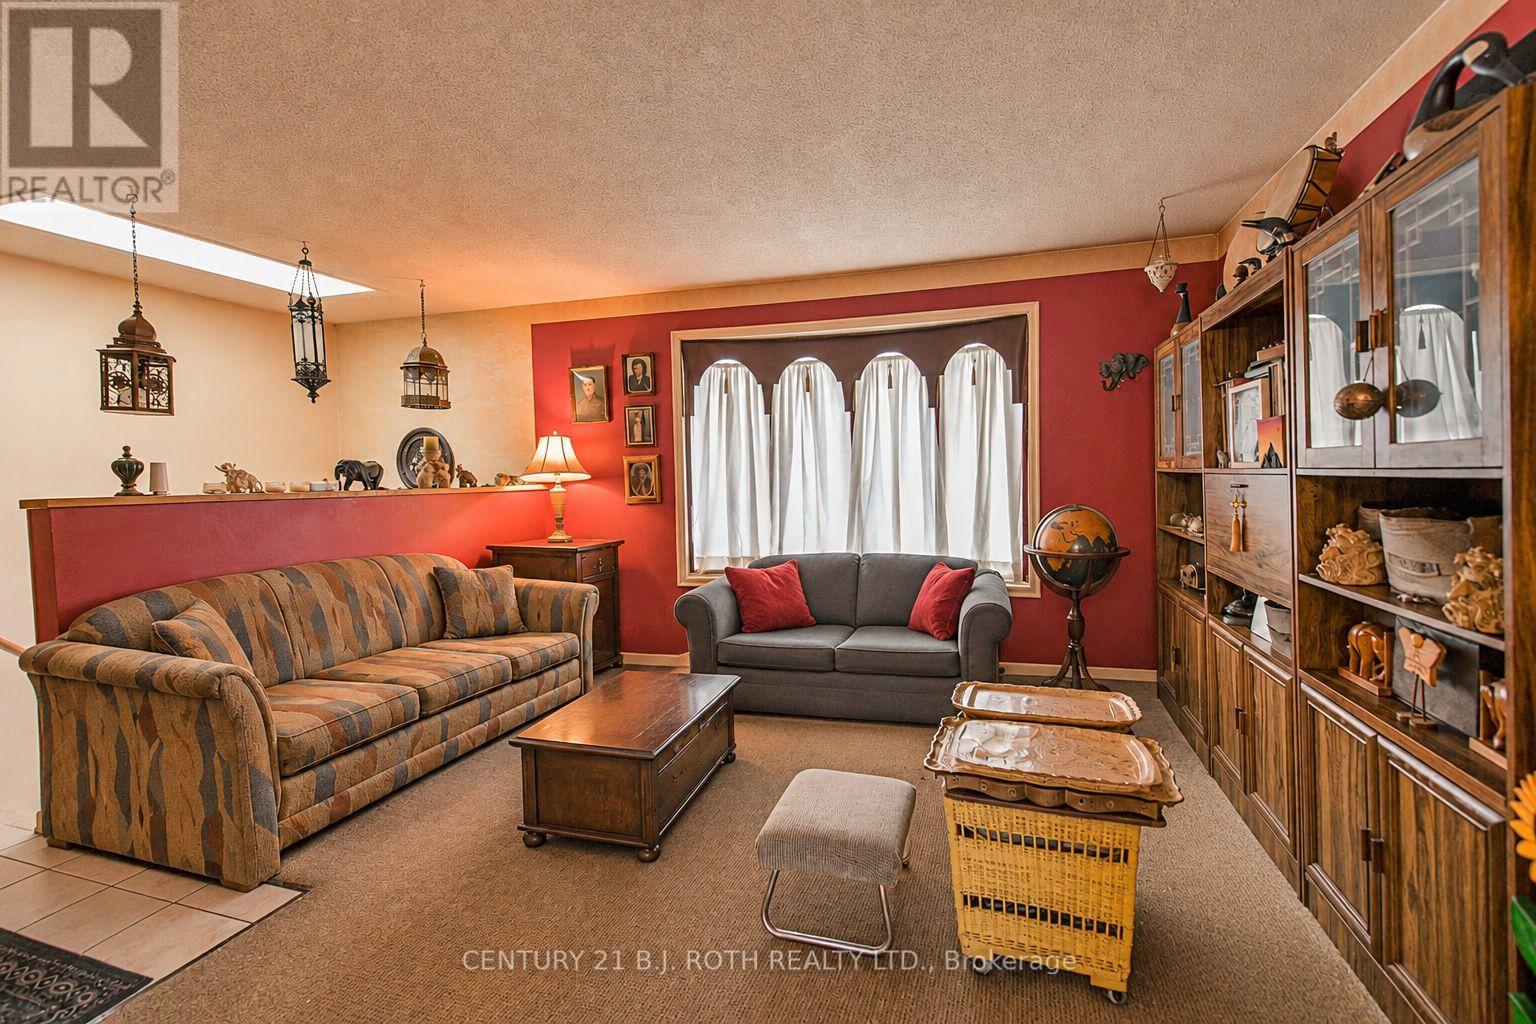
| 一楼 | 客厅 | 3.96 m | 4.27 m | 3.96 m x 4.27 m |
| Upper Level | 主卧 | 3.96 m | 3.84 m | 3.96 m x 3.84 m |
| Upper Level | 卧室 | 3.9 m | 2.47 m | 3.9 m x 2.47 m |
| Upper Level | 卧室 | 2.74 m | 2.74 m | 2.74 m x 2.74 m |
| Upper Level | 浴室 | 1.52 m | 3.05 m | 1.52 m x 3.05 m |
设备间
| 污水道 | 已安装 |
https://www.realtor.ca/real-estate/30490116/296-crawford-street-orillia-orillia

The trademarks REALTOR®, REALTORS®, and the REALTOR® logo are controlled by The Canadian Real Estate Association (CREA) and identify real estate professionals who are members of CREA. The trademarks MLS®, Multiple Listing Service® and the associated logos are owned by The Canadian Real Estate Association (CREA) and identify the quality of services provided by real estate professionals who are members of CREA. The trademark DDF® is owned by The Canadian Real Estate Association (CREA) and identifies CREA's Data Distribution Facility (DDF®)
Toronto Real Estate Board
Century 21 B.j. Roth Realty Ltd.
November 10 2026 04:32:40
