
2956 Lakeside Drive Severn (West Shore), Ontario L3V 0V9


$714,900
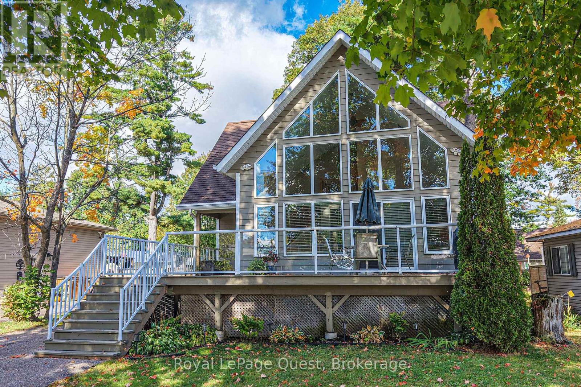
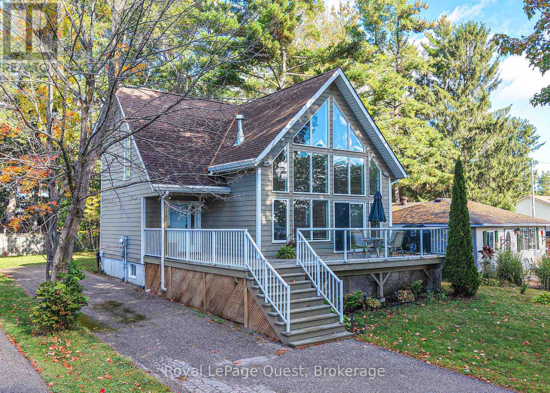
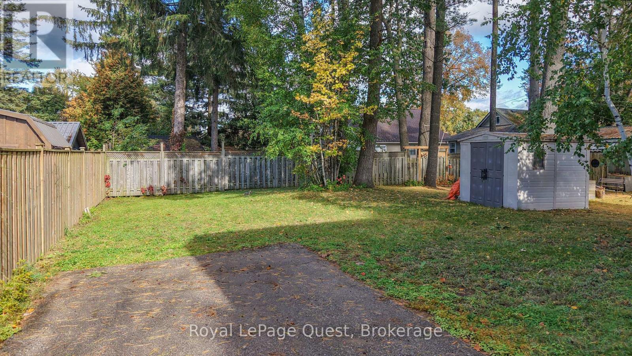
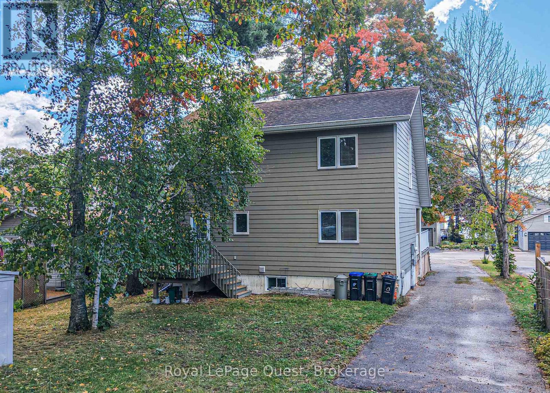
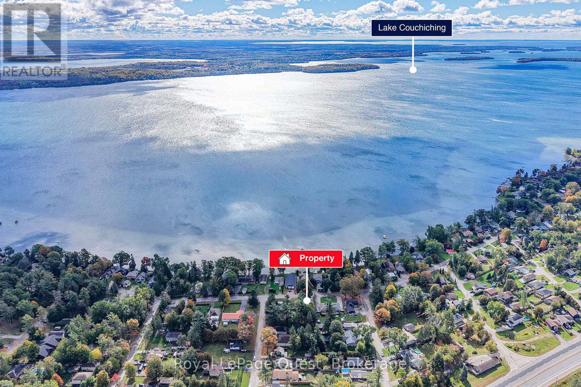
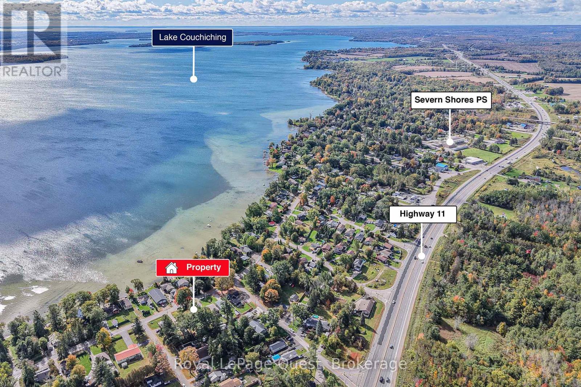
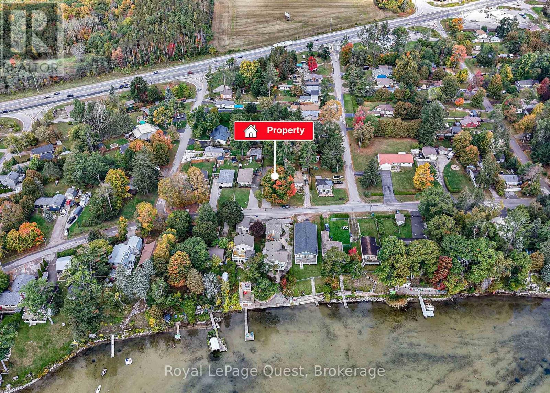
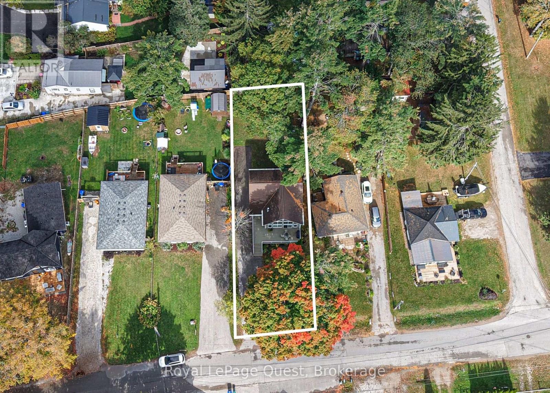
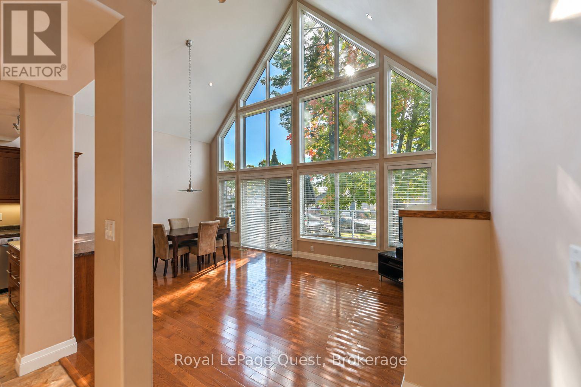
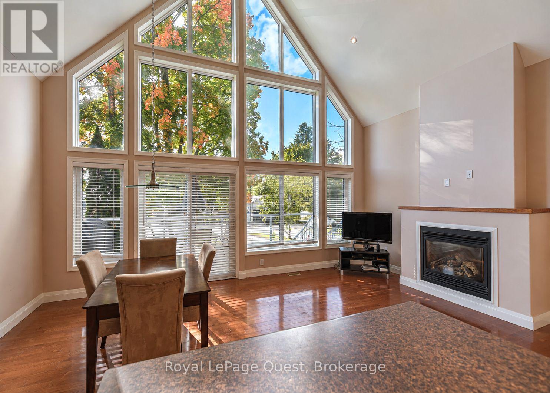
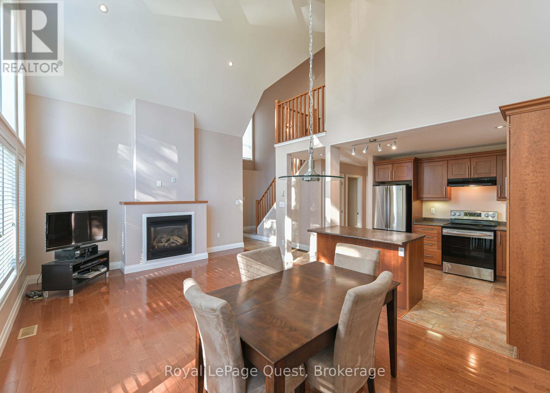
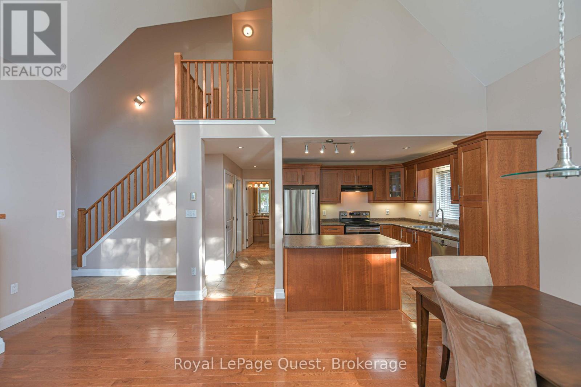
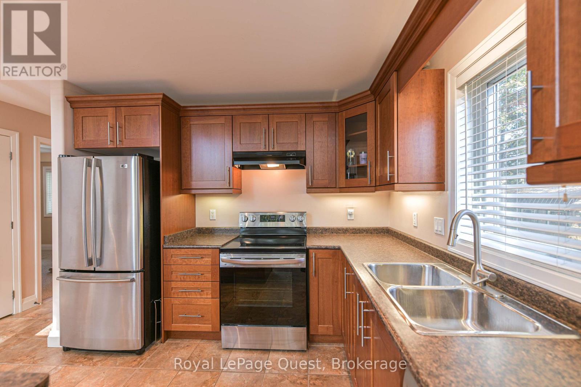
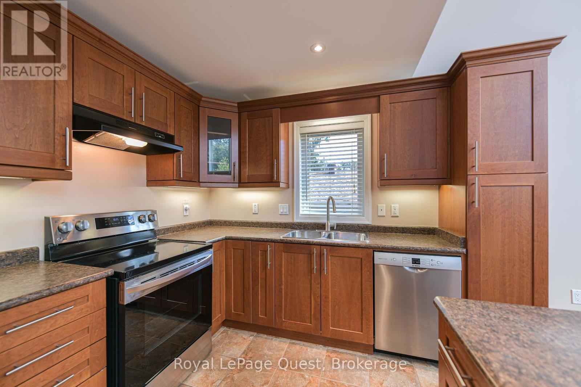
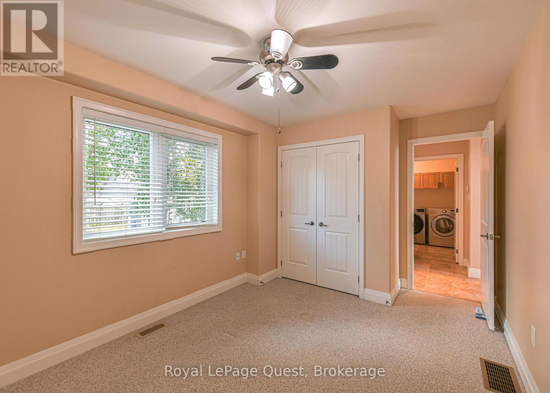
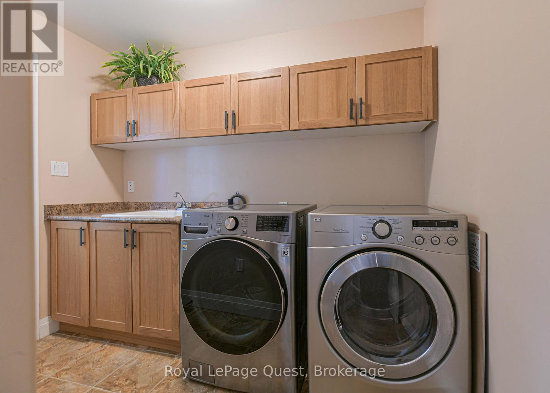
Bright, open and filled with natural light, this Cumberland Beach home makes an impression the moment you step inside. Built in 2009, the impressive main living area features a soaring vaulted ceiling and dramatic floor-to-ceiling windows that give the home a distinctive look and feel. The open-concept layout brings together the spacious kitchen, dining and living areas, with a large center island providing plenty of room for everyday meals and entertaining. Hardwood flooring and a natural gas fireplace add warmth to the living room, while convenient main floor laundry adds to the home's practical layout. Outside, the 50' x 150' lot provides plenty of space to enjoy, while water access to Lake Couchiching is just a short distance away. Add in quick Highway 11 access and a great location just north of Orillia, and this is a home that combines space, natural light and convenience in the popular Cumberland Beach community. (id:43681)
房源概要
| MLS® Number | S13874996 |
| 房源类型 | 民宅 |
| 社区名字 | West Shore |
| 附近的便利设施 | 公园, 学校 |
| 设备类型 | 热水器 |
| 总车位 | 3 |
| 租赁设备类型 | 热水器 |
| 结构 | Deck, 棚 |
详 情
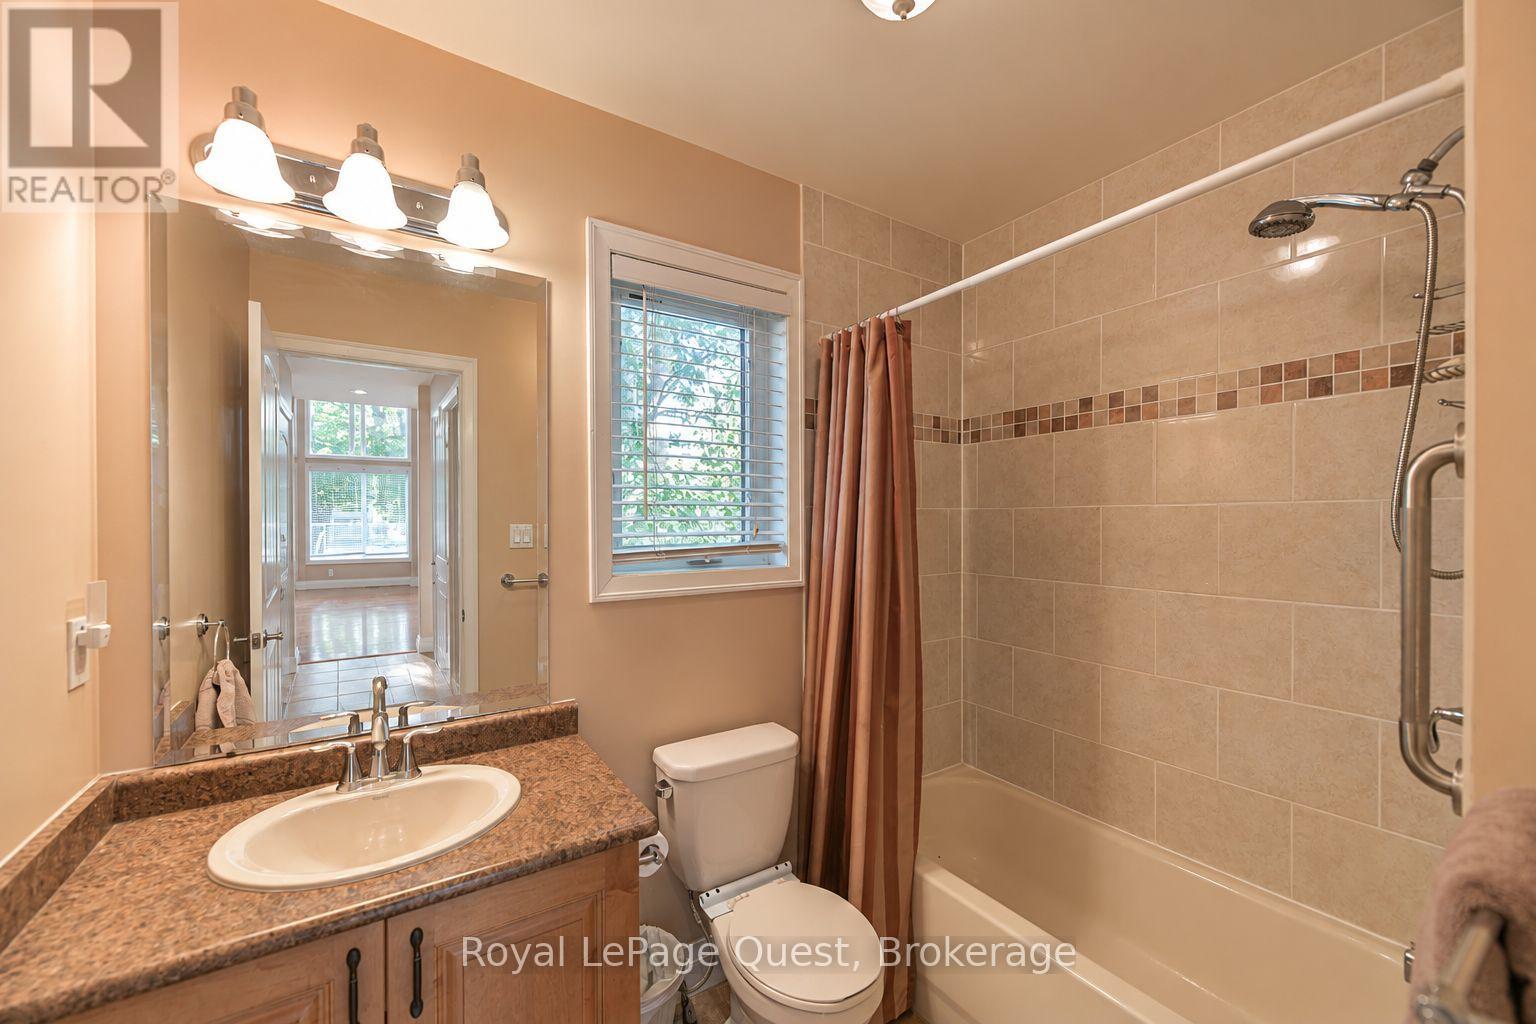
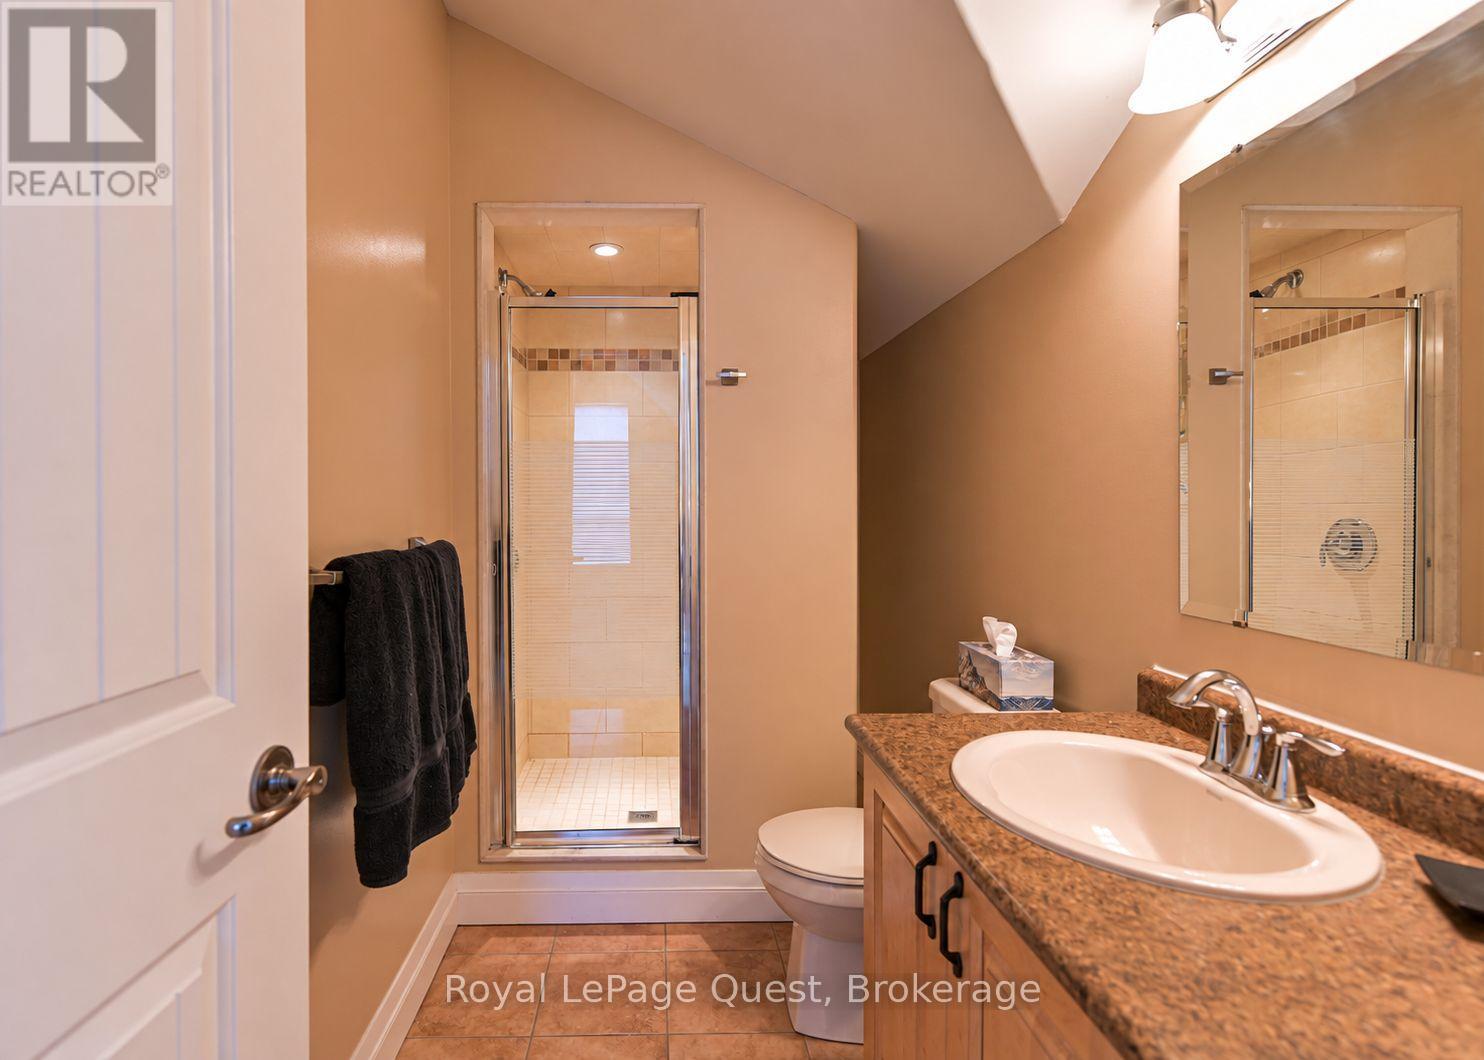
| 浴室 | 2 |
| 地上卧房 | 3 |
| 总卧房 | 3 |
| 公寓设施 | Fireplace(s) |
| 家电类 | 洗碗机, 烘干机, 炉子, 洗衣机, 窗帘, 冰箱 |
| 地下室类型 | Full |
| 施工种类 | 独立屋 |
| 空调 | 中央空调 |
| 外墙 | 乙烯基壁板 |
| 壁炉 | 有 |
| Fireplace Total | 1 |
| 地基类型 | 混凝土 |
| 供暖方式 | 天然气 |
| 供暖类型 | 压力热风 |
| 储存空间 | 2 |
| 内部尺寸 | 1100 - 1500 Sqft |
| 类型 | 独立屋 |
| 设备间 | 市政供水 |
车 位
| 没有车库 |
土地
| 英亩数 | 无 |
| 土地便利设施 | 公园, 学校 |
| 污水道 | Sanitary Sewer |
| 土地深度 | 150 Ft |
| 土地宽度 | 50 Ft ,3 In |
| 不规则大小 | 50.3 X 150 Ft |
| 地表水 | 湖泊/池塘 |
房 间
| 楼 层 | 类 型 | 长 度 | 宽 度 | 面 积 |
|---|---|---|---|---|
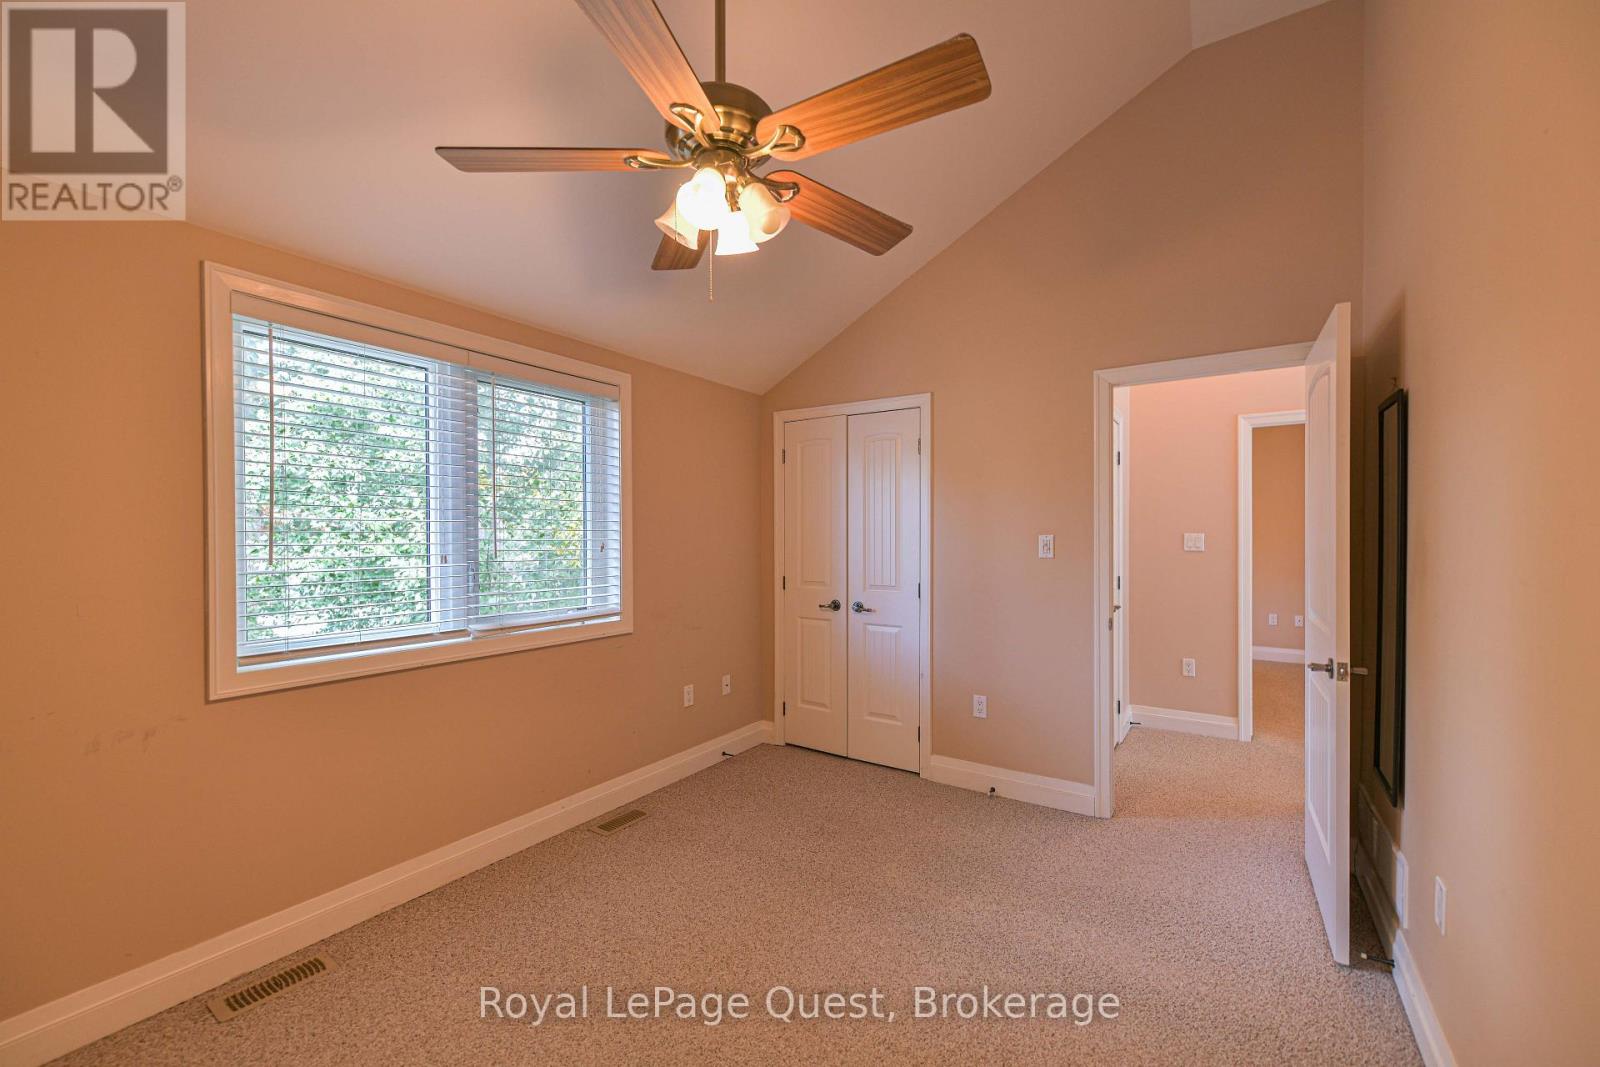
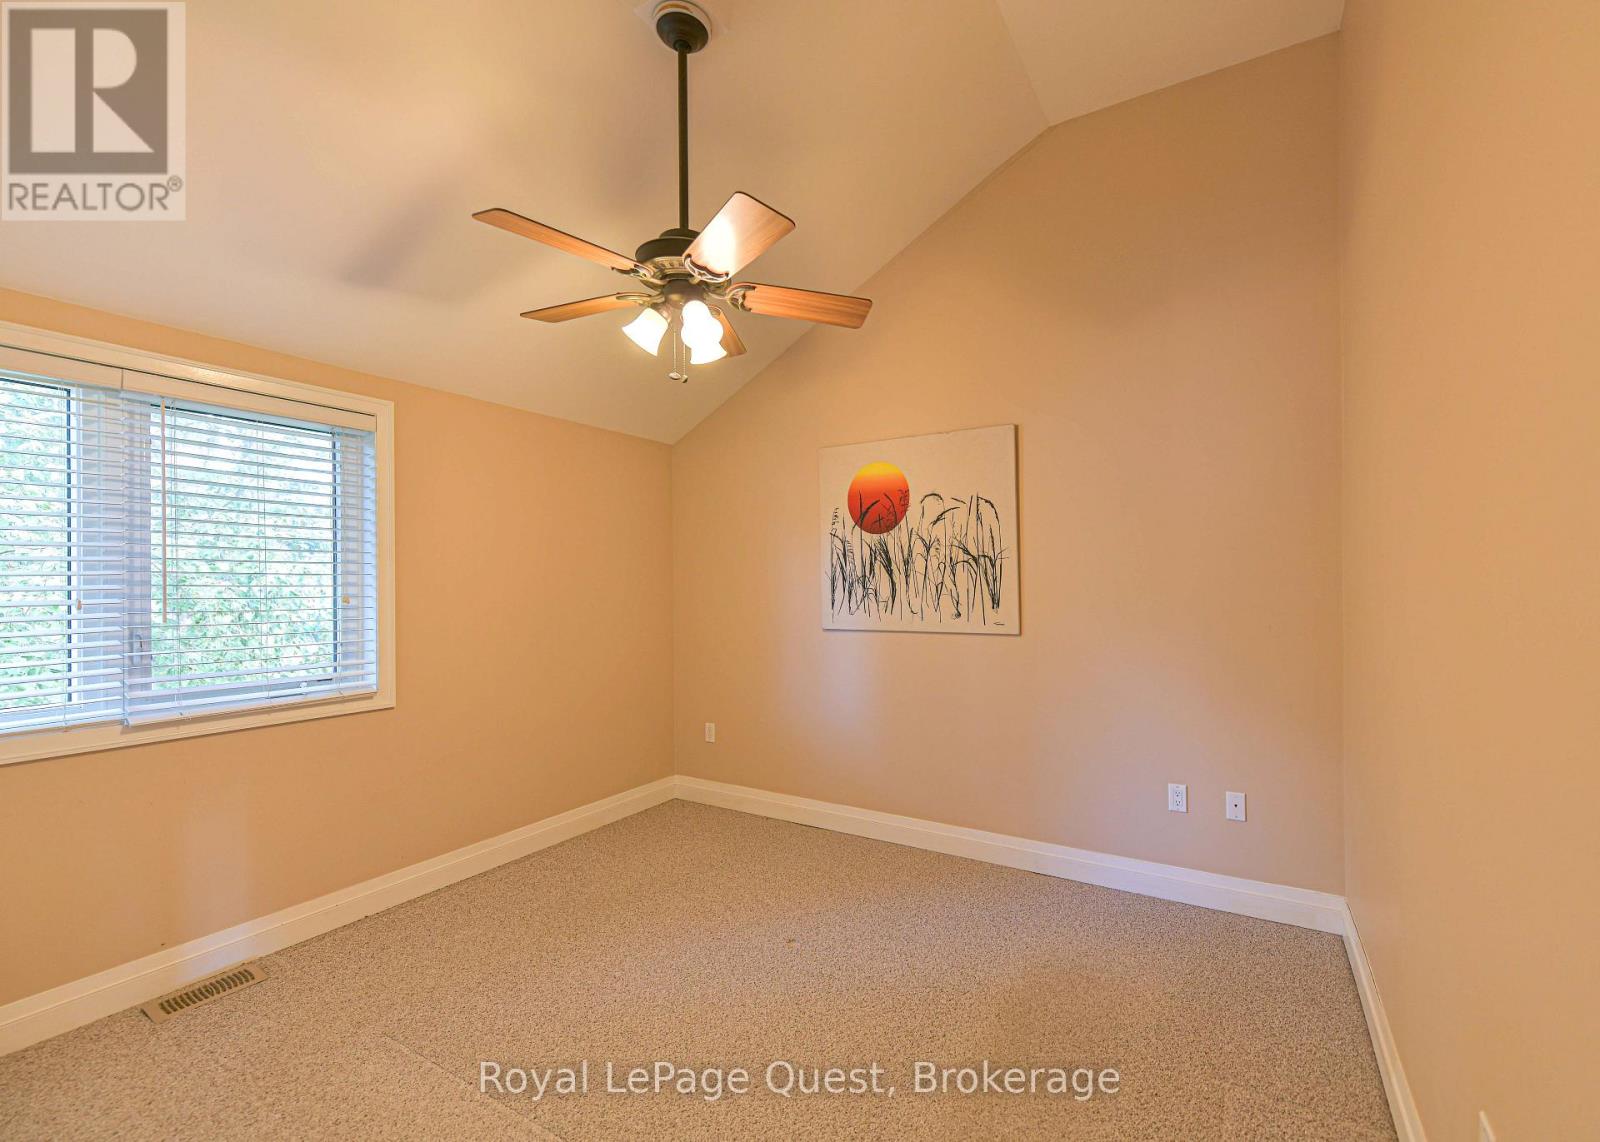
| 二楼 | 卧室 | 3.81 m | 2.97 m | 3.81 m x 2.97 m |
| 二楼 | 卧室 | 3.51 m | 3.18 m | 3.51 m x 3.18 m |
| 一楼 | 厨房 | 3.28 m | 3.07 m | 3.28 m x 3.07 m |
| 一楼 | 客厅 | 6.43 m | 3.4 m | 6.43 m x 3.4 m |
| 一楼 | 卧室 | 3.68 m | 2.95 m | 3.68 m x 2.95 m |
| 一楼 | 洗衣房 | 2.79 m | 1.65 m | 2.79 m x 1.65 m |
https://www.realtor.ca/real-estate/30379258/2956-lakeside-drive-severn-west-shore-west-shore

The trademarks REALTOR®, REALTORS®, and the REALTOR® logo are controlled by The Canadian Real Estate Association (CREA) and identify real estate professionals who are members of CREA. The trademarks MLS®, Multiple Listing Service® and the associated logos are owned by The Canadian Real Estate Association (CREA) and identify the quality of services provided by real estate professionals who are members of CREA. The trademark DDF® is owned by The Canadian Real Estate Association (CREA) and identifies CREA's Data Distribution Facility (DDF®)
Muskoka Haliburton Orillia – The Lakelands Association of REALTORS®
Royal LePage Quest
October 08 2026 12:27:26
