
295 Yelverton Road Kawartha Lakes (Manvers), Ontario L0B 1K0


$624,900
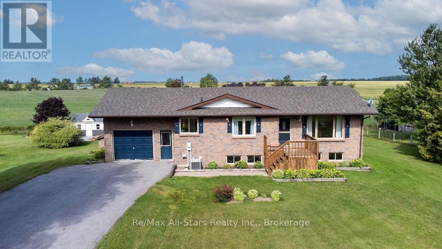
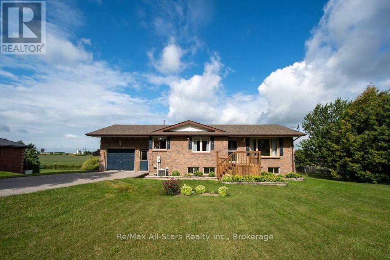
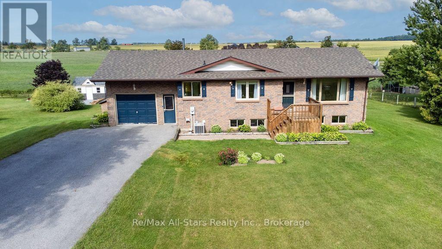
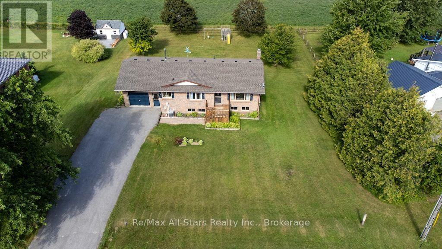
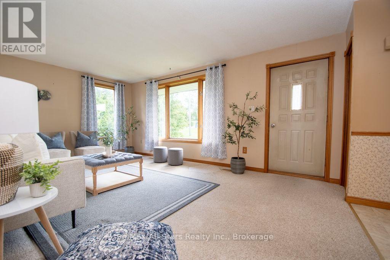
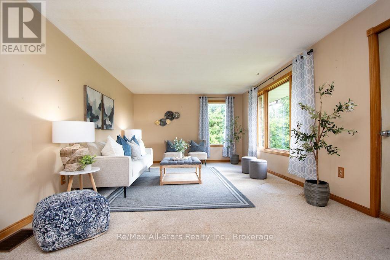
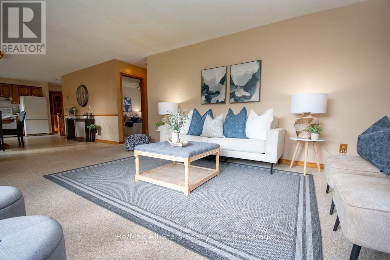
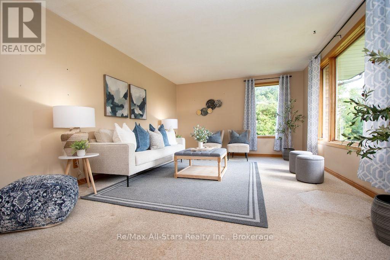
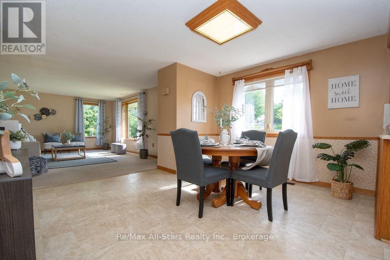
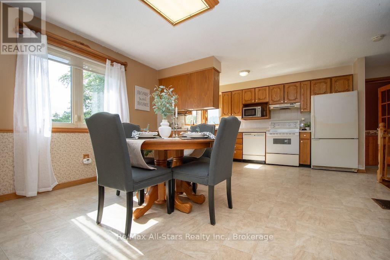
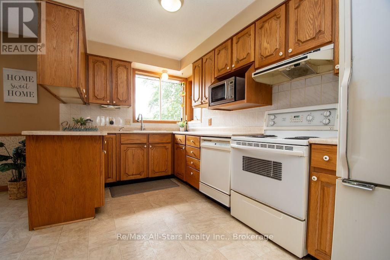
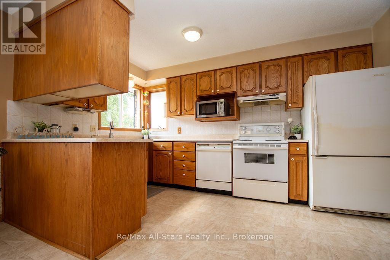
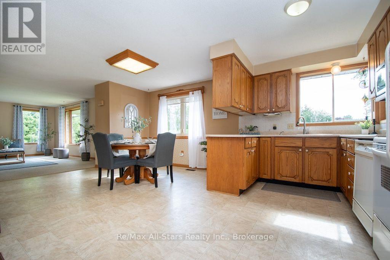
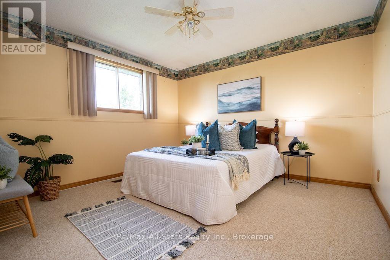
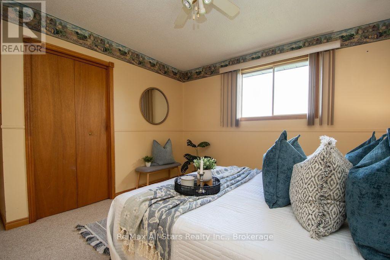
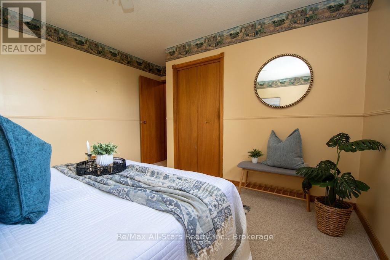
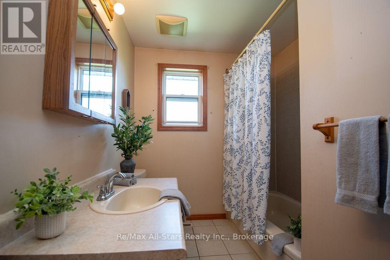
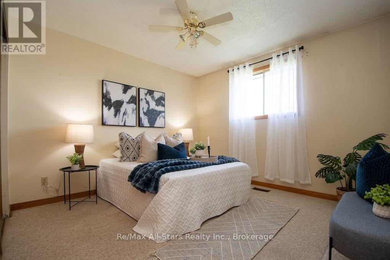
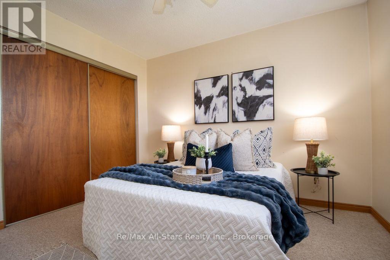
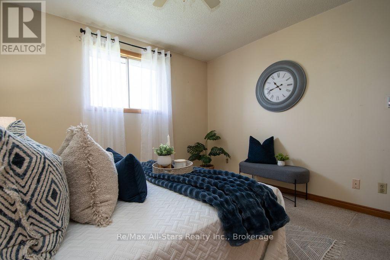
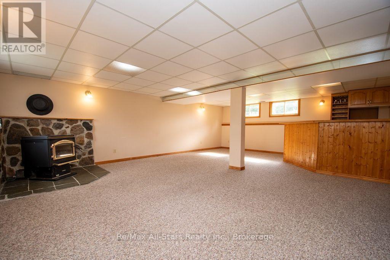
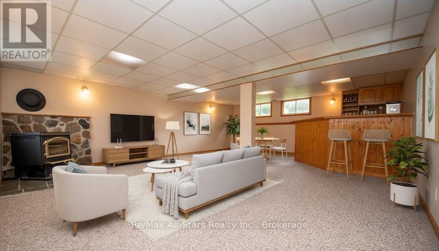
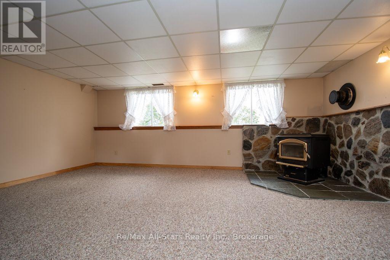
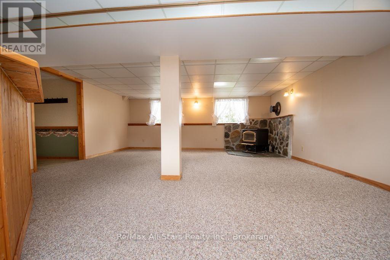
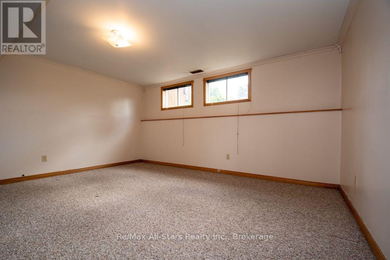
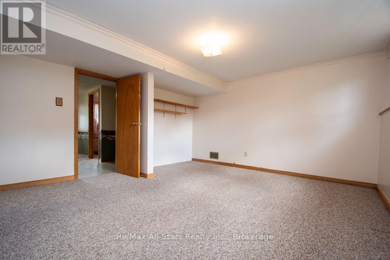
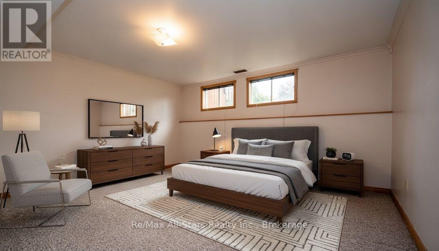
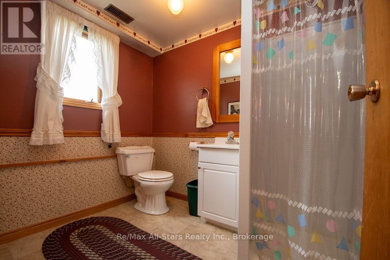
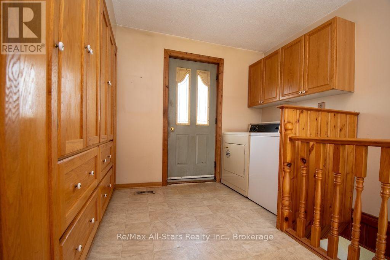
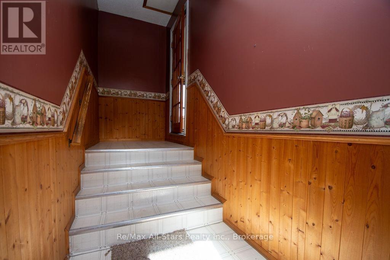
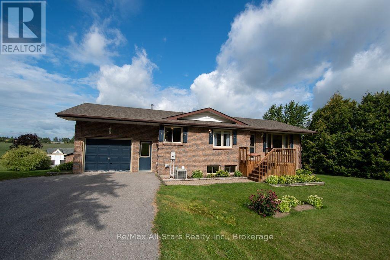
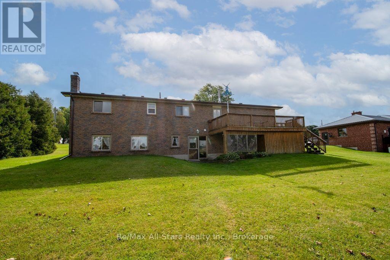

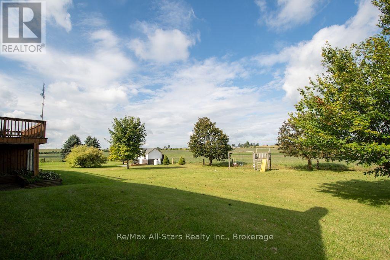
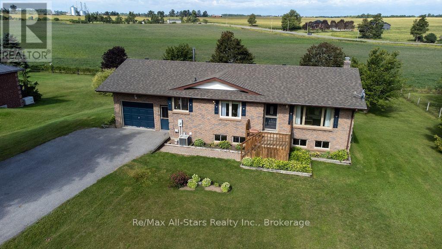
Welcome to 295 Yelverton Rd! This spacious, all-brick 3-bedroom home offers comfortable country living on a beautiful half-acre lot backing onto peaceful farm fields. The bright, open-concept main floor features two bedrooms, an eat-in kitchen with plenty of cupboard space, convenient main-floor laundry, and a generously sized mudroom. Step outside from the main level onto the large deck to enjoy the beautiful views and expansive backyard. The fully finished walk-out basement provides excellent additional living space, featuring a large bedroom, a 3-piece bathroom, and a huge family room with large, bright windows. With its private entrance, the basement could easily be converted into an in-law suite or secondary unit. Additional features include an attached single-car garage, a paved driveway, and central air conditioning. Enjoy the peace and privacy of country living while remaining within easy commuting distance of Port Perry, Lindsay, and the GTA. This is a wonderful opportunity for families, multi-generational living, or anyone looking for more space and room to breathe! (id:43681)
房源概要
| MLS® Number | X13723250 |
| 房源类型 | 民宅 |
| 社区名字 | Manvers |
| 总车位 | 5 |
详 情
| 浴室 | 2 |
| 地上卧房 | 2 |
| 地下卧室 | 1 |
| 总卧房 | 3 |
| Age | 31 To 50 Years |
| 家电类 | Water Softener, 烘干机, 炉子, 洗衣机, 冰箱 |
| 建筑风格 | Raised Bungalow |
| 地下室进展 | 已装修 |
| 地下室功能 | Walk Out |
| 地下室类型 | 全完工 |
| 施工种类 | 独立屋 |
| 空调 | 中央空调 |
| 外墙 | 砖 |
| 地基类型 | 水泥 |
| 供暖方式 | 油 |
| 供暖类型 | 压力热风 |
| 储存空间 | 1 |
| 内部尺寸 | 1100 - 1500 Sqft |
| 类型 | 独立屋 |
车 位
| 附加车库 | |
| Garage |
土地
| 英亩数 | 无 |
| 污水道 | Septic System |
| 土地深度 | 175 Ft |
| 土地宽度 | 126 Ft |
| 不规则大小 | 126 X 175 Ft |
房 间
| 楼 层 | 类 型 | 长 度 | 宽 度 | 面 积 |
|---|---|---|---|---|
| Lower Level | 设备间 | 1.58 m | 4.04 m | 1.58 m x 4.04 m |
| Lower Level | 娱乐,游戏房 | 5.77 m | 7.62 m | 5.77 m x 7.62 m |
| Lower Level | 第三卧房 | 4.24 m | 133 m | 4.24 m x 133 m |
| Lower Level | 浴室 | 1.73 m | 2.39 m | 1.73 m x 2.39 m |
| 一楼 | 客厅 | 5.72 m | 3.79 m | 5.72 m x 3.79 m |
| 一楼 | 餐厅 | 3.56 m | 4.04 m | 3.56 m x 4.04 m |
| 一楼 | 厨房 | 2.49 m | 4.14 m | 2.49 m x 4.14 m |
| 一楼 | 洗衣房 | 3.25 m | 4.04 m | 3.25 m x 4.04 m |
| 一楼 | 第二卧房 | 3.35 m | 4.04 m | 3.35 m x 4.04 m |
| 一楼 | 浴室 | 2.18 m | 2.74 m | 2.18 m x 2.74 m |
| 一楼 | 主卧 | 4.17 m | 3.71 m | 4.17 m x 3.71 m |
https://www.realtor.ca/real-estate/30210075/295-yelverton-road-kawartha-lakes-manvers-manvers

The trademarks REALTOR®, REALTORS®, and the REALTOR® logo are controlled by The Canadian Real Estate Association (CREA) and identify real estate professionals who are members of CREA. The trademarks MLS®, Multiple Listing Service® and the associated logos are owned by The Canadian Real Estate Association (CREA) and identify the quality of services provided by real estate professionals who are members of CREA. The trademark DDF® is owned by The Canadian Real Estate Association (CREA) and identifies CREA's Data Distribution Facility (DDF®)
Durham Region Association of REALTORS®
RE/MAX All-Stars Realty Inc.
September 17 2026 05:19:53
