
295 Sunnybrae Avenue Innisfil (Stroud), Ontario L9S 0K9


$1,649,900
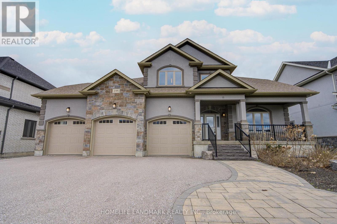
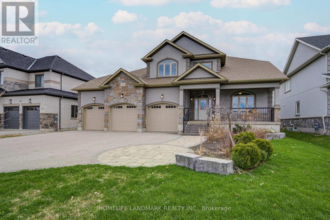
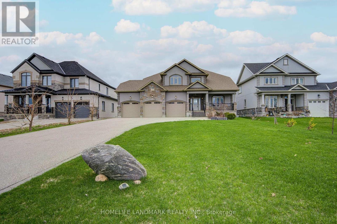
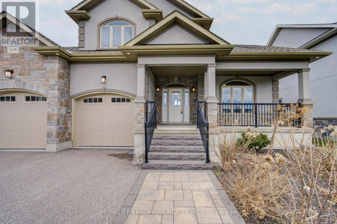
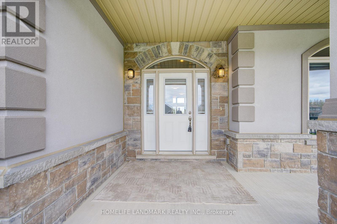
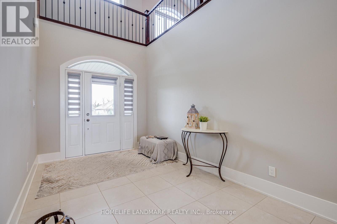
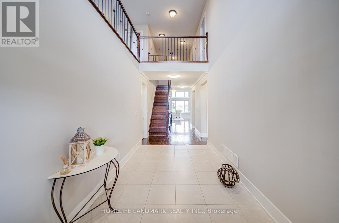
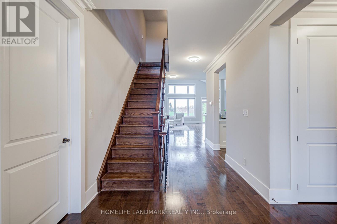
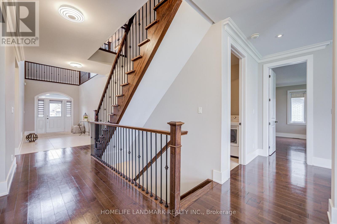
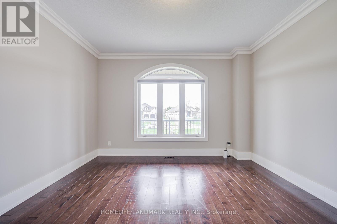
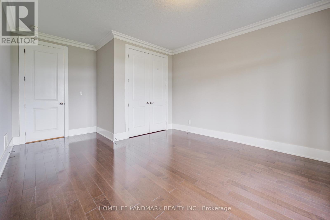
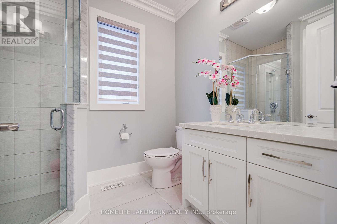
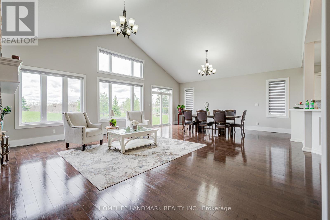
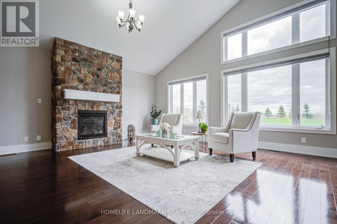
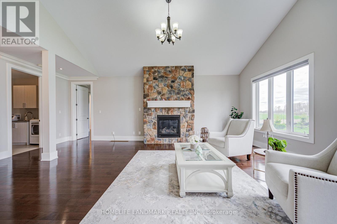
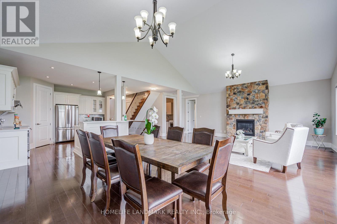
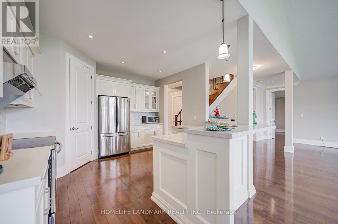
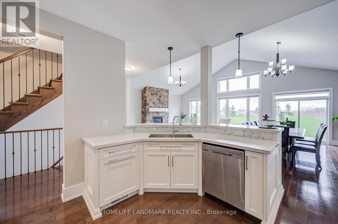
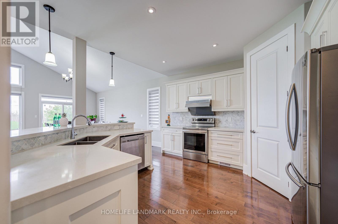
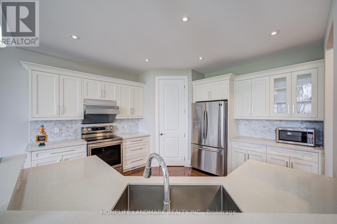
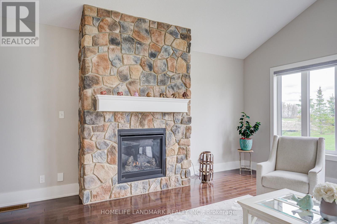
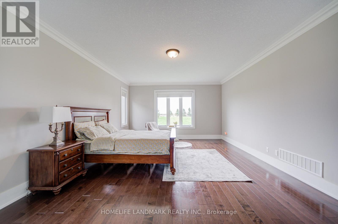
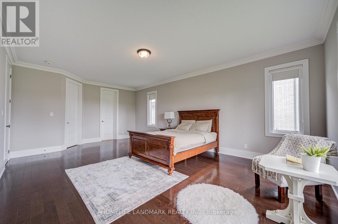
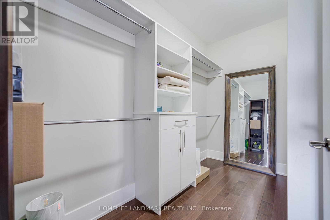
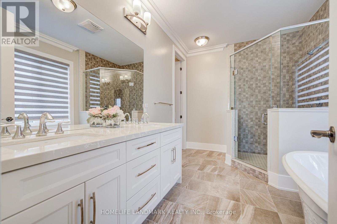
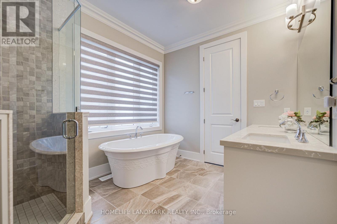
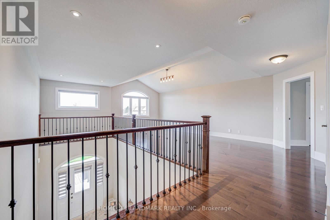
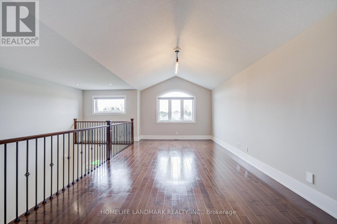
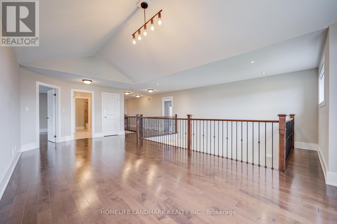
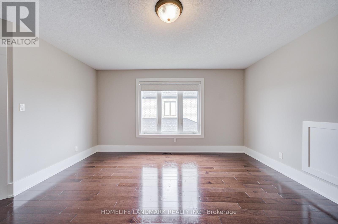
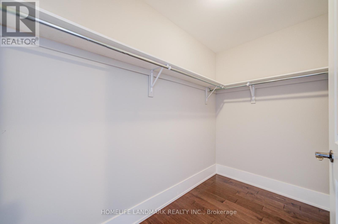
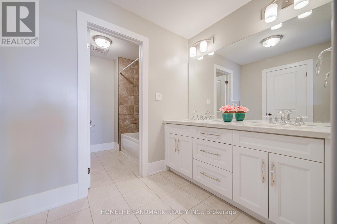
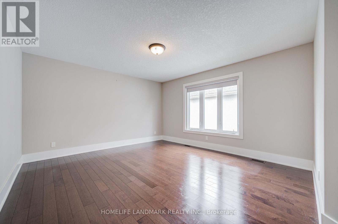
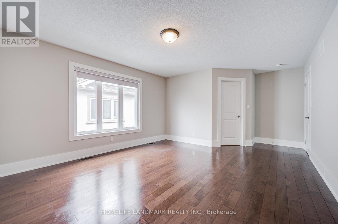
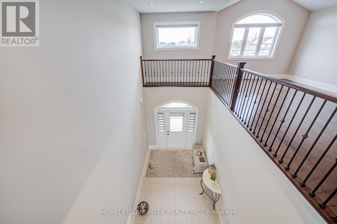
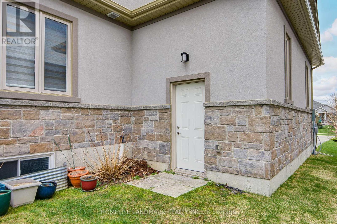
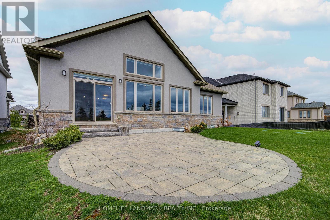
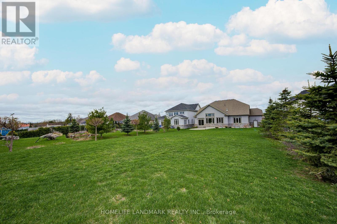
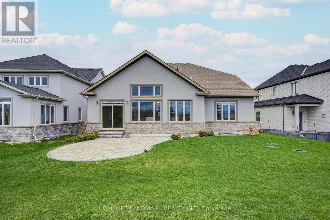
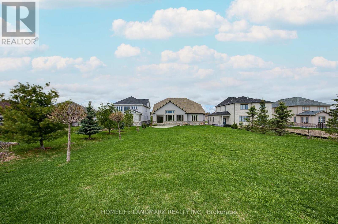
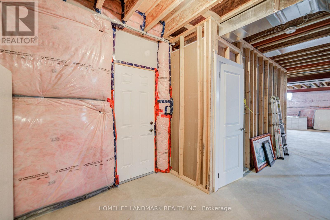
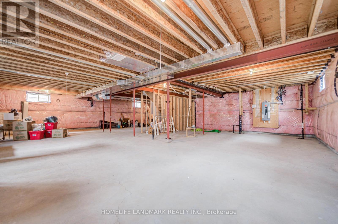
Prestigious Innisfil Estates! Exceptional custom-built home on a premium 68.9 x 296.7 ft lot with no rear neighbours. Offering approx. 3,519 sq ft plus 2,210 sq ft unfinished basement with separate entrance and 9-ft ceilings-ideal for extended family or future customization.Grand 18-ft foyer and impressive 10-12 ft ceilings on main and upper levels. Bright, open-concept layout featuring hardwood floors, crown mouldings, and a floor-to-ceiling stone fireplace. Chef's kitchen with stainless steel appliances, oversized island, and walk-in pantry.Main-floor primary bedroom with walk-in closet and spa-inspired 5-pc ensuite. 4 bedrooms, 3 full bathrooms. Triple-car garage with extended driveway (12+ parking). In-ground sprinkler system.Quiet estate setting just minutes to Hwy 11 & 400, GO Transit, schools, parks, shopping, dining, and YMCA. (id:43681)
房源概要
| MLS® Number | N13073656 |
| 房源类型 | 民宅 |
| 社区名字 | Stroud |
| 设备类型 | 热水器 |
| 特征 | 无地毯 |
| 总车位 | 15 |
| 租赁设备类型 | 热水器 |
详 情
| 浴室 | 3 |
| 地上卧房 | 4 |
| 总卧房 | 4 |
| Age | 6 To 15 Years |
| 公寓设施 | Fireplace(s) |
| 家电类 | 洗碗机, 烘干机, Garage Door Opener, Hood 电扇, 炉子, 洗衣机, 窗帘, 冰箱 |
| 地下室进展 | 已完成 |
| 地下室功能 | Separate Entrance |
| 地下室类型 | N/a, N/a (unfinished) |
| 施工种类 | 独立屋 |
| 空调 | 中央空调 |
| 外墙 | 石, 灰泥 |
| 壁炉 | 有 |
| Fireplace Total | 1 |
| 地基类型 | 混凝土 |
| 供暖方式 | 天然气 |
| 供暖类型 | 压力热风 |
| 储存空间 | 2 |
| 内部尺寸 | 3500 - 5000 Sqft |
| 类型 | 独立屋 |
| 设备间 | 市政供水 |
车 位
| 附加车库 | |
| Garage |
土地
| 英亩数 | 无 |
| 污水道 | Septic System |
| 土地深度 | 296 Ft ,8 In |
| 土地宽度 | 68 Ft ,10 In |
| 不规则大小 | 68.9 X 296.7 Ft |
房 间
| 楼 层 | 类 型 | 长 度 | 宽 度 | 面 积 |
|---|---|---|---|---|
| 二楼 | 娱乐,游戏房 | 7.68 m | 3.68 m | 7.68 m x 3.68 m |
| 二楼 | 第三卧房 | 5.56 m | 4.48 m | 5.56 m x 4.48 m |
| 二楼 | Bedroom 4 | 5.96 m | 4 m | 5.96 m x 4 m |
| 一楼 | 大型活动室 | 9 m | 6 m | 9 m x 6 m |
| 一楼 | 餐厅 | 9 m | 6 m | 9 m x 6 m |
| 一楼 | 厨房 | 4.15 m | 4.42 m | 4.15 m x 4.42 m |
| 一楼 | 主卧 | 7.05 m | 4.55 m | 7.05 m x 4.55 m |
| 一楼 | 第二卧房 | 5.56 m | 3.95 m | 5.56 m x 3.95 m |
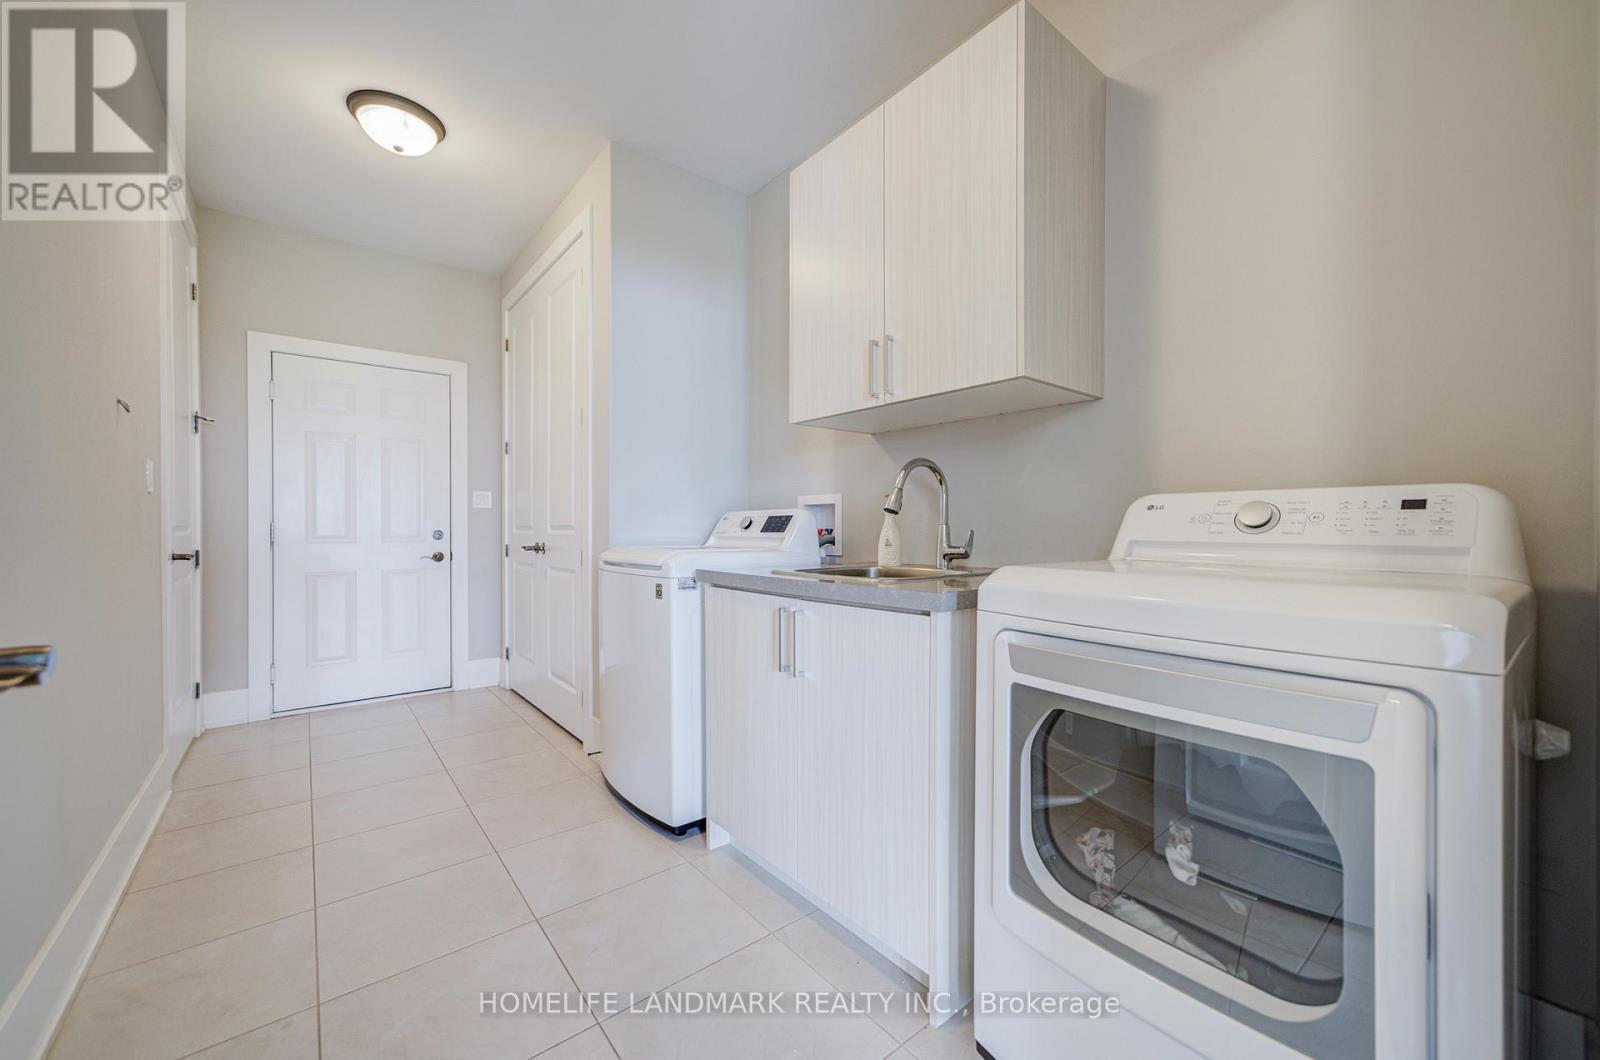
| 一楼 | 洗衣房 | 2.75 m | 4.12 m | 2.75 m x 4.12 m |
https://www.realtor.ca/real-estate/29690492/295-sunnybrae-avenue-innisfil-stroud-stroud

The trademarks REALTOR®, REALTORS®, and the REALTOR® logo are controlled by The Canadian Real Estate Association (CREA) and identify real estate professionals who are members of CREA. The trademarks MLS®, Multiple Listing Service® and the associated logos are owned by The Canadian Real Estate Association (CREA) and identify the quality of services provided by real estate professionals who are members of CREA. The trademark DDF® is owned by The Canadian Real Estate Association (CREA) and identifies CREA's Data Distribution Facility (DDF®)
Toronto Real Estate Board
Homelife Landmark Realty Inc.
June 17 2026 05:31:04
