
295 Allen Road Grimsby, Ontario L3M 4E7


$2,250,000
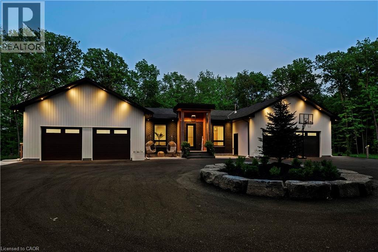
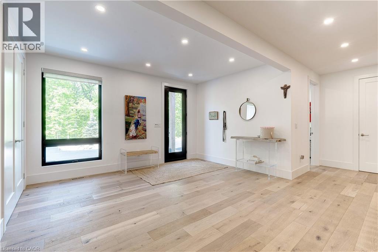
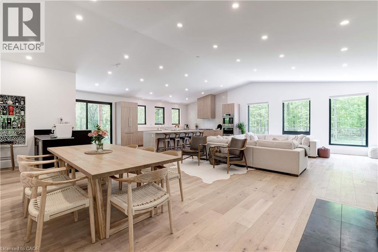
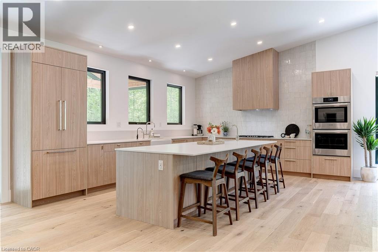
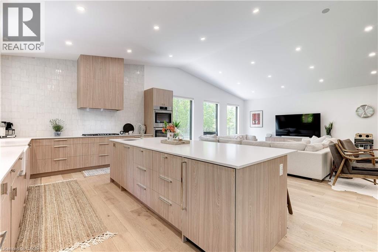
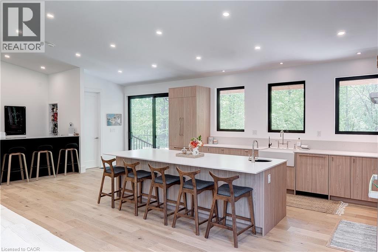
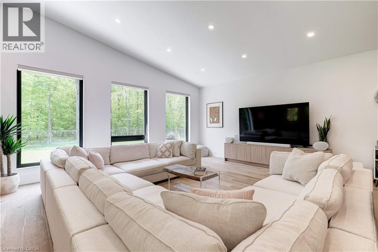
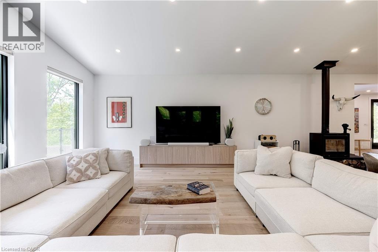
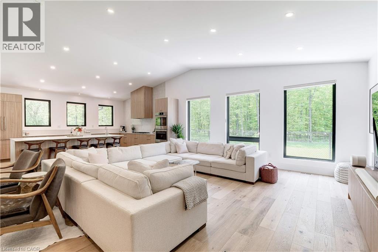
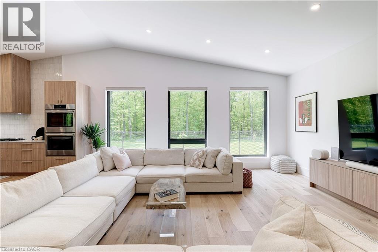
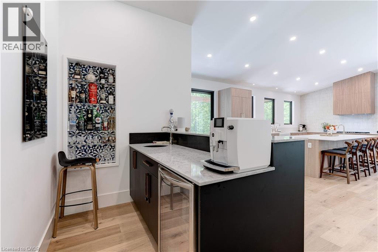
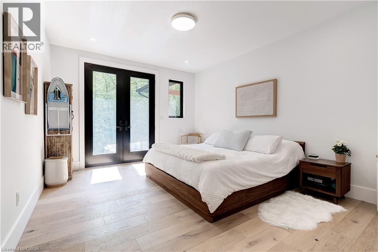
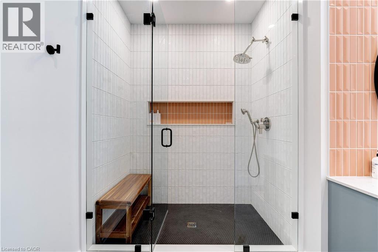
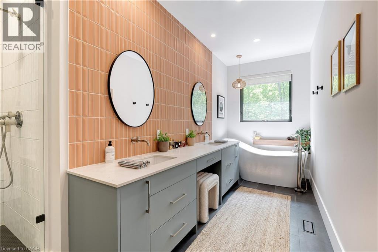
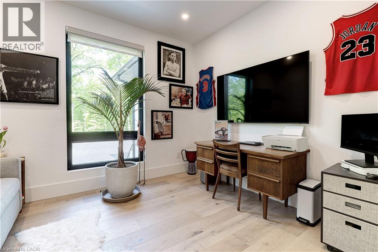
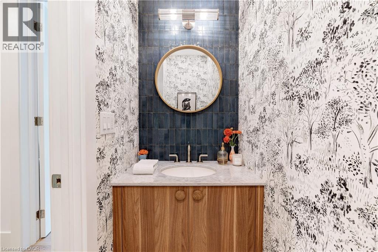
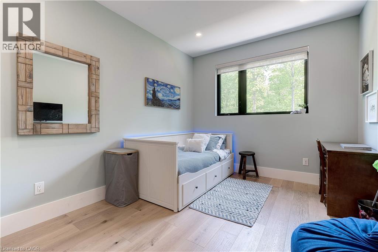
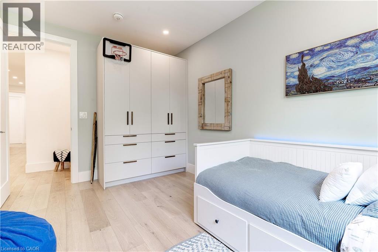
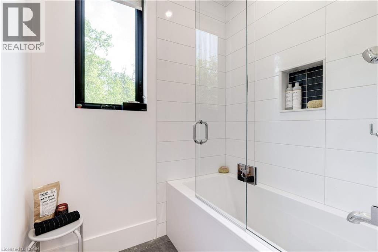
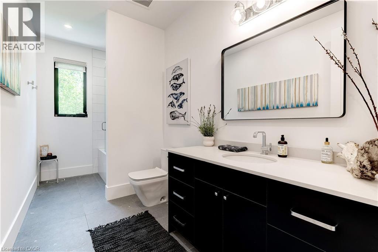
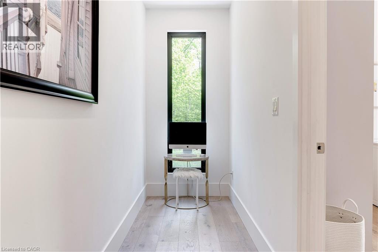
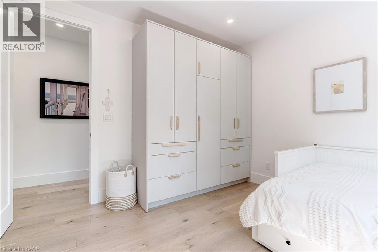
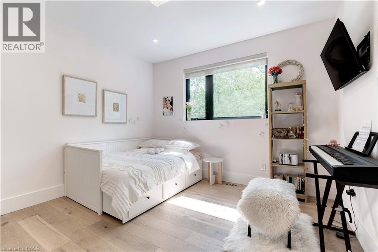
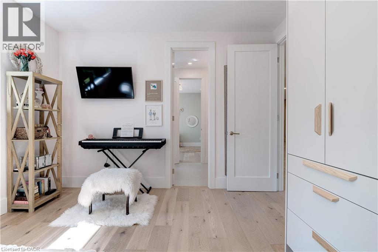
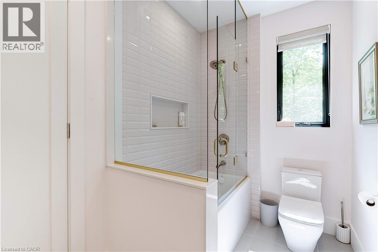
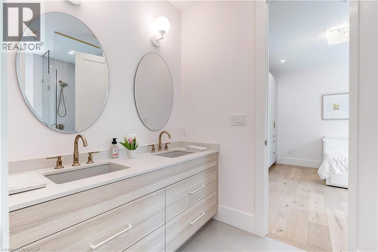
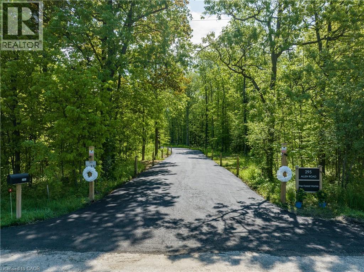
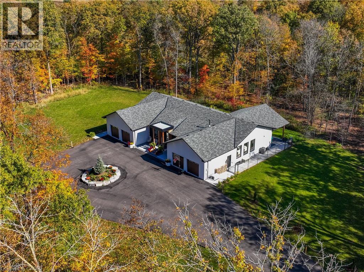
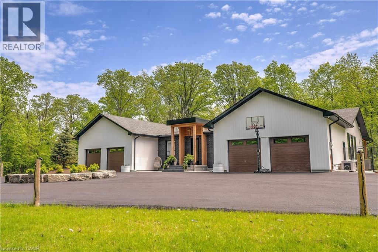
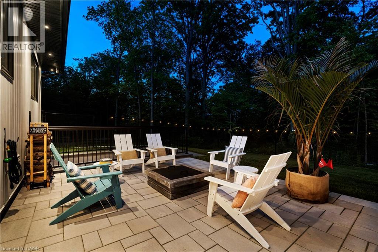
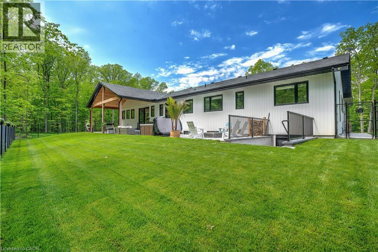
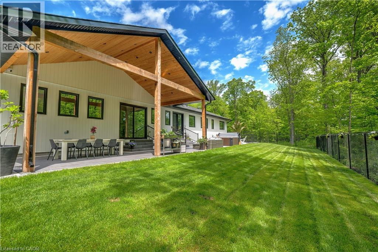
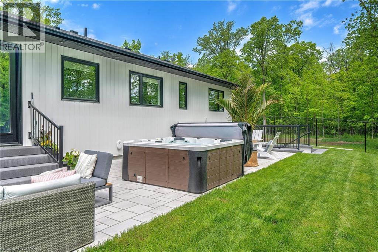
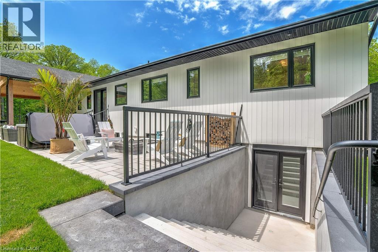
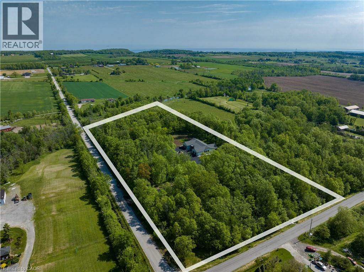
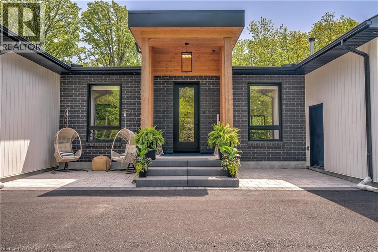
Welcome to The Forest Home! Custom built in 2023. Live inside a painting with every changing season. A breathtaking custom estate nestled on 6.39 acres of pristine, wooded landscape, offering the ultimate in privacy, serenity, and refined living. Designed as a forever home and built to exacting standards, this exceptional bungalow is a masterclass in modern elegance and timeless design. From the moment you arrive, the homes architectural symmetry impresses with two double garages flanking the stately entrance for a dramatic and balanced curb appeal. Inside, approximately 3,250 sq. ft. of thoughtfully curated main floor living unfolds in an airy, open-concept layout. Inspired by Scandinavian simplicity and elevated farmhouse style, every space feels grounded in nature yet luxuriously appointed. Impeccable finishes and high-end upgrades are found throughout too numerous to list here, but detailed in the attached brochure. Every detail has been carefully considered: from the gourmet kitchen, walk in pantry, coffee bar, every bathroom having a different theme with imported tiles and the rustic wood stove that boasts the most amazing roaring fires! Outdoor living is equally spectacular. Enjoy alfresco dining on the covered patio, unwind in the outdoor lounge, or soak in the hot tub under the stars and entertainers dream and a private retreat in one. The expansive walk-out basement with separate entrance offers limitless potential for an in-law suite, studio, or bespoke entertaining space. The long driveway accommodates guests with ease, while the brand new 40 ft well and septic system provide long-term peace of mind. Siding onto the 40 Mile Creek, this estate feels worlds away yet is just 6 minutes from charming downtown Grimsby and 30 minutes from the renowned wineries, boutiques, and fine dining of Niagara-on-the-Lake and Niagara Falls. With easy access to Hamilton and Burlington, this location perfectly balances seclusion and convenience. (id:43681)
房源概要
| MLS® Number | 40849590 |
| 房源类型 | 民宅 |
| 附近的便利设施 | 医院, 购物 |
| 设备类型 | Propane Tank |
| 特征 | Conservation/green Belt, Country Residential, 自动车库门 |
| 总车位 | 24 |
| 租赁设备类型 | Propane Tank |
详 情
| 浴室 | 4 |
| 地上卧房 | 4 |
| 总卧房 | 4 |
| 家电类 | 烤箱 - Built-in, Water Softener |
| 地下室进展 | 已完成 |
| 地下室类型 | Full (unfinished) |
| 施工日期 | 2023 |
| 建材 | 木头 Frame |
| 施工种类 | 独立屋 |
| 空调 | 中央空调 |
| 外墙 | 砖 Veneer, 木头 |
| 壁炉燃料 | 木头 |
| 壁炉 | 有 |
| Fireplace Total | 1 |
| 壁炉类型 | 炉子 |
| 地基类型 | 混凝土浇筑 |
| 客人卫生间(不包含洗浴) | 1 |
| 供暖方式 | Propane |
| 供暖类型 | 压力热风 |
| 储存空间 | 1 |
| 内部尺寸 | 3250 Sqft |
| 类型 | 独立屋 |
| 设备间 | Drilled Well |
车 位
| 附加车库 |
土地
| 英亩数 | 有 |
| 土地便利设施 | 医院, 购物 |
| 污水道 | Septic System |
| 不规则大小 | 6.39 |
| Size Total | 6.39 Ac|5 - 9.99 Acres |
| 规划描述 | Ru |
房 间
| 楼 层 | 类 型 | 长 度 | 宽 度 | 面 积 |
|---|---|---|---|---|
| 一楼 | 洗衣房 | 8'9'' x 13'2'' | ||
| 一楼 | 门厅 | 15'10'' x 17'5'' | ||
| 一楼 | Office | 9'10'' x 12'0'' | ||
| 一楼 | 四件套浴室 | Measurements not available | ||
| 一楼 | 四件套浴室 | Measurements not available | ||
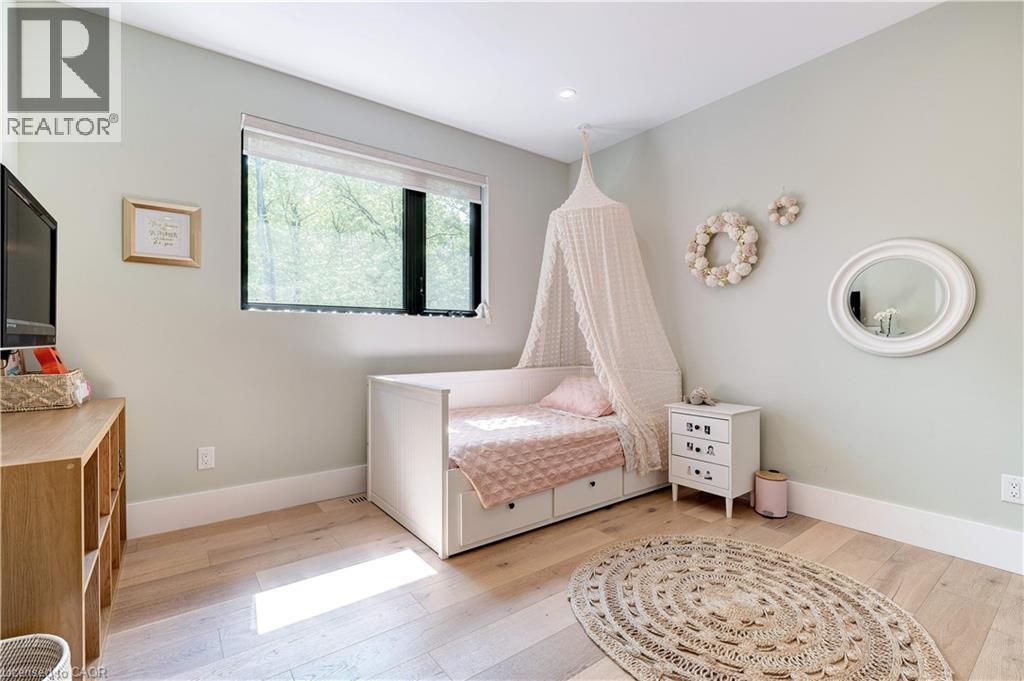
| 一楼 | 卧室 | 12'4'' x 11'11'' | ||
| 一楼 | 卧室 | 12'3'' x 11'10'' | ||
| 一楼 | 卧室 | 9'11'' x 13'11'' | ||
| 一楼 | 5pc Bathroom | Measurements not available | ||
| 一楼 | 主卧 | 23'4'' x 12'4'' | ||
| 一楼 | 两件套卫生间 | Measurements not available | ||
| 一楼 | 厨房 | 15'1'' x 26'6'' | ||
| 一楼 | 餐厅 | 18'4'' x 9'1'' | ||
| 一楼 | 大型活动室 | 18'5'' x 22'11'' |
https://www.realtor.ca/real-estate/30057188/295-allen-road-grimsby

The trademarks REALTOR®, REALTORS®, and the REALTOR® logo are controlled by The Canadian Real Estate Association (CREA) and identify real estate professionals who are members of CREA. The trademarks MLS®, Multiple Listing Service® and the associated logos are owned by The Canadian Real Estate Association (CREA) and identify the quality of services provided by real estate professionals who are members of CREA. The trademark DDF® is owned by The Canadian Real Estate Association (CREA) and identifies CREA's Data Distribution Facility (DDF®)
REALTORS® Association of Hamilton-Burlington
RE/MAX Aboutowne Realty Corp.
July 31 2026 03:51:32
