
294 Logan Avenue Toronto (South Riverdale), Ontario M4M 2N7


$1,450,000
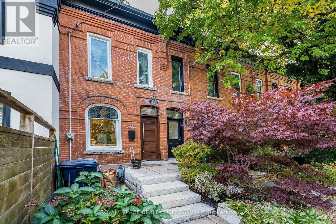
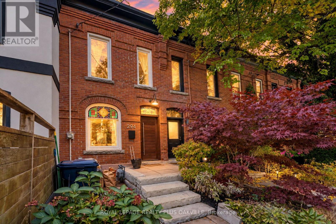
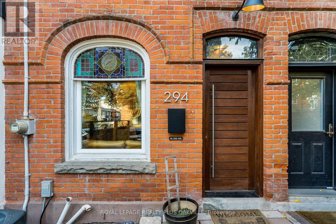
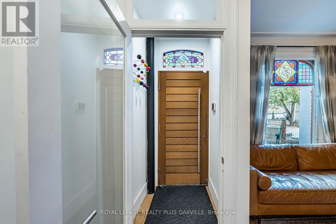
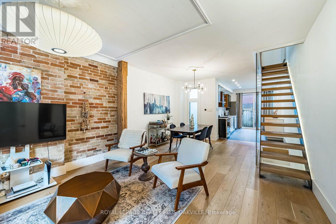
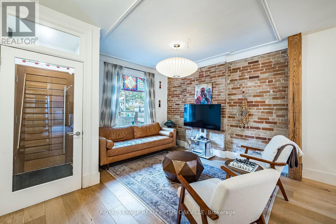
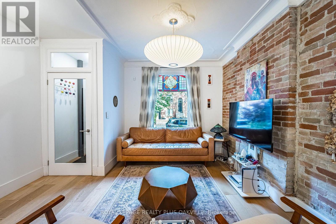
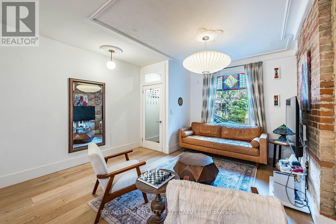
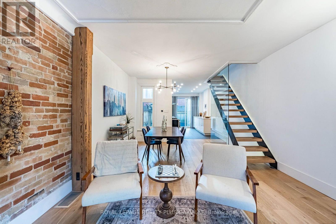
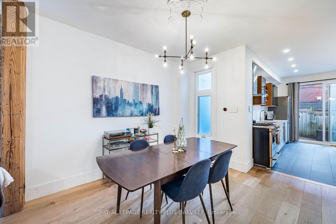
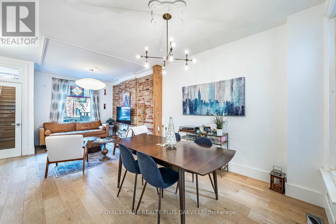
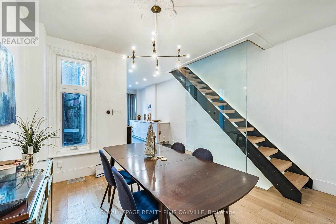
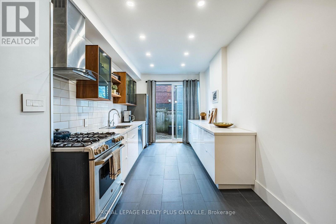
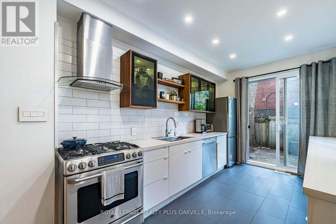
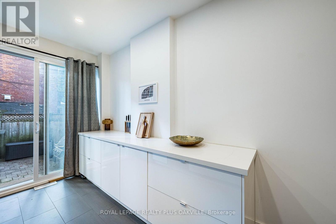
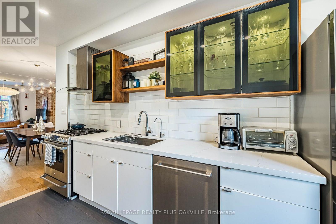
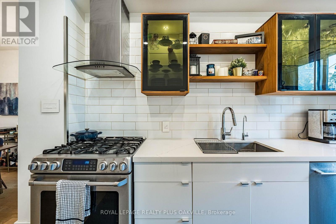
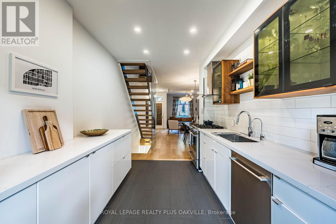
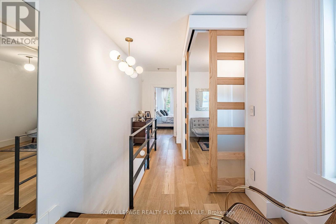
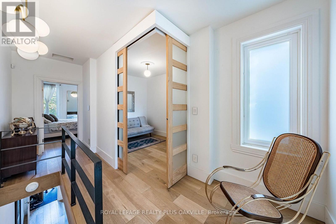
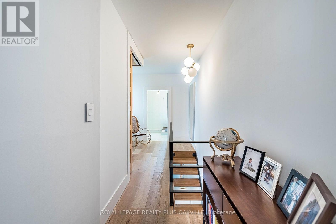
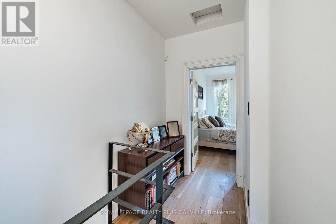
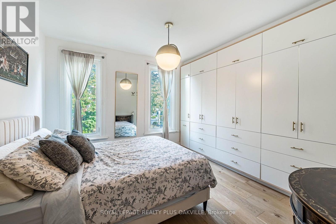
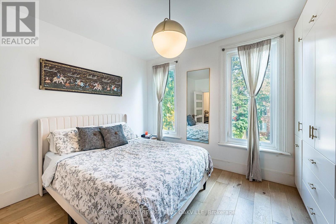
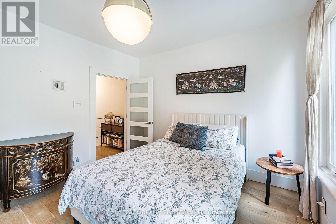
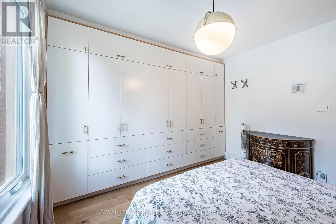
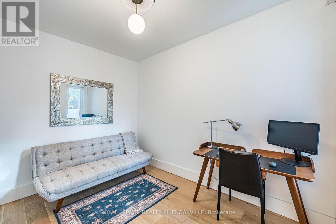
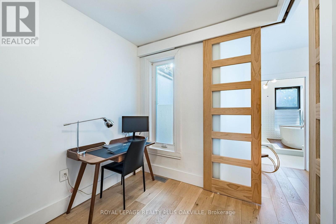
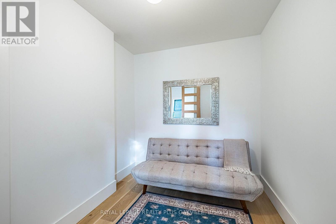
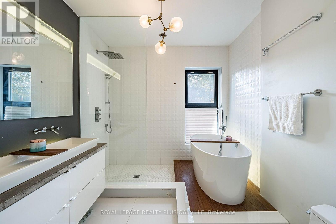
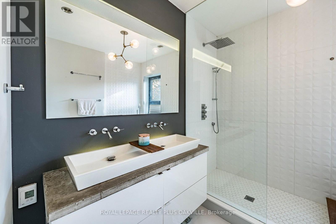
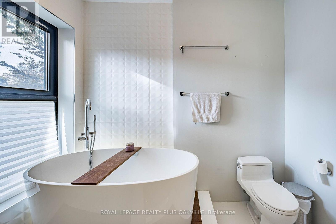
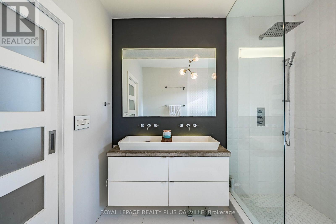
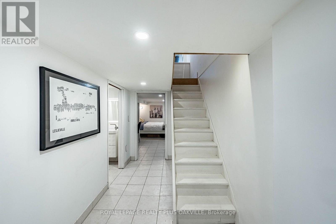
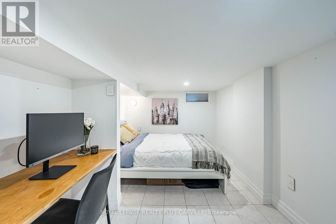
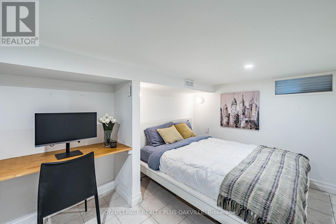
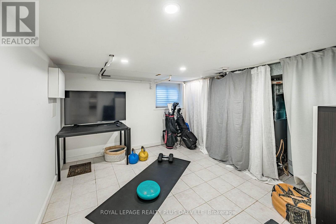
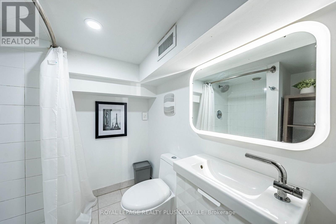
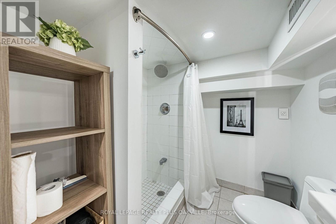
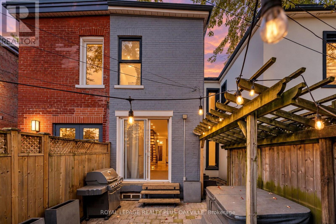
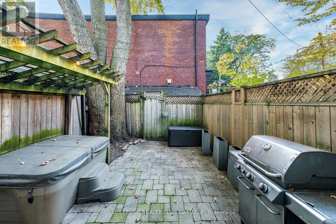
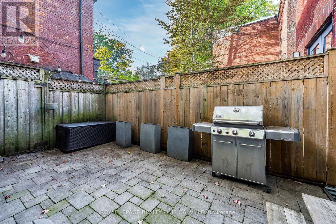
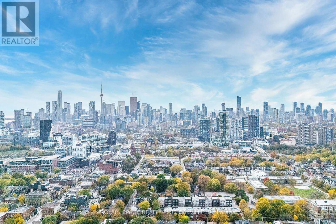
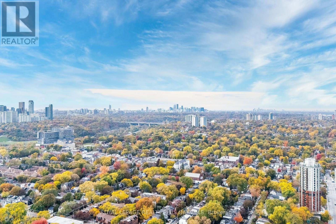
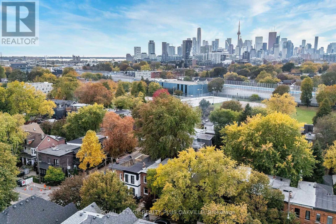
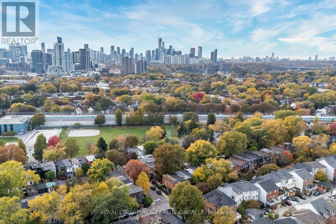
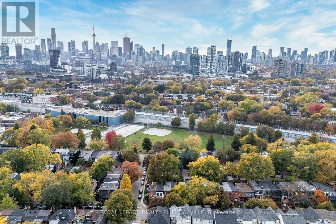
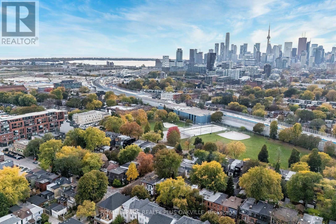
Welcome to 294 Logan Ave-an iconic red brick Victorian home blending classic architectural charm with luxury modern design in the heart of prime Leslieville! The sun-drenched, open-concept main floor features soaring ceilings, exposed brick accent walls, a feature wood beam, original stained-glass window detail, and light hardwood flooring that flows into an updated kitchen ideal for entertaining. A striking open-riser staircase with sleek glass railings connects the bright living areas. Upstairs, retreat to spacious bedrooms complete with custom floor-to-ceiling built-in wardrobes. Indulge in the luxury spa-inspired bathroom boasting a freestanding deep soaking tub, glass walk-in rain shower, heated floors and modern floating vanity. The fully finished lower level provides a bright, versatile space complete with tile flooring, pot lights, a built-in desk nook, and flexible room for a guest suite, home office, or rec gym. Step outside to your private rear urban oasis-ideal for outdoor dining and entertaining. Unbeatable location just steps to Queen Street East's top restaurants, cafes, boutiques, Jimmy Simpson Park, and fast TTC transit to downtown! (id:43681)
房源概要
| MLS® Number | E14119384 |
| 房源类型 | 民宅 |
| 社区名字 | South Riverdale |
| 设备类型 | 热水器 |
| 租赁设备类型 | 热水器 |
详 情
| 浴室 | 2 |
| 地上卧房 | 2 |
| 地下卧室 | 1 |
| 总卧房 | 3 |
| 家电类 | 烘干机, Hood 电扇, 炉子, 洗衣机, 窗帘 |
| 地下室进展 | 已装修 |
| 地下室类型 | N/a (finished) |
| 施工种类 | 附加的 |
| 空调 | 中央空调 |
| 外墙 | 砖 Facing |
| Flooring Type | Hardwood, Tile |
| 地基类型 | 水泥 |
| 供暖方式 | 天然气 |
| 供暖类型 | 压力热风 |
| 储存空间 | 2 |
| 内部尺寸 | 700 - 1100 Sqft |
| 类型 | 联排别墅 |
| 设备间 | 市政供水 |
车 位
| 没有车库 |
土地
| 英亩数 | 无 |
| 污水道 | Sanitary Sewer |
| 土地深度 | 65 Ft |
| 土地宽度 | 14 Ft ,1 In |
| 不规则大小 | 14.1 X 65 Ft |
房 间
| 楼 层 | 类 型 | 长 度 | 宽 度 | 面 积 |
|---|---|---|---|---|
| 二楼 | 主卧 | 3.86 m | 3.63 m | 3.86 m x 3.63 m |
| 二楼 | 第二卧房 | 3.43 m | 2.51 m | 3.43 m x 2.51 m |
| 地下室 | 第三卧房 | 4.42 m | 2.62 m | 4.42 m x 2.62 m |
| 地下室 | 娱乐,游戏房 | 4.01 m | 3.56 m | 4.01 m x 3.56 m |
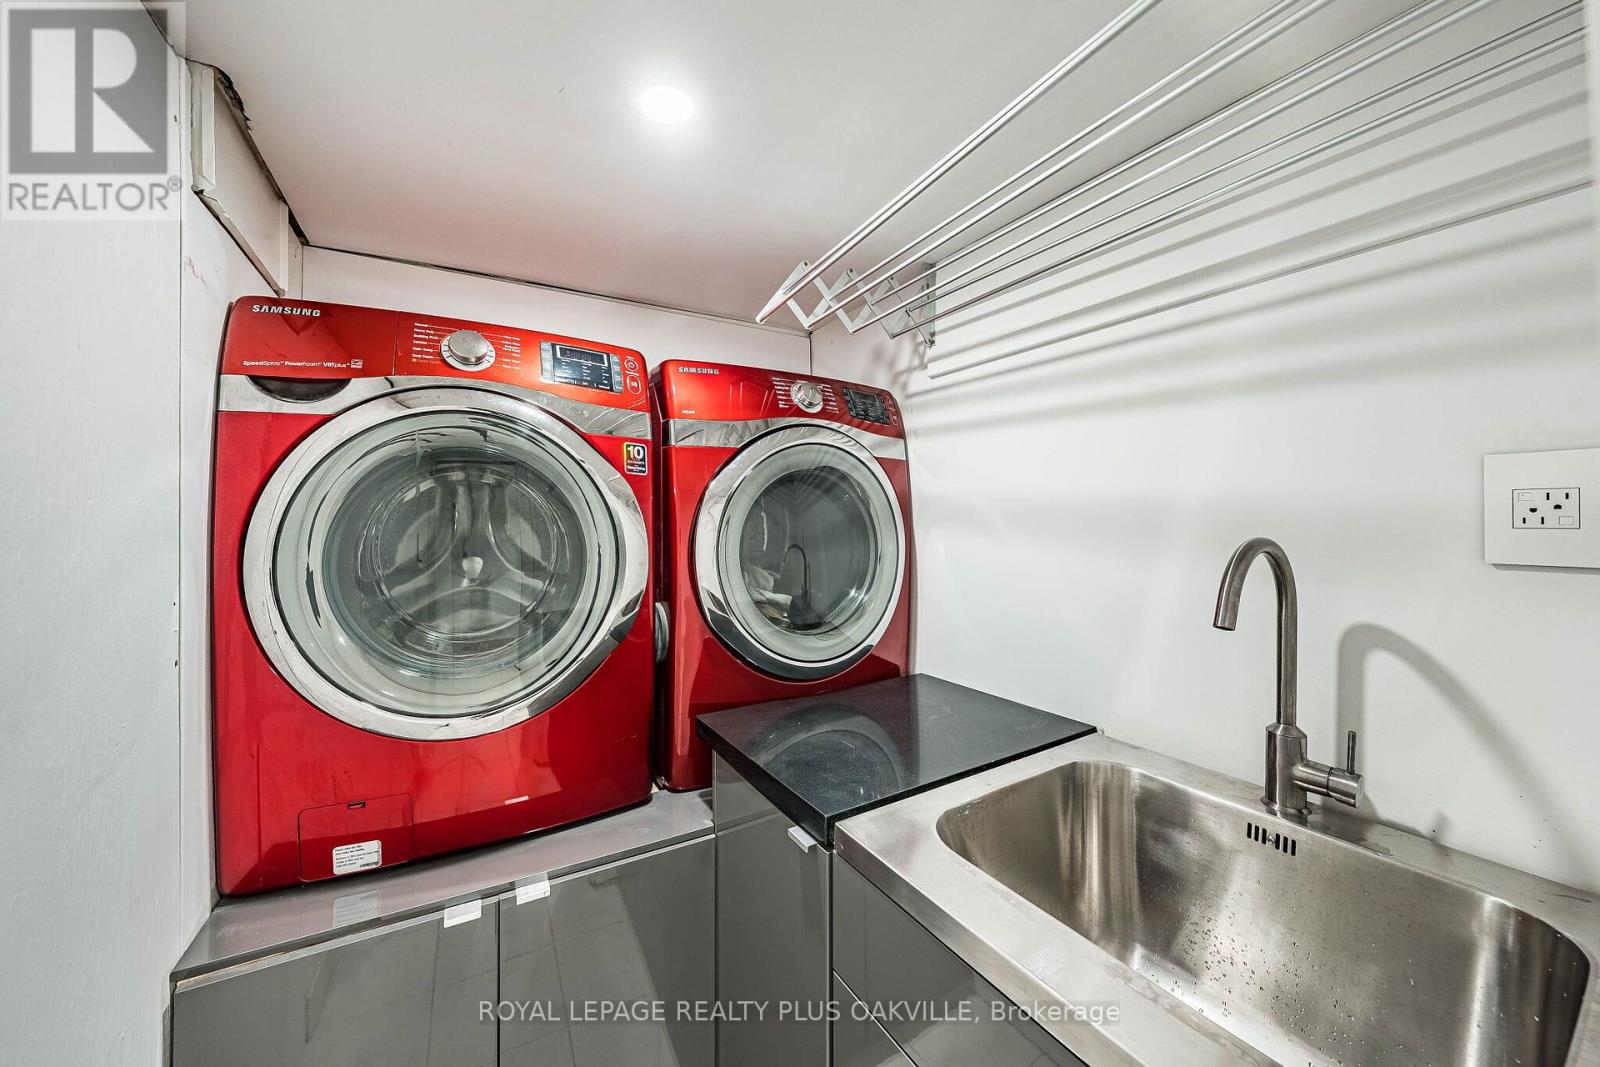
| 地下室 | 洗衣房 | 2.04 m | 1.46 m | 2.04 m x 1.46 m |
| 一楼 | 客厅 | 4.14 m | 3.76 m | 4.14 m x 3.76 m |
| 一楼 | 餐厅 | 3.48 m | 3.28 m | 3.48 m x 3.28 m |
| 一楼 | 厨房 | 4.06 m | 2.72 m | 4.06 m x 2.72 m |
https://www.realtor.ca/real-estate/30447102/294-logan-avenue-toronto-south-riverdale-south-riverdale

The trademarks REALTOR®, REALTORS®, and the REALTOR® logo are controlled by The Canadian Real Estate Association (CREA) and identify real estate professionals who are members of CREA. The trademarks MLS®, Multiple Listing Service® and the associated logos are owned by The Canadian Real Estate Association (CREA) and identify the quality of services provided by real estate professionals who are members of CREA. The trademark DDF® is owned by The Canadian Real Estate Association (CREA) and identifies CREA's Data Distribution Facility (DDF®)
Toronto Real Estate Board
Royal LePage Realty Plus Oakville
October 27 2026 01:00:40
