
294 Huron Road Kincardine, Ontario N2Z 2X3


$799,000
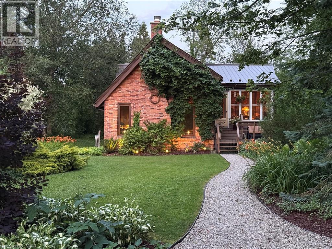
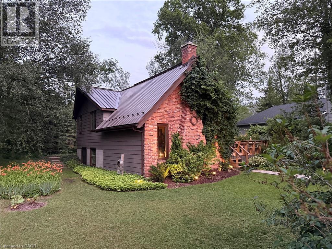
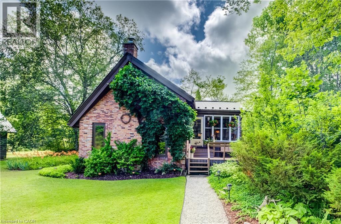
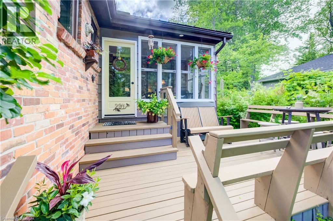
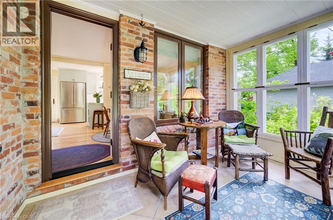
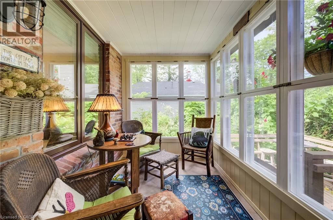
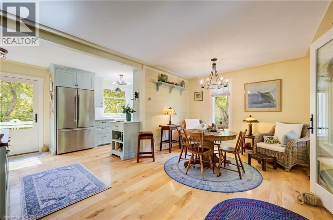
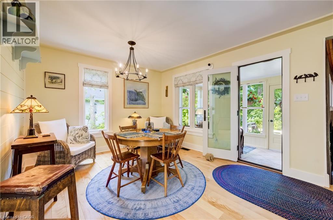
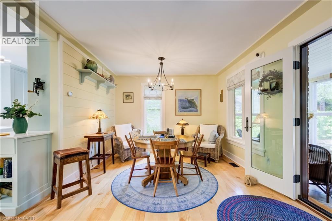
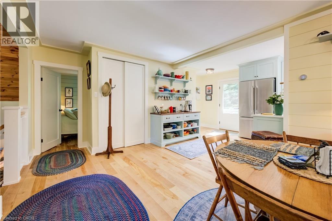
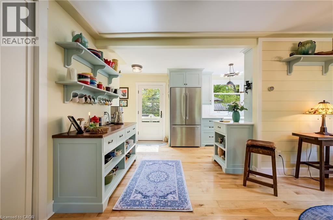
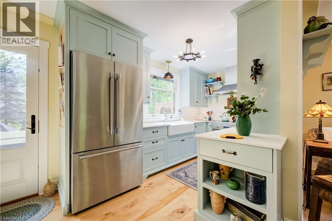
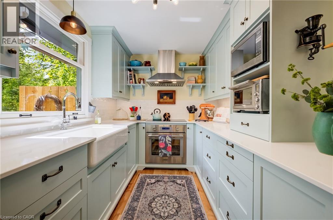
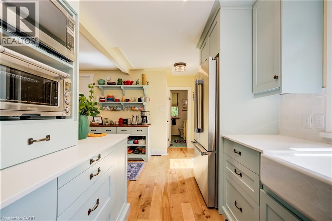
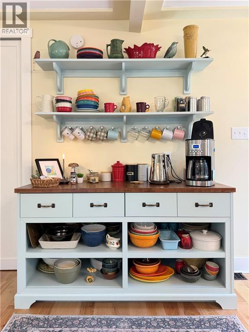
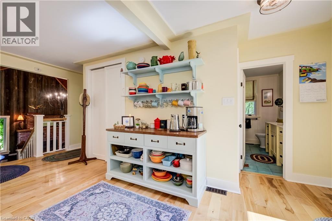
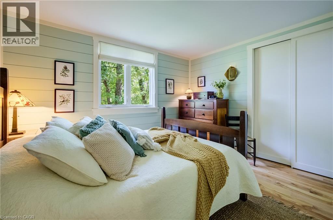
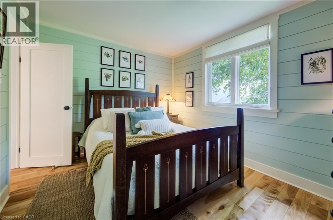
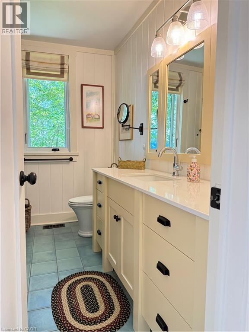
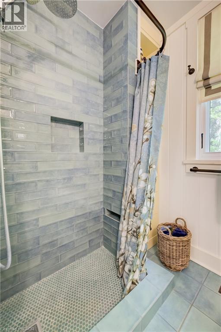
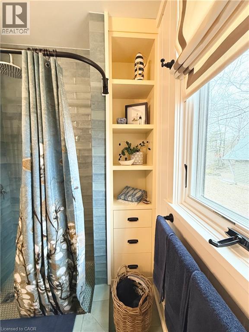
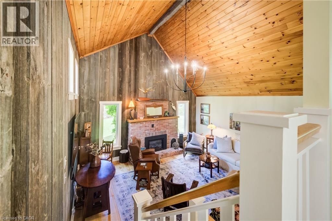
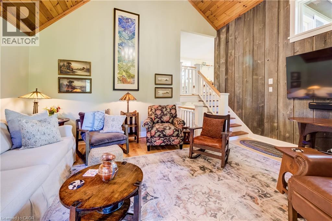
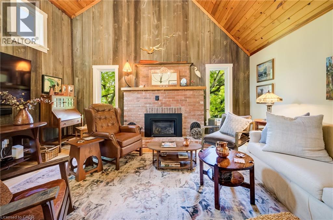
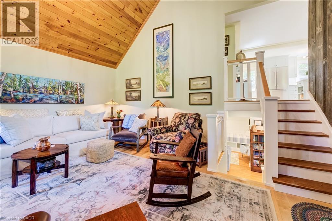
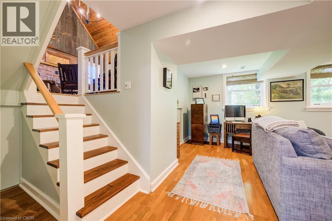
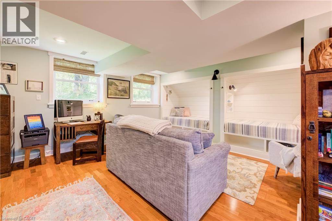
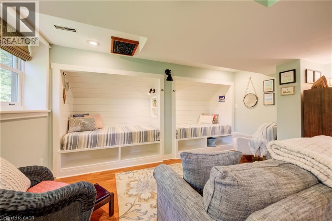
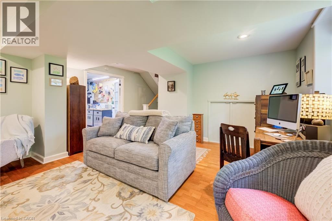
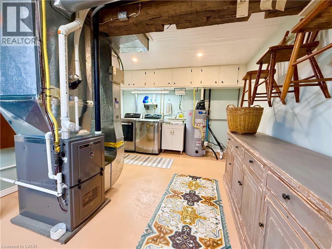
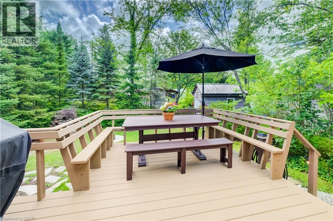
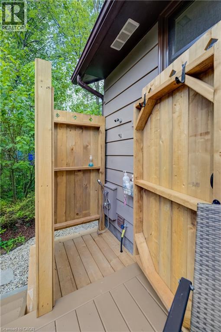
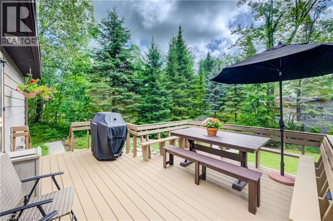
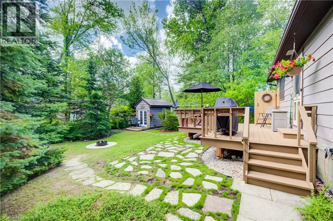
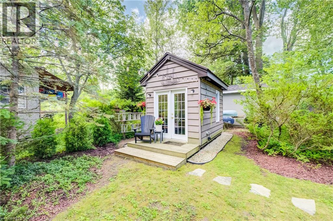
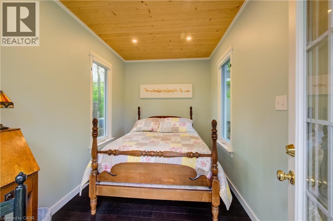
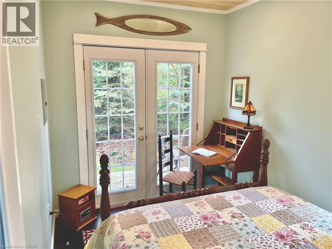
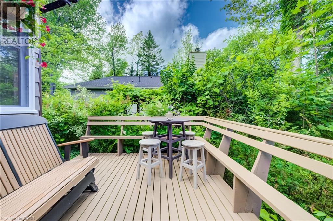
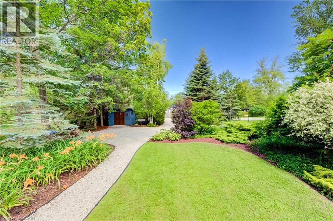
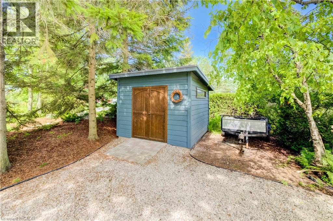
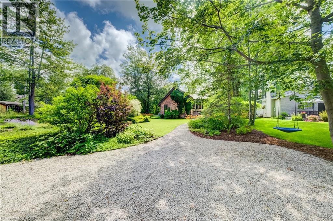
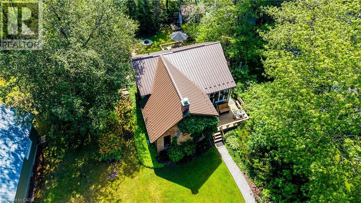
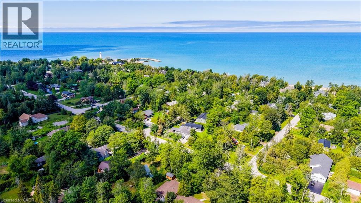
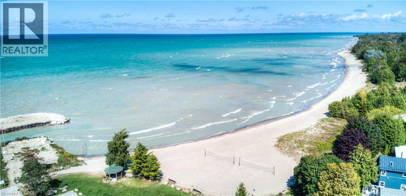
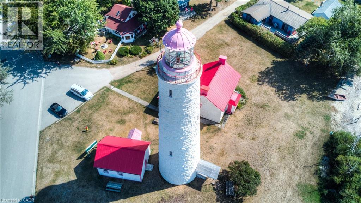
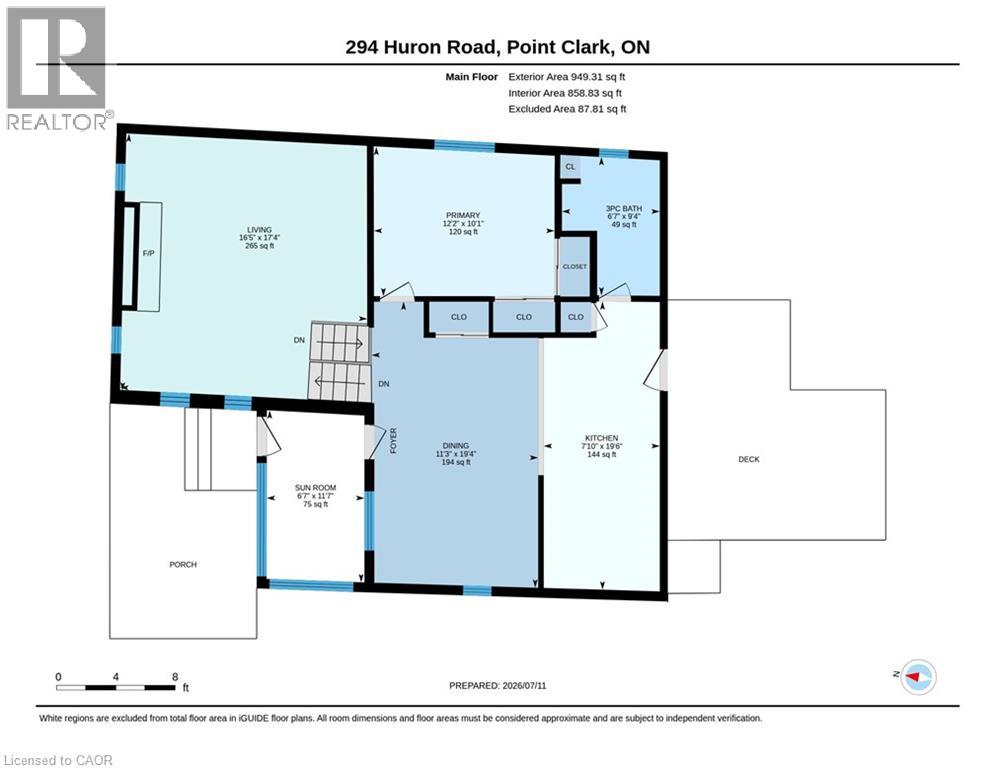
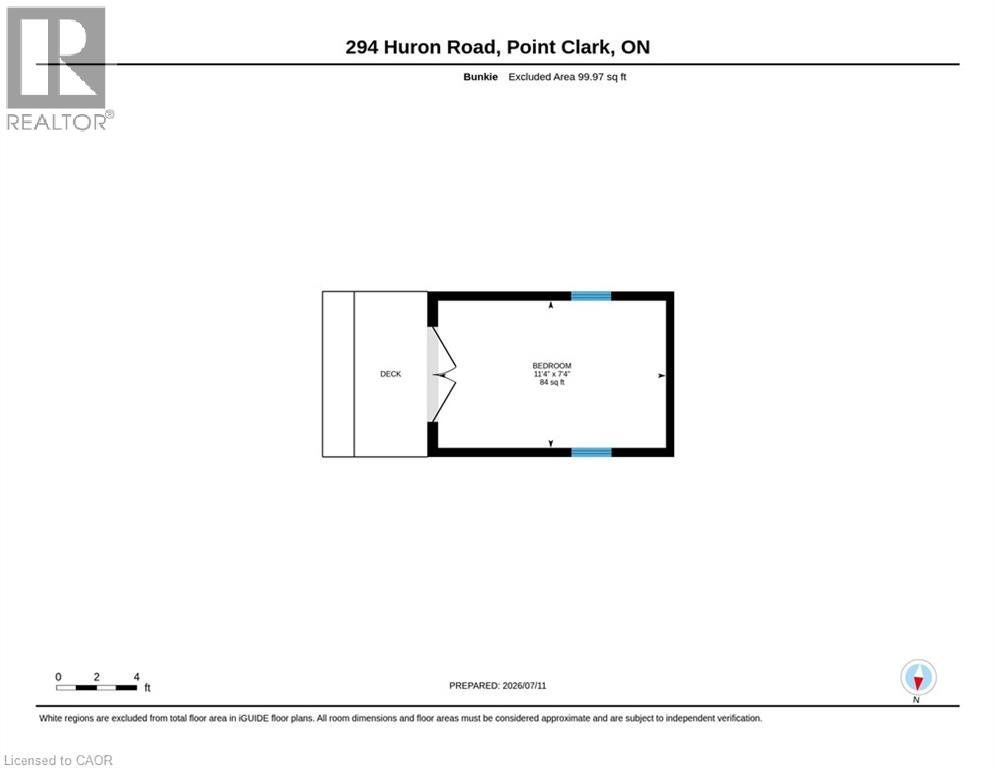
Welcome to this cozy dwelling in the beautiful lakeside community of Point Clark. This charming English cottage-style retreat blends timeless character with modern comfort, creating an idyllic getaway or year-round home. Enter this cottage through the sunroom that bridges the beauty of nature with the indoors. Inside you’ll find a warm and inviting, light-filled dining and kitchen space anchored by maple hardwood floors. The thoughtfully designed, custom kitchen features built-in Thermador appliances, quartz countertop, open shelving and a separate coffee bar, making it as functional as it is beautiful. The large gathering room offers warmth and rustic style complete with gas fireplace and a cathedral ceiling with an exposed timber beam. Offering 1 bedroom; 1 bathroom; two custom-built, bed nooks, and a separate bunkie large enough for a double bed, this cottage comfortably accommodates family and guests while maintaining its cozy charm. Enjoy peaceful mornings in the window filled front porch, or relax on the front or rear decks. After a day at the beach or for an early morning routine to connect with nature, enjoy the privacy of the outdoor shower. The west-facing exposure fills the home with warm afternoon light and provides a delightful backdrop for evening entertaining and fabulous sunsets. Outside, you’ll appreciate the professionally landscaped grounds, ample parking, and storage shed, all designed for easy cottage living. Numerous updates include Anderson premium wood windows and entrance doors, a gas furnace, central air conditioning, gas water heater, gas fireplace, a new rear deck, outdoor shower, and a whole-home standby generator for added peace of mind. If you are searching for that perfect year-round residence or peaceful family cottage, just moments from the sandy shores of Lake Huron, this picturesque Point Clark property offers comfort, style, and the relaxing lifestyle you’ve been looking for. (id:43681)
房源概要
| MLS® Number | 40847391 |
| 房源类型 | 民宅 |
| 附近的便利设施 | Airport, Beach, 近高尔夫球场, 医院, 码头, 公园, 礼拜场所, 游乐场, 学校, 购物 |
| 社区特征 | 安静的区域, 社区活动中心, School Bus |
| 特征 | Conservation/green Belt, Sump Pump |
| 总车位 | 6 |
详 情
| 浴室 | 1 |
| 地上卧房 | 1 |
| 总卧房 | 1 |
| 家电类 | 烘干机, 烤箱 - Built-in, 冰箱, 炉子, 洗衣机, Hood 电扇, 窗帘 |
| 地下室进展 | 已装修 |
| 地下室类型 | 全完工 |
| 建材 | 木头 Frame |
| 施工种类 | 独立屋 |
| 空调 | 中央空调 |
| 外墙 | 砖, 混凝土, 木头 |
| 供暖方式 | 天然气 |
| 供暖类型 | Forced Air, Hot Water Radiator Heat |
| 储存空间 | 1 |
| 内部尺寸 | 859 Sqft |
| 类型 | 独立屋 |
| 设备间 | 市政供水 |
土地
| 入口类型 | Water Access |
| 英亩数 | 无 |
| 土地便利设施 | Airport, Beach, 近高尔夫球场, 医院, 码头, 公园, 宗教场所, 游乐场, 学校, 购物 |
| Landscape Features | Landscaped |
| 污水道 | Septic System |
| 土地深度 | 200 Ft |
| 土地宽度 | 66 Ft |
| 规划描述 | R2 |
房 间
| 楼 层 | 类 型 | 长 度 | 宽 度 | 面 积 |
|---|---|---|---|---|
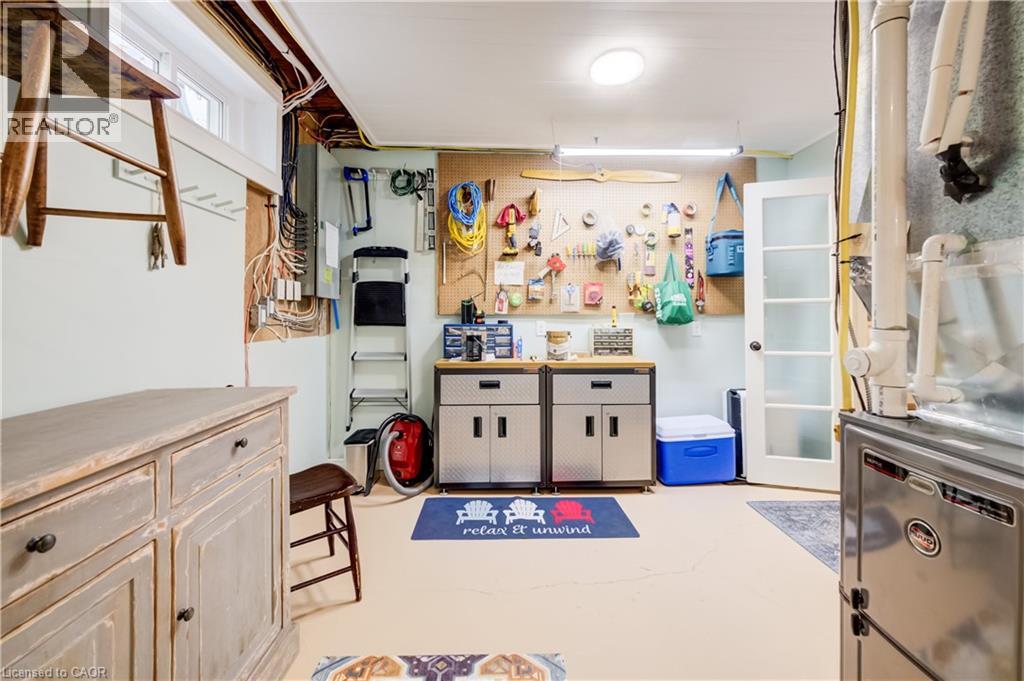
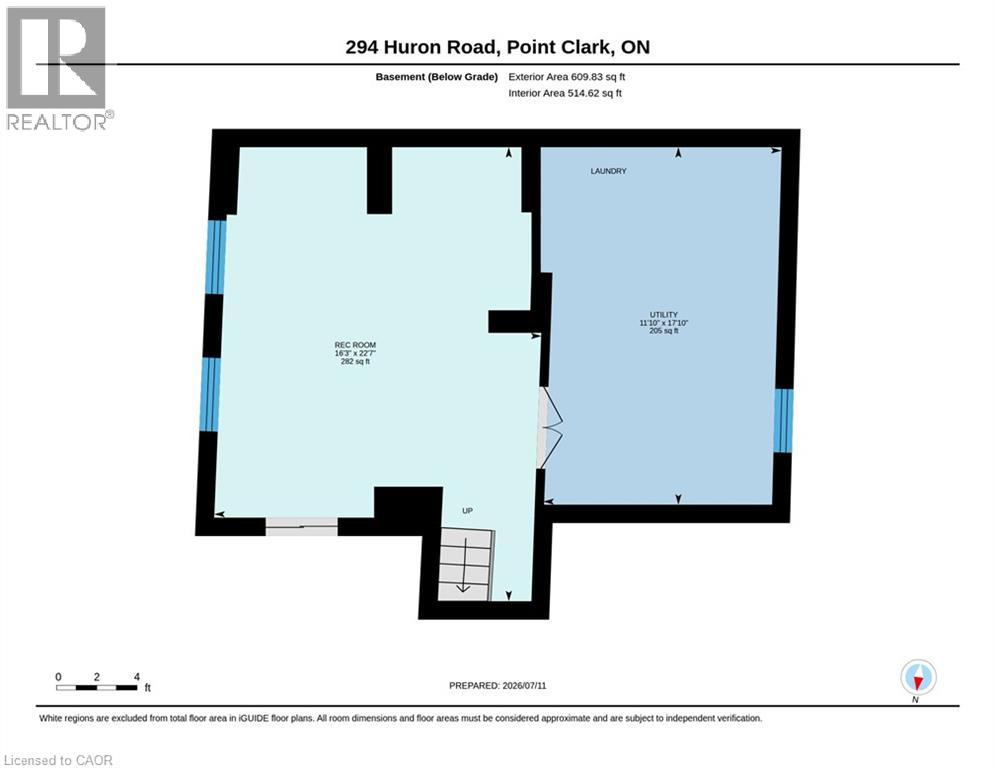
| 地下室 | 设备间 | 11'10'' x 17'10'' | ||
| 地下室 | 娱乐室 | 16'3'' x 22'7'' | ||
| 一楼 | Sunroom | 11'7'' x 6'7'' | ||
| 一楼 | 主卧 | 10'1'' x 12'2'' | ||
| 一楼 | 客厅 | 17'4'' x 16'5'' | ||
| 一楼 | 厨房 | 19'6'' x 7'10'' | ||
| 一楼 | 餐厅 | 19'4'' x 11'3'' | ||
| 一楼 | 三件套卫生间 | 9'4'' x 6'7'' |
https://www.realtor.ca/real-estate/30023821/294-huron-road-kincardine

The trademarks REALTOR®, REALTORS®, and the REALTOR® logo are controlled by The Canadian Real Estate Association (CREA) and identify real estate professionals who are members of CREA. The trademarks MLS®, Multiple Listing Service® and the associated logos are owned by The Canadian Real Estate Association (CREA) and identify the quality of services provided by real estate professionals who are members of CREA. The trademark DDF® is owned by The Canadian Real Estate Association (CREA) and identifies CREA's Data Distribution Facility (DDF®)
REALTORS® Association of Hamilton-Burlington
Keller Williams Innovation Realty
July 13 2026 04:28:49
