
294 Farley Drive Guelph (Pineridge/westminster Woods), Ontario N1L 1N6


$1,699,900
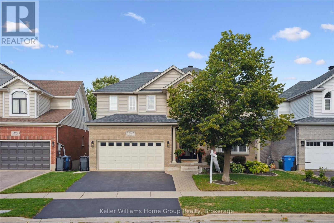
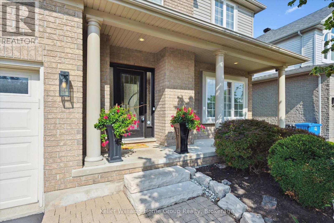
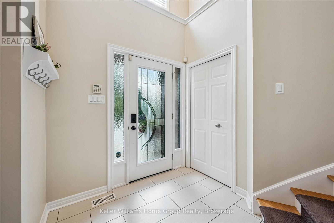
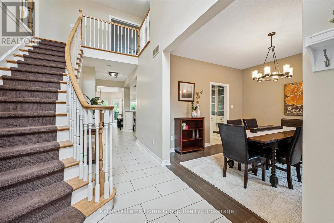
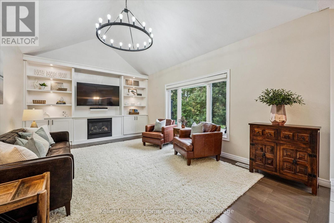
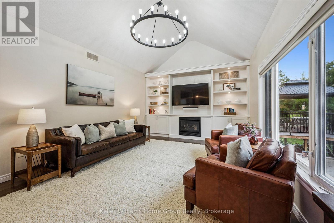
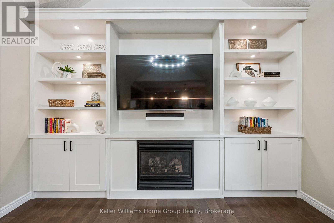
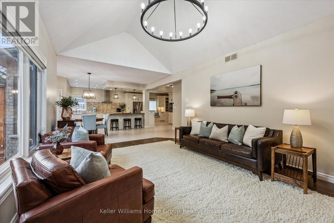
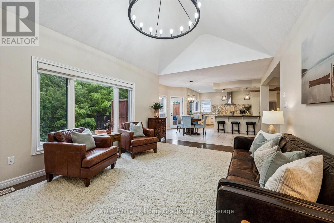
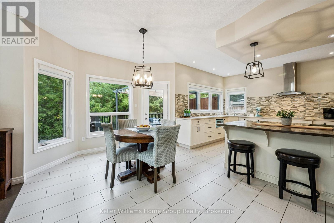
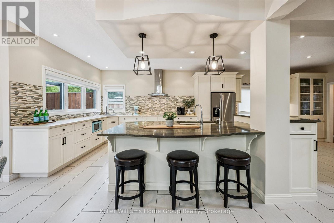
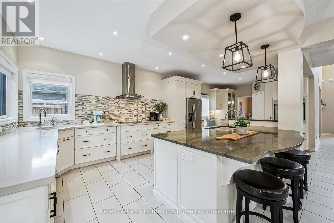
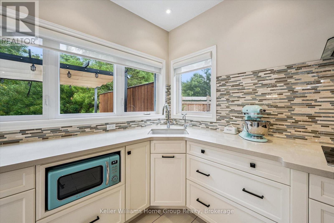
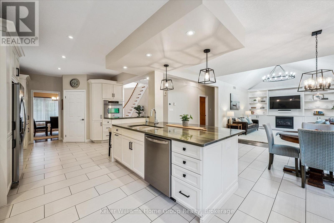
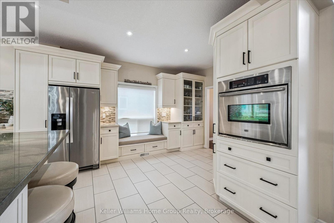
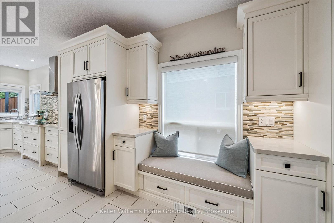
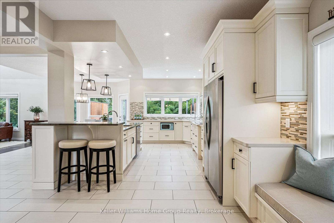
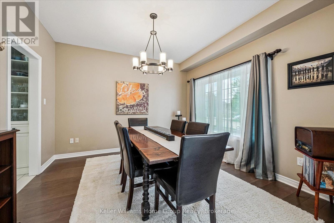
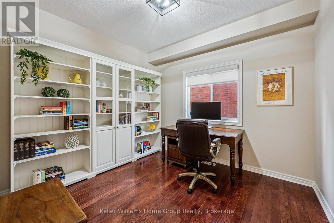
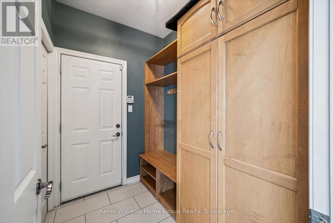
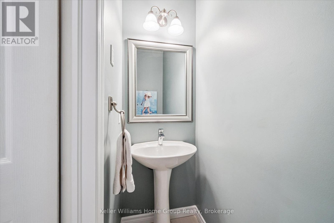
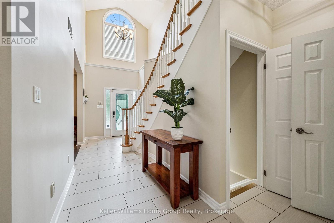
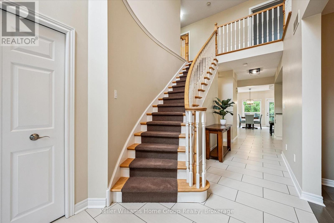
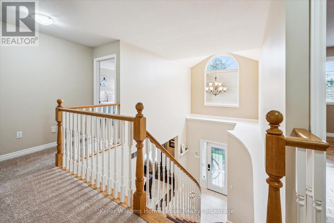
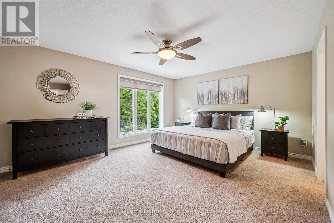
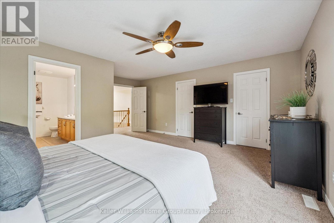
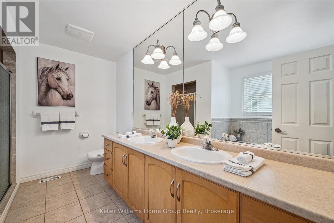
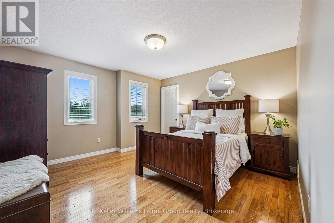
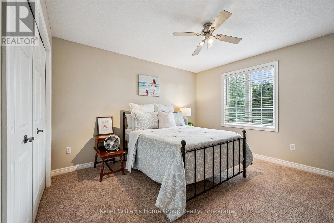
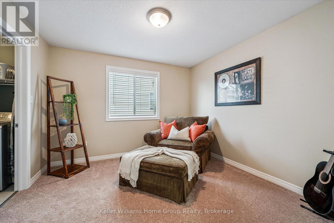
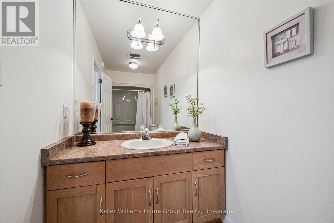
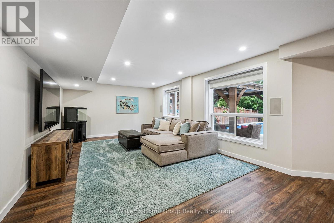
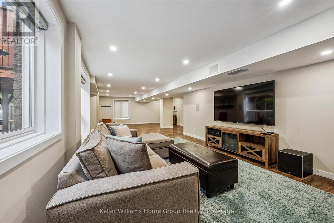
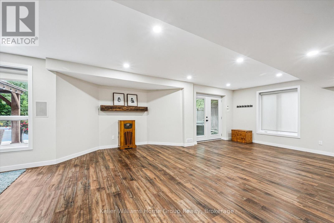
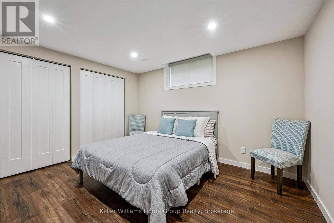
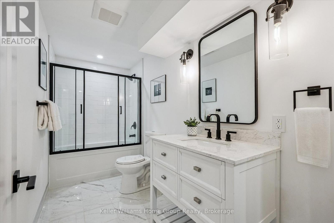
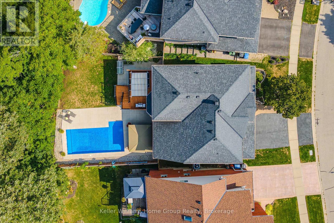
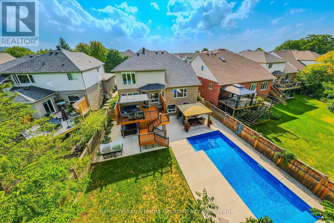
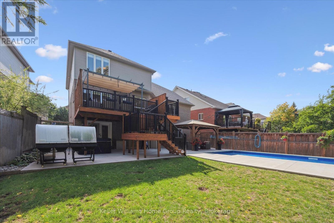
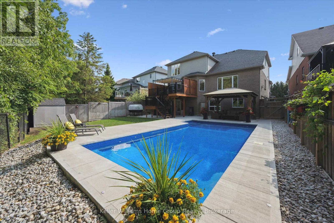
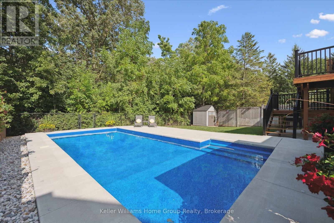
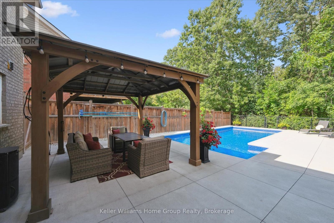
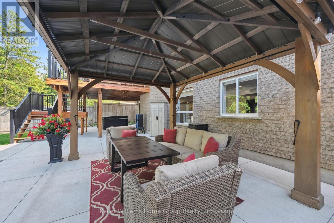
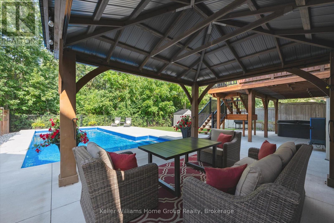
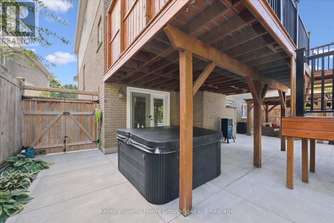
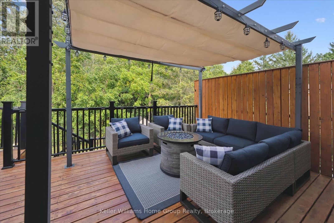
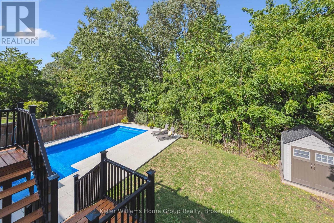
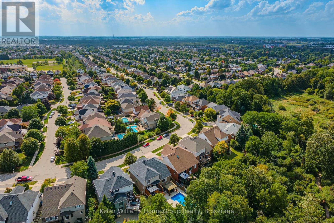
EXECUTIVE HOME ON CONSERVATION LOT: 294 Farley Dr is a rare opportunity to capture a luxury home on a luxury lot in the family friendly Pineridge/ Westminster neighbourhood. Located near the end of the Farley Dr cul-de-sac, this is a very quiet location. At over 3500sf above grade over 3 levels, this 4+1 bedroom home with a walkout basement will impress you the moment you arrive. Inside the front door you'll get an idea of how much space there really is: the well designed centre hall floorplan gives a glimpse into the ample space inside. Firstly, the expansive kitchen which includes high end cabinetry, quartz and quartzite counters, granite sinks, and high-end appliances and fixtures designed and installed by Sutcliffe- it's even been in a magazine! There is seating at the island and an eat-in kitchen with access to a beautiful large upper deck that overlooks conservation for those morning coffees! The living room is a perfect space for relaxation with built ins surrounding a gas fireplace - all overlooking the stunning backyard. The main level also includes a formal dining room, home office, powder room and direct garage access. Upstairs, this large home features four bedrooms, three of which have walk-in closets. The primary includes a walk-in closet and 5 pc ensuite. Still need more space? The finished walk-out basement has almost 1,600 square feet of space with a bedroom, bathroom and family room. Walk out the doors to a beautifully landscaped lot which includes a hot tub and inground pool (2019). The garage offers two parking spaces, plus two more driveway spaces. All of this is close to trails, parks, amenities and highway access, making this property a true gem. A tremendous list of updates have been made over the past five years (ask your REALTOR for a full list). (id:43681)
房源概要
| MLS® Number | X13571418 |
| 房源类型 | 民宅 |
| 社区名字 | Pineridge/Westminster Woods |
| 设备类型 | 热水器 |
| 总车位 | 4 |
| 泳池类型 | Inground Pool |
| 租赁设备类型 | 热水器 |
详 情
| 浴室 | 4 |
| 地上卧房 | 4 |
| 地下卧室 | 1 |
| 总卧房 | 5 |
| 公寓设施 | Fireplace(s) |
| 家电类 | Water Softener, Blinds, 洗碗机, 烘干机, 炉子, 洗衣机, 窗帘, 冰箱 |
| 地下室进展 | 已装修 |
| 地下室类型 | 全完工 |
| 施工种类 | 独立屋 |
| 空调 | 中央空调 |
| 外墙 | 砖 |
| 壁炉 | 有 |
| 地基类型 | 混凝土浇筑 |
| 客人卫生间(不包含洗浴) | 1 |
| 供暖方式 | 天然气 |
| 供暖类型 | 压力热风 |
| 储存空间 | 2 |
| 内部尺寸 | 3500 - 5000 Sqft |
| 类型 | 独立屋 |
| 设备间 | 市政供水 |
车 位
| 附加车库 | |
| Garage |
土地
| 英亩数 | 无 |
| 污水道 | Sanitary Sewer |
| 土地深度 | 119 Ft ,9 In |
| 土地宽度 | 47 Ft ,10 In |
| 不规则大小 | 47.9 X 119.8 Ft |
房 间
| 楼 层 | 类 型 | 长 度 | 宽 度 | 面 积 |
|---|---|---|---|---|
| 二楼 | Bedroom 4 | 3.75 m | 3.8 m | 3.75 m x 3.8 m |
| 二楼 | 浴室 | 2.66 m | 3.55 m | 2.66 m x 3.55 m |
| 二楼 | 第三卧房 | 3.93 m | 4.03 m | 3.93 m x 4.03 m |
| 二楼 | 浴室 | 3.87 m | 1.52 m | 3.87 m x 1.52 m |
| 二楼 | 第二卧房 | 3.38 m | 3.42 m | 3.38 m x 3.42 m |
| 二楼 | 主卧 | 5.09 m | 5.67 m | 5.09 m x 5.67 m |
| 地下室 | 卧室 | 3.57 m | 3.86 m | 3.57 m x 3.86 m |
| 地下室 | 浴室 | 3.58 m | 1.51 m | 3.58 m x 1.51 m |
| 地下室 | 设备间 | 5.67 m | 3.23 m | 5.67 m x 3.23 m |
| 地下室 | Cold Room | 6.6 m | 1.3 m | 6.6 m x 1.3 m |
| 地下室 | 娱乐,游戏房 | 12.11 m | 6.59 m | 12.11 m x 6.59 m |
| 一楼 | 浴室 | 2.12 m | 0.82 m | 2.12 m x 0.82 m |
| 一楼 | Office | 3.04 m | 3.34 m | 3.04 m x 3.34 m |
| 一楼 | 客厅 | 5.72 m | 3.99 m | 5.72 m x 3.99 m |
| 一楼 | 餐厅 | 3.56 m | 3.66 m | 3.56 m x 3.66 m |
| 一楼 | 厨房 | 3.72 m | 8.36 m | 3.72 m x 8.36 m |
| 一楼 | Eating Area | 3.37 m | 4.2 m | 3.37 m x 4.2 m |
| 一楼 | 门厅 | 2.17 m | 2.99 m | 2.17 m x 2.99 m |

The trademarks REALTOR®, REALTORS®, and the REALTOR® logo are controlled by The Canadian Real Estate Association (CREA) and identify real estate professionals who are members of CREA. The trademarks MLS®, Multiple Listing Service® and the associated logos are owned by The Canadian Real Estate Association (CREA) and identify the quality of services provided by real estate professionals who are members of CREA. The trademark DDF® is owned by The Canadian Real Estate Association (CREA) and identifies CREA's Data Distribution Facility (DDF®)
Muskoka Haliburton Orillia – The Lakelands Association of REALTORS®
Keller Williams Home Group Realty
July 16 2026 03:31:08
