
294 Algonquin Drive Waterloo, Ontario N2L 2S8


$1,470,000
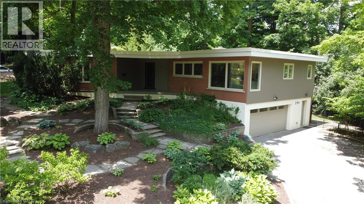
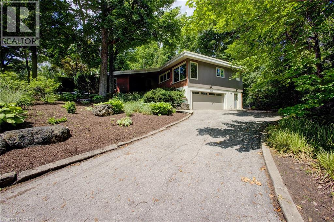
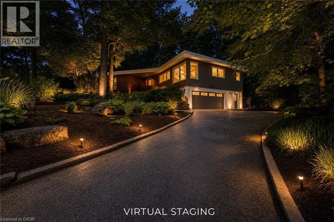
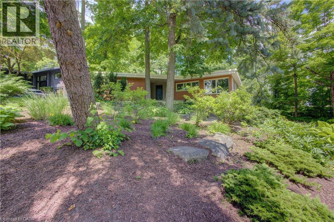
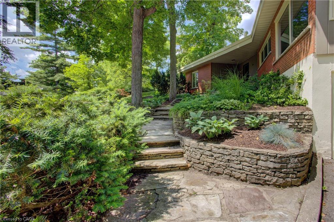
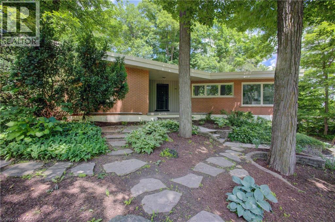
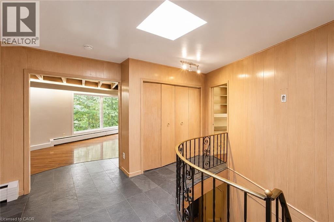
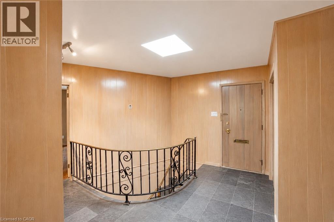
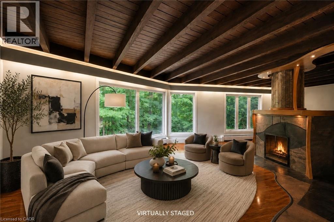
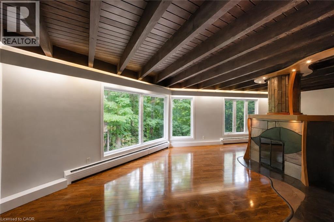
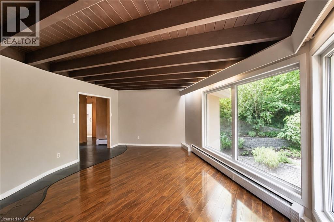
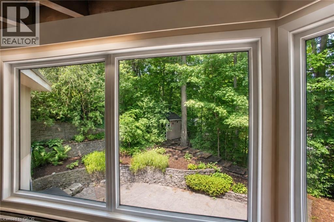
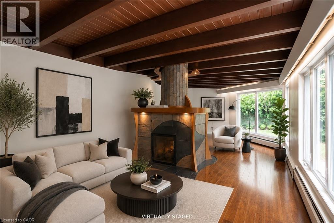
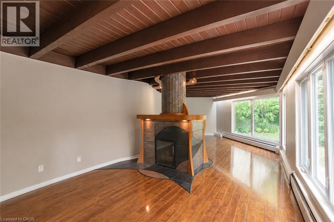
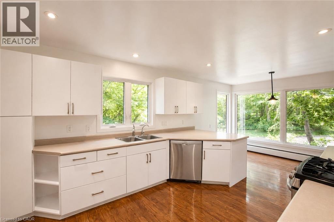
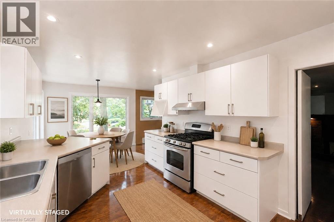
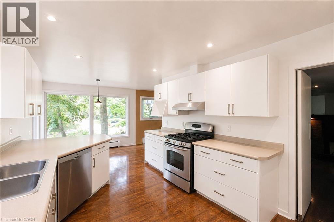
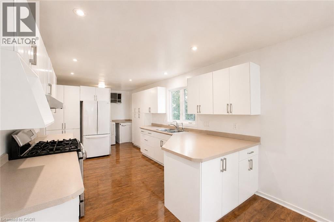
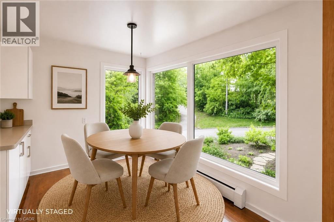
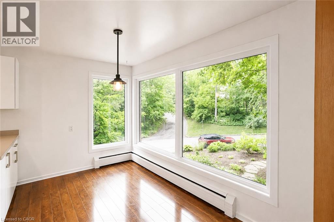
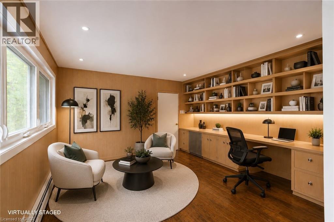
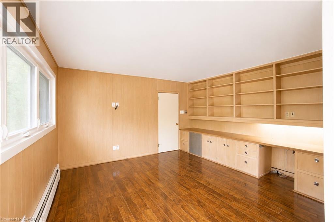
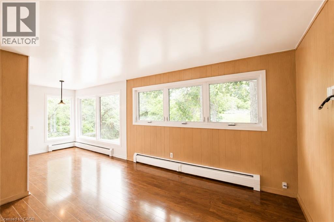
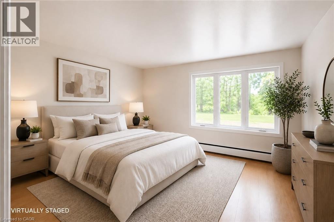
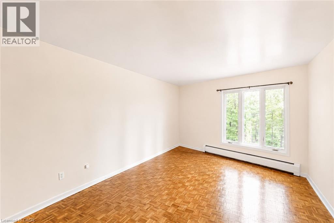
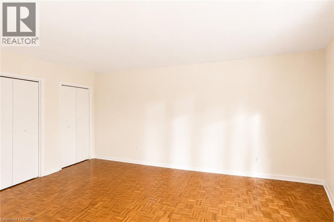
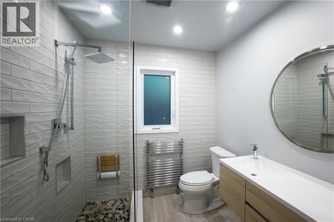
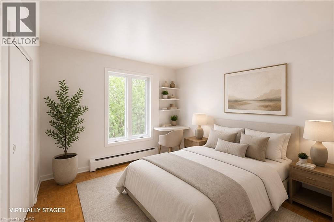
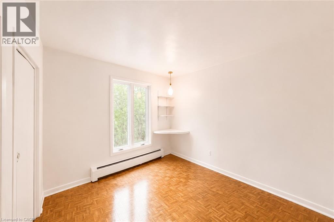
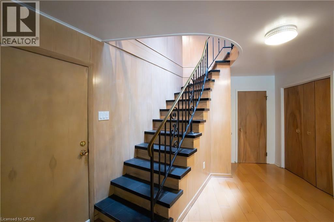
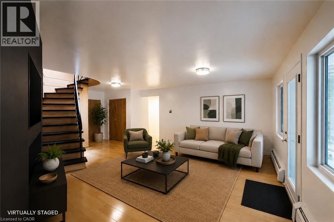
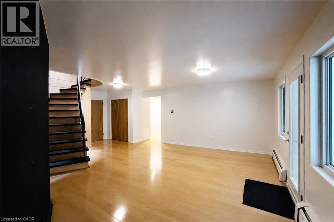
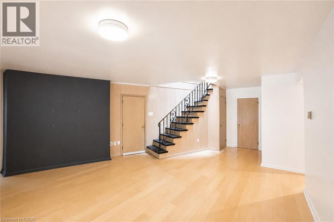
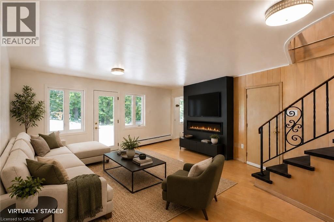
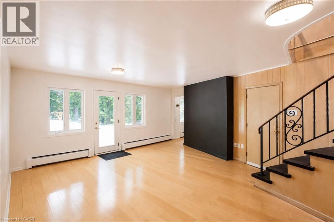
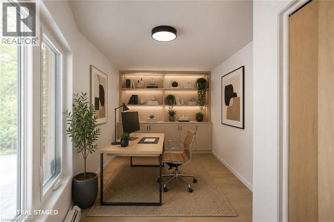
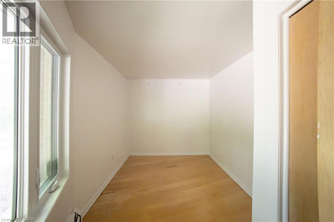
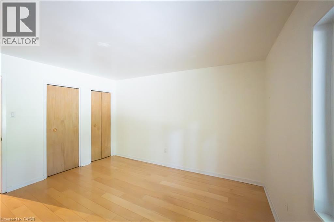
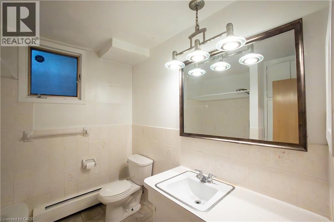
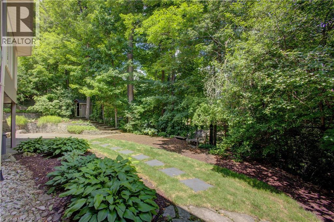
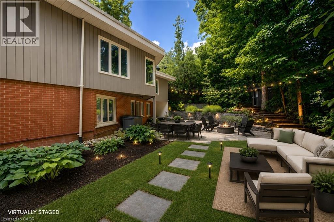
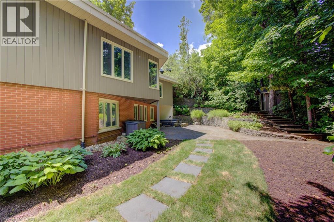
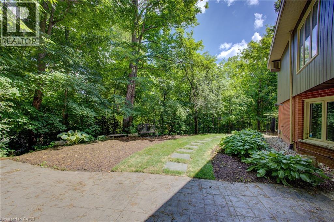
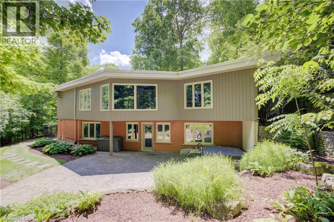
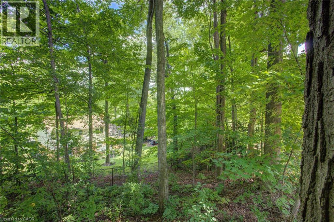
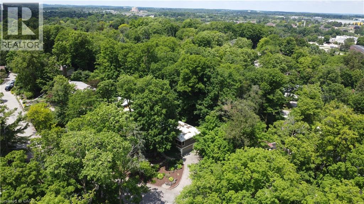
Architecturally Distinct Mid-Century Bungalow in Prestigious Beechwood. A rare opportunity to own a truly unique home in one of Waterloo's most sought-after neighbourhoods. Nestled within a private wooded enclave, this architecturally significant mid-century executive bungalow offers over 2,650 sq. ft. of thoughtfully designed living space and an exceptional connection to nature. Step inside and be captivated by soaring floor-to-ceiling windows that frame private views and fill the home with natural light. The spacious main level is designed for both everyday living and entertaining, featuring expansive principal rooms, a welcoming living and dining area with a striking double-sided fireplace, and multiple spaces to gather with family and friends. The lower level offers incredible flexibility with a walkout to the backyard, a large family room, two additional bedrooms or office, a full bathroom, and direct access to the garage—ideal for multi-generational living, guests, or a future in-law setup. Outside, enjoy your own private backyard retreat surrounded by mature trees, offering peace, privacy, and endless potential to create your dream outdoor oasis. Updates include windows, roof, hot water tank and boiler, electrical service, extensive landscaping. While some cosmetic updating may be desired, the home presents an outstanding opportunity to personalize a property with exceptional character in an unbeatable location. Virtual staging has been provided to show decorating potential. Situated just minutes from the University of Waterloo, top-rated schools, parks, trails, shopping, and amenities, this is a location rarely offered and highly coveted. Bring your vision and imagination or just move in—this remarkable Beechwood property is ready to become your forever home. (id:43681)
房源概要
| MLS® Number | 40836179 |
| 房源类型 | 民宅 |
| 附近的便利设施 | 近高尔夫球场, 礼拜场所, 公共交通, 学校, 购物 |
| 社区特征 | 安静的区域, 社区活动中心 |
| 设备类型 | 没有 |
| 特征 | Cul-de-sac, Ravine, 铺设车道, 自动车库门, Private Yard |
| 总车位 | 8 |
| 租赁设备类型 | 没有 |
详 情
| 浴室 | 2 |
| 地上卧房 | 2 |
| 地下卧室 | 2 |
| 总卧房 | 4 |
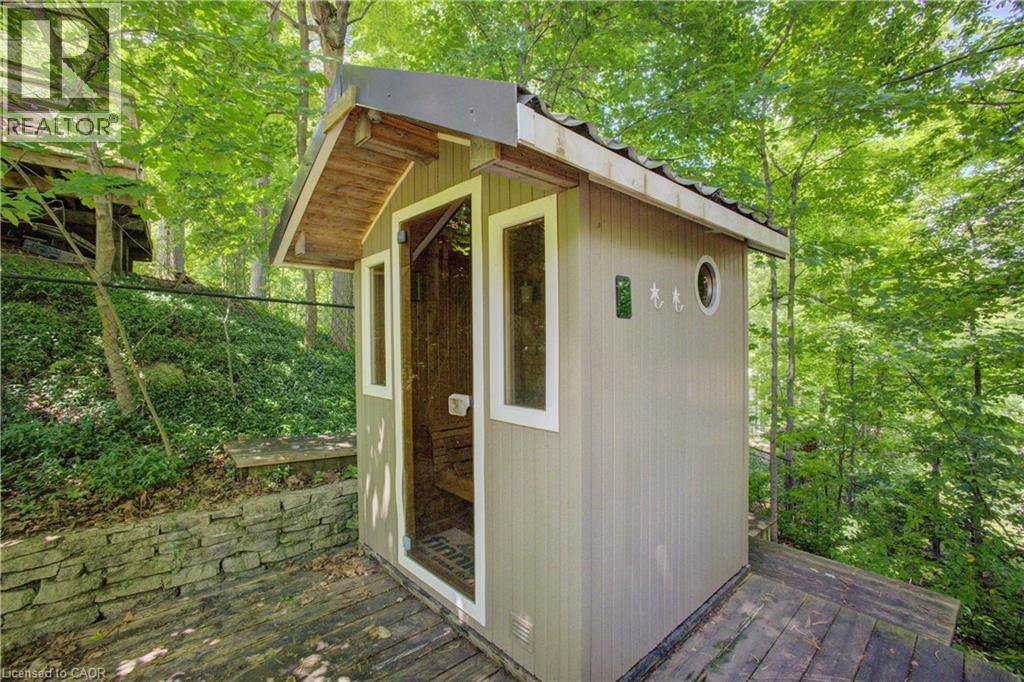
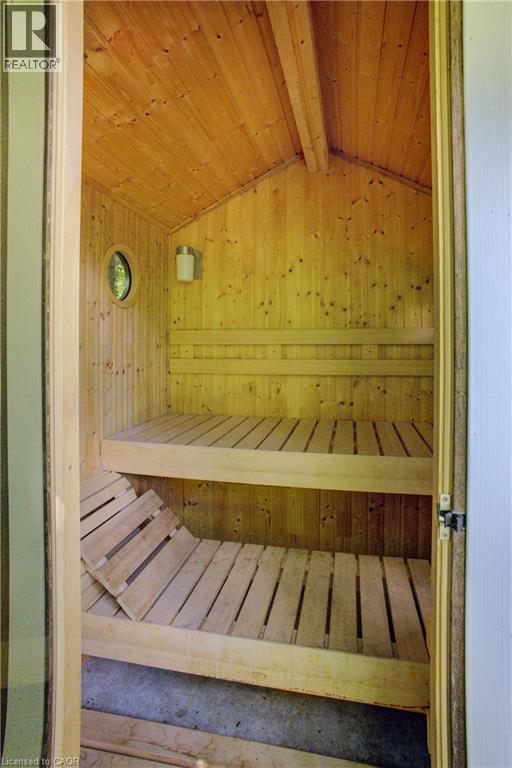
| 家电类 | Central Vacuum, 洗碗机, 烘干机, 冰箱, Sauna, 炉子, Water Softener, 洗衣机, Garage Door Opener, Hot Tub |
| 建筑风格 | 平房 |
| 地下室进展 | 已装修 |
| 地下室类型 | 全完工 |
| 施工日期 | 1961 |
| 建材 | 木头 Frame |
| 施工种类 | 独立屋 |
| 空调 | None, Window Air Conditioner |
| 外墙 | 砖, 木头 |
| 供暖方式 | 天然气 |
| 供暖类型 | Boiler |
| 储存空间 | 1 |
| 内部尺寸 | 2663 Sqft |
| 类型 | 独立屋 |
| 设备间 | 市政供水 |
车 位
| 附加车库 |
土地
| 英亩数 | 无 |
| 土地便利设施 | 近高尔夫球场, 宗教场所, 公共交通, 学校, 购物 |
| 污水道 | 城市污水处理系统 |
| 土地宽度 | 100 Ft |
| 规划描述 | Sr3 |
房 间
| 楼 层 | 类 型 | 长 度 | 宽 度 | 面 积 |
|---|---|---|---|---|
| 地下室 | 设备间 | 12'7'' x 13'1'' | ||
| 地下室 | Cold Room | 14'0'' x 7'5'' | ||
| 地下室 | 四件套浴室 | Measurements not available | ||
| 地下室 | 卧室 | 12'9'' x 12'7'' | ||
| 地下室 | 娱乐室 | 19'0'' x 22'1'' | ||
| 地下室 | 卧室 | 16'10'' x 8'3'' | ||
| 一楼 | 卧室 | 10'7'' x 13'3'' | ||
| 一楼 | 主卧 | 12'10'' x 18'7'' | ||
| 一楼 | 三件套卫生间 | Measurements not available | ||
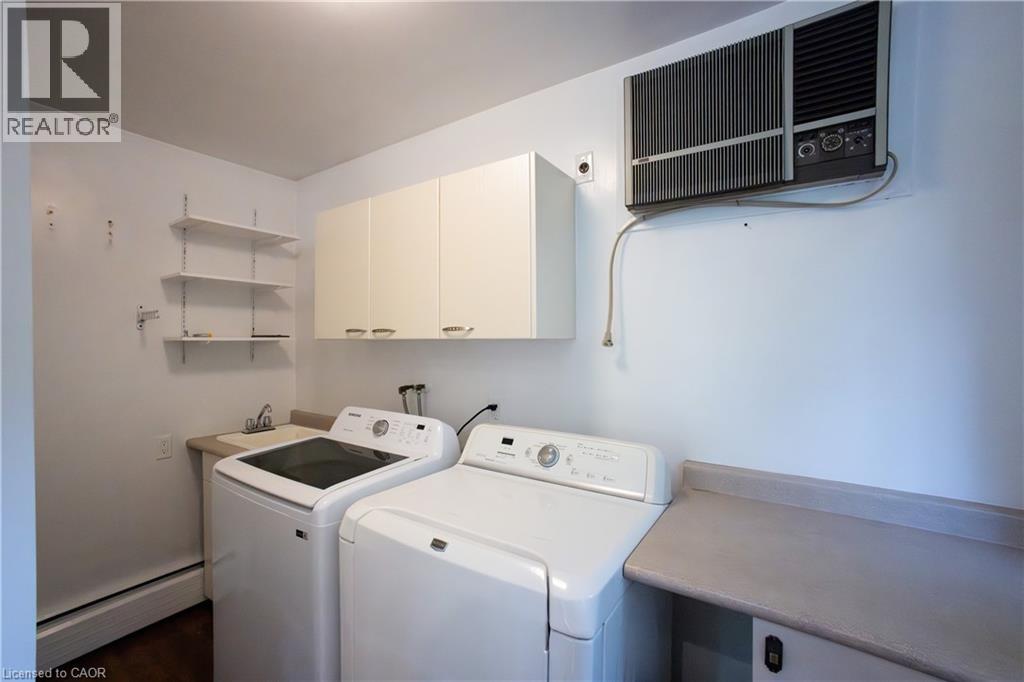
| 一楼 | 洗衣房 | 10'4'' x 5'2'' | ||
| 一楼 | 厨房 | 10'10'' x 22'3'' | ||
| 一楼 | 餐厅 | 12'11'' x 13'4'' | ||
| 一楼 | 客厅 | 31'8'' x 19'5'' |
https://www.realtor.ca/real-estate/29966442/294-algonquin-drive-waterloo

The trademarks REALTOR®, REALTORS®, and the REALTOR® logo are controlled by The Canadian Real Estate Association (CREA) and identify real estate professionals who are members of CREA. The trademarks MLS®, Multiple Listing Service® and the associated logos are owned by The Canadian Real Estate Association (CREA) and identify the quality of services provided by real estate professionals who are members of CREA. The trademark DDF® is owned by The Canadian Real Estate Association (CREA) and identifies CREA's Data Distribution Facility (DDF®)
REALTORS® Association of Hamilton-Burlington
Royal LePage Wolle Realty
June 29 2026 05:33:05
