2 卧室
2 浴室
1100 - 1500 sqft
平房
壁炉
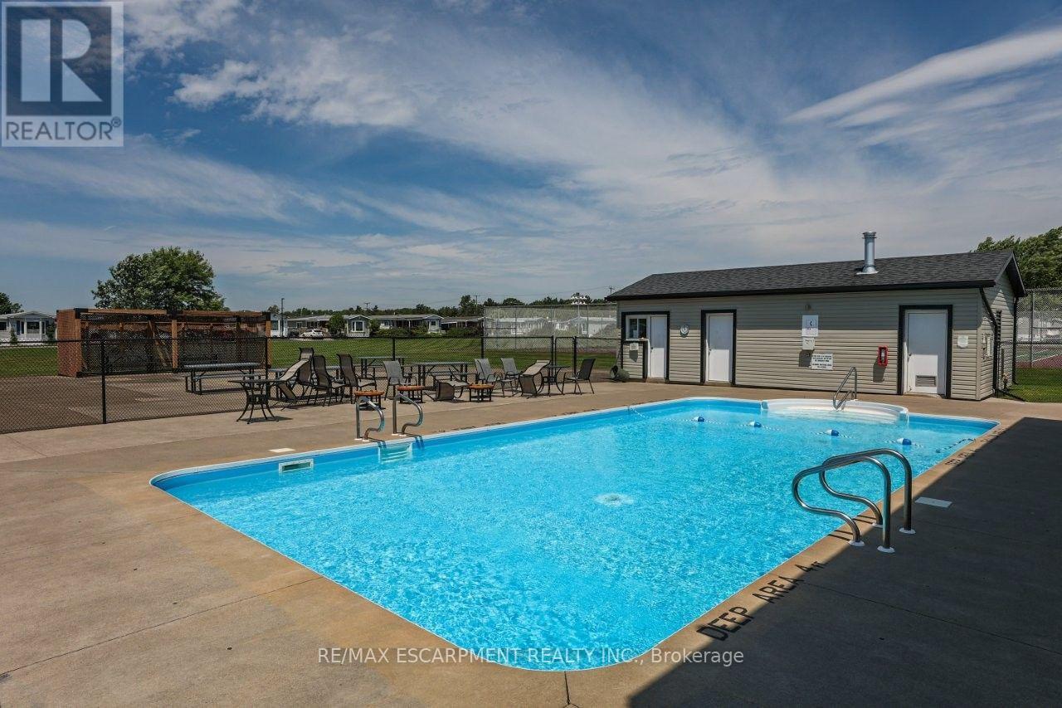
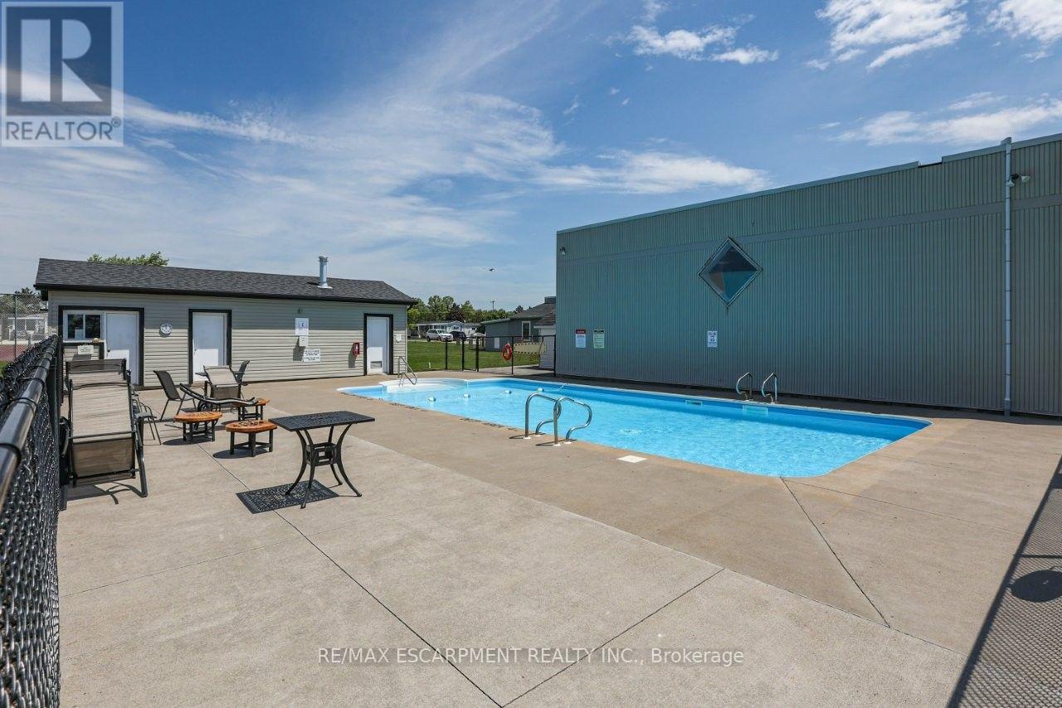
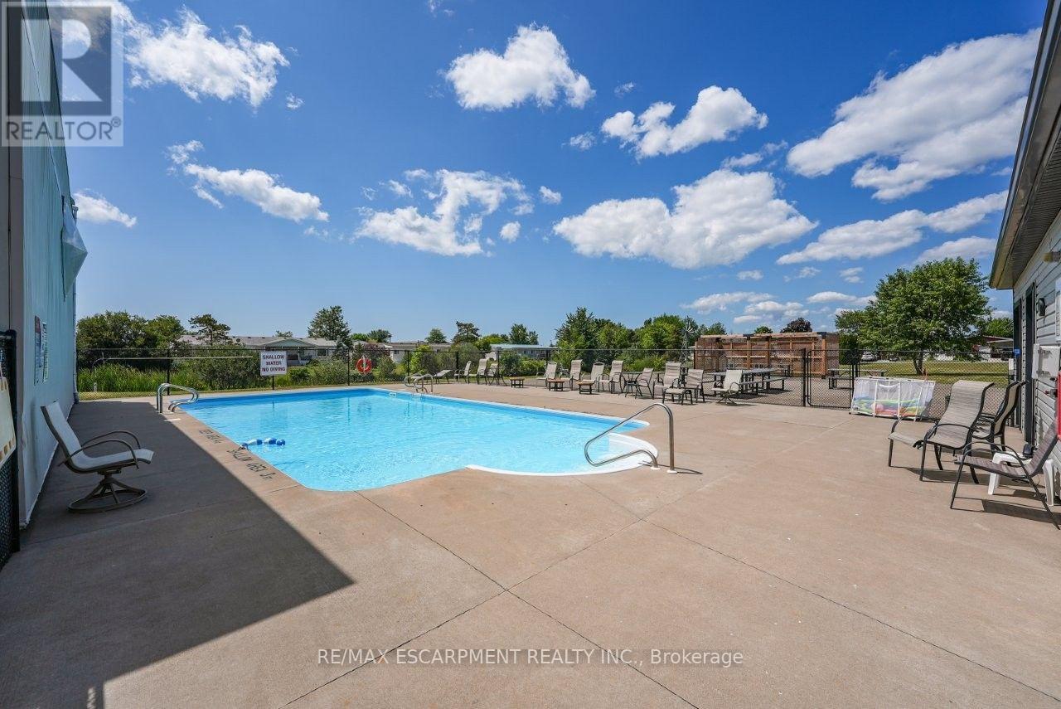
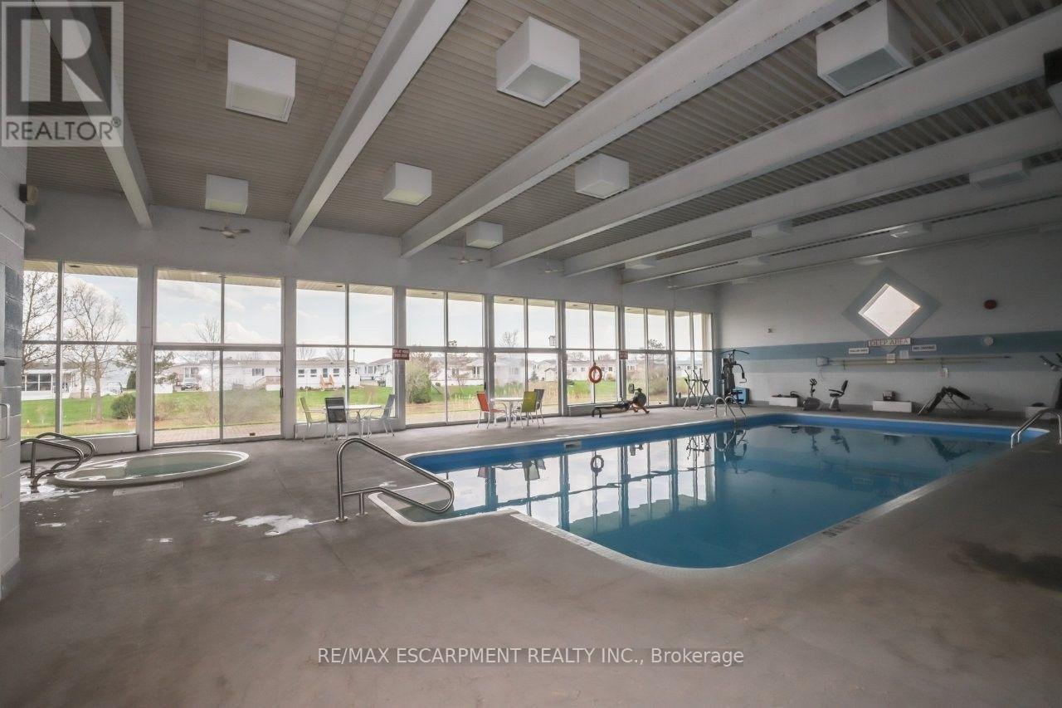
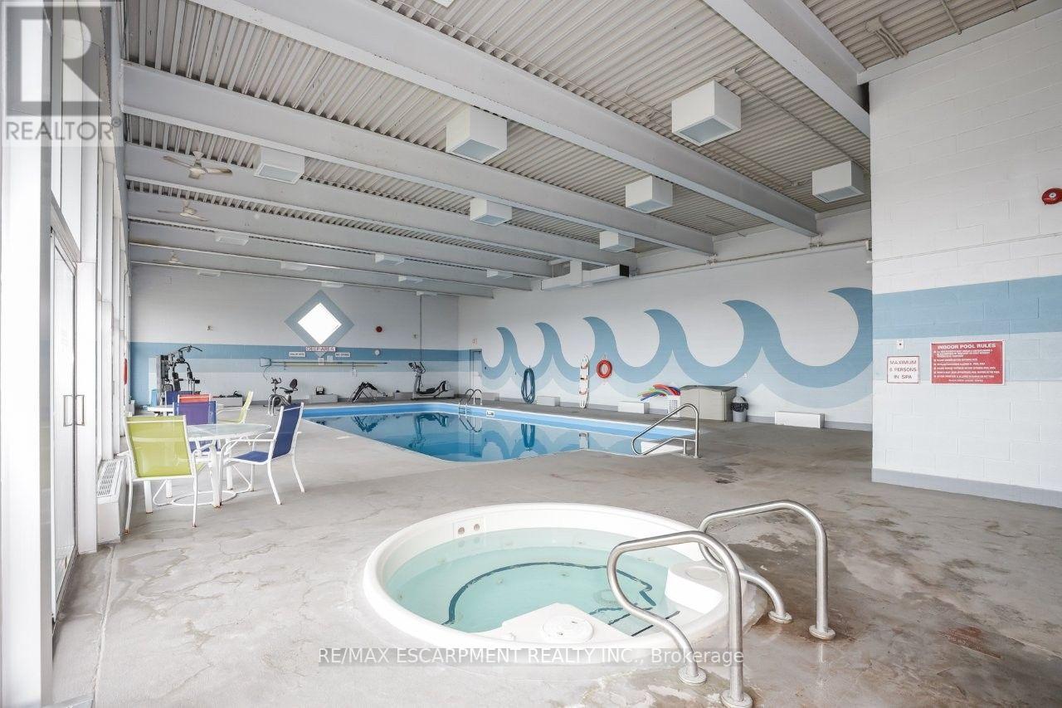
地下游泳池, Inground Pool, Outdoor Pool
中央空调
风热取暖
$299,900
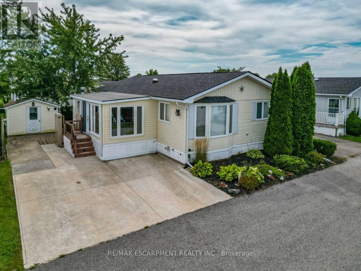
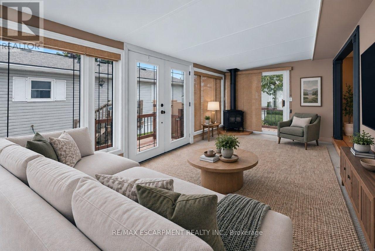
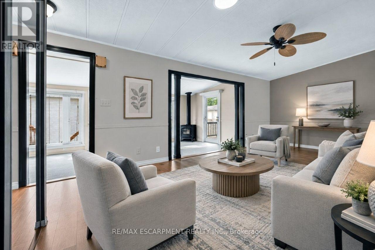
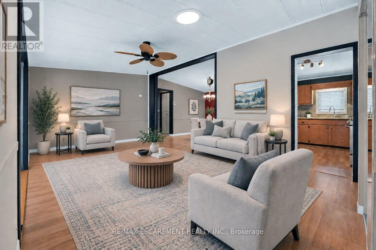
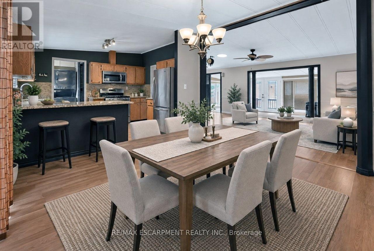
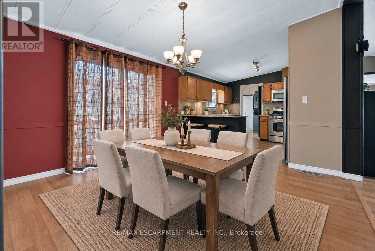
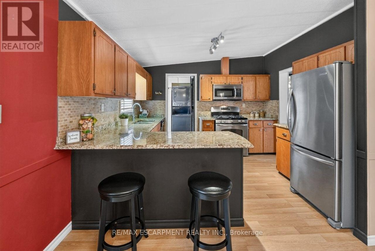
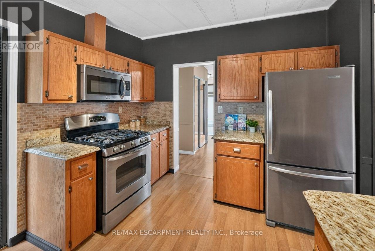
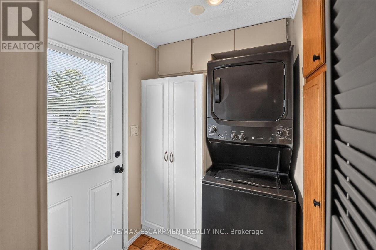
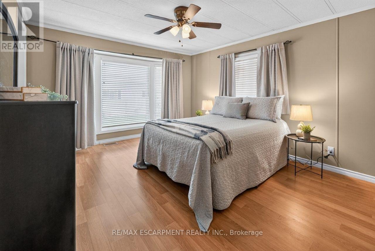
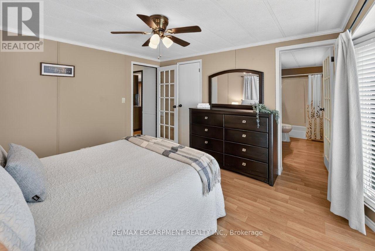
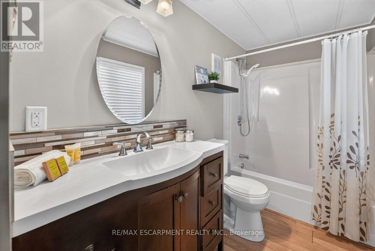
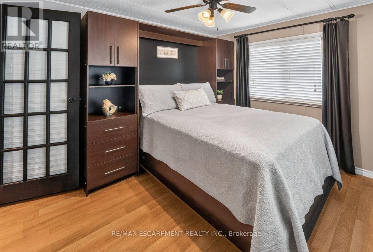
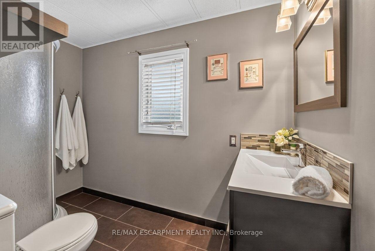
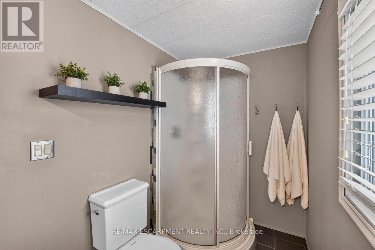
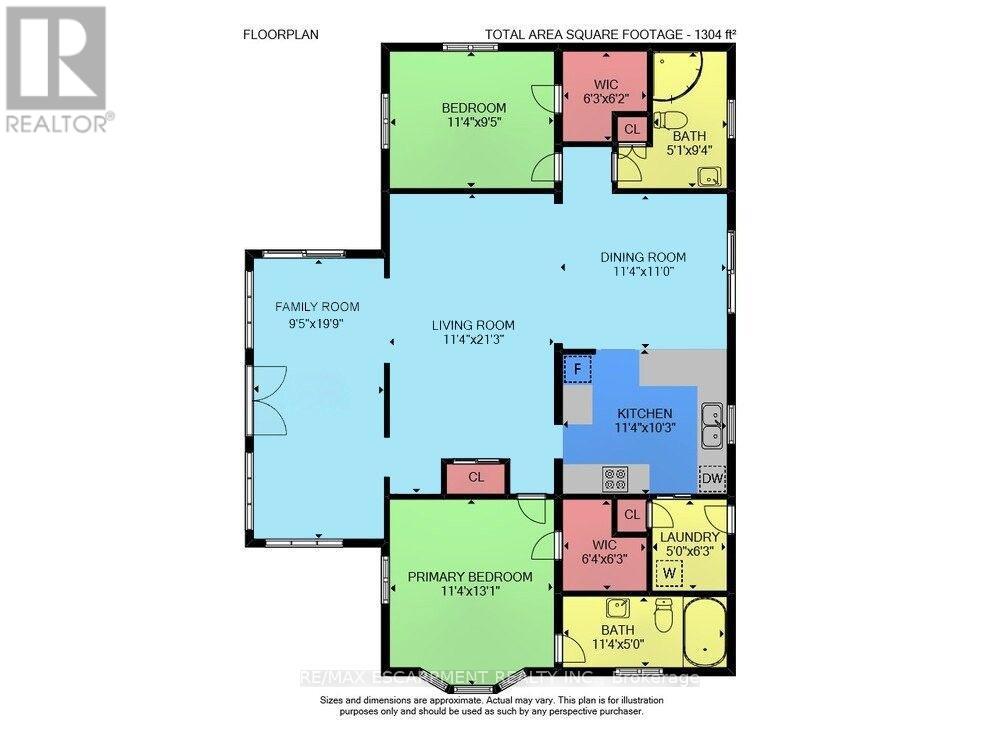
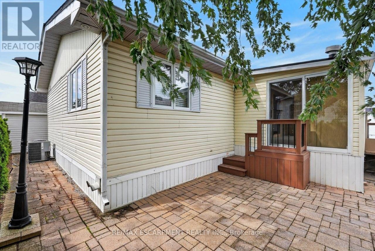
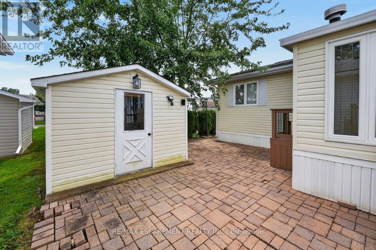
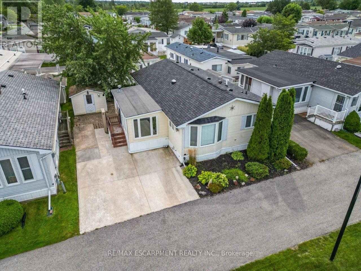
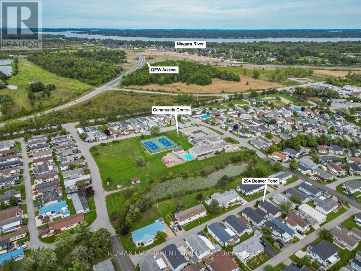
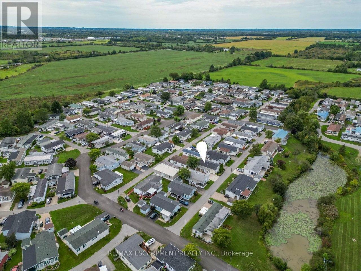
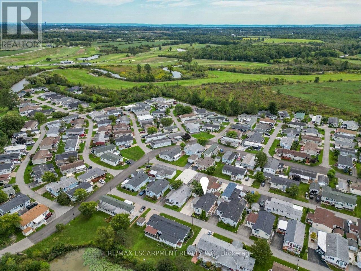
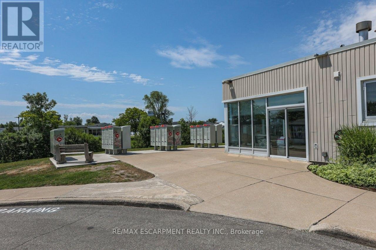
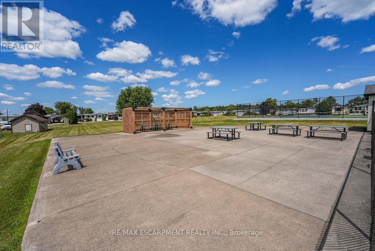
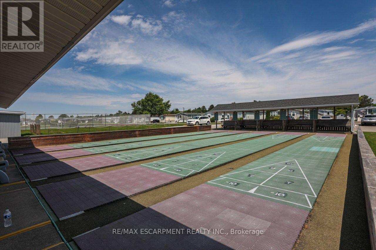
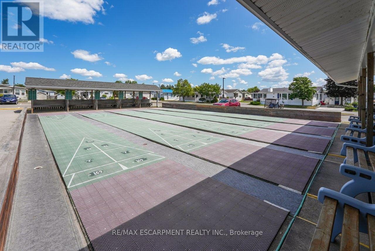
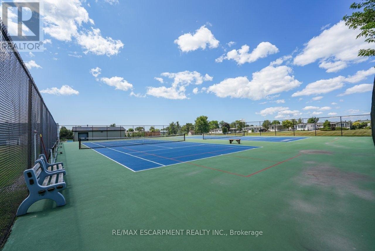
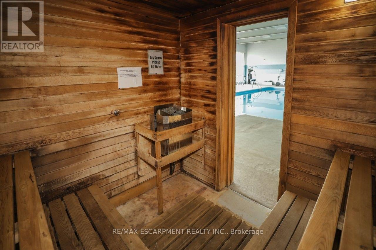
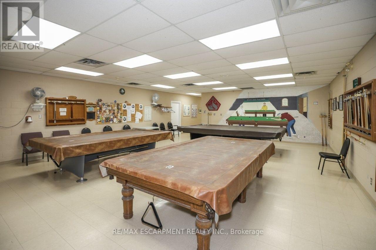
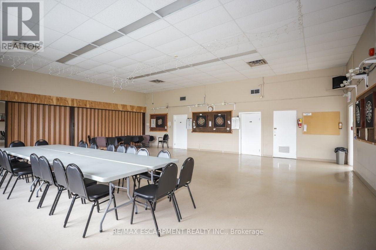
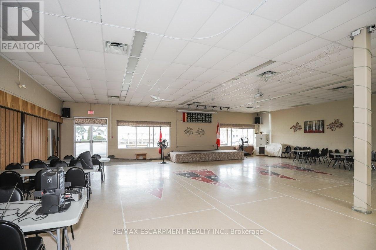
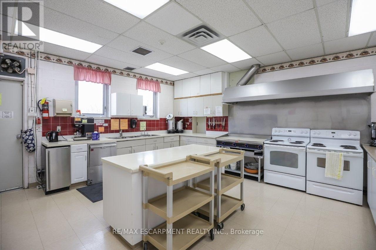
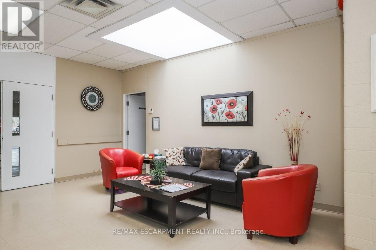
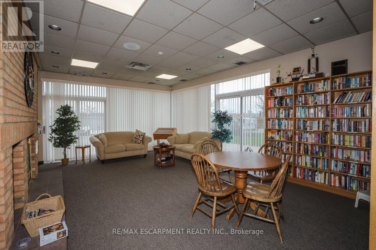
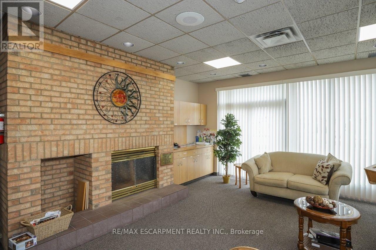
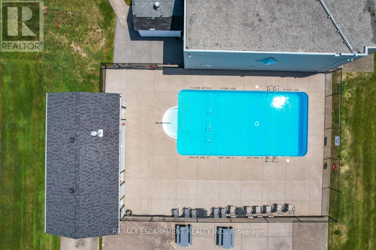
EASY LIVING ... Spend less time worrying about upkeep and more time enjoying the lifestyle you've been looking for at 294-3033 Townline Rd (Beaver Pond Drive), Stevensville. Step into the inviting family room, where a CORNER GAS FIREPLACE sets the stage for cozy evenings, with a small deck leading to the back patio. Step up to the formal living room, brightened by a SONO TUBE LIGHT, while the open dining area provides outdoor access. The kitchen makes everyday living easy with QUARTZ COUNTERS, plenty of workspace, gas stove, fridge, built-in dishwasher and microwave, plus a nearby laundry area with stackable washer & dryer. The primary bedroom features a WALK-IN CLOSET and private 4-PC ENSUITE with linen closet. A second bedroom with walk-in closet and INCLUDED MURPHY BED adds flexibility, complemented by a 3-pc bath with corner shower. Outside, enjoy a DOUBLE CONCRETE DRIVE, exterior lift, back patio, shed with hydro and additional side concrete space ideal for a golf cart. Best of all, community living brings indoor/outdoor pools, sauna, clubhouse, shuffleboard, tennis/pickleball, fitness classes and social activities right to your doorstep. Monthly fees $1,073.67 ($875 land lease + $198.67 estimated taxes). Some images virtually staged. CLICK ON MULTIMEDIA for virtual tour, drone photos & more. (id:43681)
房源概要
|
MLS® Number
|
X13804194 |
|
房源类型
|
民宅 |
|
社区名字
|
327 - Black Creek |
|
附近的便利设施
|
公园, 码头, 礼拜场所, 医院 |
|
社区特征
|
社区活动中心 |
|
总车位
|
2 |
|
泳池类型
|
地下游泳池, Inground Pool, Outdoor Pool |
|
结构
|
Deck, Patio(s), 棚 |
详 情
|
浴室
|
2 |
|
地上卧房
|
2 |
|
总卧房
|
2 |
|
公寓设施
|
Fireplace(s) |
|
家电类
|
Water Heater, Water Meter, 洗碗机, 烘干机, 微波炉, Gas 炉子(s), 洗衣机, 冰箱 |
|
建筑风格
|
平房 |
|
地下室类型
|
没有 |
|
Construction Style Other
|
Manufactured |
|
空调
|
中央空调 |
|
外墙
|
乙烯基壁板 |
|
壁炉
|
有 |
|
Fireplace Total
|
1 |
|
地基类型
|
Slab |
|
供暖方式
|
天然气 |
|
供暖类型
|
压力热风 |
|
储存空间
|
1 |
|
内部尺寸
|
1100 - 1500 Sqft |
|
类型
|
Modular |
|
设备间
|
市政供水 |
车 位
土地
|
英亩数
|
无 |
|
土地便利设施
|
公园, 码头, 宗教场所, 医院 |
|
污水道
|
Sanitary Sewer |
|
不规则大小
|
Leased Land |
|
规划描述
|
C5-20 |
房 间
| 楼 层 |
类 型 |
长 度 |
宽 度 |
面 积 |
|
一楼 |
家庭房 |
2.87 m |
6.02 m |
2.87 m x 6.02 m |
|
一楼 |
客厅 |
3.45 m |
6.48 m |
3.45 m x 6.48 m |
|
一楼 |
餐厅 |
3.45 m |
3.35 m |
3.45 m x 3.35 m |
|
一楼 |
厨房 |
3.45 m |
3.12 m |
3.45 m x 3.12 m |
|
一楼 |
洗衣房 |
1.5 m |
1.91 m |
1.5 m x 1.91 m |
|
一楼 |
主卧 |
3.45 m |
3.99 m |
3.45 m x 3.99 m |
|
一楼 |
浴室 |
3.45 m |
1.52 m |
3.45 m x 1.52 m |
|
一楼 |
第二卧房 |
3.45 m |
2.87 m |
3.45 m x 2.87 m |
|
一楼 |
浴室 |
1.55 m |
2.84 m |
1.55 m x 2.84 m |
设备间
https://www.realtor.ca/real-estate/30300929/294-3033-townline-road-fort-erie-black-creek-327-black-creek