
2932 Remea Court Mississauga (Erin Mills), Ontario L5L 2H5


$1,495,000
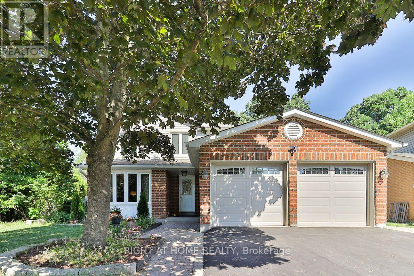
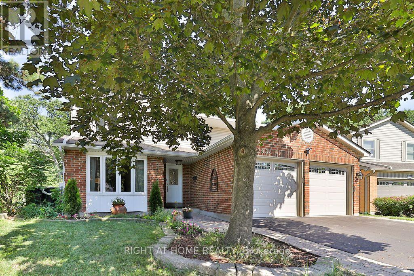
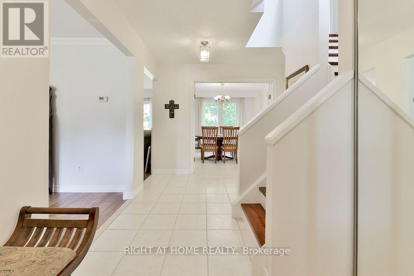
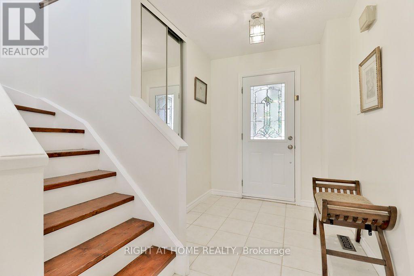
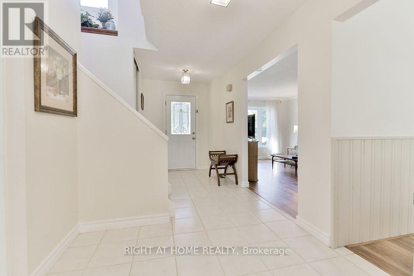
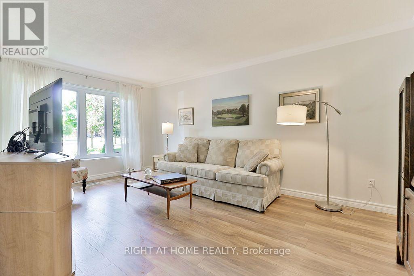
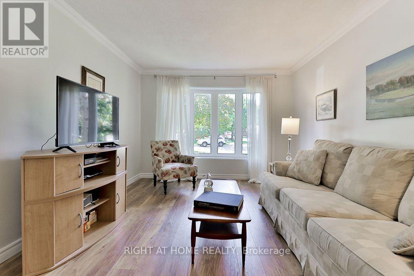
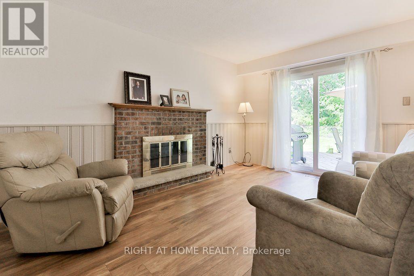
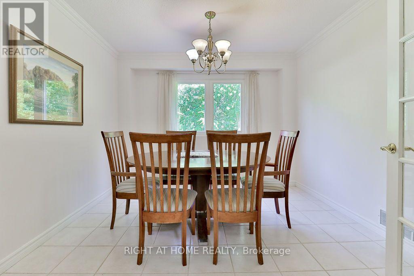
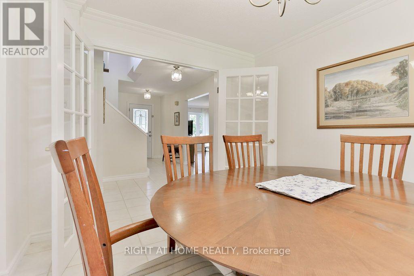
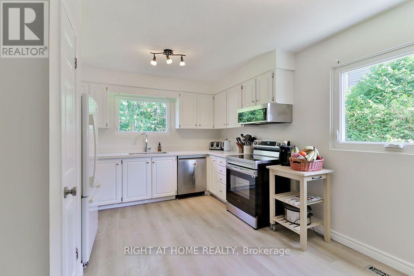
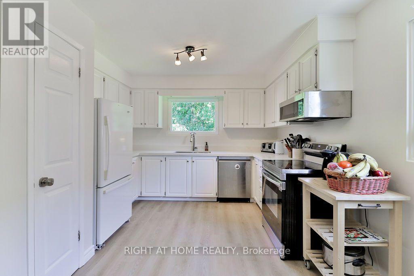
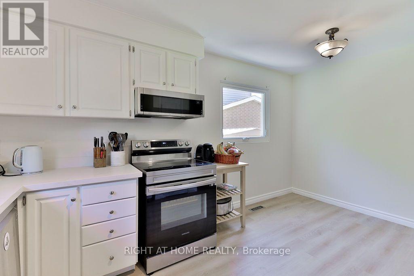
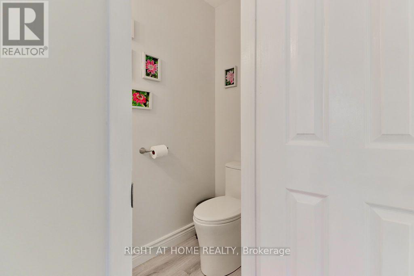
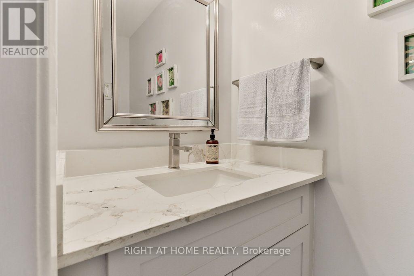
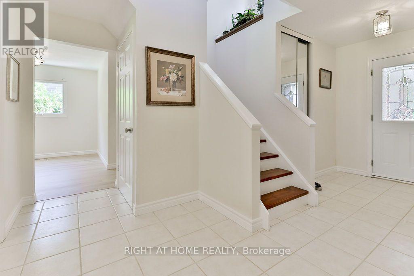
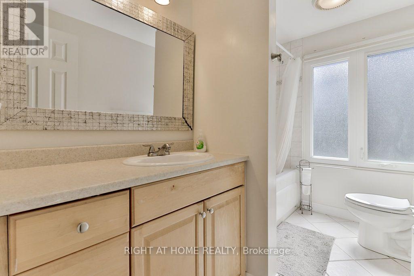
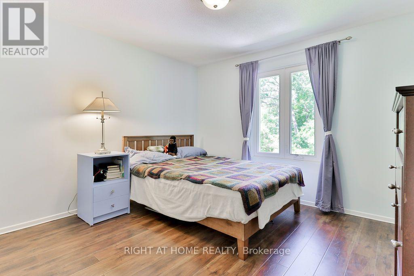
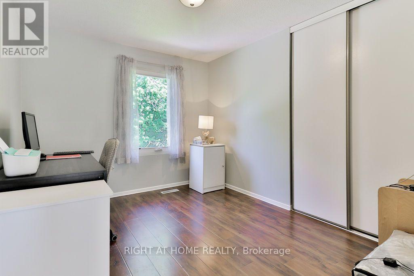
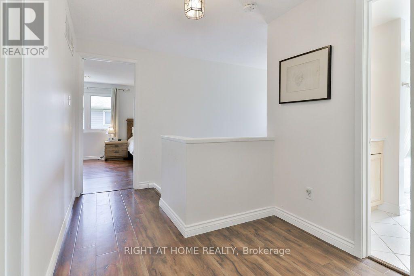
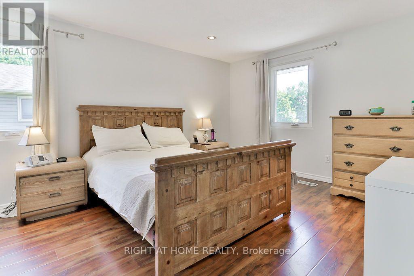
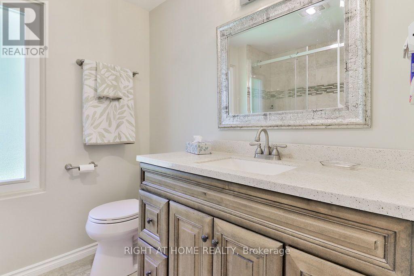
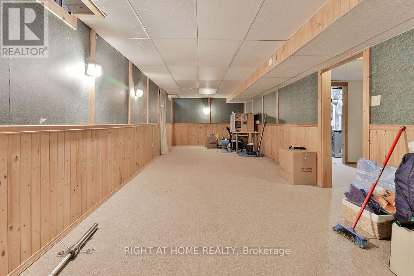
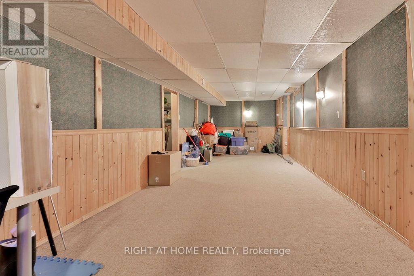
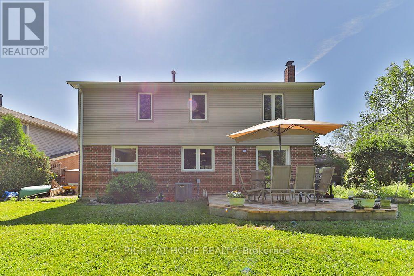
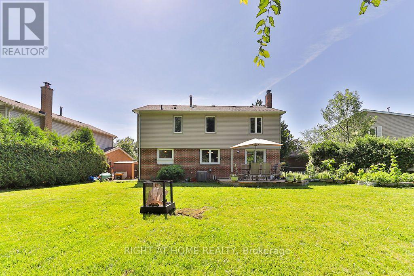
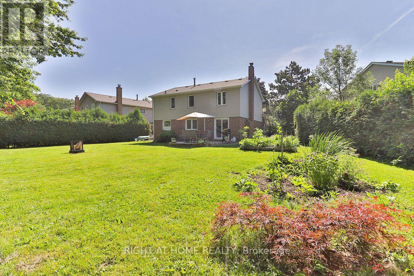
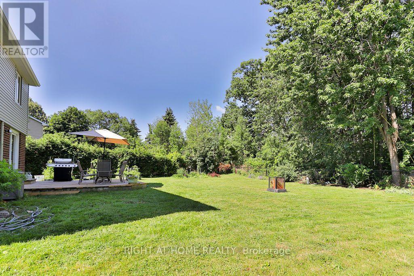
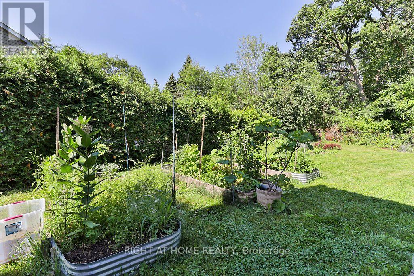
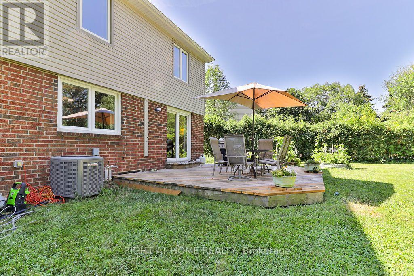
Welcome to 2932 Remea Court, a beautifully maintained and thoughtfully updated 4-bedroom, 3-bathroom home tucked away on a quiet court in the heart of Erin Mills. Offering approximately 1,900 sq. ft. above grade plus a partially finished basement, this home delivers the perfect combination of modern updates, functional living space, and an unbeatable family-friendly location. Step inside to a bright, carpet-free layout featuring hardwood and laminate flooring, elegant pot lights, upgraded light fixtures, and spacious principal rooms designed for both everyday living and entertaining. The inviting living room features a cozy gas fireplace, while the separate family and dining rooms provide the ideal setting for hosting family and friends. The renovated kitchen is both stylish and functional, showcasing quartz countertops, ample cabinetry, and an abundance of natural light overlooking the backyard. Upstairs, the spacious primary suite offers a large walk-in closet and a private ensuite bathroom. Three additional generously sized bedrooms and beautifully updated bathrooms provide plenty of space for a growing family. The partially finished basement offers endless possibilities, with space for a fifth bedroom or expansive recreation room, a pantry, and the potential to create two additional rooms to suit your family's needs. Located in one of Mississauga's most desirable neighbourhoods, you're minutes from top-rated schools, Erin Mills Town Centre, Credit Valley Hospital, Ridgeway Plaza, the University of Toronto Mississauga, parks, walking trails, and convenient access to Highways 403, 407, and the QEW. Move-in ready and meticulously cared for, 2932 Remea Court is an exceptional opportunity to own a spacious family home in one of Erin Mills' most sought-after communities. (id:43681)
房源概要
| MLS® Number | W13546148 |
| 房源类型 | 民宅 |
| 社区名字 | Erin Mills |
| 设备类型 | 热水器 |
| 特征 | Backs On Greenbelt |
| 总车位 | 6 |
| 租赁设备类型 | 热水器 |
详 情
| 浴室 | 2 |
| 地上卧房 | 4 |
| 总卧房 | 4 |
| 家电类 | Blinds, 洗碗机, 烘干机, 微波炉, Range, 炉子, 洗衣机, 窗帘, 冰箱 |
| 地下室进展 | 部分完成 |
| 地下室类型 | N/a (partially Finished) |
| 施工种类 | 独立屋 |
| 空调 | 中央空调 |
| 外墙 | 砖 |
| 壁炉 | 有 |
| Flooring Type | Tile, Laminate |
| 地基类型 | 混凝土 |
| 客人卫生间(不包含洗浴) | 1 |
| 供暖方式 | 天然气 |
| 供暖类型 | 压力热风 |
| 储存空间 | 2 |
| 内部尺寸 | 1500 - 2000 Sqft |
| 类型 | 独立屋 |
| 设备间 | 市政供水 |
车 位
| 附加车库 | |
| Garage |
土地
| 英亩数 | 无 |
| 污水道 | Sanitary Sewer |
| 土地深度 | 125 Ft |
| 土地宽度 | 38 Ft ,6 In |
| 不规则大小 | 38.5 X 125 Ft |
| 规划描述 | 住宅 |
房 间
| 楼 层 | 类 型 | 长 度 | 宽 度 | 面 积 |
|---|---|---|---|---|
| 二楼 | 主卧 | 3.35 m | 5.23 m | 3.35 m x 5.23 m |
| 二楼 | 第二卧房 | 3.35 m | 3.28 m | 3.35 m x 3.28 m |
| 二楼 | 第三卧房 | 2.77 m | 3.28 m | 2.77 m x 3.28 m |
| 二楼 | Bedroom 4 | 3.35 m | 3.71 m | 3.35 m x 3.71 m |
| 一楼 | 门厅 | 2.44 m | 4.93 m | 2.44 m x 4.93 m |
| 一楼 | 家庭房 | 3.3 m | 5.59 m | 3.3 m x 5.59 m |
| 一楼 | 客厅 | 3.3 m | 4.5 m | 3.3 m x 4.5 m |
| 一楼 | 餐厅 | 3.43 m | 3.28 m | 3.43 m x 3.28 m |
| 一楼 | 厨房 | 3.35 m | 4.6 m | 3.35 m x 4.6 m |
https://www.realtor.ca/real-estate/30014426/2932-remea-court-mississauga-erin-mills-erin-mills

The trademarks REALTOR®, REALTORS®, and the REALTOR® logo are controlled by The Canadian Real Estate Association (CREA) and identify real estate professionals who are members of CREA. The trademarks MLS®, Multiple Listing Service® and the associated logos are owned by The Canadian Real Estate Association (CREA) and identify the quality of services provided by real estate professionals who are members of CREA. The trademark DDF® is owned by The Canadian Real Estate Association (CREA) and identifies CREA's Data Distribution Facility (DDF®)
Toronto Real Estate Board
Right At Home Realty
July 09 2026 10:06:02
