
293138 8th Line Amaranth, Ontario L9W 6T6


$2,195,000
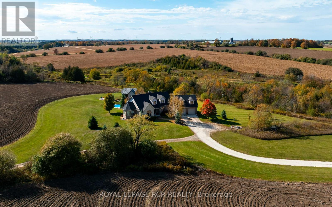
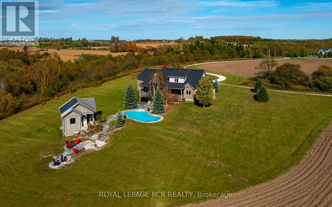
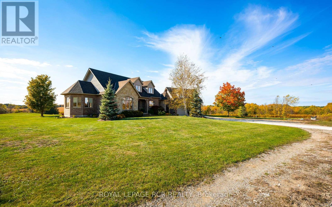
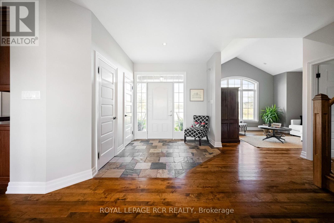
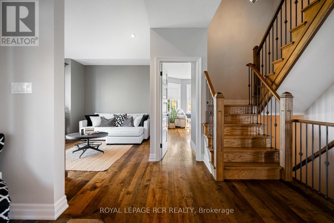
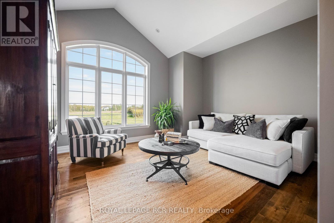
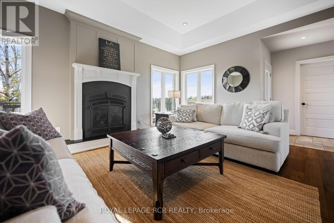
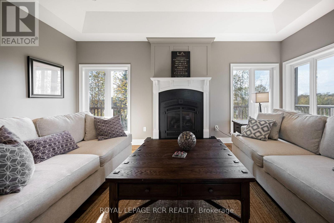
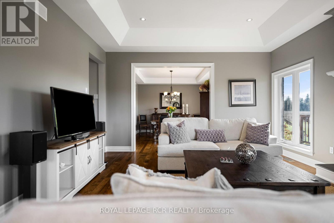
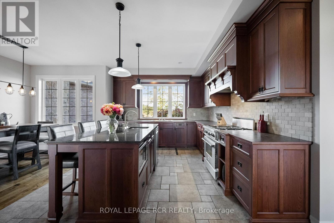
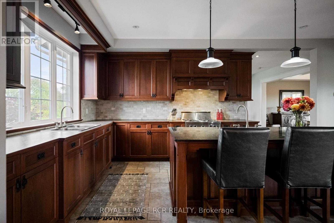
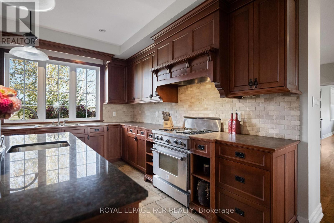
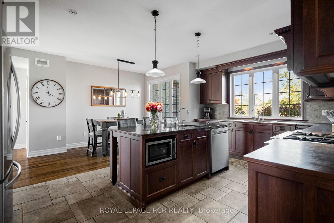
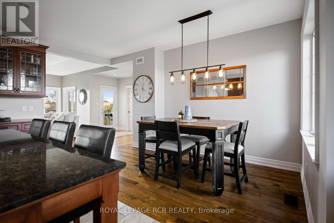
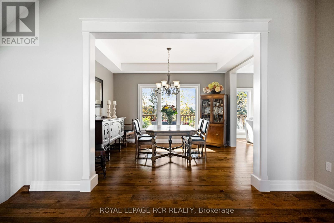
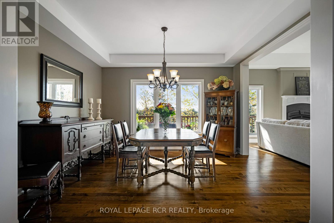
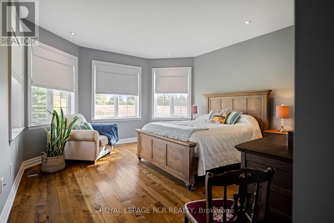
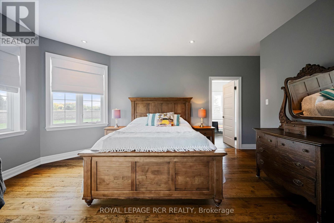
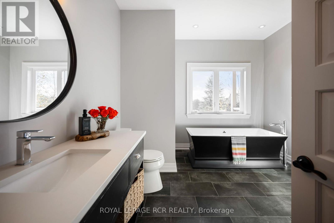
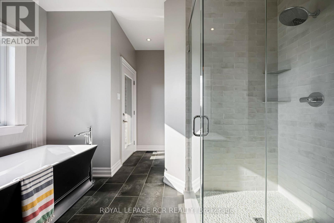
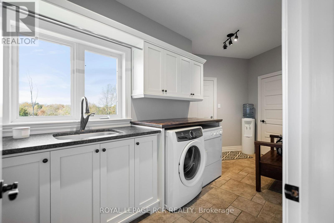
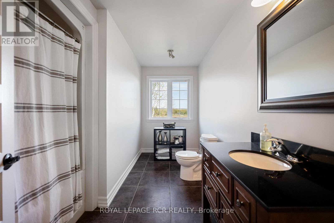
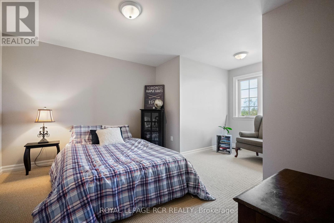
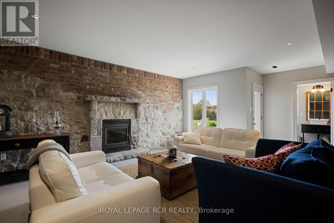
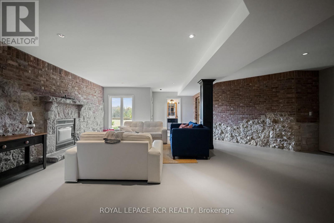
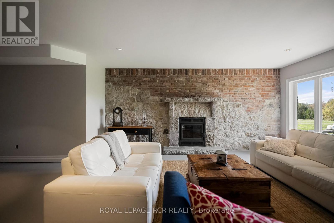
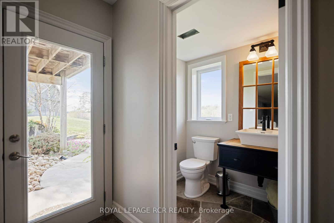
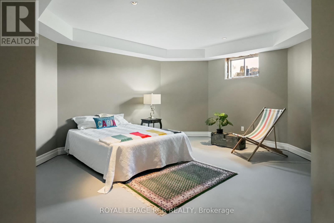
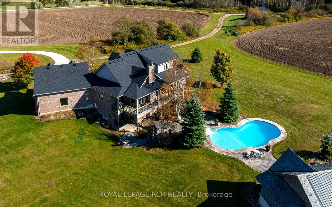
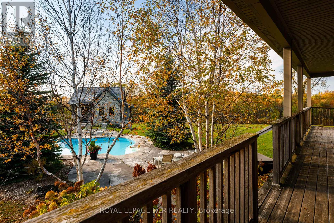
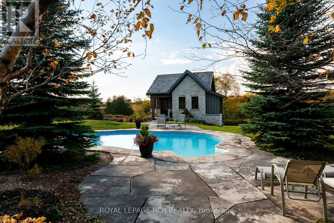
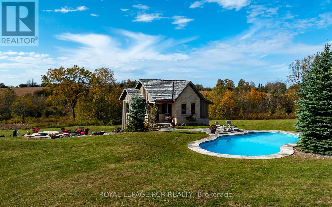
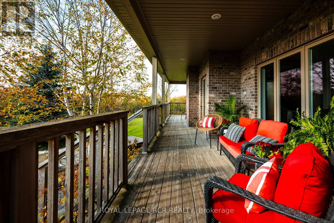
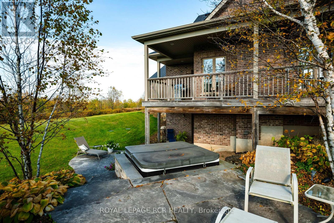
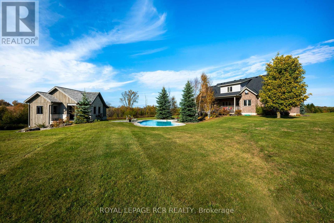
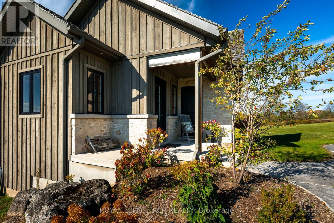
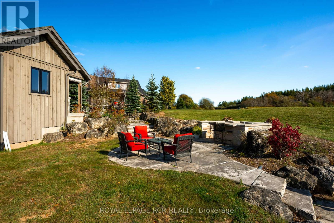
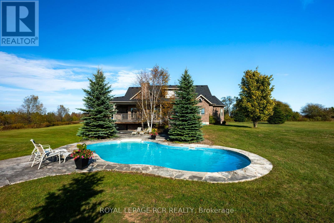
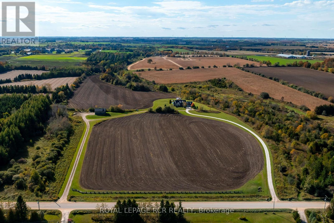
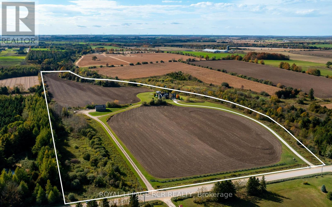
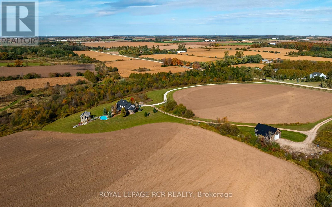
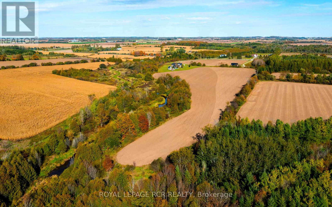
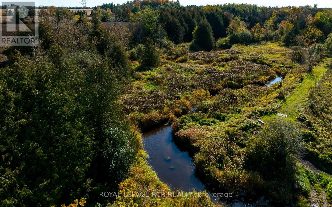
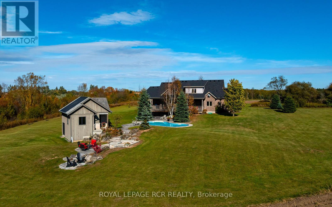
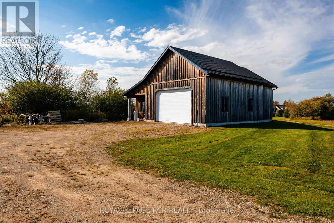
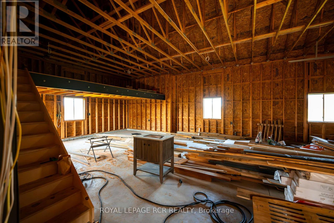
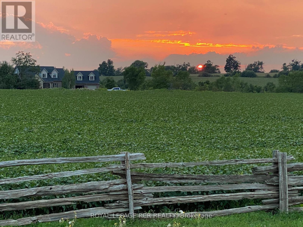
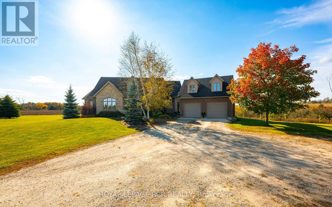
Welcome to your private 30-acre luxury country estate! This custom-built brick and stone home offers high-end design, versatile income potential, and unmatched serenity. The bright main floor features reclaimed elm hardwood floors and large windows framing long views. A gourmet chef's kitchen showcases solid wood cabinetry, a granite center island, and premium stainless steel appliances. Flow into the formal dining room or relax by the propane fireplace in the family room adorned with 9ft coffered ceilings. The family room opens to a private deck overlooking the stunning in-ground pool and pool house. The main-floor primary bedroom features a walk-in closet and a luxurious 4-piece ensuite with heated floors, a walk-in shower, and a soaking tub. Upstairs offers two spacious bedrooms and a beautiful four piece bathroom. The walkout basement boasts heated floors, a cozy rec room with a historic reclaimed stone wood-burning fireplace (the stone is from the old Orangeville jail), and a patio leading to the pool and hot tub. Outside, enjoy mature landscaping, extensive hardscaping, a custom pool house that could be converted to a guest Bunkie or studio, and a cozy fire pit. Plus, this estate features approximately 20 acres of workable land for farm rental income, a separate driveway leading to a 26'x42' shop with a second well. This space is perfect for a home business, or there is potential to build a second home on the property, pending approvals from the Township of Amaranth. Don't miss your chance to own this breathtaking custom estate. Book your private viewing and experience luxury country living firsthand! (New shingles as of 2025). See attached feature sheet for additional details. (id:43681)
房源概要
| MLS® Number | X13875858 |
| 房源类型 | 民宅 |
| 社区名字 | Rural Amaranth |
| 社区特征 | School Bus |
| 设备类型 | Water Softener |
| Farm Type | Cash Crop |
| 特征 | 树木繁茂的地区, Irregular Lot Size |
| 总车位 | 12 |
| 泳池类型 | Inground Pool |
| 租赁设备类型 | Water Softener |
| 结构 | Workshop |
详 情
| 浴室 | 4 |
| 地上卧房 | 3 |
| 地下卧室 | 1 |
| 总卧房 | 4 |
| Age | 16 To 30 Years |
| 公寓设施 | Fireplace(s) |
| 家电类 | Blinds, 洗碗机, 烘干机, 微波炉, 炉子, Water Heater, 洗衣机, 冰箱 |
| 地下室功能 | Walk Out |
| 地下室类型 | Full |
| 施工种类 | 独立屋 |
| 空调 | 没有 |
| 外墙 | 砖, 石 |
| 壁炉 | 有 |
| Fireplace Total | 2 |
| Flooring Type | Hardwood, Carpeted |
| 地基类型 | 混凝土浇筑 |
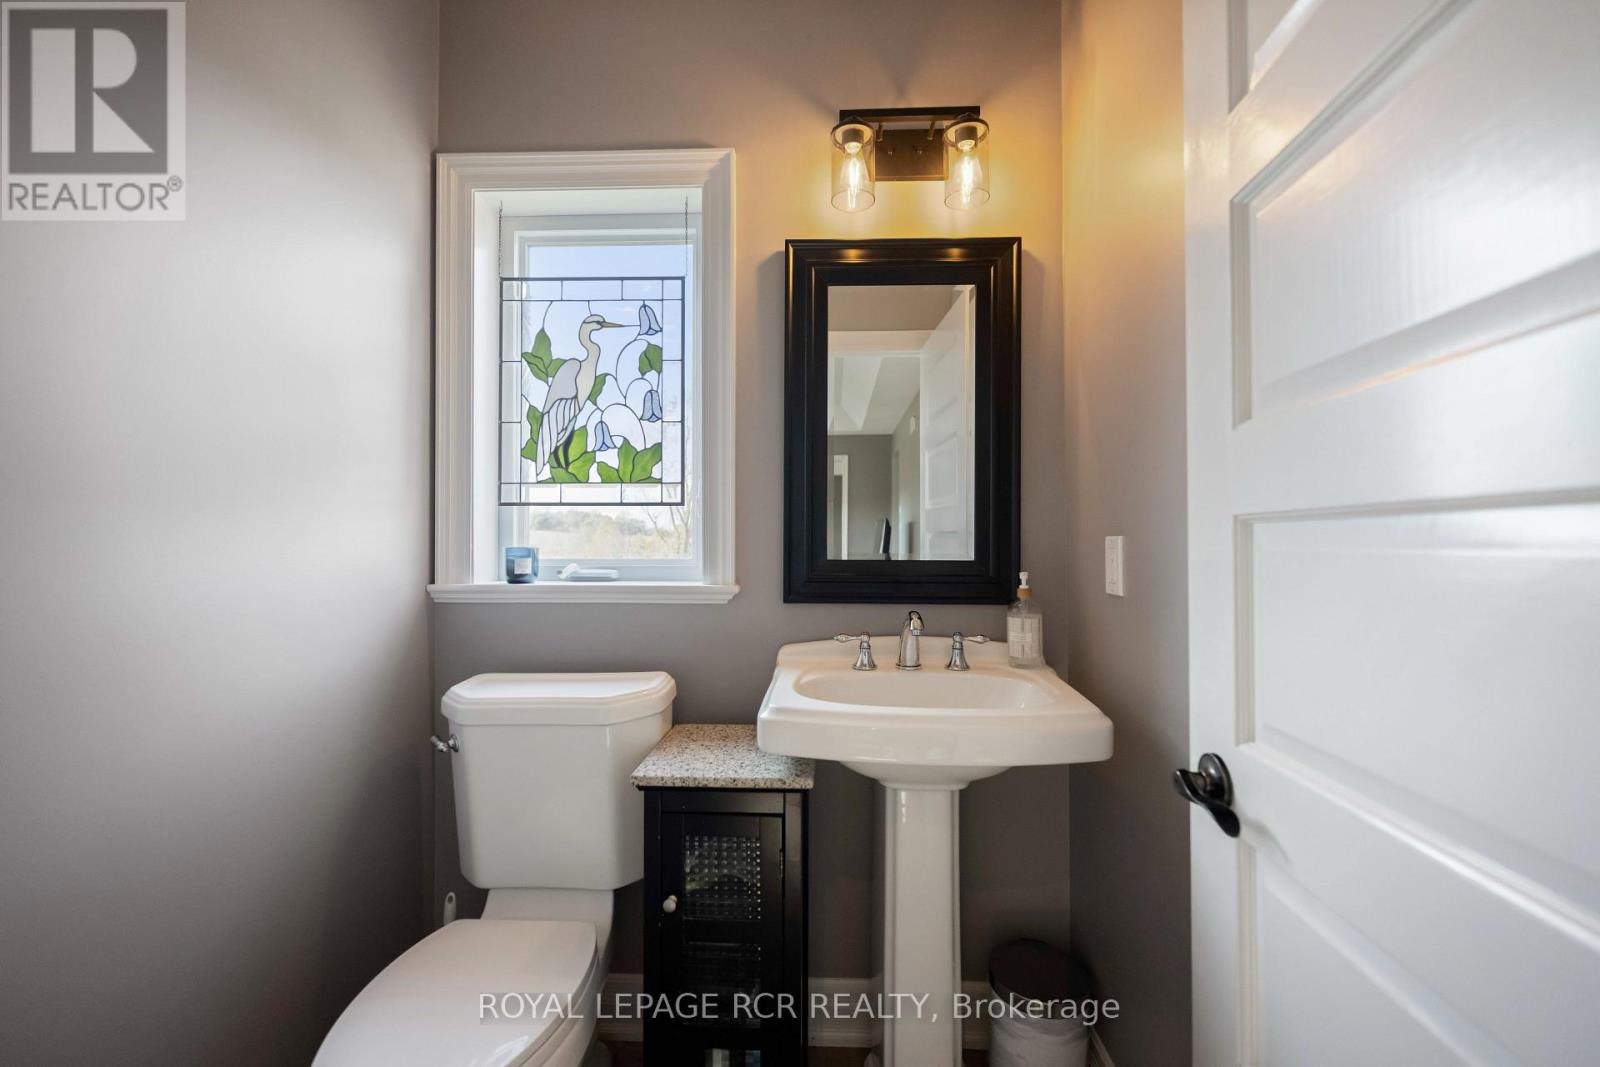
| 客人卫生间(不包含洗浴) | 1 |
| 供暖方式 | Propane |
| 供暖类型 | 压力热风 |
| 储存空间 | 2 |
| 内部尺寸 | 2000 - 2500 Sqft |
| 类型 | 独立屋 |
| 设备间 | Drilled Well |
车 位
| 附加车库 | |
| Garage |
土地
| 英亩数 | 有 |
| 污水道 | Septic System |
| 土地深度 | 2199 Ft |
| 土地宽度 | 652 Ft |
| 不规则大小 | 652 X 2199 Ft ; 30 Acres |
| 地表水 | River/stream |
| 规划描述 | Rural |
房 间
| 楼 层 | 类 型 | 长 度 | 宽 度 | 面 积 |
|---|---|---|---|---|
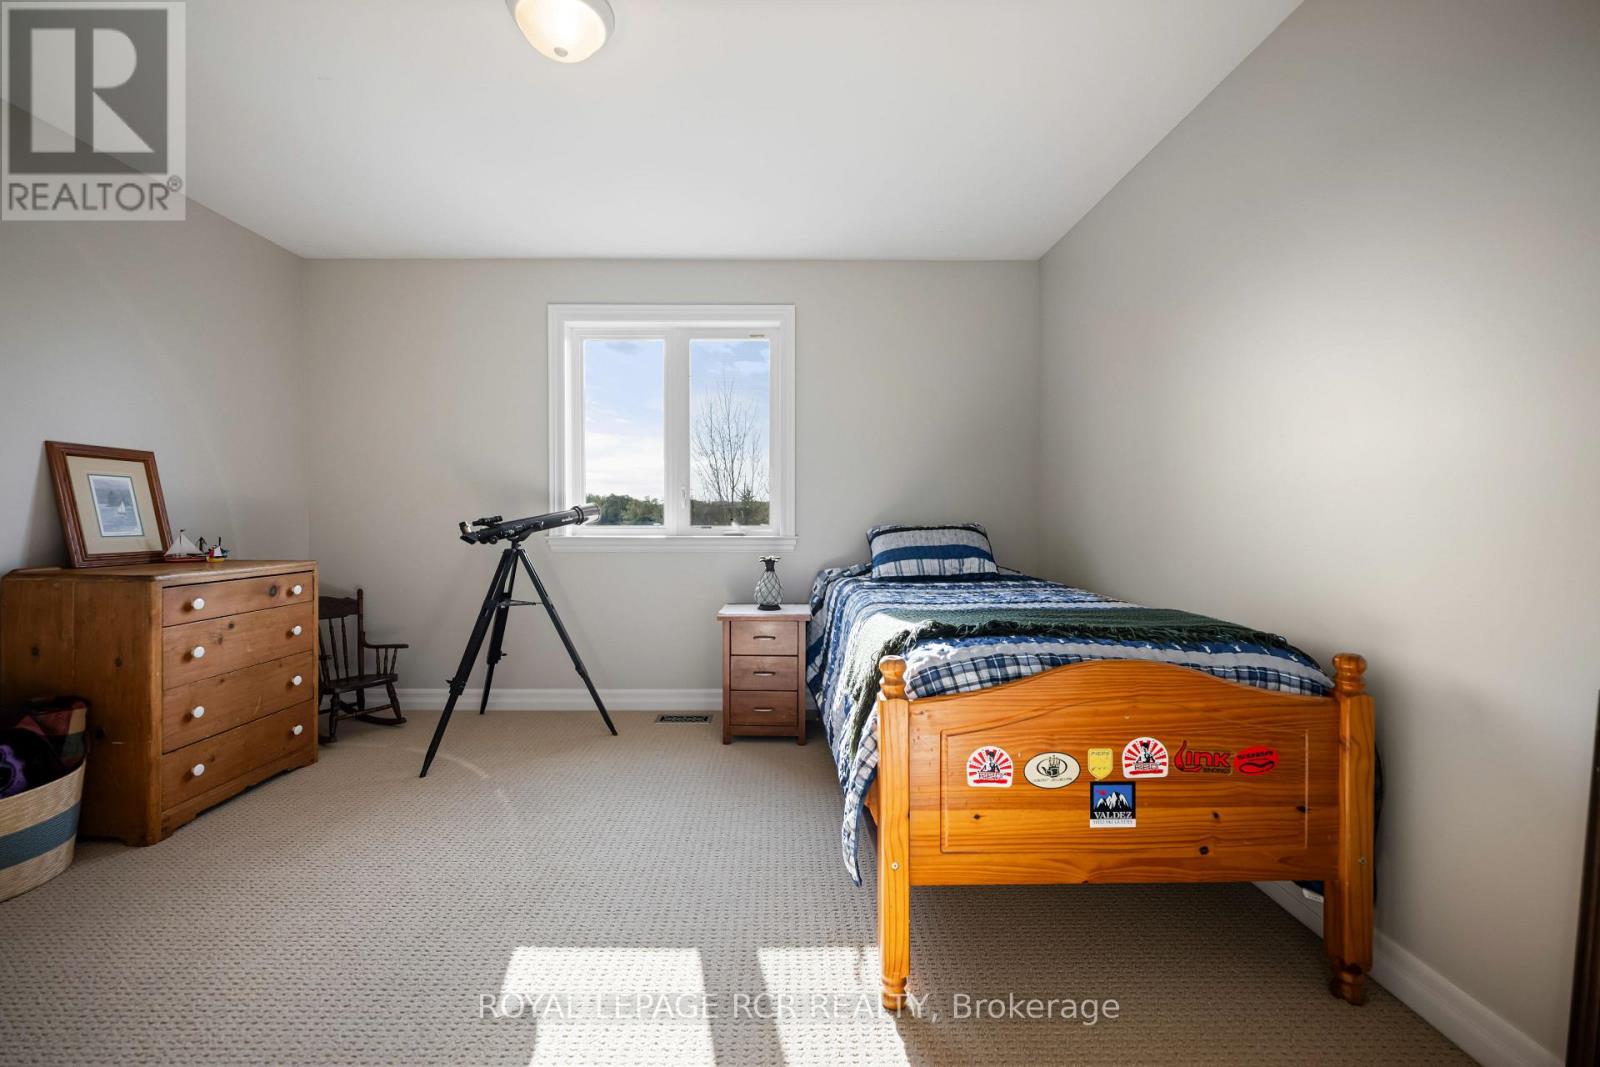
| 二楼 | 第二卧房 | 3.98 m | 3.42 m | 3.98 m x 3.42 m |
| 二楼 | 第三卧房 | 4.51 m | 5.4 m | 4.51 m x 5.4 m |
| 地下室 | Bedroom 4 | 4.79 m | 4.13 m | 4.79 m x 4.13 m |
| 地下室 | 家庭房 | 6.89 m | 7.91 m | 6.89 m x 7.91 m |
| 地下室 | 娱乐,游戏房 | 8.88 m | 9.61 m | 8.88 m x 9.61 m |
| 一楼 | 客厅 | 4.66 m | 3.72 m | 4.66 m x 3.72 m |
| 一楼 | 厨房 | 3.76 m | 5.85 m | 3.76 m x 5.85 m |
| 一楼 | Eating Area | 2.43 m | 3.04 m | 2.43 m x 3.04 m |
| 一楼 | 家庭房 | 6.49 m | 6.61 m | 6.49 m x 6.61 m |
| 一楼 | 餐厅 | 4.01 m | 3.37 m | 4.01 m x 3.37 m |
| 一楼 | 主卧 | 6.3 m | 4.27 m | 6.3 m x 4.27 m |
设备间
| 有线电视 | 可用 |
| 配电箱 | 已安装 |
https://www.realtor.ca/real-estate/30380162/293138-8th-line-amaranth-rural-amaranth

The trademarks REALTOR®, REALTORS®, and the REALTOR® logo are controlled by The Canadian Real Estate Association (CREA) and identify real estate professionals who are members of CREA. The trademarks MLS®, Multiple Listing Service® and the associated logos are owned by The Canadian Real Estate Association (CREA) and identify the quality of services provided by real estate professionals who are members of CREA. The trademark DDF® is owned by The Canadian Real Estate Association (CREA) and identifies CREA's Data Distribution Facility (DDF®)
Toronto Real Estate Board
Royal LePage Rcr Realty
October 08 2026 03:08:32
