
293 Lindsay Street N Kawartha Lakes (Lindsay), Ontario K9V 0T4


$2,600 Monthly
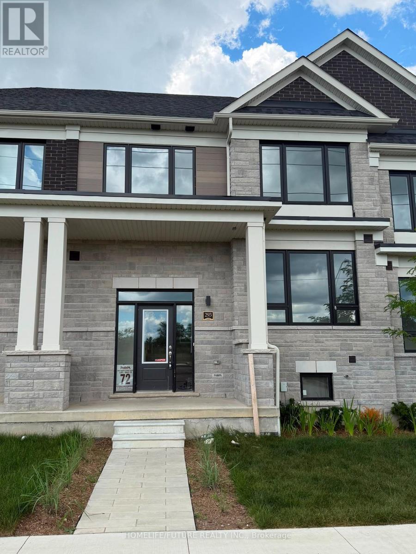
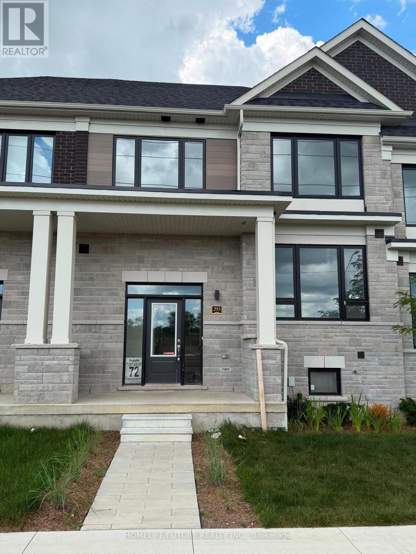
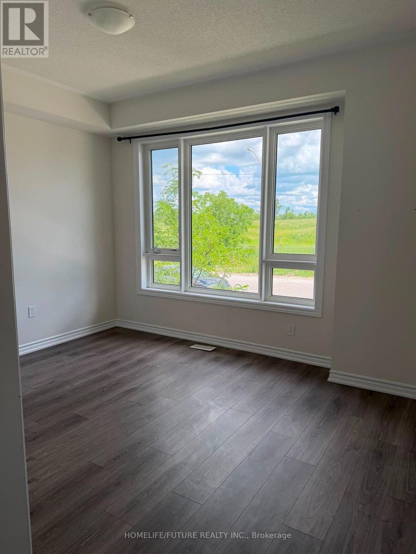
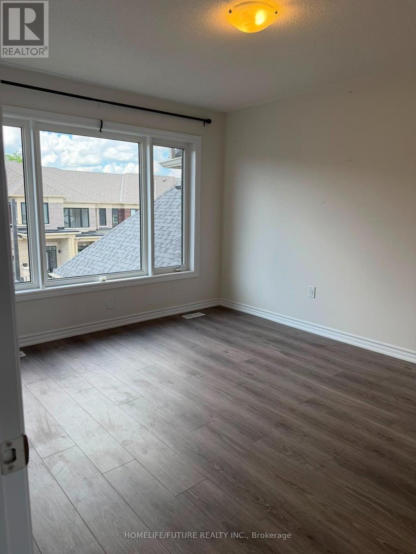
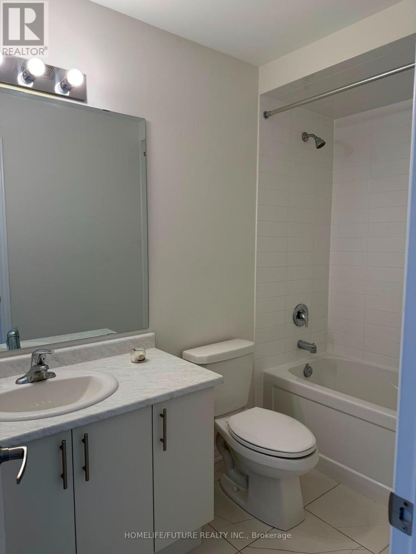
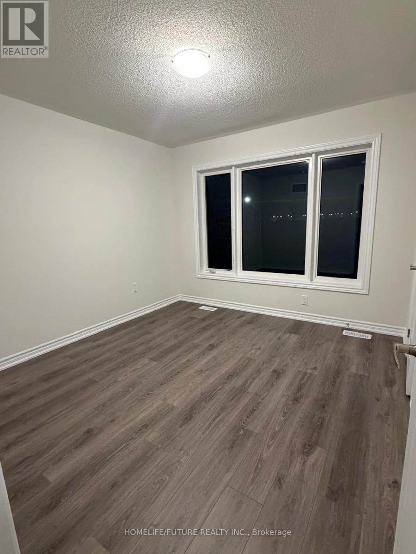
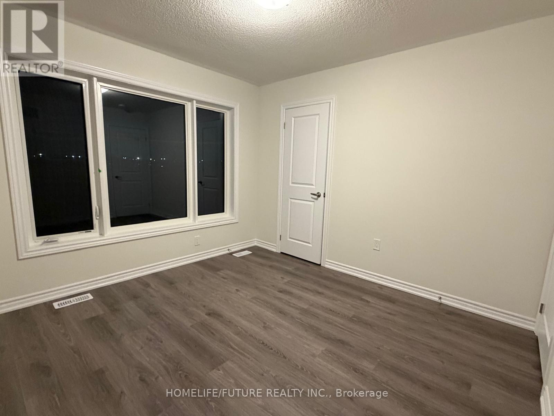
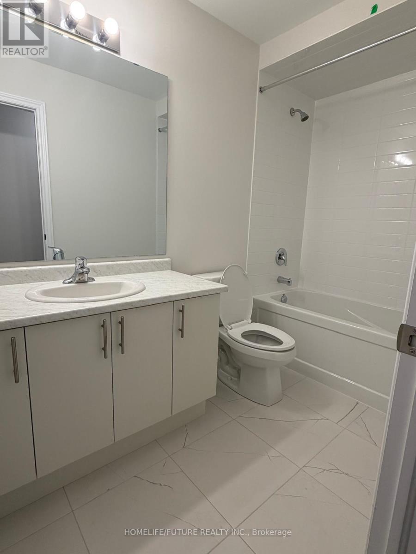
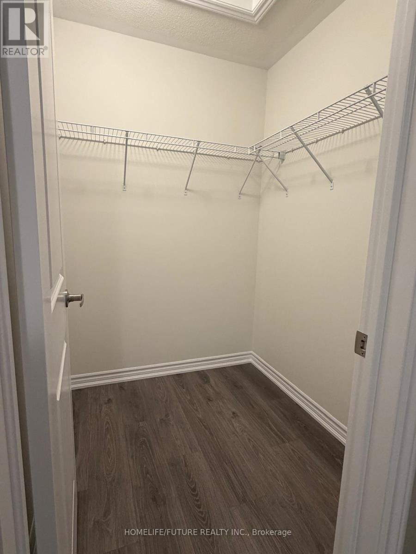
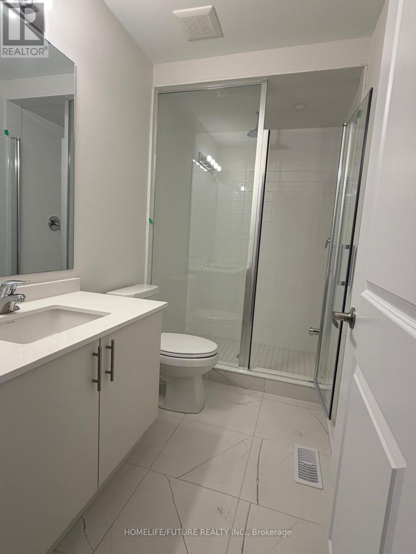
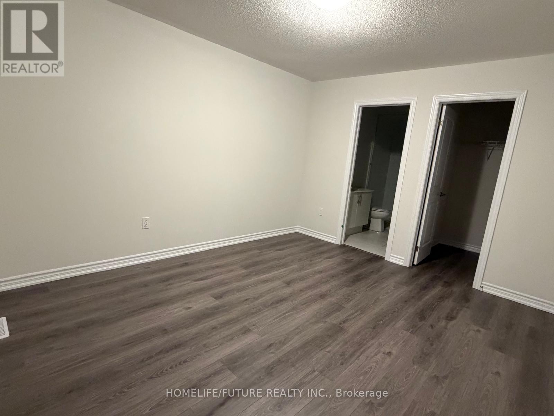
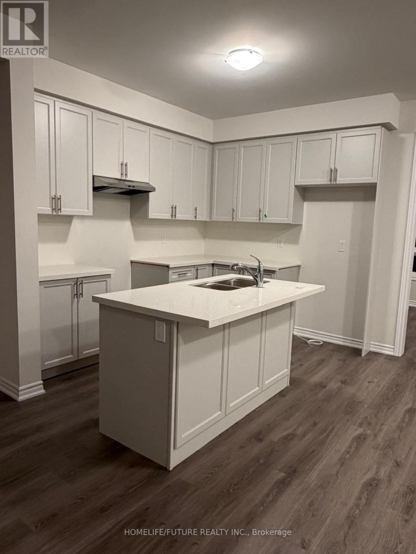
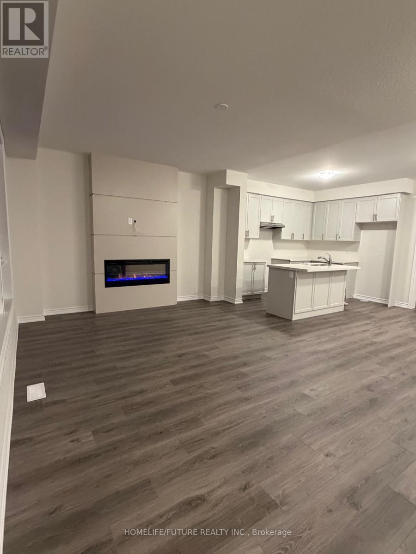
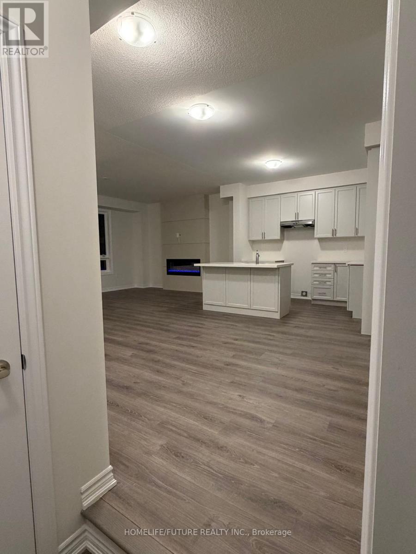
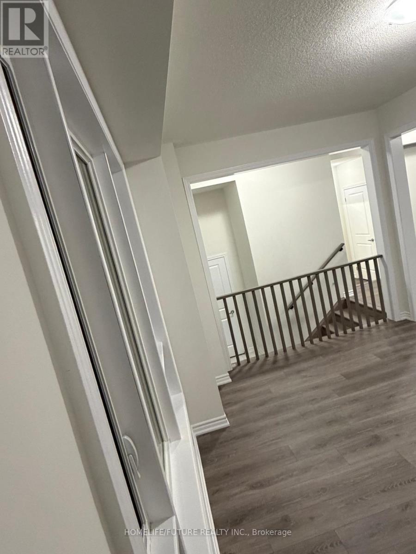
Experience Modern Living In This Brand-new 4-bedroom, 2.5-bathroom Home Situated In A Serene Community Overlooking The Beautiful Scugog River. Designed With Comfort And Style In Mind, This Home Boasts A Bright Open-concept Floor Plan, A Spacious Living Room With A Cozy Fireplace, And Oversized Windows That Fill The Interior With Natural Light. The Contemporary Kitchen Flows Effortlessly Into The Living And Dining Areas, Creating The Perfect Space For Entertaining And Family Gatherings. The Upper Level Offers Four Spacious Bedrooms, Including A Luxurious Primary Retreat With A Private Ensuite. Surrounded By Scenic Views And A Peaceful Atmosphere, This Exceptional Home Offers The Ideal Balance Of Comfort, Convenience, And Nature. Utilities Are Extra. (id:43681)
房源概要
| MLS® Number | X13546014 |
| 房源类型 | 民宅 |
| 社区名字 | Lindsay |
| 特征 | 无地毯, In Suite Laundry |
| 总车位 | 3 |
详 情
| 浴室 | 3 |
| 地上卧房 | 4 |
| 总卧房 | 4 |
| 家电类 | 洗碗机, 烘干机, 炉子, 洗衣机, 冰箱 |
| 地下室类型 | Full |
| 施工种类 | 附加的 |
| 空调 | 中央空调 |
| 外墙 | 砖 |
| 壁炉 | 有 |
| Flooring Type | Hardwood |
| 地基类型 | 混凝土, 水泥 |
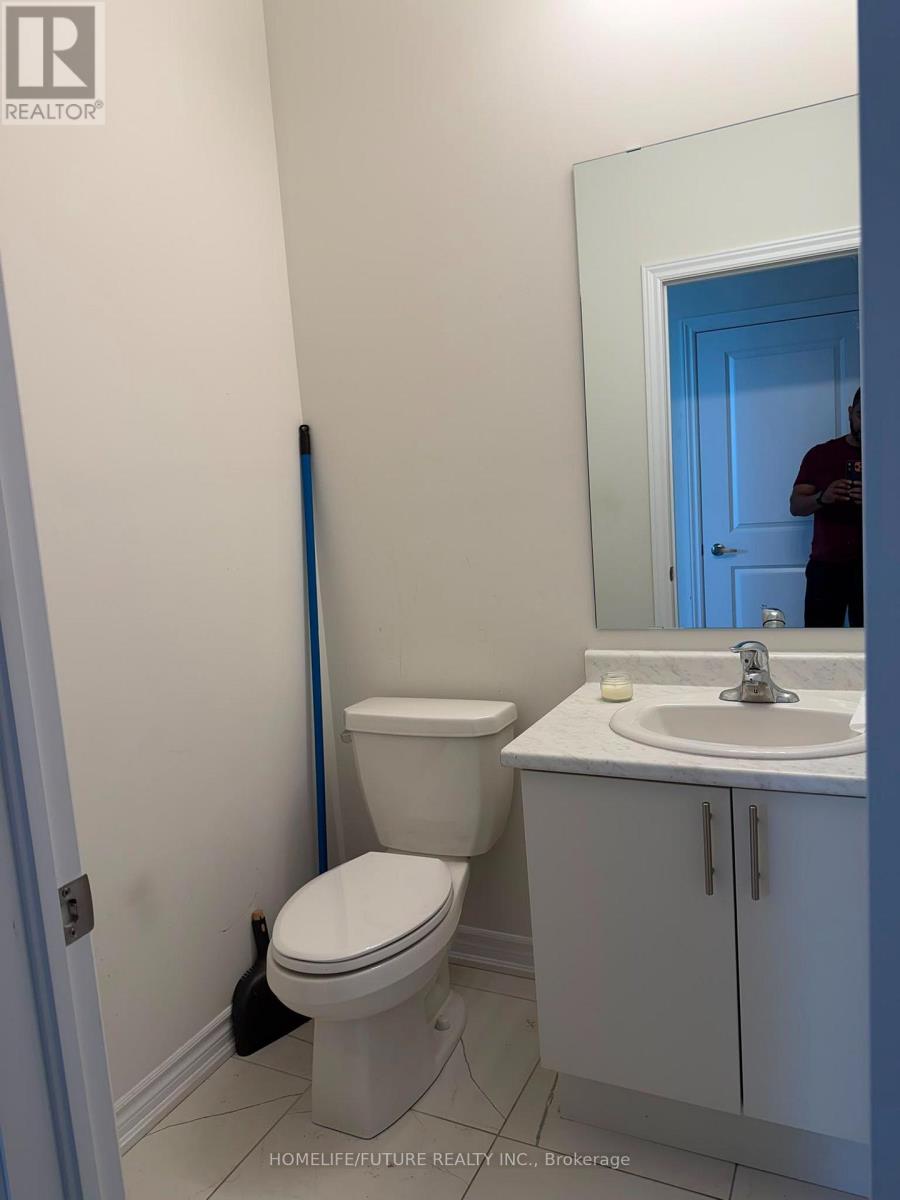
| 客人卫生间(不包含洗浴) | 1 |
| 供暖方式 | 天然气 |
| 供暖类型 | 压力热风 |
| 储存空间 | 2 |
| 内部尺寸 | 1500 - 2000 Sqft |
| 类型 | 联排别墅 |
| 设备间 | 市政供水 |
车 位
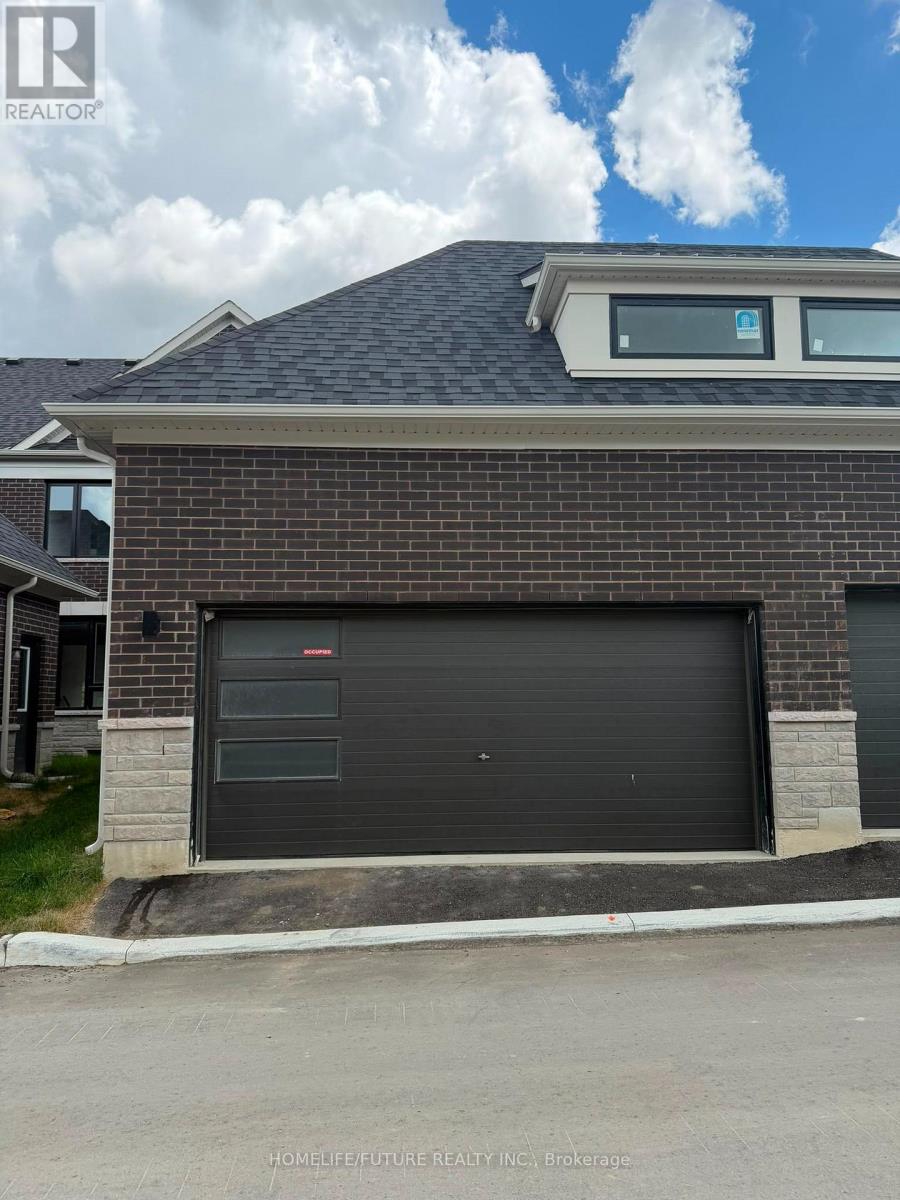
| Detached Garage | |
| Garage |
土地
| 英亩数 | 无 |
| 污水道 | Sanitary Sewer |
房 间
| 楼 层 | 类 型 | 长 度 | 宽 度 | 面 积 |
|---|---|---|---|---|
| 二楼 | 主卧 | 3.35 m | 3.96 m | 3.35 m x 3.96 m |
| 二楼 | 第二卧房 | 3.35 m | 3.05 m | 3.35 m x 3.05 m |
| 二楼 | 第三卧房 | 3.35 m | 3.05 m | 3.35 m x 3.05 m |
| 二楼 | Bedroom 4 | 3.05 m | 2.93 m | 3.05 m x 2.93 m |
| 地下室 | Library | Measurements not available | ||
| 一楼 | 家庭房 | 5.67 m | 3.96 m | 5.67 m x 3.96 m |
| 一楼 | 厨房 | 2.5 m | 3.29 m | 2.5 m x 3.29 m |
| 一楼 | Eating Area | 2.5 m | 3.29 m | 2.5 m x 3.29 m |
| 一楼 | 餐厅 | 3.66 m | 3.07 m | 3.66 m x 3.07 m |
| 一楼 | 客厅 | 4.14 m | 3.05 m | 4.14 m x 3.05 m |
https://www.realtor.ca/real-estate/30014325/293-lindsay-street-n-kawartha-lakes-lindsay-lindsay

The trademarks REALTOR®, REALTORS®, and the REALTOR® logo are controlled by The Canadian Real Estate Association (CREA) and identify real estate professionals who are members of CREA. The trademarks MLS®, Multiple Listing Service® and the associated logos are owned by The Canadian Real Estate Association (CREA) and identify the quality of services provided by real estate professionals who are members of CREA. The trademark DDF® is owned by The Canadian Real Estate Association (CREA) and identifies CREA's Data Distribution Facility (DDF®)
Toronto Real Estate Board
Homelife/future Realty Inc.
July 09 2026 09:38:59
