
293 Douglas Road Centre Hastings, Ontario K0K 2K0


$849,900
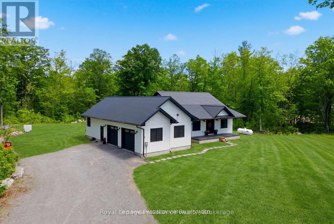
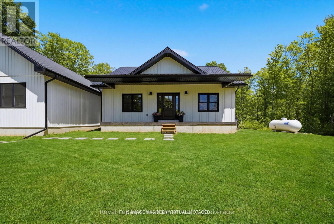
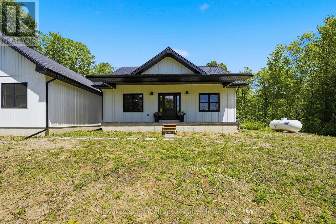
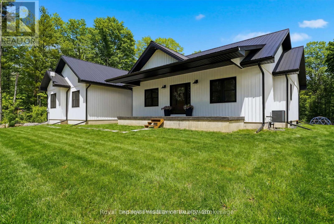
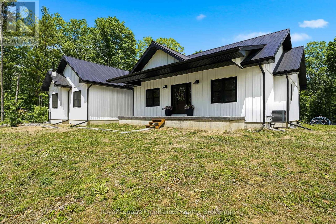
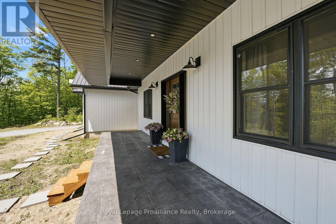
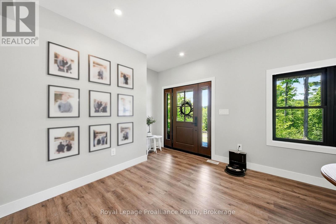
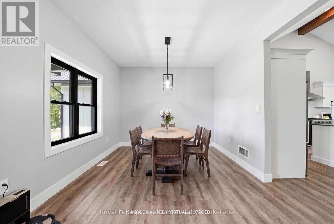
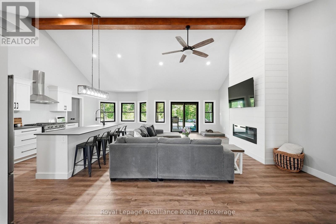
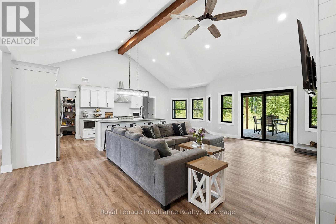
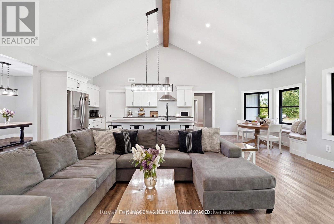
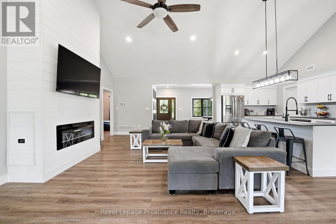
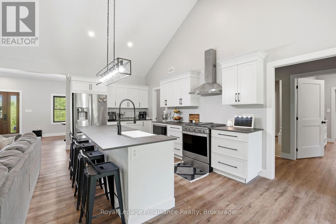
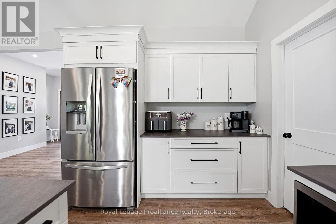
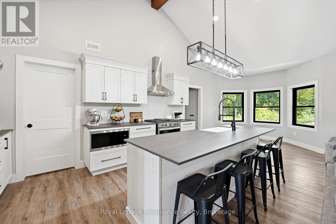
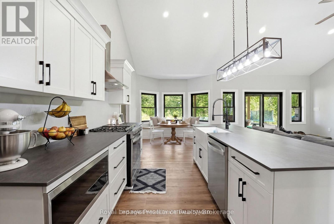
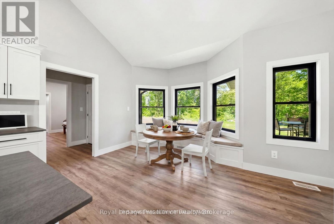
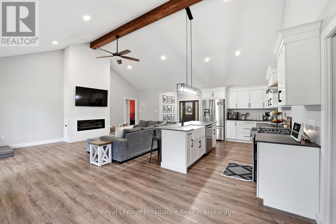
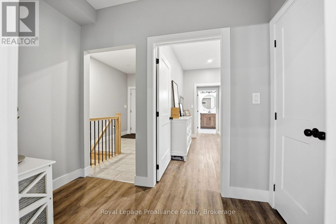
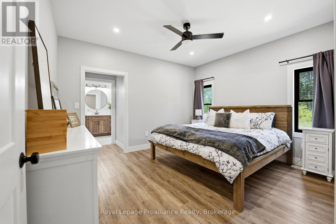
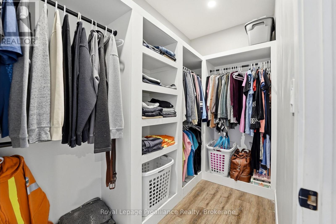
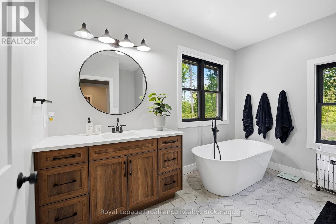
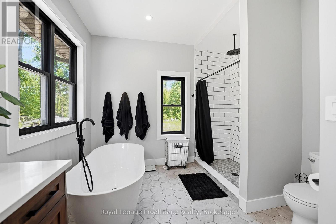
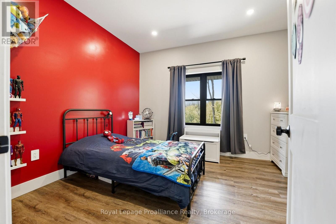
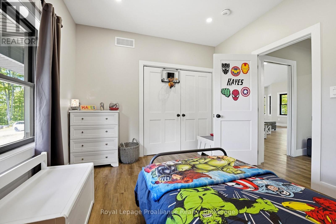
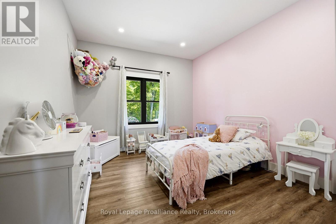
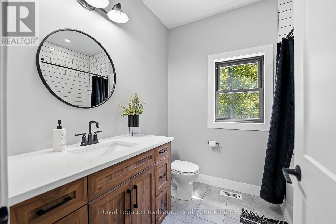
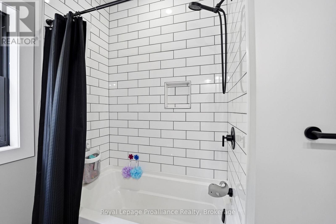
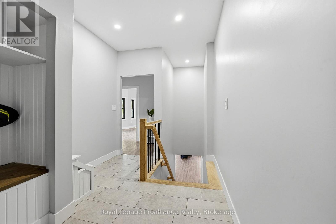
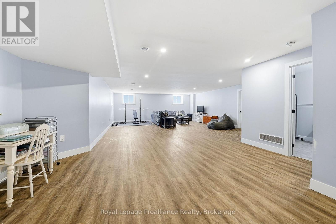
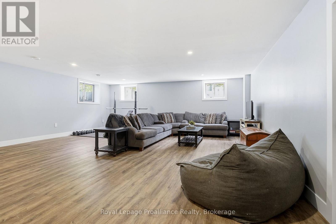
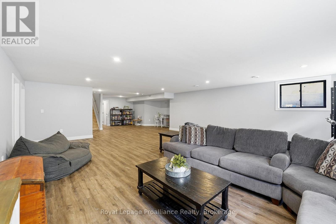
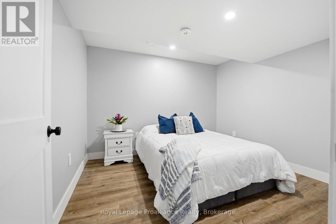
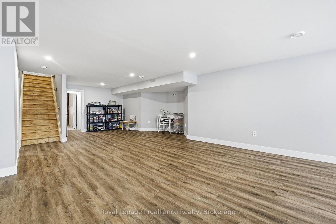
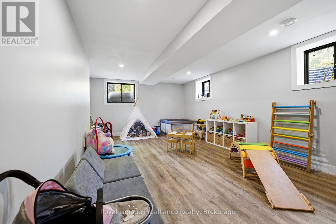
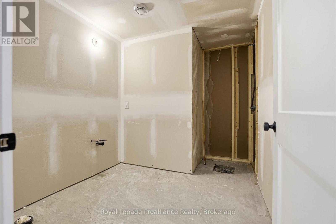
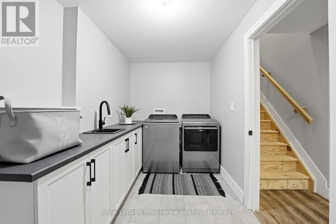
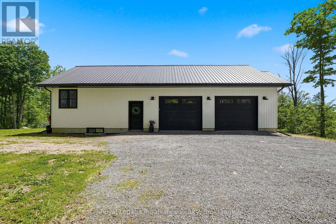
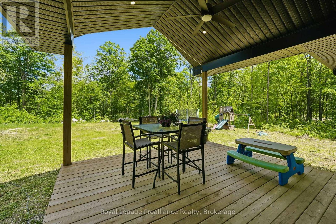
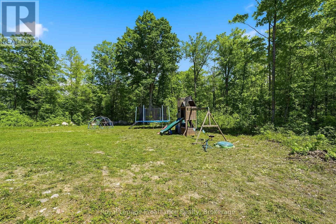
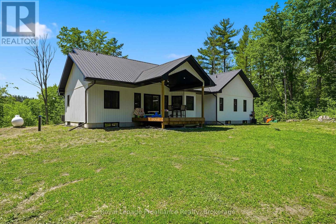
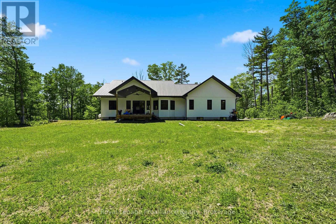
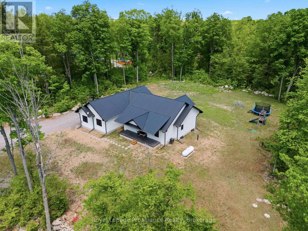
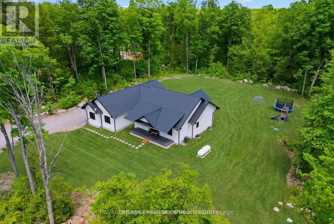
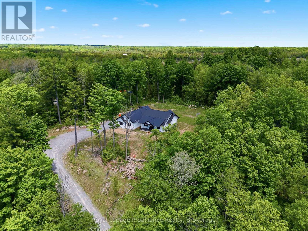
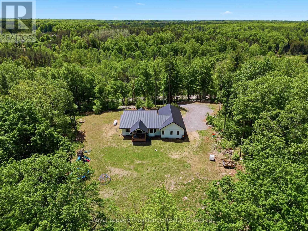
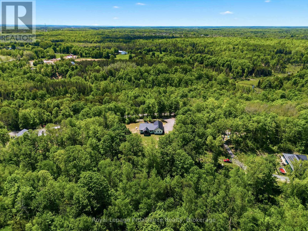
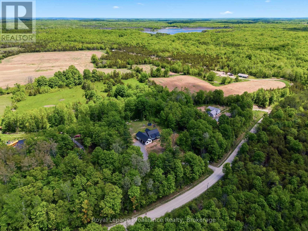
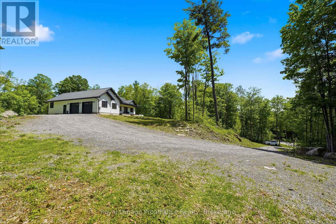
Experience exceptional privacy, generous space, and bespoke detail at 293 Douglas Rd, a custom 2022-built bungalow located just north of Ivanhoe. Designed for effortless family living and stylish entertaining, this residence effortlessly combines modern elegance with country tranquility.An inviting foyer opens to a bright dining room and a grand great room anchored by soaring cathedral ceilings, a feature ship-lap fireplace, and walkout access to the rear deck. At the center of the home, the gourmet kitchen by Irwin Cabinets impresses with an oversized island, gas range, farmhouse sink, dedicated coffee bar, and walk-in pantry.The main floor features a primary suite with a walk-in closet and a 4-piece en-suite complete with a deep soaker tub and custom shower, alongside two additional well-appointed bedrooms and a sleek 4-piece quartz bath. Downstairs, the finished lower level expands your living space with a massive recreation room, fourth bedroom, private den, laundry area, and bath rough-in. Outside, covered front and rear porches offer the ultimate setting to relax and enjoy the mature trees, expansive grounds, and serene natural privacy. (id:43681)
房源概要
| MLS® Number | X13593626 |
| 房源类型 | 民宅 |
| 社区名字 | Centre Hastings |
| 附近的便利设施 | 近高尔夫球场, 礼拜场所 |
| 社区特征 | School Bus |
| 特征 | 树木繁茂的地区, Irregular Lot Size, 无地毯, Sump Pump |
| 总车位 | 8 |
| 结构 | Deck, Porch |
详 情
| 浴室 | 2 |
| 地上卧房 | 3 |
| 地下卧室 | 1 |
| 总卧房 | 4 |
| Age | 0 To 5 Years |
| 公寓设施 | Fireplace(s) |
| 家电类 | Water Heater, 洗碗机, 炉子, 冰箱 |
| 建筑风格 | 平房 |
| 地下室进展 | 已装修 |
| 地下室类型 | N/a (finished) |
| 施工种类 | 独立屋 |
| 空调 | 中央空调 |
| 外墙 | 乙烯基壁板 |
| 壁炉 | 有 |
| 地基类型 | 混凝土浇筑 |
| 供暖方式 | Propane |
| 供暖类型 | 压力热风 |
| 储存空间 | 1 |
| 内部尺寸 | 1500 - 2000 Sqft |
| 类型 | 独立屋 |
| 设备间 | Drilled Well |
车 位
| 附加车库 | |
| Garage |
土地
| 英亩数 | 有 |
| 土地便利设施 | 近高尔夫球场, 宗教场所 |
| 污水道 | Septic System |
| 土地深度 | 342 Ft |
| 土地宽度 | 255 Ft |
| 不规则大小 | 255 X 342 Ft |
| 规划描述 | Rr 62 |
房 间
| 楼 层 | 类 型 | 长 度 | 宽 度 | 面 积 |
|---|---|---|---|---|
| Lower Level | 卧室 | 6.51 m | 4.22 m | 6.51 m x 4.22 m |
| Lower Level | 衣帽间 | 3.42 m | 3.15 m | 3.42 m x 3.15 m |
| Lower Level | 其它 | 3.11 m | 2.51 m | 3.11 m x 2.51 m |
| Lower Level | 洗衣房 | 4.22 m | 1.93 m | 4.22 m x 1.93 m |
| Lower Level | 设备间 | 6.15 m | 3.15 m | 6.15 m x 3.15 m |
| Lower Level | 娱乐,游戏房 | 12.8 m | 6.83 m | 12.8 m x 6.83 m |
| 一楼 | 厨房 | 3.19 m | 4.57 m | 3.19 m x 4.57 m |
| 一楼 | Eating Area | 3.19 m | 3.38 m | 3.19 m x 3.38 m |
| 一楼 | 客厅 | 4.33 m | 7.01 m | 4.33 m x 7.01 m |
| 一楼 | 餐厅 | 3.63 m | 4.57 m | 3.63 m x 4.57 m |
| 一楼 | 主卧 | 3.68 m | 4 m | 3.68 m x 4 m |
| 一楼 | 浴室 | 3.14 m | 3.69 m | 3.14 m x 3.69 m |
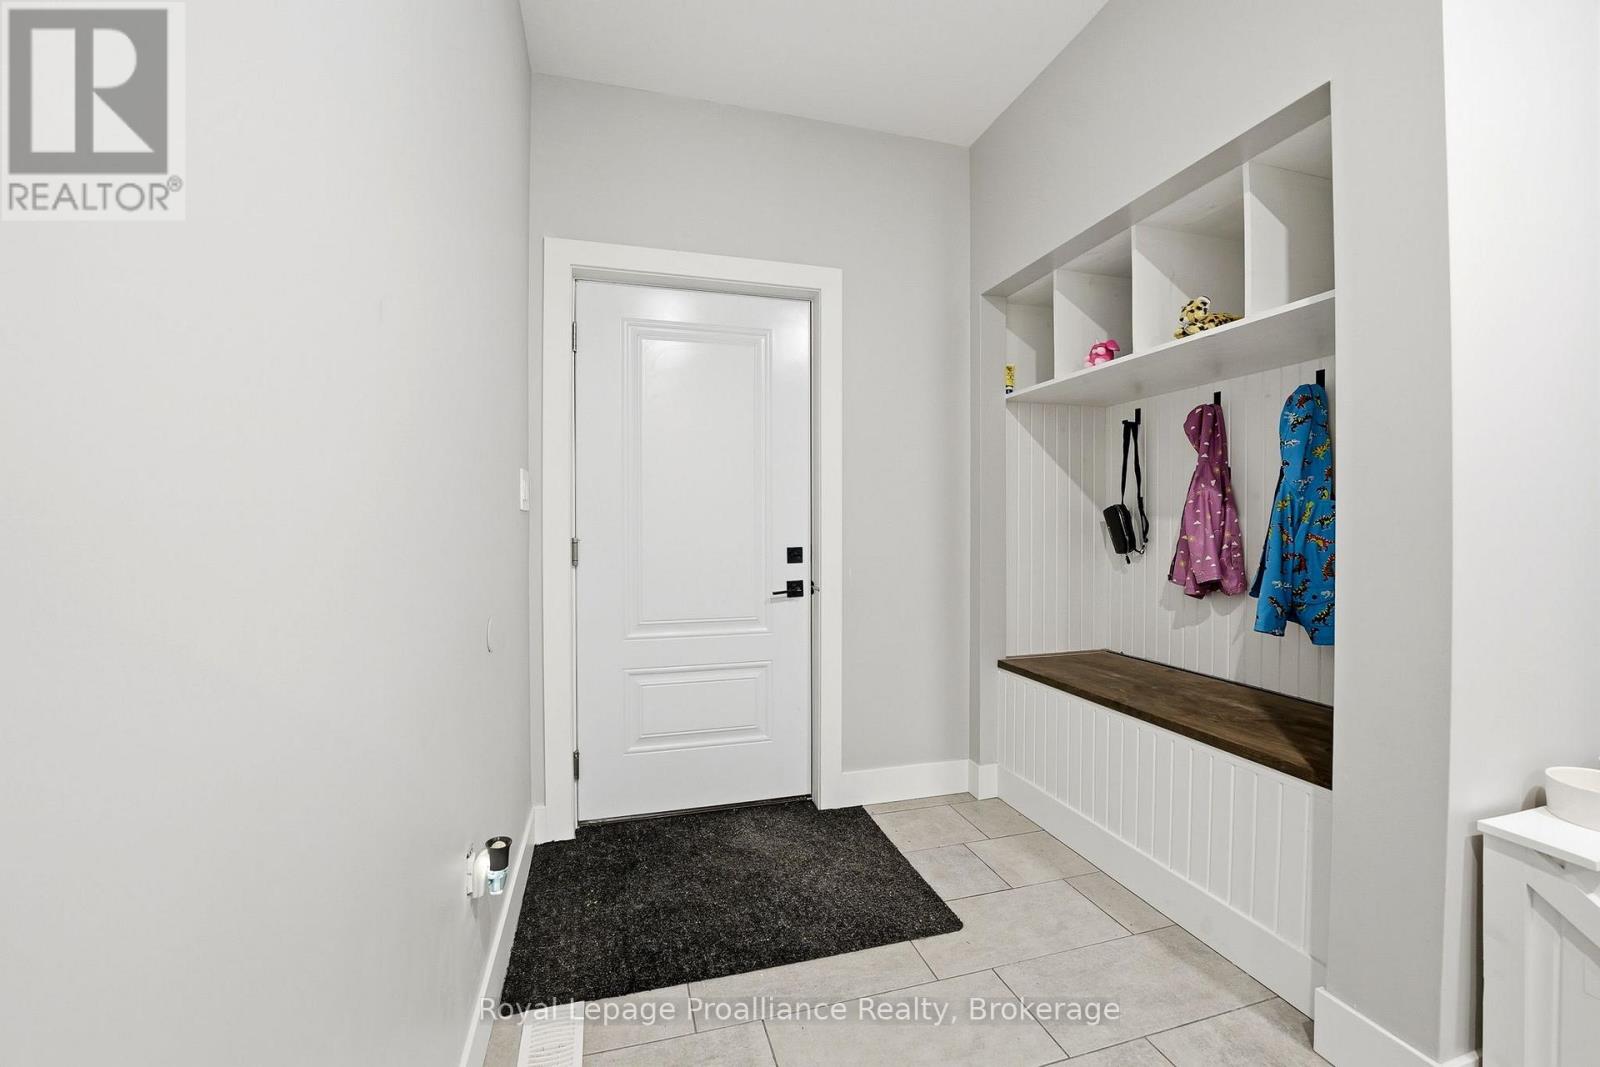
| 一楼 | Mud Room | 3.68 m | 4 m | 3.68 m x 4 m |
| 一楼 | 卧室 | 3.3 m | 4.21 m | 3.3 m x 4.21 m |
| 一楼 | 卧室 | 3.64 m | 3.37 m | 3.64 m x 3.37 m |
| 一楼 | 浴室 | 2.2 m | 2.48 m | 2.2 m x 2.48 m |
设备间
| 配电箱 | 已安装 |
https://www.realtor.ca/real-estate/30066023/293-douglas-road-centre-hastings-centre-hastings

The trademarks REALTOR®, REALTORS®, and the REALTOR® logo are controlled by The Canadian Real Estate Association (CREA) and identify real estate professionals who are members of CREA. The trademarks MLS®, Multiple Listing Service® and the associated logos are owned by The Canadian Real Estate Association (CREA) and identify the quality of services provided by real estate professionals who are members of CREA. The trademark DDF® is owned by The Canadian Real Estate Association (CREA) and identifies CREA's Data Distribution Facility (DDF®)
Durham Region Association of REALTORS®
Royal LePage Proalliance Realty
July 22 2026 05:19:40
