
293 Albert Street Central Huron (Clinton), Ontario N0M 1L0




$529,000
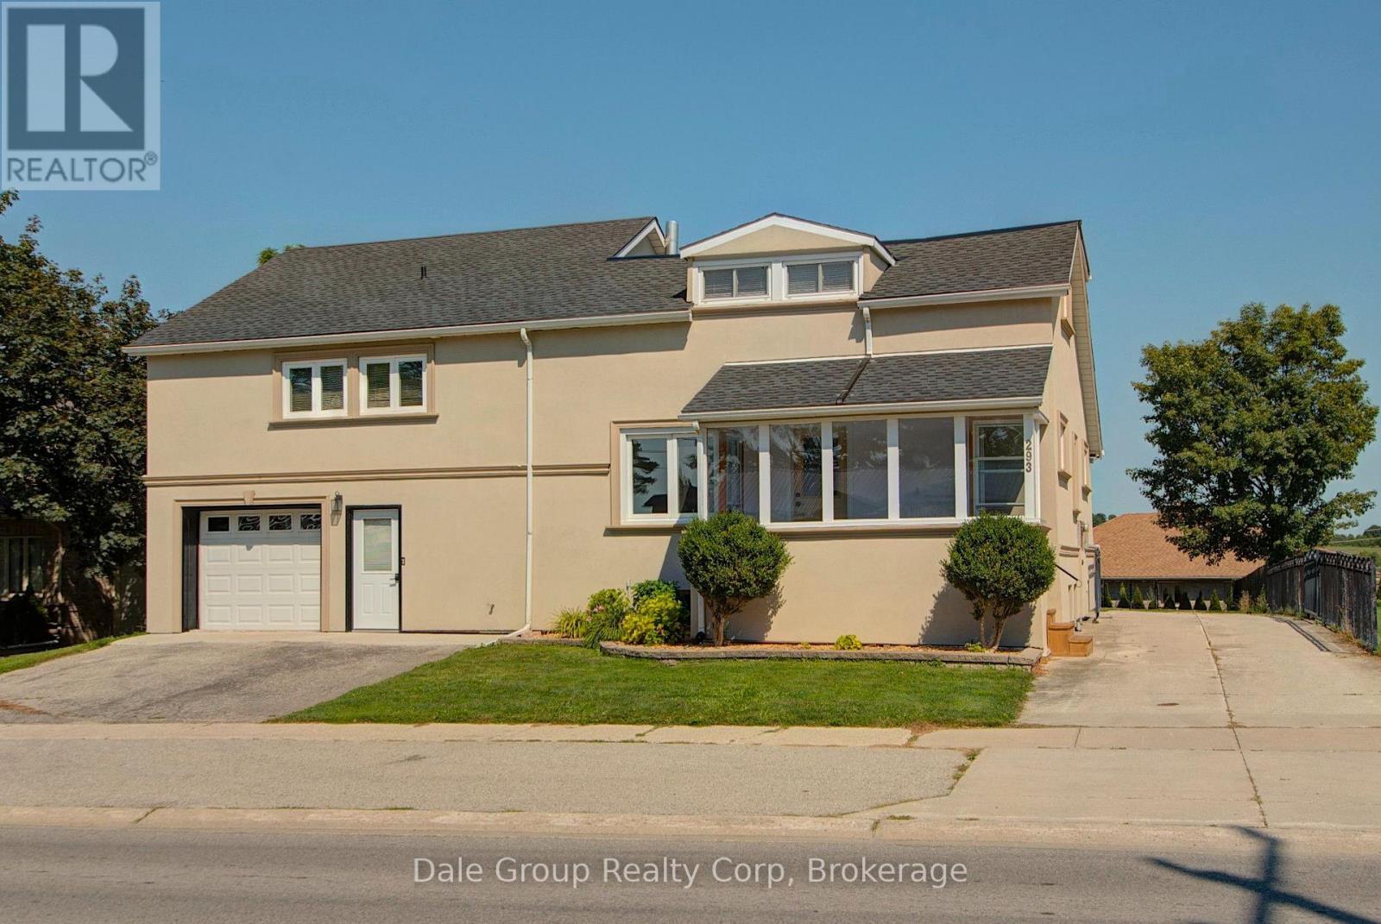
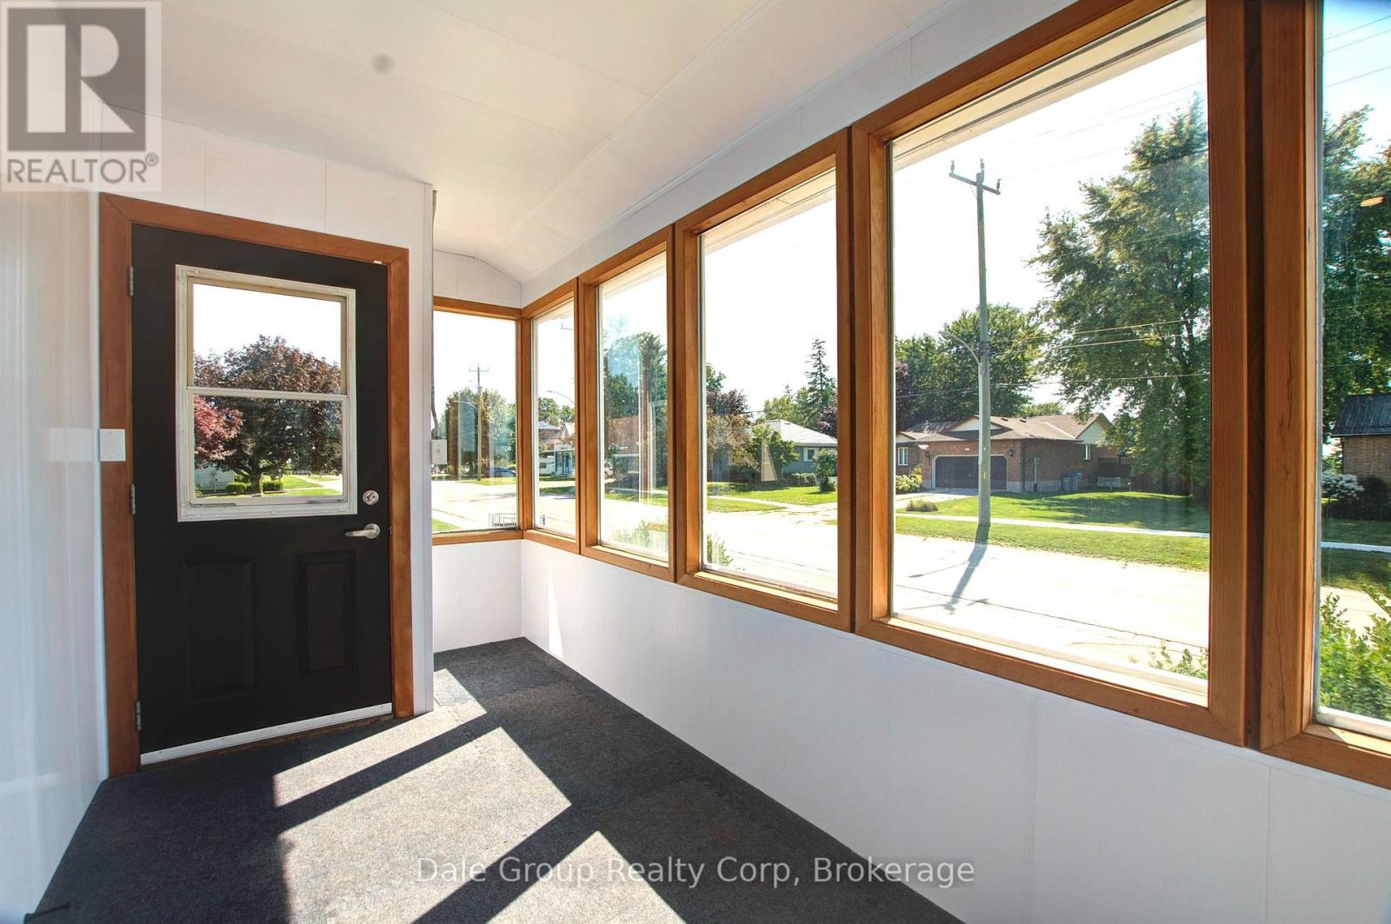
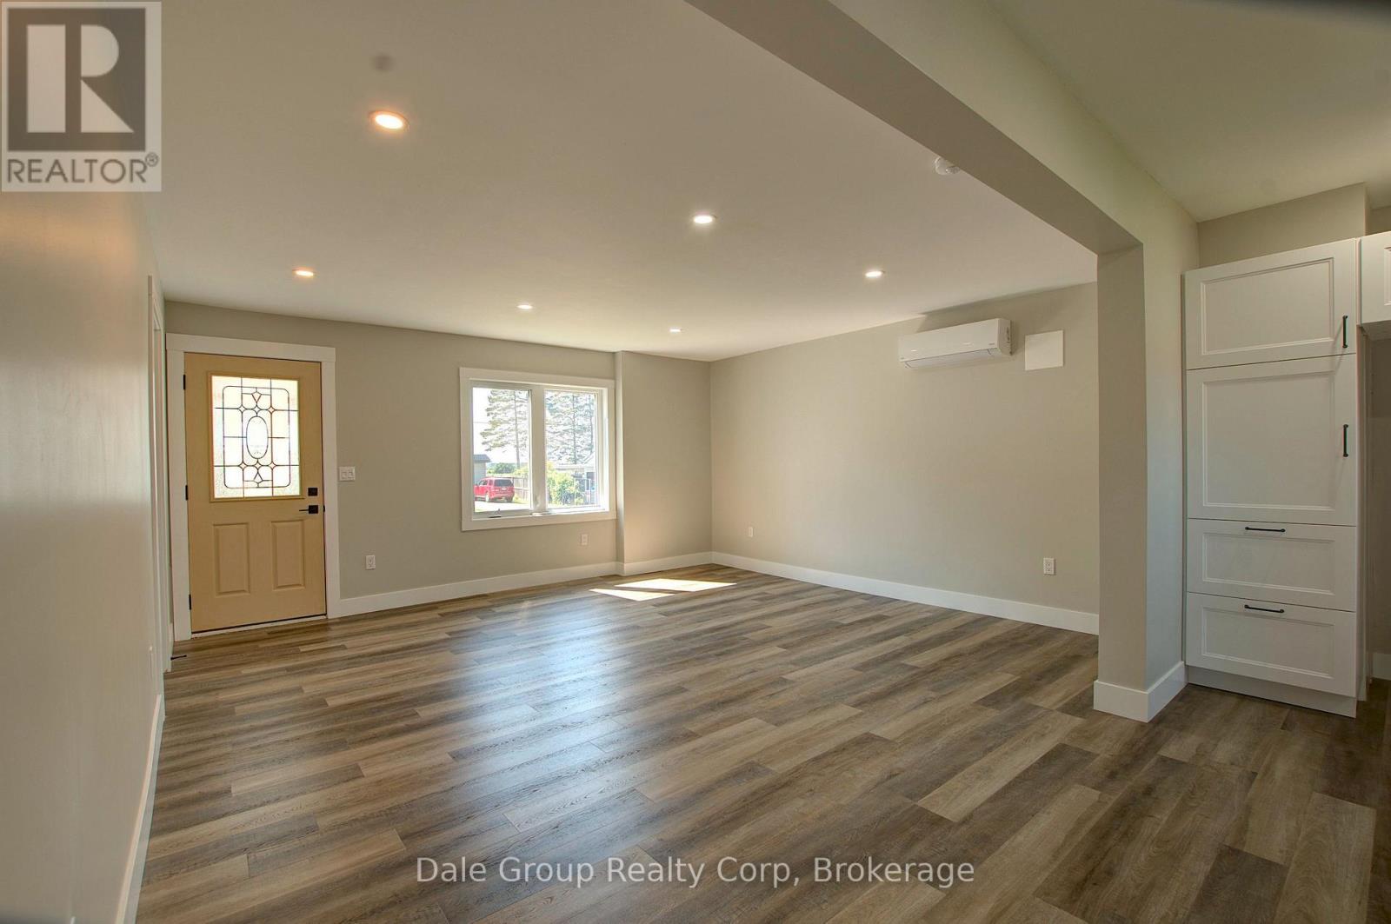
Welcome to this beautifully renovated two-storey stucco home in the heart of Clinton Ontario, offering exceptional flexibility for families, multi-generational living, or investors. Configured as either a spacious 6-bedroom, 4-bathroom home, a 3-bedroom, 2-bathroom residence with a self-contained 3-bedroom, 2-bathroom Additional Residential Unit (ARU), this property offers a wide range of living and investment opportunities. Extensively renovated throughout, this move-in ready home features updates throughout, a 2024 roof, updated vinyl windows, hot water on demand which services radiant heat as well as domestic water, 3 ductless heating and air conditioning heads, and numerous interior improvements that provide modern comfort and peace of mind. A 20 kW whole-home backup generator ensures dependable power when you need it most. Step outside to enjoy the large, fully fenced backyard, perfect for children, pets, and entertaining. The spacious second-level sunroom, complete with stairs leading to the backyard, provides a unique space to relax and unwind. An attached single-car garage with workshop space offers additional storage and functionality. Ideally situated within walking distance of downtown Clinton, REACH Huron, Community Centre, YMCA, arena, shopping and both public and Catholic elementary and secondary schools, this property combines convenience with exceptional versatility. Whether you're looking for a spacious family home, a residence with an income-producing ARU to help offset your mortgage, or a turnkey investment property, this is an opportunity you won't want to miss. (id:43681)
房源概要
| MLS® Number | X13637970 |
| 房源类型 | 民宅 |
| 社区名字 | Clinton |
| 附近的便利设施 | 医院, 公园, 礼拜场所 |
| 社区特征 | 社区活动中心 |
| 设备类型 | 没有 |
| 特征 | Lighting, 亲戚套间 |
| 总车位 | 6 |
| 租赁设备类型 | 没有 |
| 结构 | Porch, 棚 |
详 情
| 浴室 | 4 |
| 地上卧房 | 5 |
| 地下卧室 | 1 |
| 总卧房 | 6 |
| Age | 100+ Years |
| 家电类 | Water Heater - Tankless, Water Meter, Water Heater, Water Softener |
| 地下室进展 | 已装修 |
| 地下室功能 | Walk Out, Separate Entrance, Walk-up |
| 地下室类型 | N/a (finished), Partial, N/a, N/a |
| 施工种类 | 独立屋 |
| 空调 | Wall Unit |
| 外墙 | 灰泥 |
| Fire Protection | Smoke Detectors |
| 地基类型 | 水泥, 混凝土浇筑 |
| 客人卫生间(不包含洗浴) | 1 |
| 供暖方式 | 电, Natural Gas, Other |
| 供暖类型 | Baseboard Heaters, Heat Pump, 地暖 |
| 储存空间 | 2 |
| 内部尺寸 | 1500 - 2000 Sqft |
| 类型 | 独立屋 |
| Utility Power | Generator |
| 设备间 | 市政供水 |
车 位
| 附加车库 | |
| Garage |
土地
| 英亩数 | 无 |
| 围栏类型 | Fenced Yard |
| 土地便利设施 | 医院, 公园, 宗教场所 |
| 污水道 | Sanitary Sewer |
| 土地深度 | 165 Ft |
| 土地宽度 | 67 Ft |
| 不规则大小 | 67 X 165 Ft |
| 规划描述 | R1 |
房 间
| 楼 层 | 类 型 | 长 度 | 宽 度 | 面 积 |
|---|---|---|---|---|
| 二楼 | 客厅 | 4.27 m | 3.05 m | 4.27 m x 3.05 m |
| 二楼 | 厨房 | 2.44 m | 4.42 m | 2.44 m x 4.42 m |
| 二楼 | 主卧 | 4.88 m | 3.35 m | 4.88 m x 3.35 m |
| 二楼 | Bedroom 4 | 2.44 m | 3.96 m | 2.44 m x 3.96 m |
| 二楼 | Bedroom 5 | 2.9 m | 3.81 m | 2.9 m x 3.81 m |
| 二楼 | Sunroom | 2.9 m | 6.71 m | 2.9 m x 6.71 m |
| Lower Level | 娱乐,游戏房 | 4.27 m | 4.88 m | 4.27 m x 4.88 m |
| Lower Level | 洗衣房 | 3.05 m | 2.74 m | 3.05 m x 2.74 m |
| Lower Level | 设备间 | 3.51 m | 3.66 m | 3.51 m x 3.66 m |
| Lower Level | 第三卧房 | 2.59 m | 3.35 m | 2.59 m x 3.35 m |
| Lower Level | Cold Room | 1.83 m | 2.13 m | 1.83 m x 2.13 m |
| 一楼 | 门厅 | 4.57 m | 2.29 m | 4.57 m x 2.29 m |
| 一楼 | Sunroom | 1.98 m | 3.51 m | 1.98 m x 3.51 m |
| 一楼 | 客厅 | 4.57 m | 4.88 m | 4.57 m x 4.88 m |
| 一楼 | 卧室 | 2.59 m | 2.59 m | 2.59 m x 2.59 m |
| 一楼 | 第二卧房 | 2.13 m | 2.85 m | 2.13 m x 2.85 m |
设备间
| 有线电视 | 已安装 |
| 配电箱 | 已安装 |
| 污水道 | 已安装 |
https://www.realtor.ca/real-estate/30114682/293-albert-street-central-huron-clinton-clinton

The trademarks REALTOR®, REALTORS®, and the REALTOR® logo are controlled by The Canadian Real Estate Association (CREA) and identify real estate professionals who are members of CREA. The trademarks MLS®, Multiple Listing Service® and the associated logos are owned by The Canadian Real Estate Association (CREA) and identify the quality of services provided by real estate professionals who are members of CREA. The trademark DDF® is owned by The Canadian Real Estate Association (CREA) and identifies CREA's Data Distribution Facility (DDF®)
Muskoka Haliburton Orillia – The Lakelands Association of REALTORS®
Dale Group Realty Corp
September 03 2026 09:59:14
