
2916 Shannonville Road Tyendinaga, Ontario K0K 2V0


$589,900
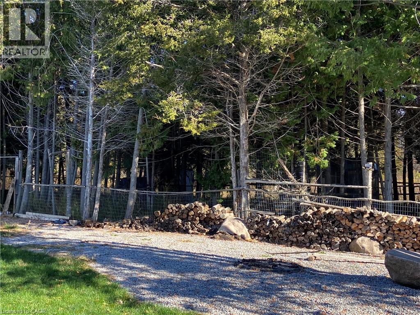
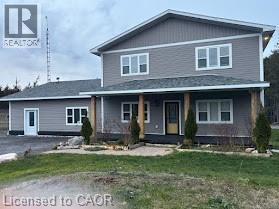
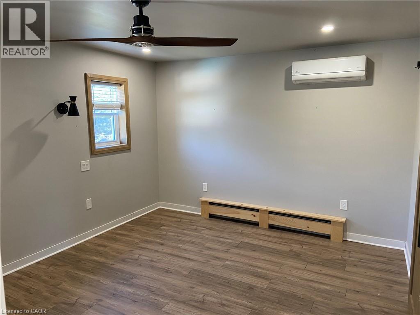
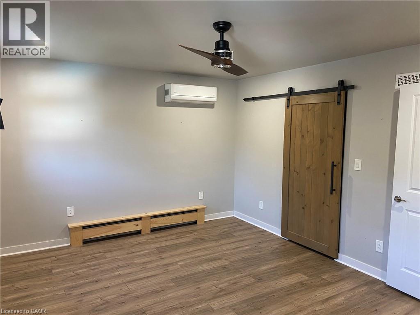
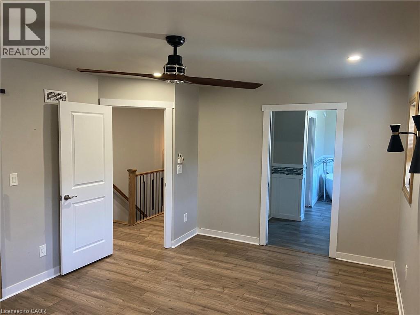
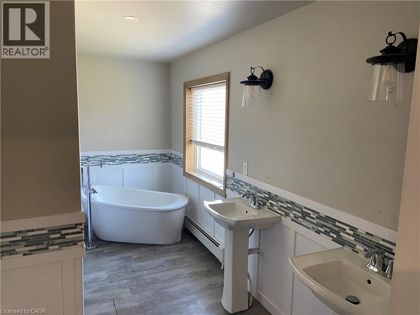
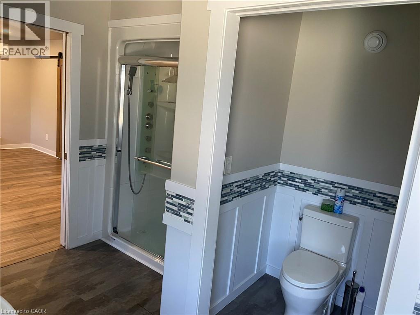
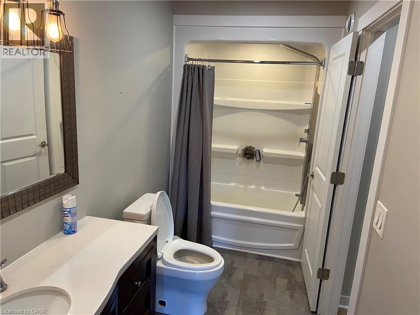
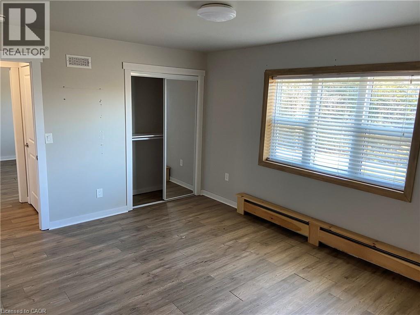
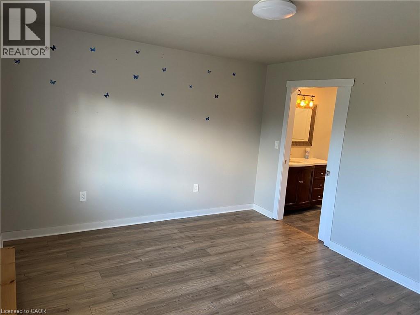
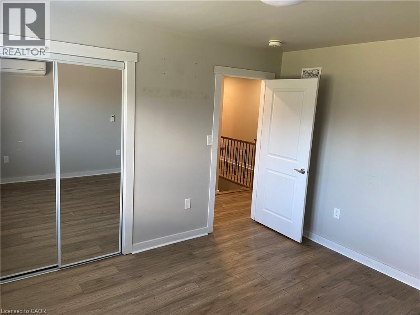
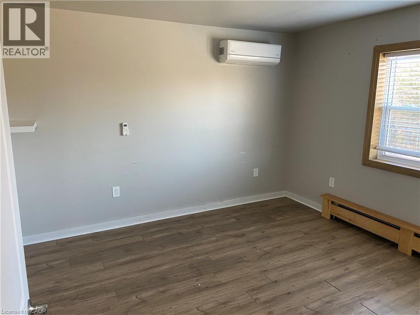
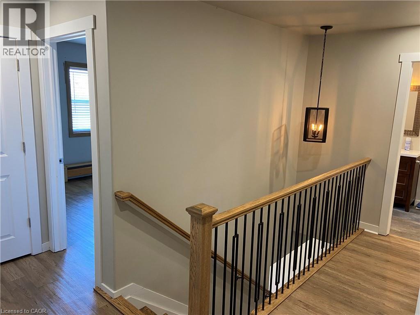
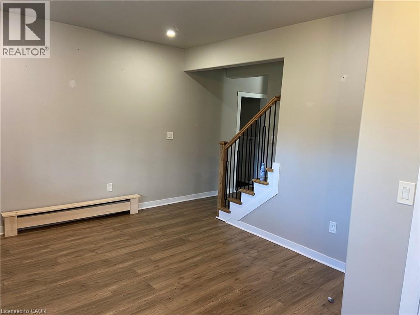
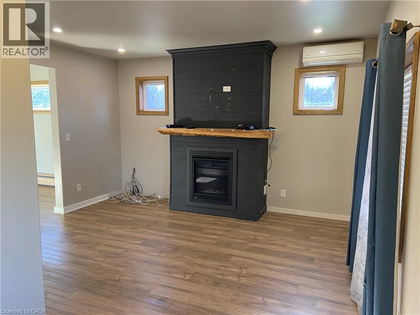
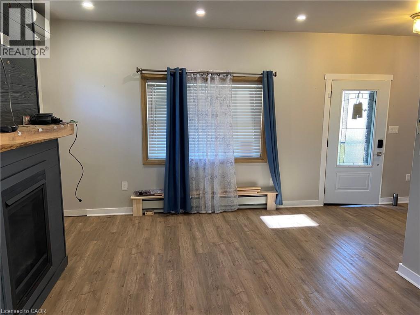
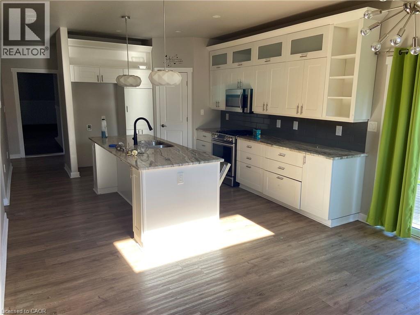
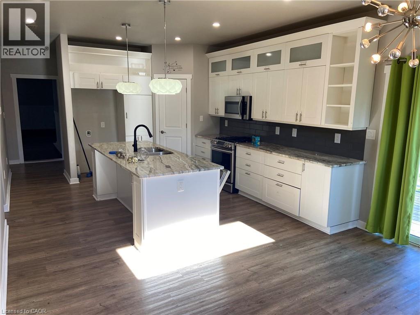
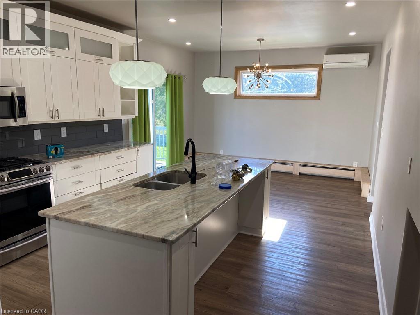
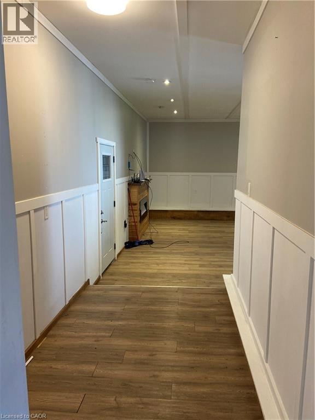
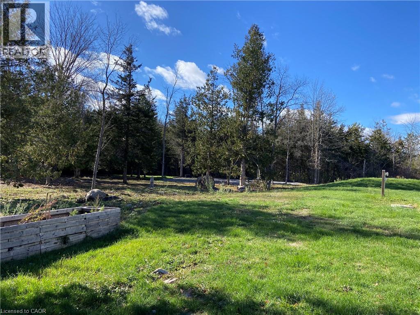
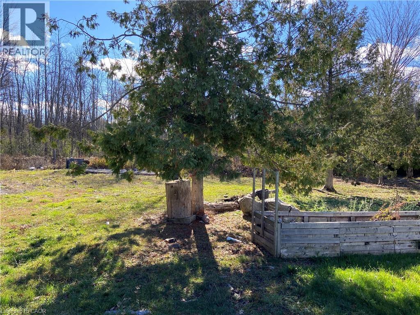
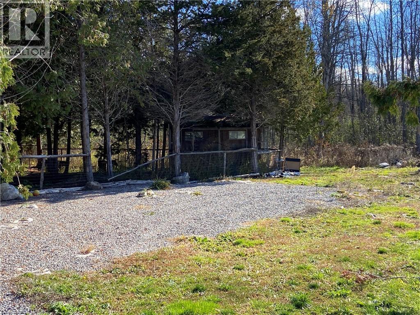
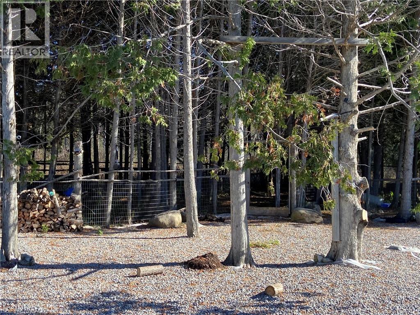
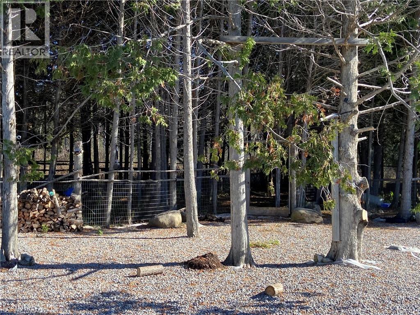
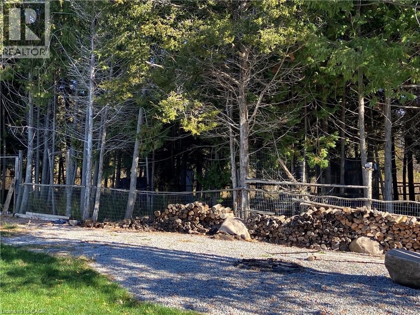
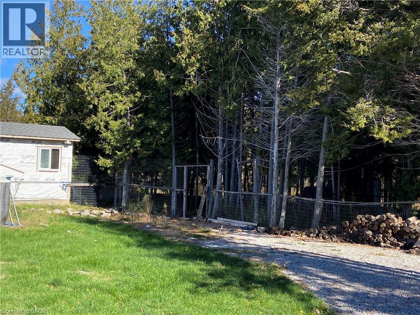
Welcome to this beautiful and well-maintained home, offering the perfect blend of comfort, style, and functionality. Featuring spacious living areas, abundant natural light, and a thoughtfully designed layout, this property is ideal for families, first-time buyers, or anyone looking for a place to call home. The main level offers a welcoming living room, a modern kitchen with ample cabinetry and counter space, and a bright dining area perfect for everyday living and entertaining. The bedrooms are generously sized, while the bathrooms provide both convenience and comfort. Step outside to enjoy the private backyard, offering plenty of space for relaxing, entertaining, gardening, or family activities. Additional highlights include ample storage, parking, and a desirable location close to major transportation routes. This move-in-ready home combines timeless appeal with everyday convenience and is an opportunity you won't want to miss (id:43681)
房源概要
| MLS® Number | 40865409 |
| 房源类型 | 民宅 |
| 特征 | Country Residential |
| 总车位 | 3 |
详 情
| 浴室 | 3 |
| 地上卧房 | 3 |
| 总卧房 | 3 |
| 建筑风格 | Contemporary |
| 地下室类型 | 没有 |
| 施工种类 | 独立屋 |
| 空调 | Ductless |
| 外墙 | Other, 乙烯基壁板 |
| 地基类型 | 没有 |
| 客人卫生间(不包含洗浴) | 1 |
| 供暖方式 | Propane |
| 供暖类型 | Baseboard Heaters, Hot Water Radiator Heat |
| 储存空间 | 2 |
| 内部尺寸 | 2852 Sqft |
| 类型 | 独立屋 |
| 设备间 | Well |
车 位
| Open |
土地
| 入口类型 | Road Access |
| 英亩数 | 有 |
| 污水道 | Septic System |
| 规划描述 | Pa |
房 间
| 楼 层 | 类 型 | 长 度 | 宽 度 | 面 积 |
|---|---|---|---|---|
| 二楼 | 四件套浴室 | Measurements not available | ||
| 二楼 | 5pc Bathroom | 14'4'' x 9'4'' | ||
| 二楼 | 卧室 | 12'0'' x 11'5'' | ||
| 二楼 | 卧室 | 14'9'' x 11'10'' | ||
| 二楼 | 卧室 | 16'2'' x 12'0'' | ||
| 一楼 | 其它 | 19'10'' x 23'1'' | ||
| 一楼 | 洗衣房 | 8'4'' x 5'8'' | ||
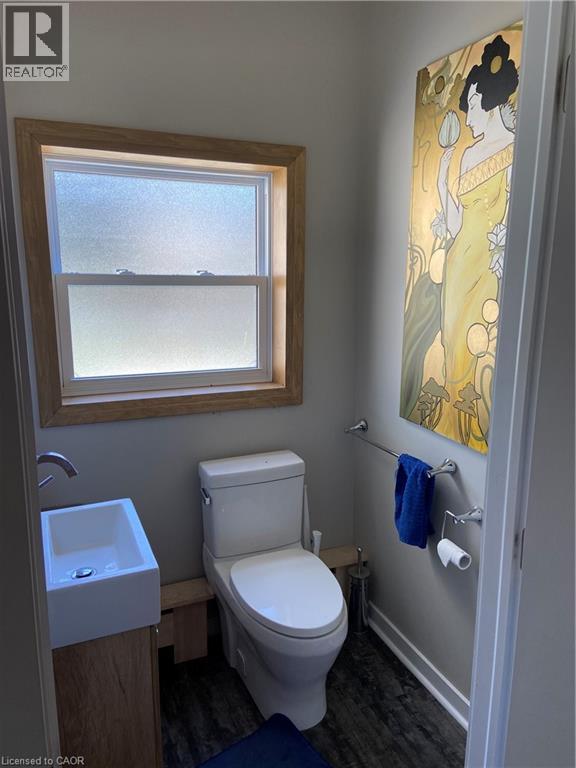
| 一楼 | 两件套卫生间 | 4'7'' x 4'8'' | ||
| 一楼 | 在厨房吃 | 13'3'' x 25'3'' | ||
| 一楼 | 家庭房 | 15'2'' x 12'10'' | ||
| 一楼 | 客厅 | 12'5'' x 11'8'' |
https://www.realtor.ca/real-estate/30333467/2916-shannonville-road-tyendinaga

The trademarks REALTOR®, REALTORS®, and the REALTOR® logo are controlled by The Canadian Real Estate Association (CREA) and identify real estate professionals who are members of CREA. The trademarks MLS®, Multiple Listing Service® and the associated logos are owned by The Canadian Real Estate Association (CREA) and identify the quality of services provided by real estate professionals who are members of CREA. The trademark DDF® is owned by The Canadian Real Estate Association (CREA) and identifies CREA's Data Distribution Facility (DDF®)
REALTORS® Association of Hamilton-Burlington
RE/MAX Twin City Realty Inc.
November 09 2026 09:22:57
