
291 St Clair Avenue Toronto (Rosedale-Moore Park), Ontario M4T 1P3


$1,599,000
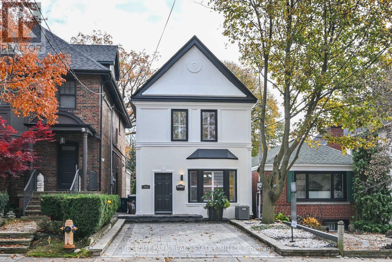
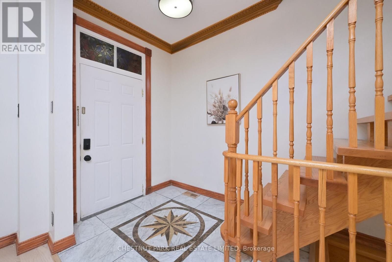
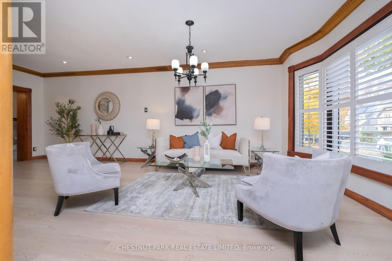
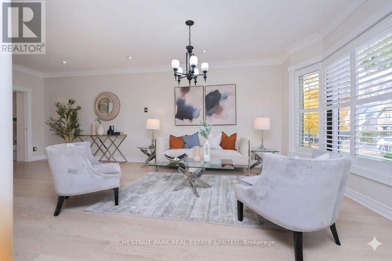
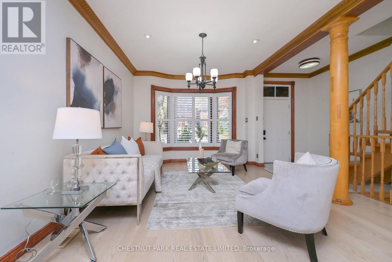
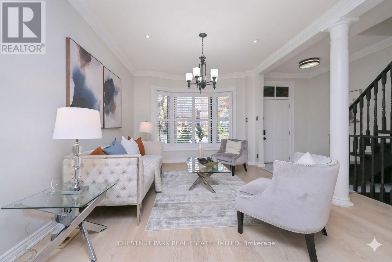
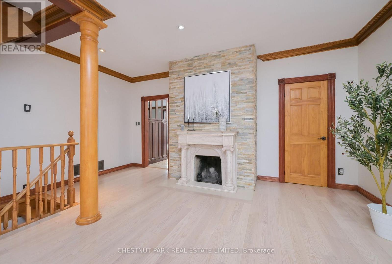
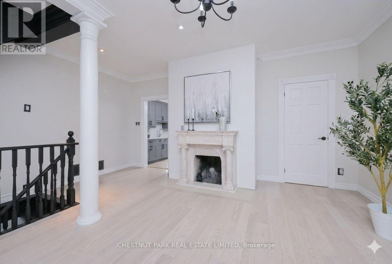
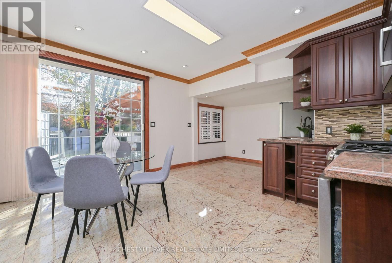
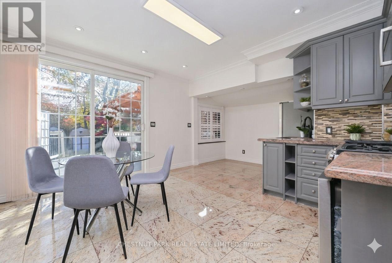
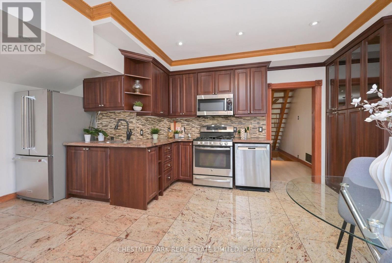
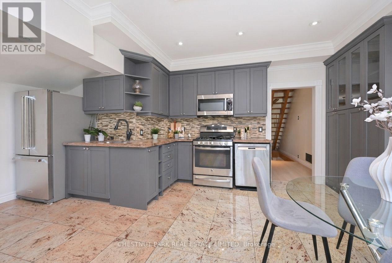
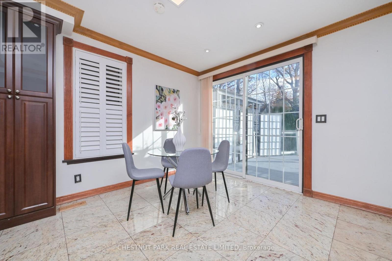
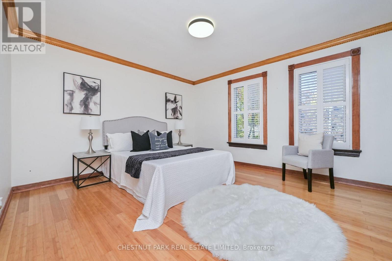
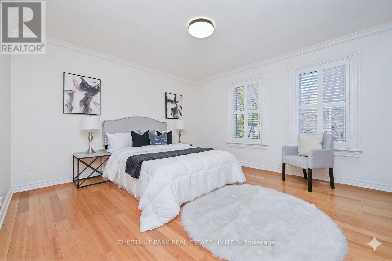
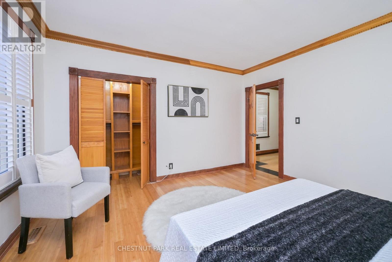
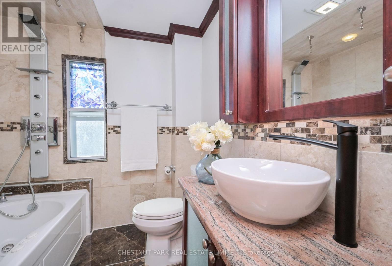
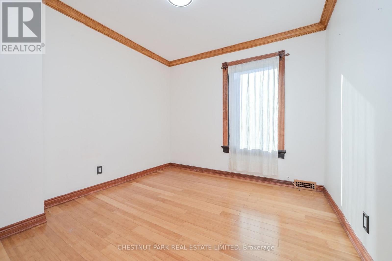
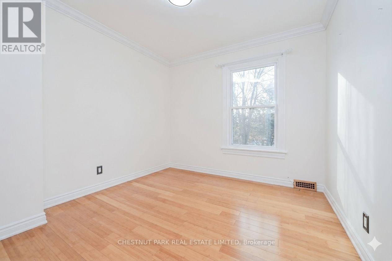
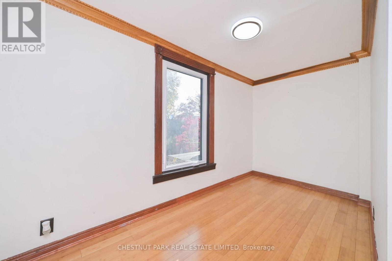
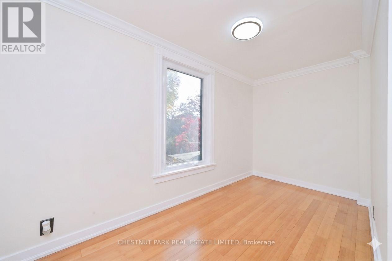
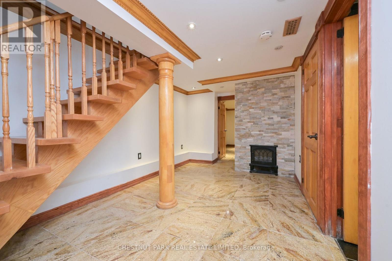
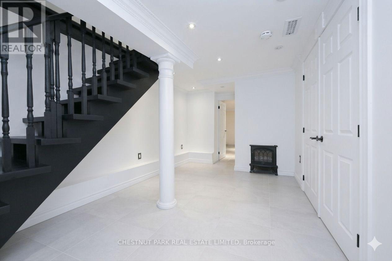
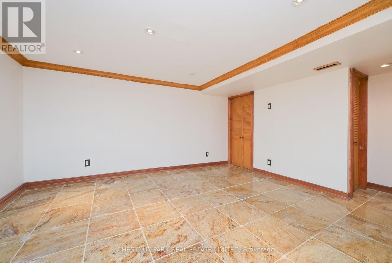
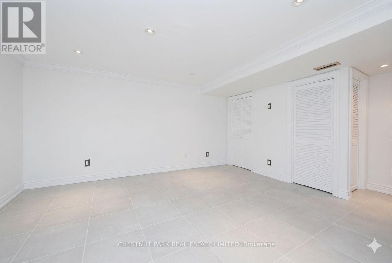
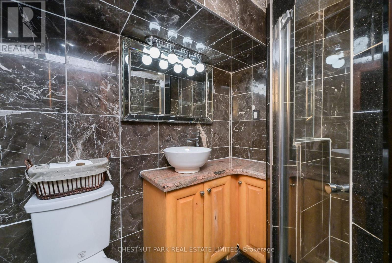
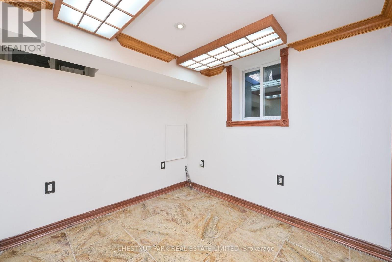
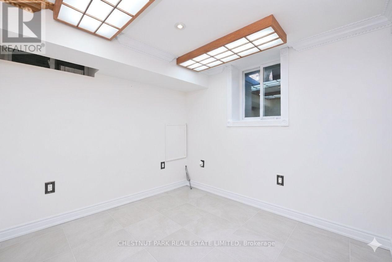
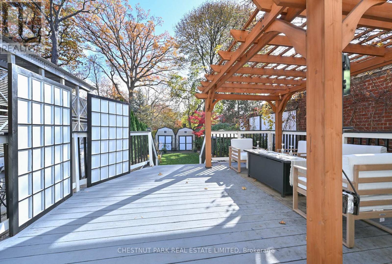
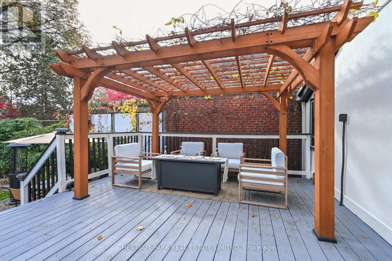
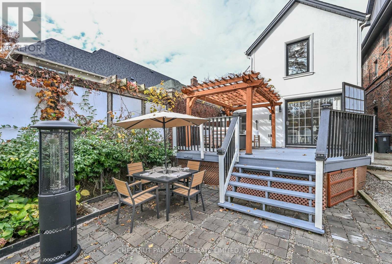
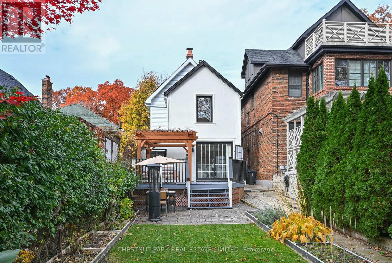
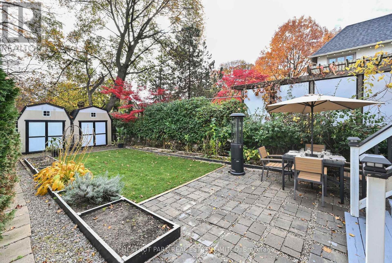
Welcome to 291 St Clair Avenue East, a detached 2-storey home in Moore Park situated on a deep 22 x 143-foot lot with an interlocking front yard driveway. The interior features an updated open-concept main floor with hardwood floors, a wood burning fireplace, and direct walkout access to a back terrace complete with a private sitting area with a custom pergola above. The layout provides 3 bedrooms upstairs, 3 bathrooms throughout, and a fully finished basement offering 2 additional rooms and functional flex space. Backing onto substantial depth in an established midtown school district, it offers a solid, versatile footprint with immediate live-in utility or scope for a buyer to personalize to their own taste. Steps to Whitney PS, OLPH and Branksome Hall. Seller has recently completed the following work- main floor hardwood, exterior stucco, hard landscaping of front yard parking area, rear pergola. (id:43681)
Open House
现在这个房屋大家可以去Open House参观了!
5:30 pm
结束于:7:00 pm
2:00 pm
结束于:4:00 pm
2:00 pm
结束于:4:00 pm
房源概要
| MLS® Number | C14150752 |
| 房源类型 | 民宅 |
| 社区名字 | Rosedale-Moore Park |
| 特征 | 无地毯 |
| 总车位 | 1 |
详 情
| 浴室 | 3 |
| 地上卧房 | 3 |
| 地下卧室 | 2 |
| 总卧房 | 5 |
| 公寓设施 | Fireplace(s) |
| 家电类 | Water Heater - Tankless, Water Heater, Storage Shed |
| 地下室类型 | Full |
| 施工种类 | 独立屋 |
| 空调 | 中央空调 |
| 外墙 | 乙烯基壁板, 灰泥 |
| 壁炉 | 有 |
| Flooring Type | Hardwood, Tile |
| 地基类型 | Unknown |
| 客人卫生间(不包含洗浴) | 1 |
| 供暖方式 | 天然气 |
| 供暖类型 | 压力热风 |
| 储存空间 | 2 |
| 内部尺寸 | 1100 - 1500 Sqft |
| 类型 | 独立屋 |
| 设备间 | 市政供水 |
车 位
| 没有车库 |
土地
| 英亩数 | 无 |
| 污水道 | Sanitary Sewer |
| 土地深度 | 143 Ft |
| 土地宽度 | 22 Ft |
| 不规则大小 | 22 X 143 Ft |
房 间
| 楼 层 | 类 型 | 长 度 | 宽 度 | 面 积 |
|---|---|---|---|---|
| 二楼 | 主卧 | 3.99 m | 4.3 m | 3.99 m x 4.3 m |
| 二楼 | 第二卧房 | 2.78 m | 3.08 m | 2.78 m x 3.08 m |
| 二楼 | 第三卧房 | 2.38 m | 3.87 m | 2.38 m x 3.87 m |
| Lower Level | 卧室 | 2.35 m | 2.71 m | 2.35 m x 2.71 m |
| Lower Level | 其它 | 2.71 m | 2.47 m | 2.71 m x 2.47 m |
| Lower Level | 卧室 | 3.78 m | 5.24 m | 3.78 m x 5.24 m |
| 一楼 | 客厅 | 7.47 m | 5.26 m | 7.47 m x 5.26 m |
| 一楼 | 餐厅 | 7.47 m | 5.26 m | 7.47 m x 5.26 m |
| 一楼 | 厨房 | 4.17 m | 5.52 m | 4.17 m x 5.52 m |

The trademarks REALTOR®, REALTORS®, and the REALTOR® logo are controlled by The Canadian Real Estate Association (CREA) and identify real estate professionals who are members of CREA. The trademarks MLS®, Multiple Listing Service® and the associated logos are owned by The Canadian Real Estate Association (CREA) and identify the quality of services provided by real estate professionals who are members of CREA. The trademark DDF® is owned by The Canadian Real Estate Association (CREA) and identifies CREA's Data Distribution Facility (DDF®)
Toronto Real Estate Board
Chestnut Park Real Estate Limited
November 05 2026 03:59:03
