
291 Glenn Hawthorne Boulevard Mississauga (Hurontario), Ontario L5R 2M2


$1,118,000
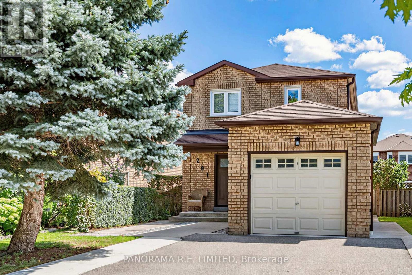
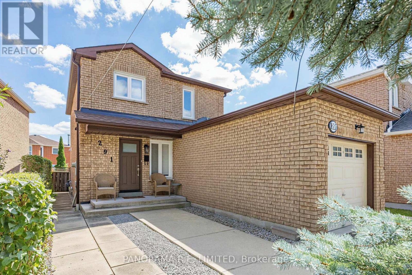
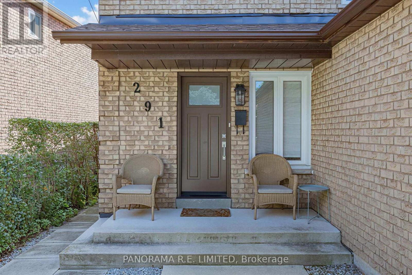
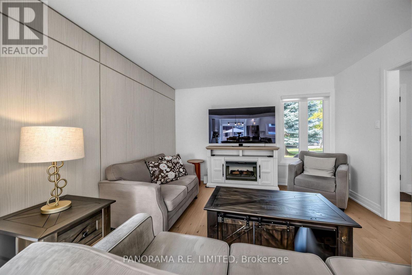
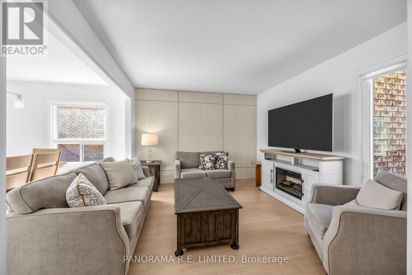
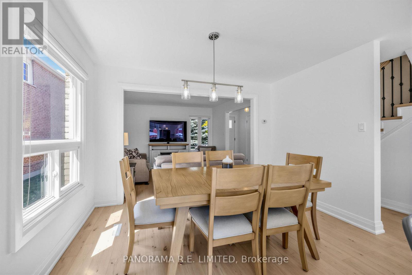
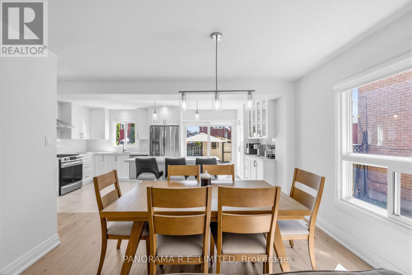
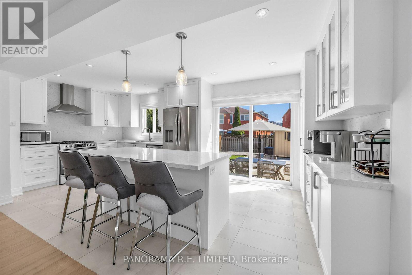
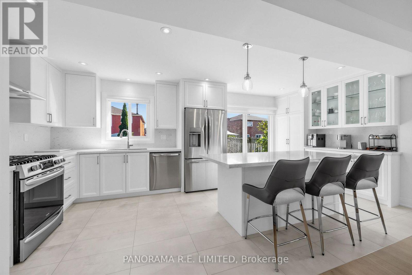
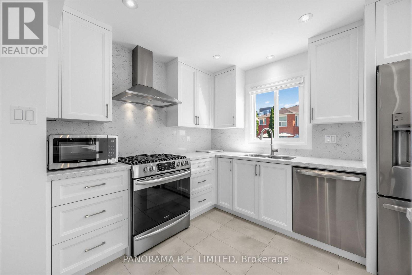
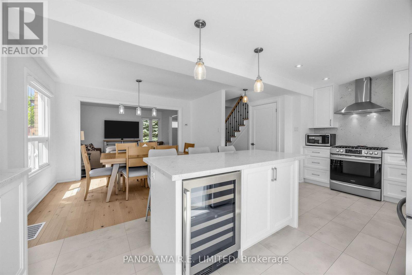
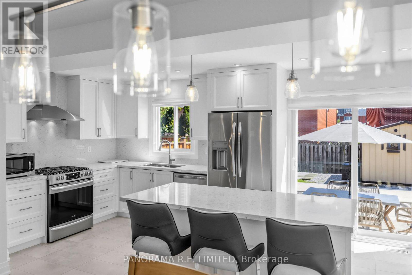
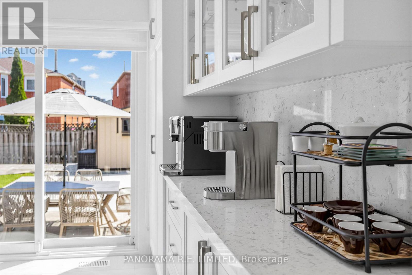
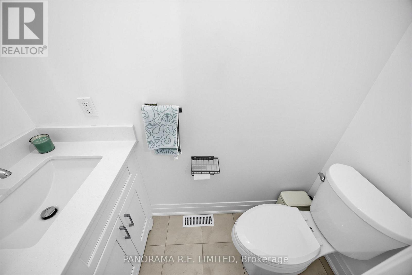
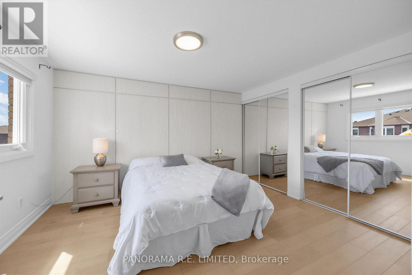
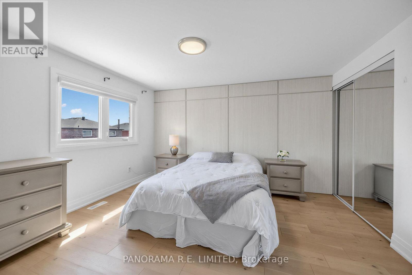
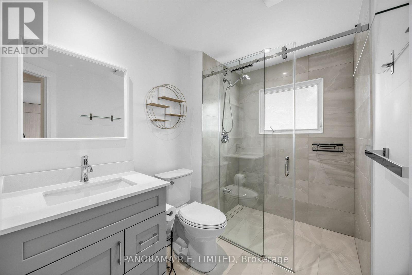
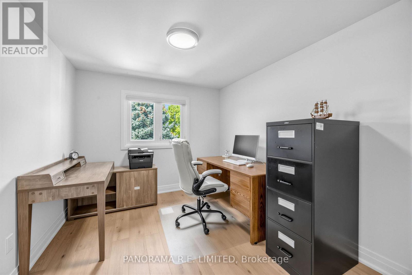
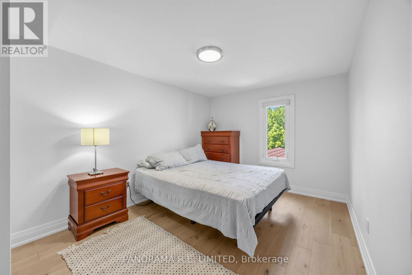
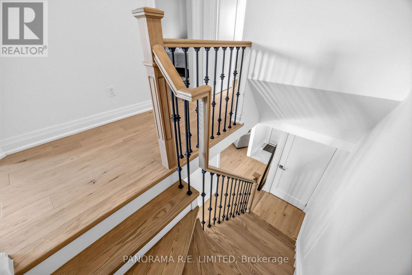
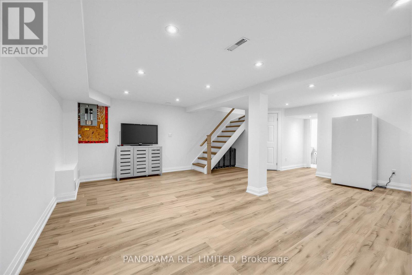
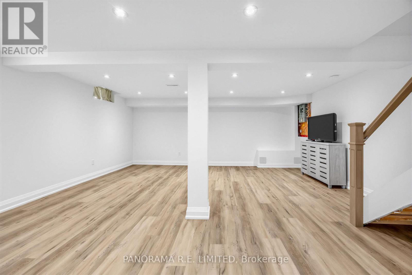
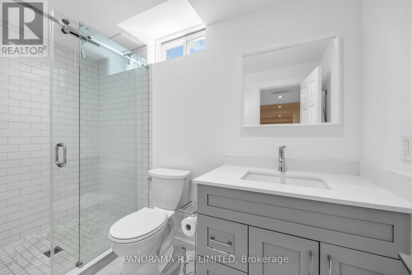
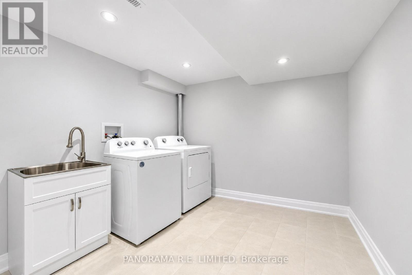
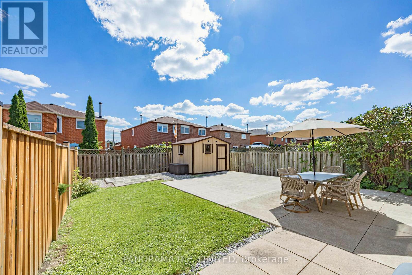
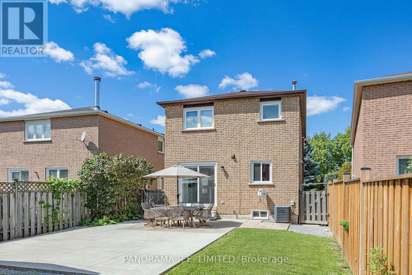
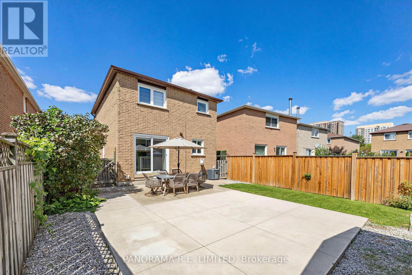
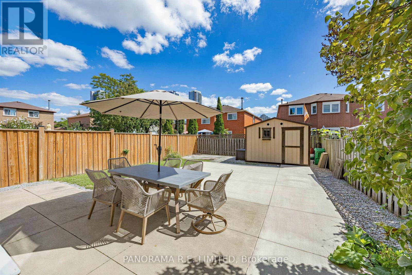
This could be the one! 291 Glenn Hawthorne Boulevard is a fantastic and renovated 3-Bedroom 3-Bathroom detached 2-storey home on a highly desired and family friendly street. This home is perfect for first-time homebuyers, downsizers, or just about anyone! Updated from top to bottom with new hardwood floors, tiles, doors, casings, trim, and more. From the welcoming Foyer you will find a beautiful Living Room with gorgeous trim feature wall. Overlooking this room is an open concept Dining Room as well as an incredible custom Kitchen with new cabinetry, Quartz Countertops, centre island with drink fridge, and a walk-out to the backyard. Upstairs are three great size bedrooms: a Primary Bedroom with large His and Hers closets along with two additional bedrooms, all located next to a brand new bathroom with zero entry shower. The basement is fully finished with an amazing Recreation Room with potlights and above grad windows. There is also a 3-PC Bathroom and a bright Laundry Room with storage space. Outside you'll find a fenced-in south-facing backyard for lots of sun, a concrete pad mounted garden shed, and a dedicate gas line great for BBQs. Close to great schools, shopping, public transit including the new Hurontario Light Rail Transit Line, and minutes from Square One renowned Make an appointment to see this beautiful home today! (id:43681)
房源概要
| MLS® Number | W13752466 |
| 房源类型 | 民宅 |
| 社区名字 | Hurontario |
| 附近的便利设施 | 公共交通, 学校, 公园 |
| 社区特征 | School Bus |
| 特征 | 无地毯 |
| 总车位 | 3 |
| 结构 | 棚 |
详 情
| 浴室 | 3 |
| 地上卧房 | 3 |
| 总卧房 | 3 |
| 家电类 | 洗碗机, 烘干机, Garage Door Opener, Hood 电扇, Gas 炉子(s), 洗衣机, 窗帘, Wine Fridge, 冰箱 |
| 地下室进展 | 已装修 |
| 地下室类型 | 全完工 |
| 施工种类 | 独立屋 |
| 空调 | 中央空调 |
| 外墙 | 砖 |
| Flooring Type | Hardwood, Tile, Vinyl |
| 地基类型 | Unknown |
| 客人卫生间(不包含洗浴) | 1 |
| 供暖方式 | 天然气 |
| 供暖类型 | 压力热风 |
| 储存空间 | 2 |
| 内部尺寸 | 1100 - 1500 Sqft |
| 类型 | 独立屋 |
| 设备间 | 市政供水 |
车 位
| 附加车库 | |
| Garage |
土地
| 英亩数 | 无 |
| 围栏类型 | Fenced Yard |
| 土地便利设施 | 公共交通, 学校, 公园 |
| 污水道 | Sanitary Sewer |
| 土地深度 | 116 Ft ,8 In |
| 土地宽度 | 32 Ft ,6 In |
| 不规则大小 | 32.5 X 116.7 Ft |
房 间
| 楼 层 | 类 型 | 长 度 | 宽 度 | 面 积 |
|---|---|---|---|---|
| 二楼 | 主卧 | 3.97 m | 3.14 m | 3.97 m x 3.14 m |
| 二楼 | 第二卧房 | 3.71 m | 2.94 m | 3.71 m x 2.94 m |
| 二楼 | 第三卧房 | 3.23 m | 2.8 m | 3.23 m x 2.8 m |
| 地下室 | 娱乐,游戏房 | 5.99 m | 5.63 m | 5.99 m x 5.63 m |
| 地下室 | 洗衣房 | 2.83 m | 2.66 m | 2.83 m x 2.66 m |
| 一楼 | 客厅 | 3.61 m | 3.33 m | 3.61 m x 3.33 m |
| 一楼 | 餐厅 | 3.65 m | 2.76 m | 3.65 m x 2.76 m |
| 一楼 | 厨房 | 5.77 m | 2.98 m | 5.77 m x 2.98 m |
| 一楼 | 门厅 | 3.26 m | 1.2 m | 3.26 m x 1.2 m |

The trademarks REALTOR®, REALTORS®, and the REALTOR® logo are controlled by The Canadian Real Estate Association (CREA) and identify real estate professionals who are members of CREA. The trademarks MLS®, Multiple Listing Service® and the associated logos are owned by The Canadian Real Estate Association (CREA) and identify the quality of services provided by real estate professionals who are members of CREA. The trademark DDF® is owned by The Canadian Real Estate Association (CREA) and identifies CREA's Data Distribution Facility (DDF®)
Toronto Real Estate Board
Panorama R.e. Limited
September 14 2026 04:35:03
