
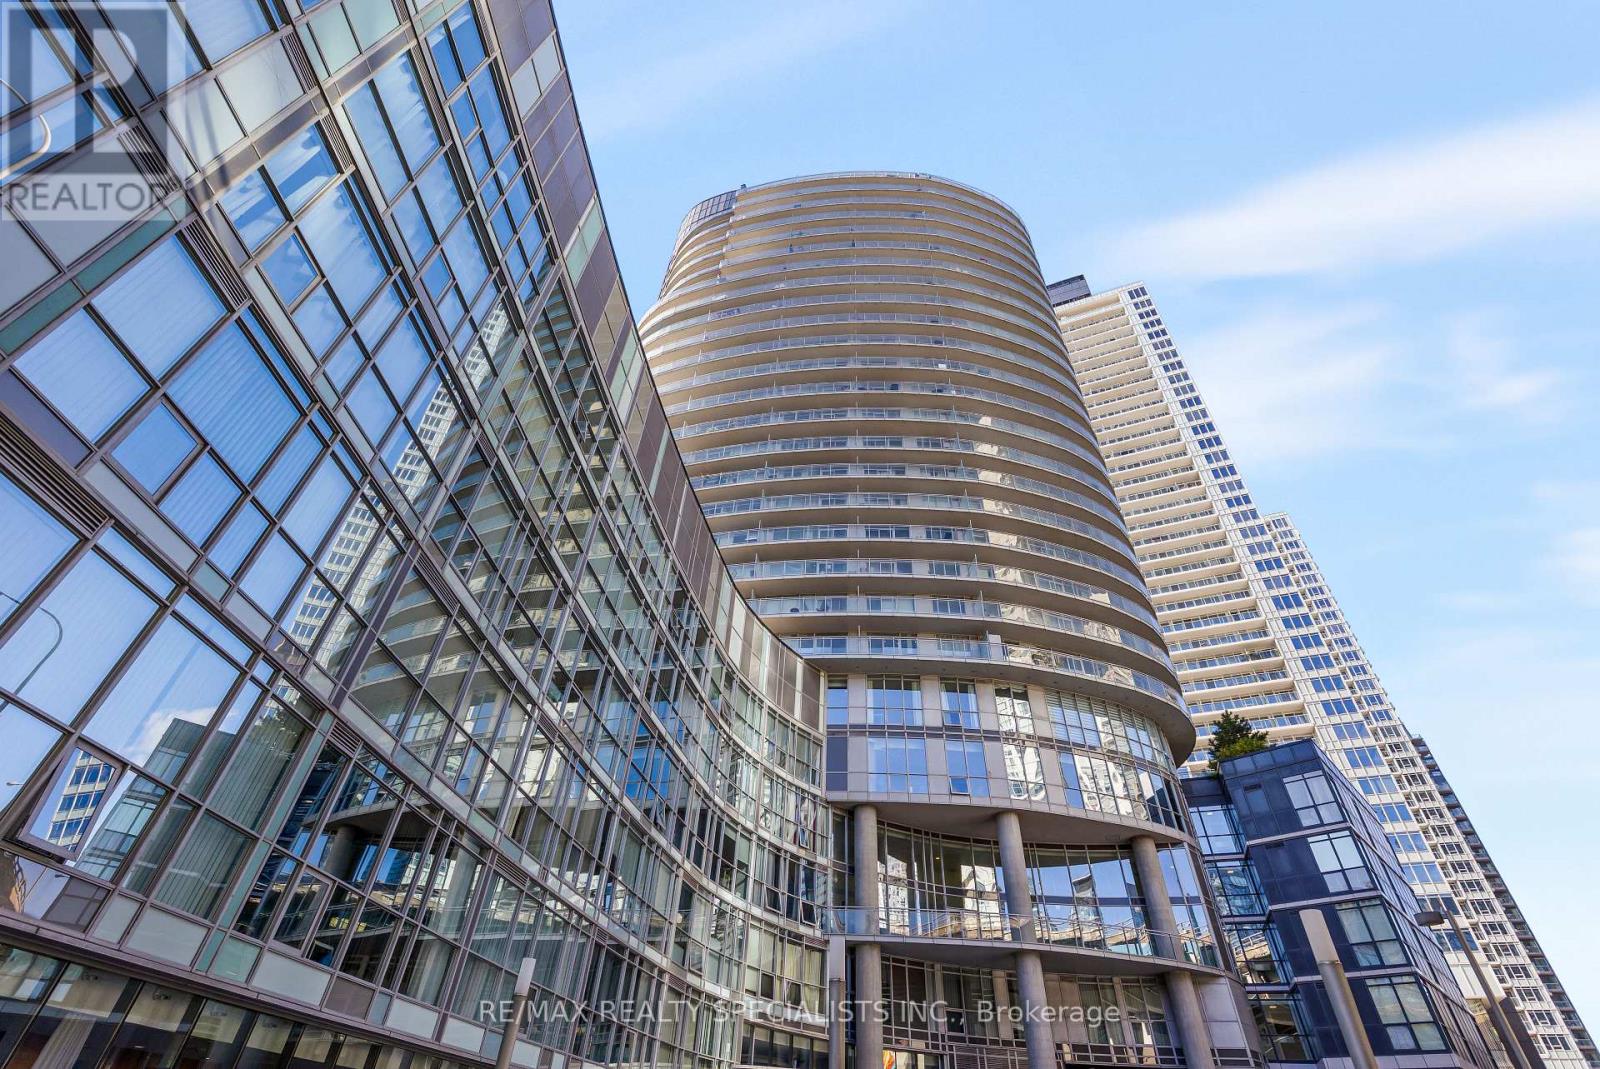
2908 - 38 Dan Leckie Way Toronto (Waterfront Communities), Ontario M5V 2V6


$668,888管理费,Common Area Maintenance, Insurance, Water, Parking
$492.49 每月
管理费,Common Area Maintenance, Insurance, Water, Parking
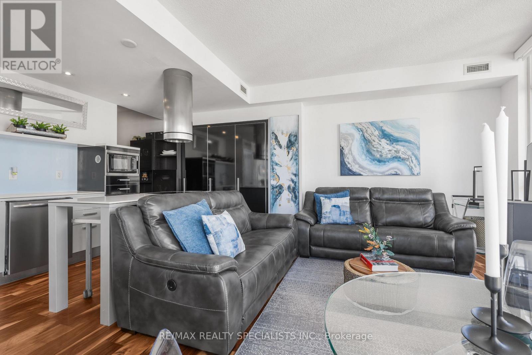
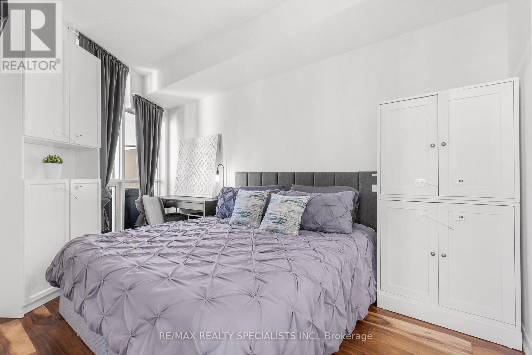
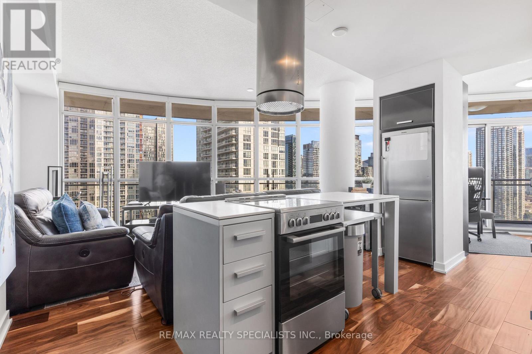
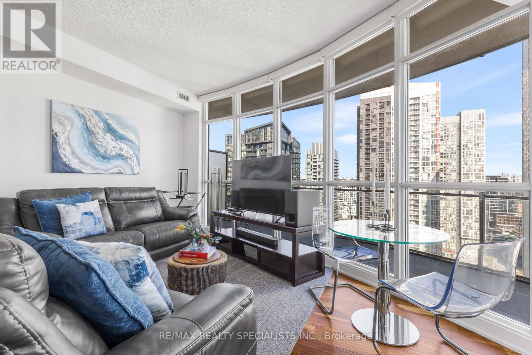
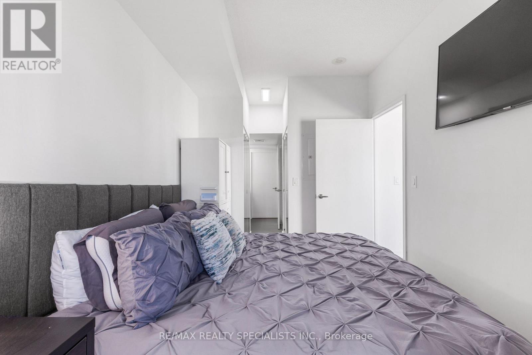
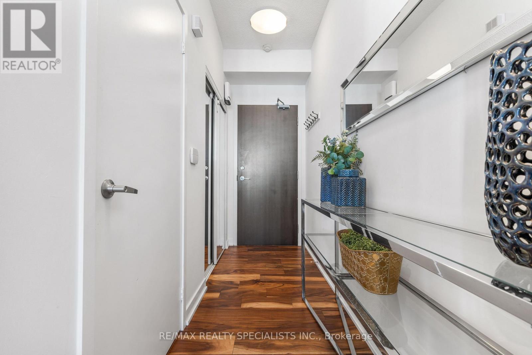
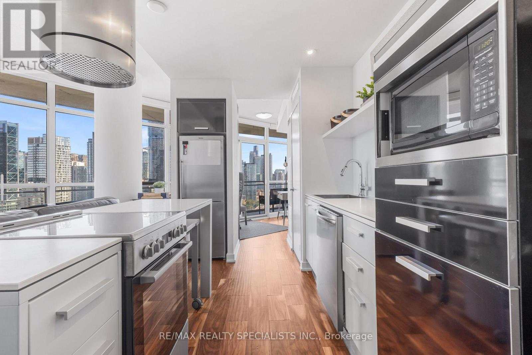
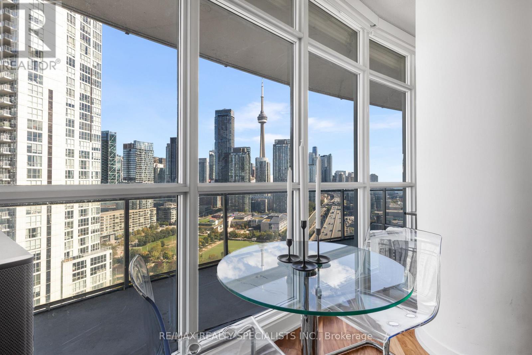
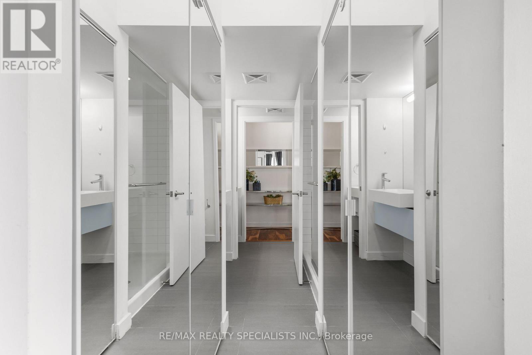
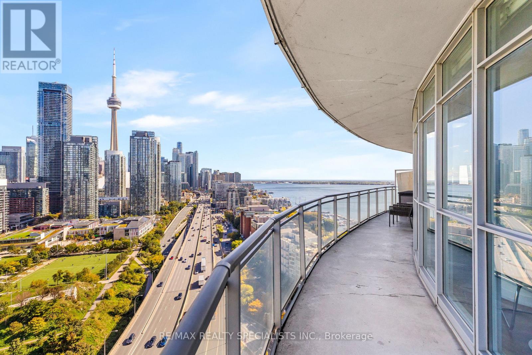
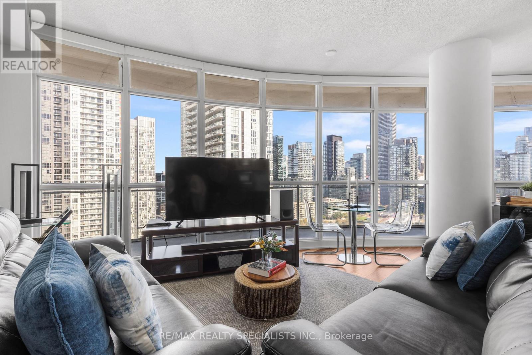
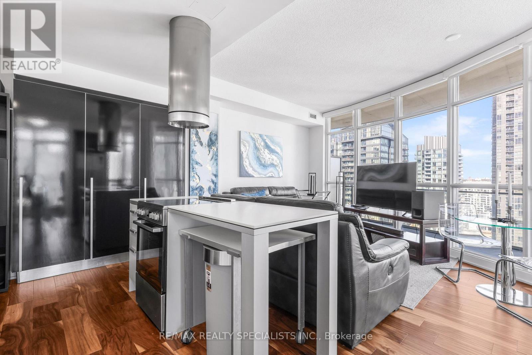
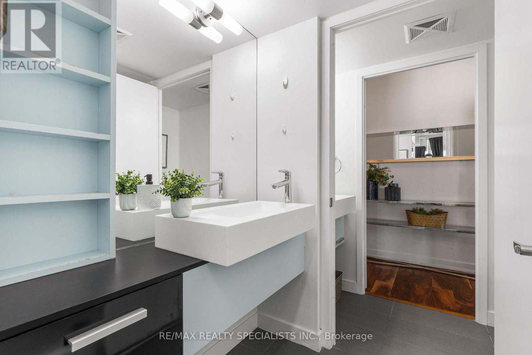
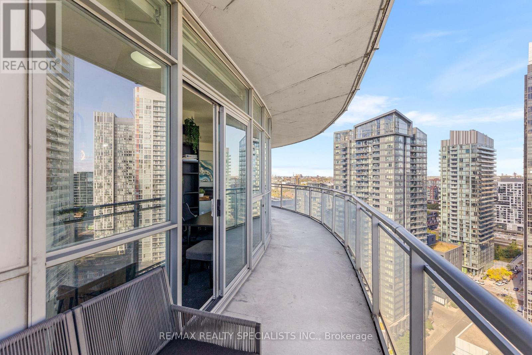
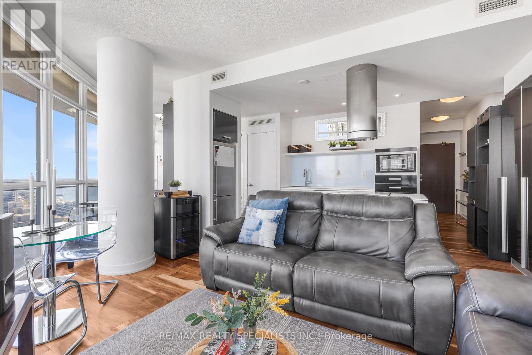
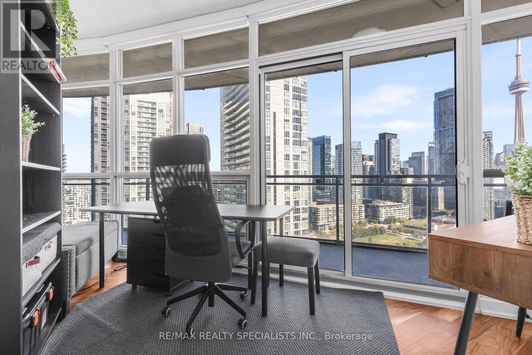
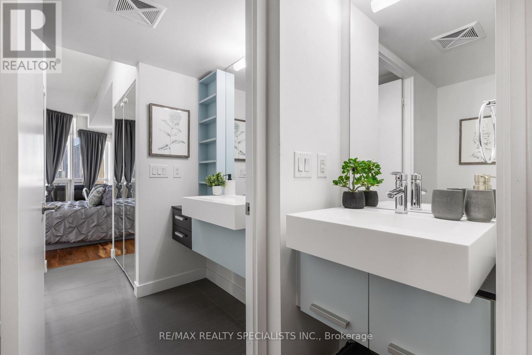
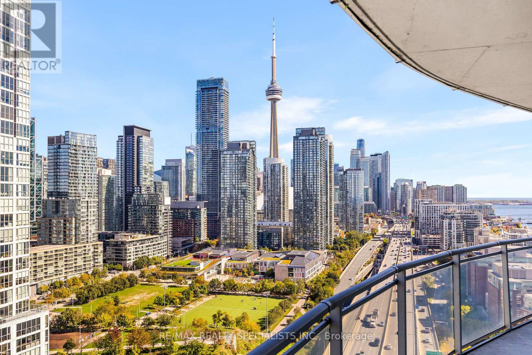
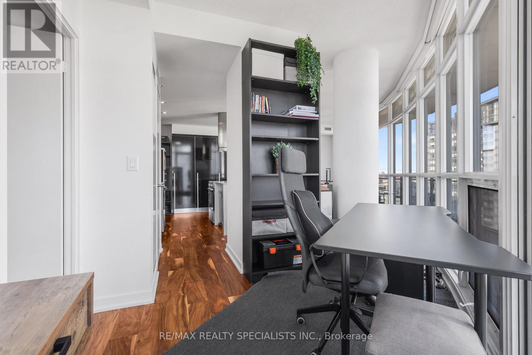
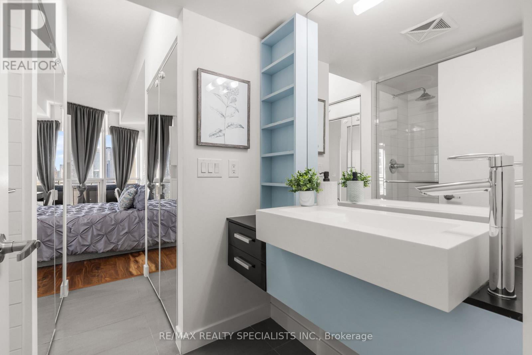
$492.49 每月Welcome to Panorama Condos at 38 Dan Leckie Way, where spectacular city and lake views meetdowntown waterfront living! Perched high on the 29th floor, this bright and spacious 1+Densuite offers approximately 728 sq. ft. of thoughtfully designed living space plus an impressiveapprox. 257 sq. ft. wraparound balcony-the perfect place to take in the skyline, lake views andbreathtaking sunsets.Floor-to-ceiling windows fill the suite with natural light and showcase the views from nearlyevery angle. The open-concept living and dining area offers a comfortable and functionallayout, complemented by a well-appointed kitchen with plenty of storage. The spacious primarybedroom features generous mirrored closets, while the versatile den provides the perfect spacefor a home office, guest area or additional living space. Centre Island, remote-controlledwindow coverings and underground parking complete this exceptional suite.Panorama offers an impressive collection of amenities including 24-hour concierge, fitnesscentre, guest suites, party and games rooms, theatre/meeting spaces, sauna and an incrediblerooftop terrace with BBQs, outdoor entertaining areas and hot tub.And the location is hard to beat. Enjoy the best of Toronto's waterfront with Loblaws juststeps away, TTC nearby, Waterfront Trail, Canoe Landing Park, Toronto Music Garden and LittleNorway Park all within easy reach. You're minutes from Billy Bishop Airport, King West, theEntertainment District, Rogers Centre, Scotiabank Arena, Financial District and Harbourfront,with quick access to the Gardiner for easy commuting.A rare combination of space, views, outdoor living and convenience in one of downtown Toronto'smost connected waterfront communities. (id:43681)
房源概要
| MLS® Number | C14148492 |
| 房源类型 | 民宅 |
| 社区名字 | Waterfront Communities C1 |
| 附近的便利设施 | 医院, 公园, 公共交通, 码头 |
| 社区特征 | Pets Allowed With Restrictions |
| 特征 | 阳台, 无地毯 |
| 总车位 | 1 |
详 情
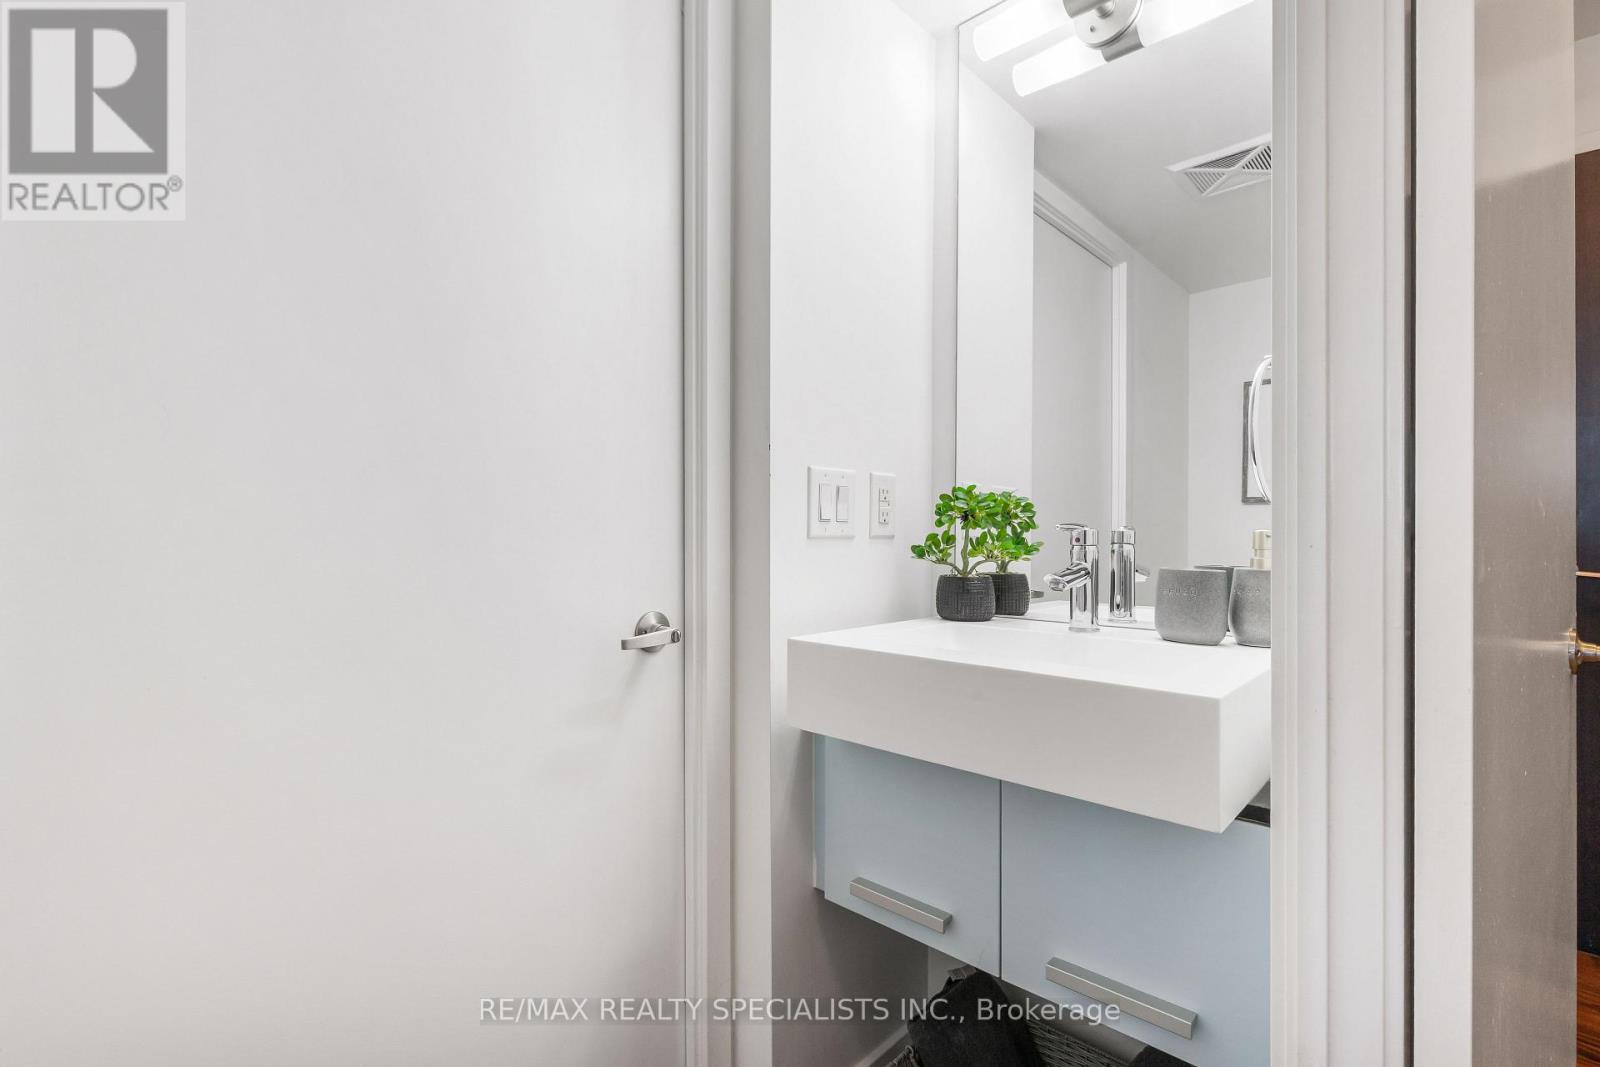
| 浴室 | 1 |
| 地上卧房 | 1 |
| 地下卧室 | 1 |
| 总卧房 | 2 |
| 公寓设施 | Security/concierge, Recreation Centre, 健身房, 宴会厅, Sauna |
| 家电类 | 洗碗机, 烘干机, Hood 电扇, 微波炉, 炉子, 洗衣机, 窗帘, 冰箱 |
| 地下室类型 | 没有 |
| 空调 | 中央空调 |
| 外墙 | 混凝土 |
| 供暖方式 | 电 |
| 供暖类型 | Coil 电扇 |
| 内部尺寸 | 700 - 799 Sqft |
| 类型 | 公寓 |
车 位
| 地下 | |
| Garage |
土地
| 英亩数 | 无 |
| 土地便利设施 | 医院, 公园, 公共交通, 码头 |
| 地表水 | 湖泊/池塘 |
房 间
| 楼 层 | 类 型 | 长 度 | 宽 度 | 面 积 |
|---|---|---|---|---|
| 一楼 | 客厅 | 5.94 m | 3.68 m | 5.94 m x 3.68 m |
| 一楼 | 厨房 | 4.45 m | 2.31 m | 4.45 m x 2.31 m |
| 一楼 | 衣帽间 | 2.87 m | 2.15 m | 2.87 m x 2.15 m |
| 一楼 | 卧室 | 4.7 m | 2.57 m | 4.7 m x 2.57 m |

The trademarks REALTOR®, REALTORS®, and the REALTOR® logo are controlled by The Canadian Real Estate Association (CREA) and identify real estate professionals who are members of CREA. The trademarks MLS®, Multiple Listing Service® and the associated logos are owned by The Canadian Real Estate Association (CREA) and identify the quality of services provided by real estate professionals who are members of CREA. The trademark DDF® is owned by The Canadian Real Estate Association (CREA) and identifies CREA's Data Distribution Facility (DDF®)
Toronto Real Estate Board
RE/MAX Realty Specialists Inc.
November 04 2026 05:55:08
