
2908 - 33 Elm Drive W Mississauga (City Centre), Ontario L5B 4M2


$699,000管理费,Water, Common Area Maintenance, Insurance, Parking
$891.71 每月
管理费,Water, Common Area Maintenance, Insurance, Parking
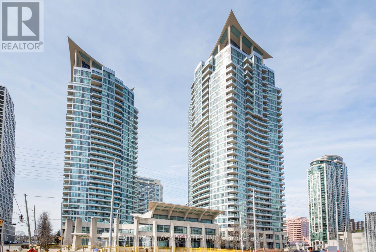
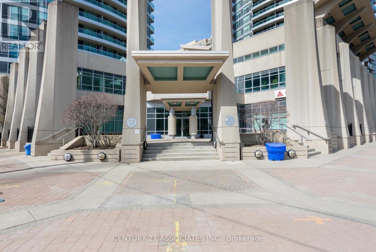
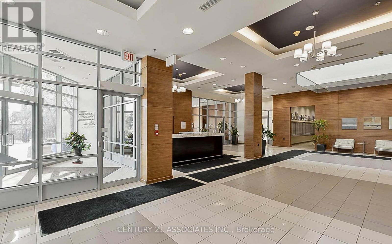
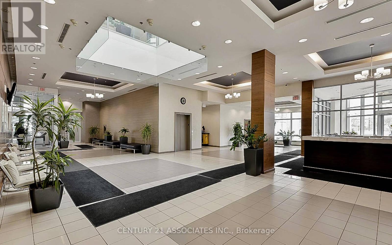
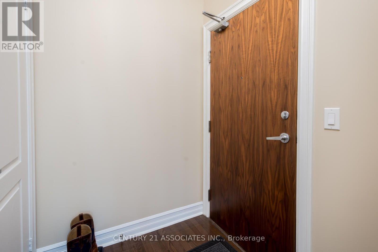
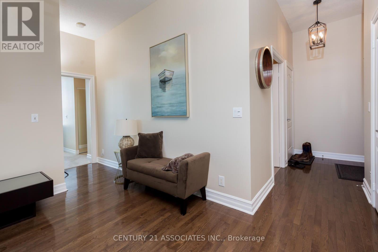
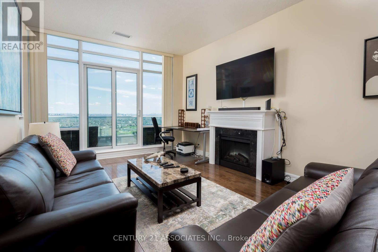
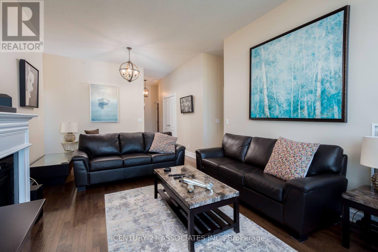
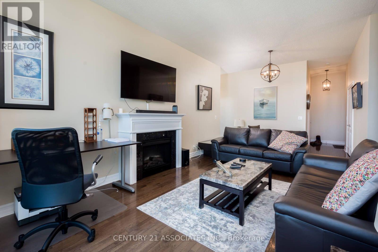
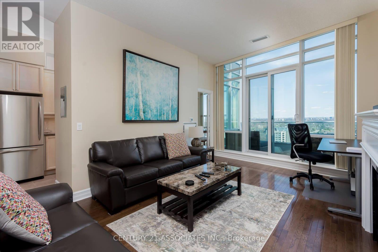
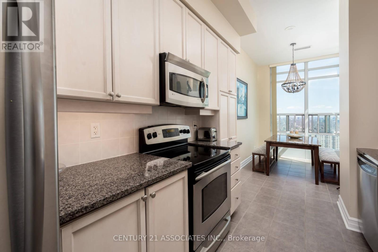
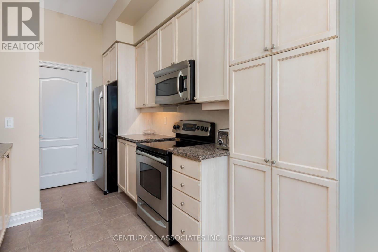
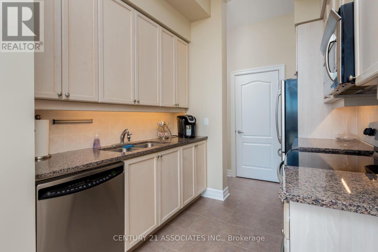
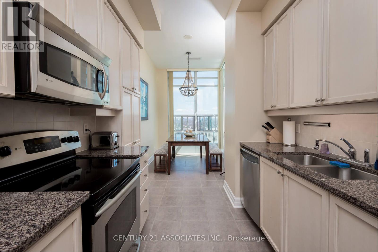
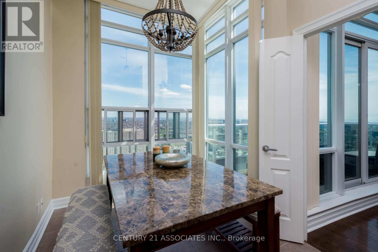
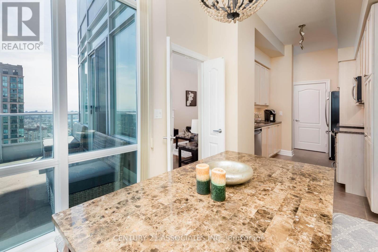
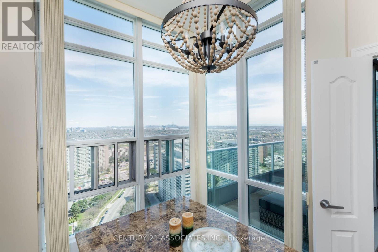
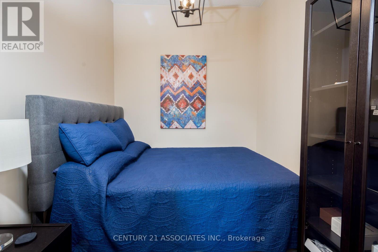
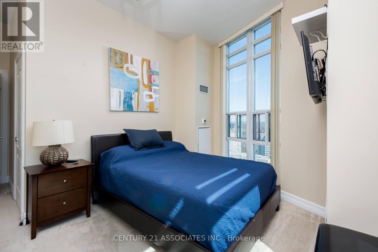
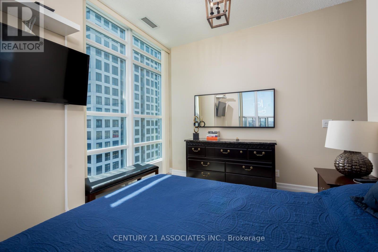
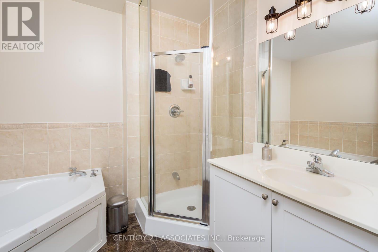
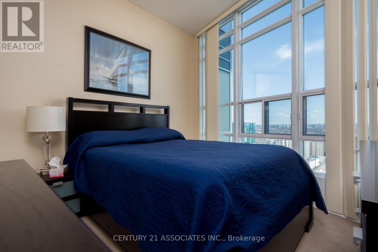
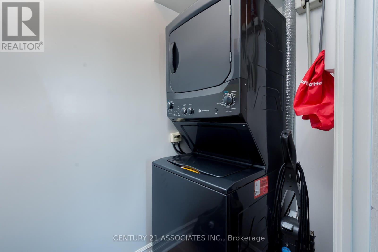
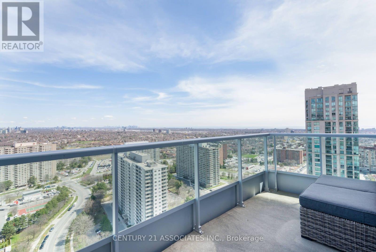
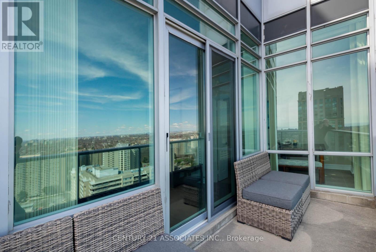
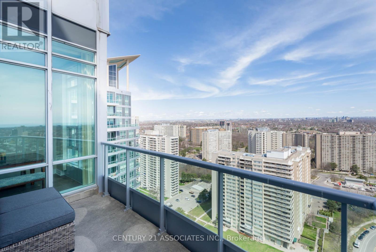
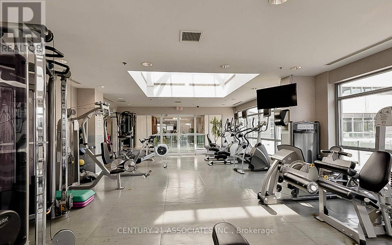
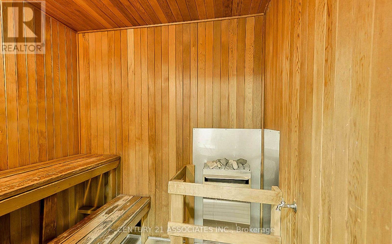
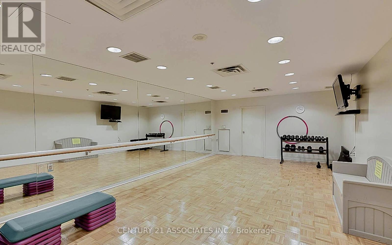
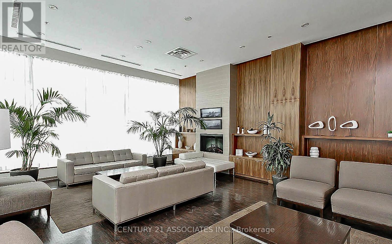
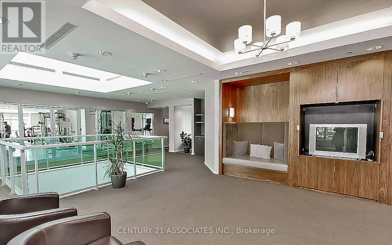
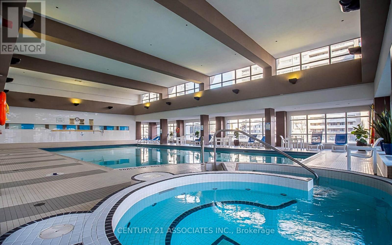
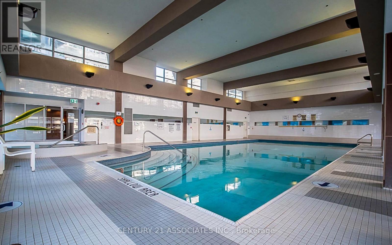
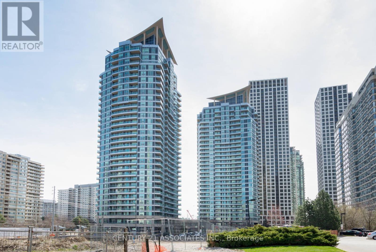
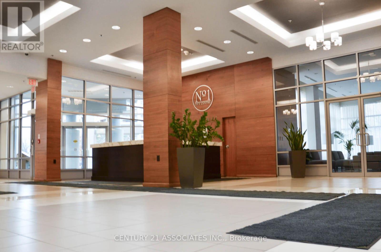
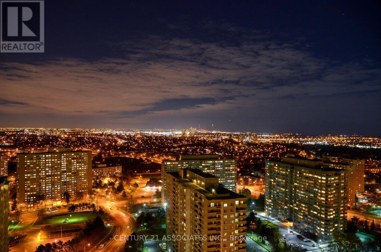
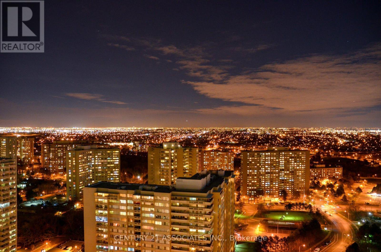
$891.71 每月**Luxury Penthouse Living with Breathtaking Views! **Experience elevated living in this stunning 1,225 sq. ft. upper penthouse corner suite, showcasing unobstructed south-east views of Toronto and Lake Ontario. Featuring impressive 10-foot ceilings, hardwood flooring throughout, two spacious bedrooms plus a separate den, this exceptional residence offers both elegance and functionality. The beautifully appointed gourmet eat-in kitchen features ample cabinetry, granite countertops, stainless steel appliances and a stylish backsplash, complemented by a bright breakfast area with expansive corner windows. The spacious living and dining areas are ideal for entertaining, complete with an electric fireplace and walkout to the balcony. The generous primary bedroom retreat boasts a luxurious ensuite with marble flooring, an oversized soaker tub and a separate shower. Additional highlights include a large laundry room and an excellent parking space conveniently located near the building entrance. Enjoy an impressive selection of first-class amenities, including an indoor pool, fitness centre, yoga room, media/theatre room, billiards room, guest suites, 24-hour security and even a convenient lobby store. Unbeatable convenience with transit and the future LRT at your doorstep, along with easy access to major highways and Square One Shopping Centre.**An exceptional opportunity to enjoy luxury, space, convenience and spectacular views in a prime location!** (id:43681)
房源概要
| MLS® Number | W14169434 |
| 房源类型 | 民宅 |
| 社区名字 | City Centre |
| 附近的便利设施 | 公园, 公共交通 |
| 社区特征 | Pets Allowed With Restrictions |
| 特征 | 阳台 |
| 总车位 | 1 |
| 泳池类型 | 地下游泳池 |
| View Type | City View |
详 情
| 浴室 | 2 |
| 地上卧房 | 2 |
| 地下卧室 | 1 |
| 总卧房 | 3 |
| Age | 16 To 30 Years |
| 公寓设施 | 健身房, Recreation Centre, Visitor Parking, Security/concierge, Fireplace(s), Storage - Locker |
| 家电类 | 洗碗机, 烘干机, Furniture, 微波炉, 炉子, 洗衣机, 窗帘, 冰箱 |
| 地下室类型 | 没有 |
| 空调 | 中央空调 |
| 外墙 | 混凝土 |
| 壁炉 | 有 |
| Fireplace Total | 1 |
| Flooring Type | Hardwood, Ceramic, Marble, Carpeted |
| 供暖方式 | 天然气 |
| 供暖类型 | Heat Pump |
| 内部尺寸 | 1200 - 1399 Sqft |
| 类型 | 公寓 |
车 位
| 地下 | |
| Garage |
土地
| 英亩数 | 无 |
| 土地便利设施 | 公园, 公共交通 |
| 规划描述 | Condo 住宅 |
房 间
| 楼 层 | 类 型 | 长 度 | 宽 度 | 面 积 |
|---|---|---|---|---|
| Flat | 客厅 | 4.8 m | 3.73 m | 4.8 m x 3.73 m |
| Flat | 其它 | 4.26 m | 1.78 m | 4.26 m x 1.78 m |
| Flat | 餐厅 | 3.73 m | 2.44 m | 3.73 m x 2.44 m |
| Flat | 厨房 | 4.02 m | 2.49 m | 4.02 m x 2.49 m |
| Flat | Eating Area | 3.01 m | 2.25 m | 3.01 m x 2.25 m |
| Flat | 主卧 | 4.1 m | 3.36 m | 4.1 m x 3.36 m |
| Flat | 浴室 | 2.74 m | 2.44 m | 2.74 m x 2.44 m |
| Flat | 第二卧房 | 3.4 m | 3.17 m | 3.4 m x 3.17 m |
| Flat | 衣帽间 | 2.5 m | 2.46 m | 2.5 m x 2.46 m |
| Flat | 浴室 | Measurements not available | ||
| Flat | 洗衣房 | 2.3 m | 1.19 m | 2.3 m x 1.19 m |
https://www.realtor.ca/real-estate/30501822/2908-33-elm-drive-w-mississauga-city-centre-city-centre

The trademarks REALTOR®, REALTORS®, and the REALTOR® logo are controlled by The Canadian Real Estate Association (CREA) and identify real estate professionals who are members of CREA. The trademarks MLS®, Multiple Listing Service® and the associated logos are owned by The Canadian Real Estate Association (CREA) and identify the quality of services provided by real estate professionals who are members of CREA. The trademark DDF® is owned by The Canadian Real Estate Association (CREA) and identifies CREA's Data Distribution Facility (DDF®)
Toronto Real Estate Board
Century 21 Associates Inc.
November 11 2026 01:34:10
