
2905 - 161 Roehampton Avenue Toronto (Mount Pleasant West), Ontario M4P 0C8


$2,299 Monthly
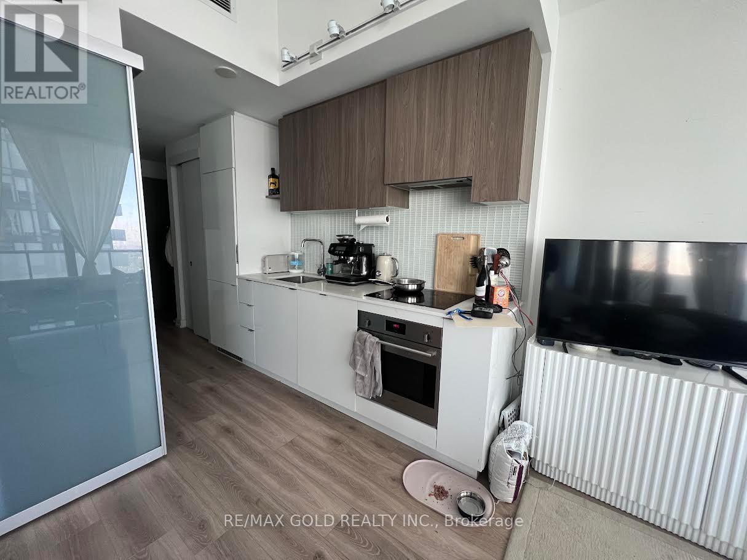
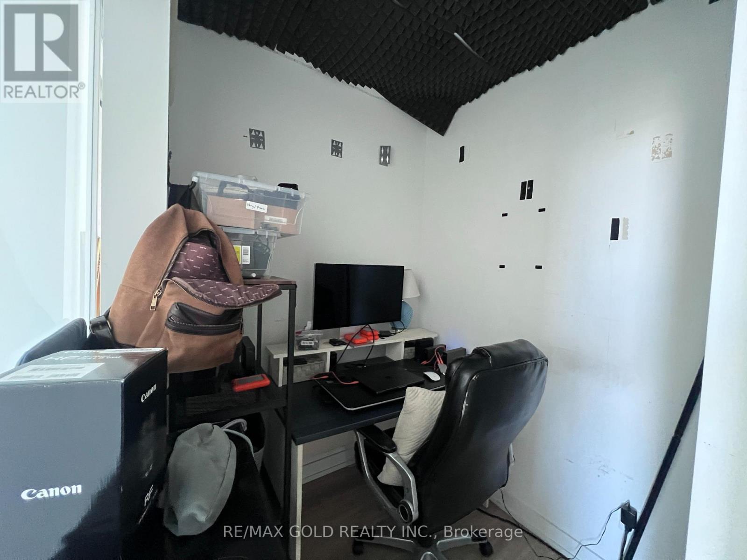
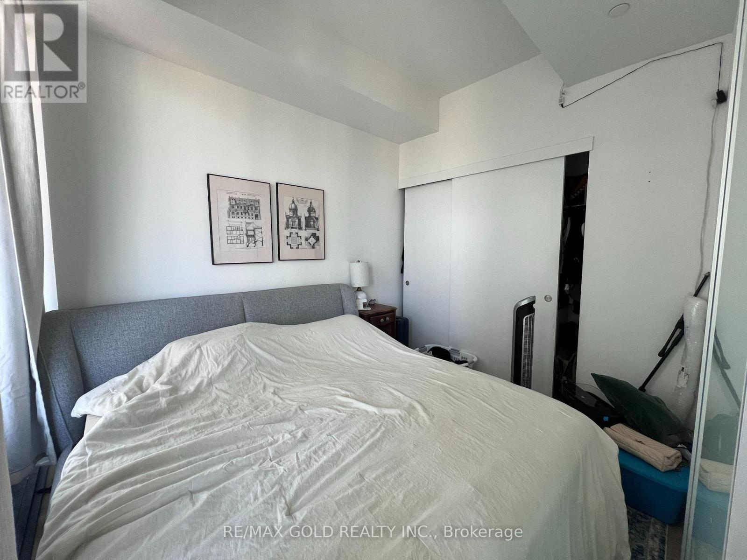
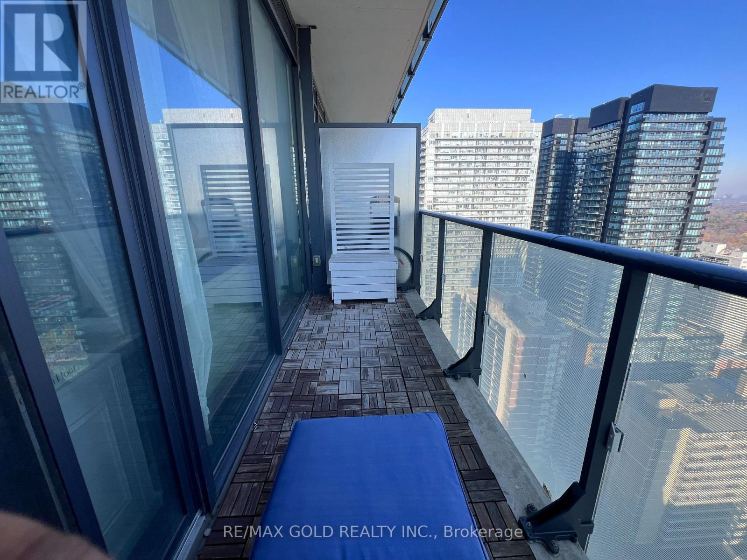
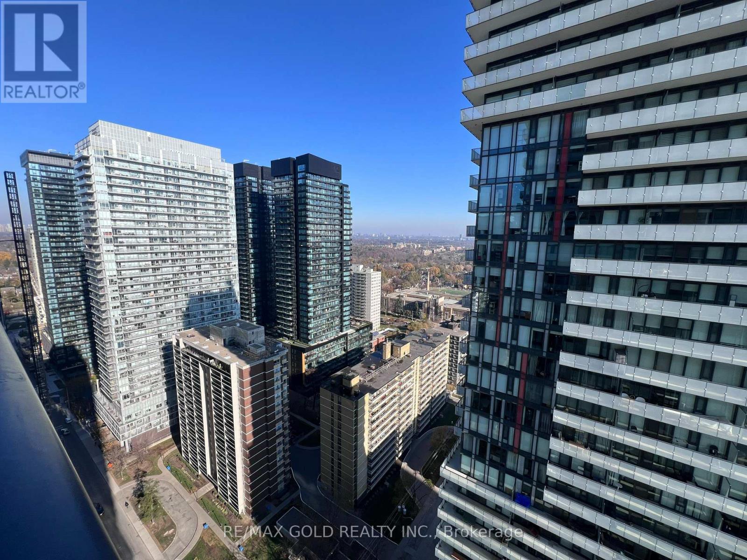
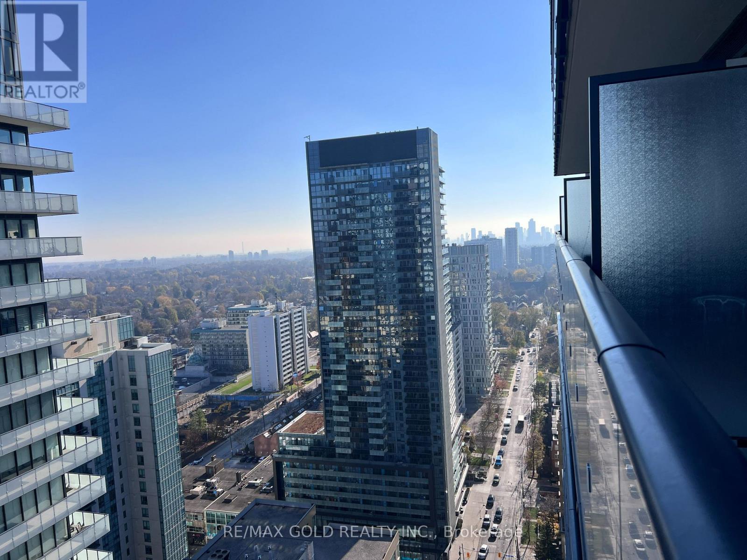
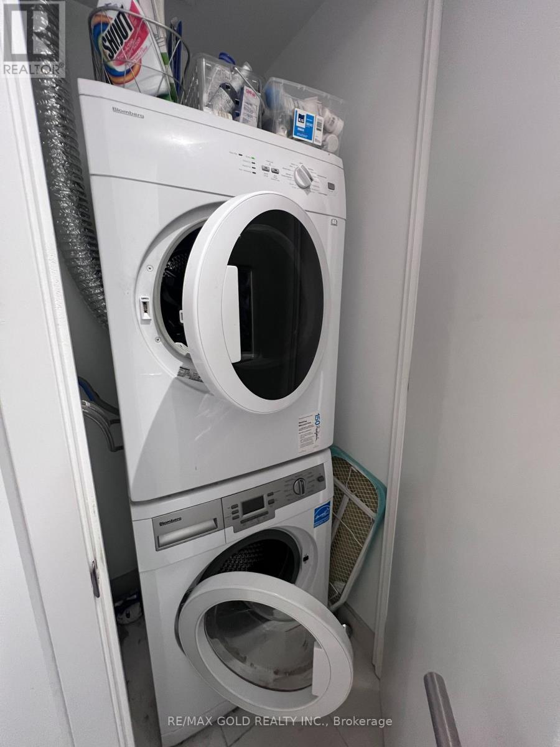
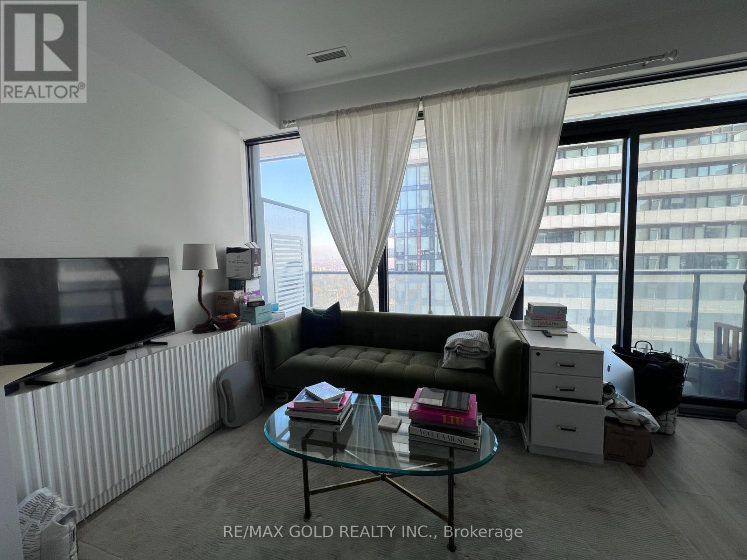
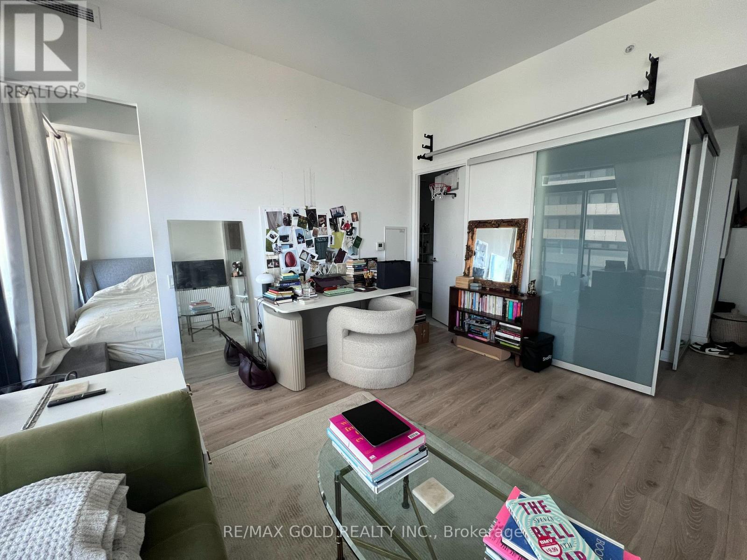
1 bedroom + den suite at Yonge and Eglinton, in the Mount Pleasant neighbourhood. About 554 sc ft inside, plus a 125 sq ft open balcony (per builder plans). The kitchen, dining, and living areas are open-concept with a walkout to the balcony. Stainless steel appliances: built-in fridge, cooktop and stove, and a built-in dishwasher. Ensuite stacked washer and dryer. Central air. Carpet-free. The primary bedroom has a closet, and the separate den has glass doors, a practical spot for a home office. The building has a concierge, gym, party room, rooftop deck with BBQs and visitor parking. Transit, a library, a recreation centre, a hospital and schools are nearby. Available January 1, 2027 on a 12-month lease. Unfurnished. Tenant pays hydro and other utilities. Non-smoking suite. Pets are subject to the condo's rules. To apply: completed rental application, credit report, employment letter and references. Last month's rent deposit required. (id:43681)
房源概要
| MLS® Number | C14199478 |
| 房源类型 | 民宅 |
| 社区名字 | Mount Pleasant West |
| 附近的便利设施 | 医院, 公共交通, 学校 |
| 社区特征 | Pets Allowed With Restrictions, 社区活动中心 |
| 特征 | 阳台, 无地毯, In Suite Laundry |
| View Type | Lake View |
详 情
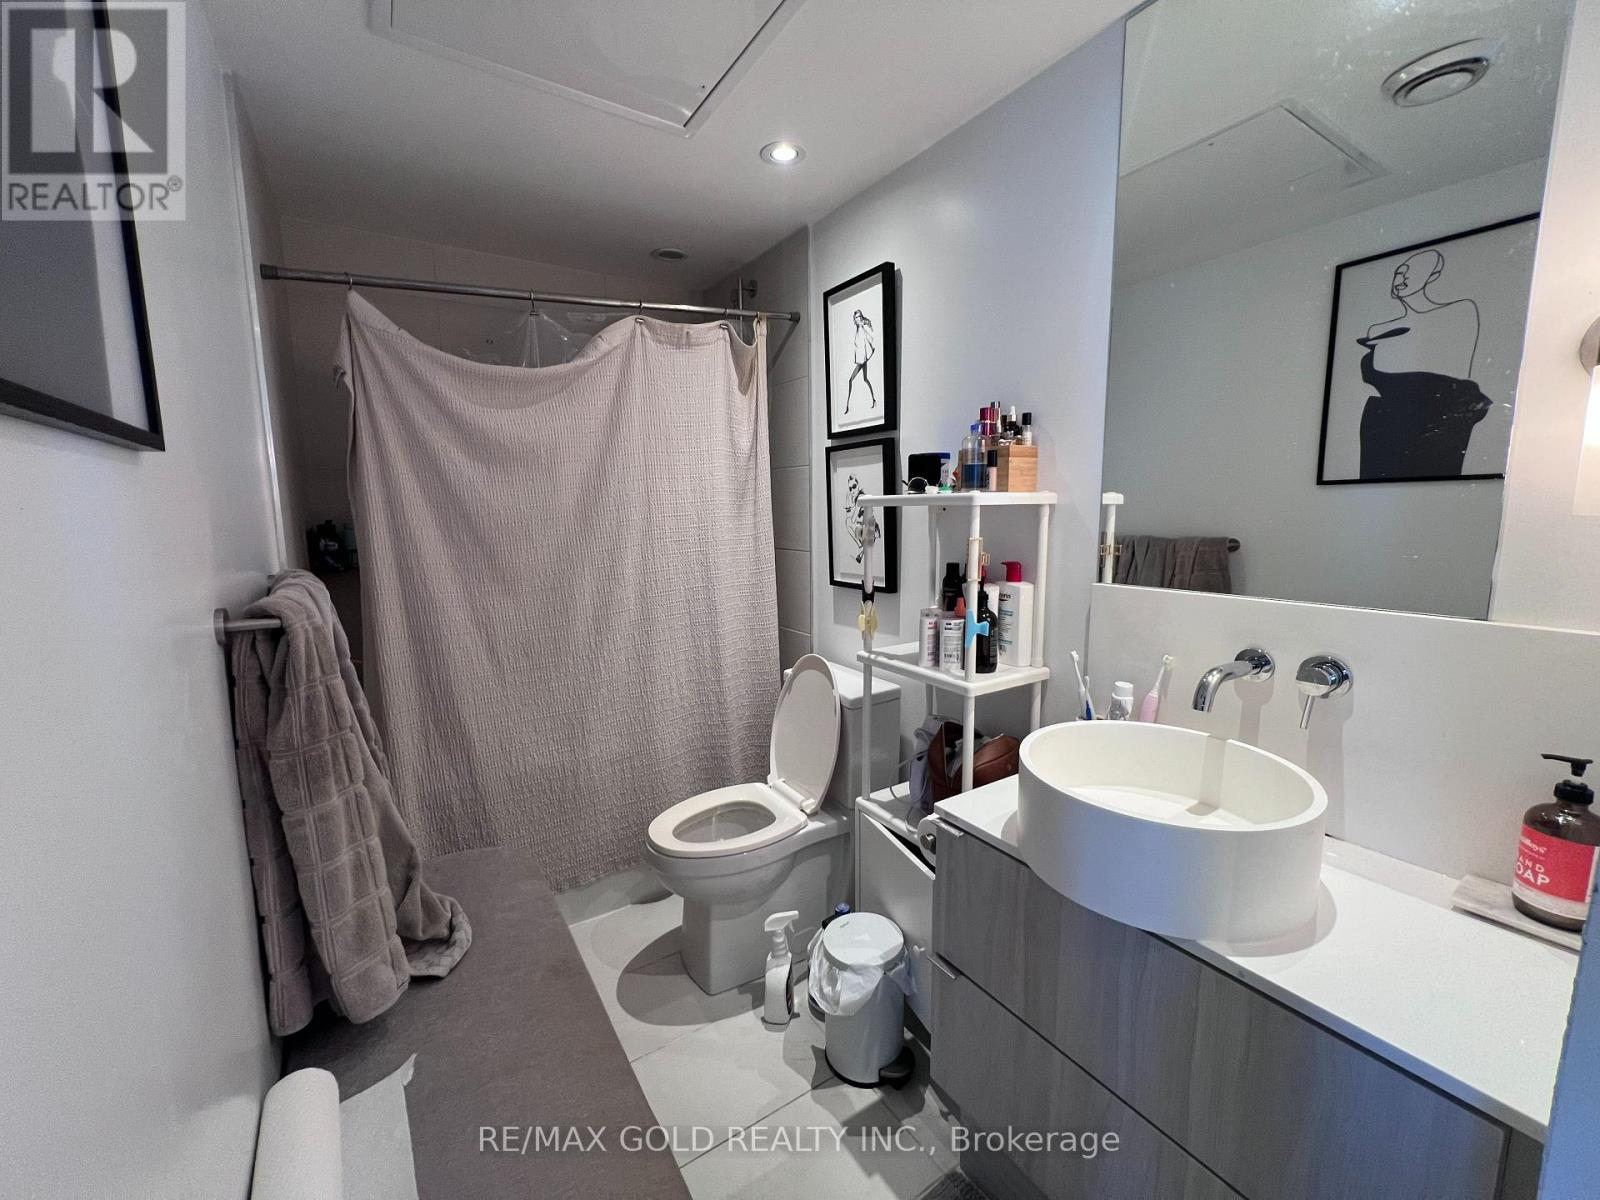
| 浴室 | 1 |
| 地上卧房 | 1 |
| 地下卧室 | 1 |
| 总卧房 | 2 |
| 公寓设施 | 健身房, Security/concierge, 宴会厅, Separate Heating Controls, Separate 电ity Meters |
| 家电类 | Intercom |
| 地下室类型 | 没有 |
| 空调 | 中央空调 |
| 外墙 | 混凝土 |
| Flooring Type | Hardwood |
| 供暖方式 | Other |
| 供暖类型 | Baseboard Heaters, Forced Air |
| 内部尺寸 | 500 - 599 Sqft |
| 类型 | 公寓 |
车 位
| 没有车库 |
土地
| 英亩数 | 无 |
| 土地便利设施 | 医院, 公共交通, 学校 |
房 间
| 楼 层 | 类 型 | 长 度 | 宽 度 | 面 积 |
|---|---|---|---|---|
| Flat | 厨房 | 5.85 m | 4.5 m | 5.85 m x 4.5 m |
| Flat | 餐厅 | 4.29 m | 4.02 m | 4.29 m x 4.02 m |
| Flat | 客厅 | 4.29 m | 4.02 m | 4.29 m x 4.02 m |
| Flat | 主卧 | 4.07 m | 2.66 m | 4.07 m x 2.66 m |
| Flat | 衣帽间 | 1.75 m | 1.65 m | 1.75 m x 1.65 m |

The trademarks REALTOR®, REALTORS®, and the REALTOR® logo are controlled by The Canadian Real Estate Association (CREA) and identify real estate professionals who are members of CREA. The trademarks MLS®, Multiple Listing Service® and the associated logos are owned by The Canadian Real Estate Association (CREA) and identify the quality of services provided by real estate professionals who are members of CREA. The trademark DDF® is owned by The Canadian Real Estate Association (CREA) and identifies CREA's Data Distribution Facility (DDF®)
Toronto Real Estate Board
RE/MAX Gold Realty Inc.
November 20 2026 08:27:09
