
290 Wieck Boulevard Kincardine, Ontario N2Z 0A8


$845,000
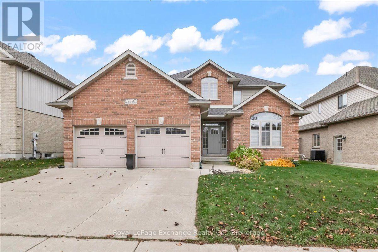
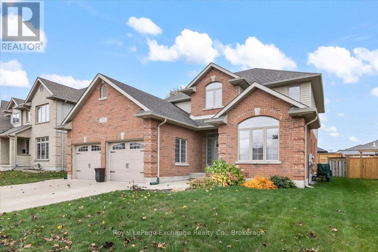
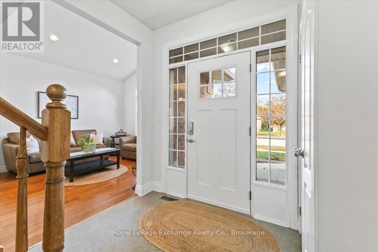
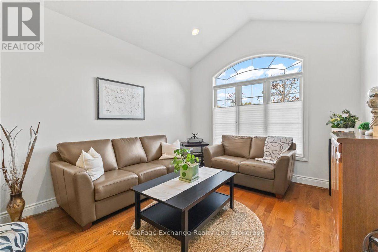
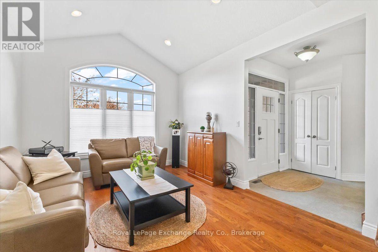
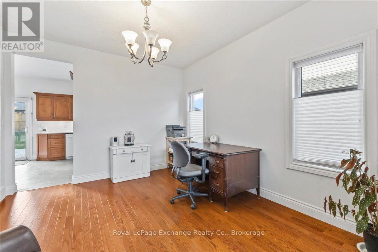
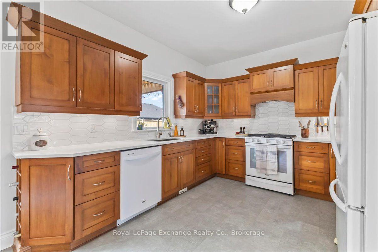
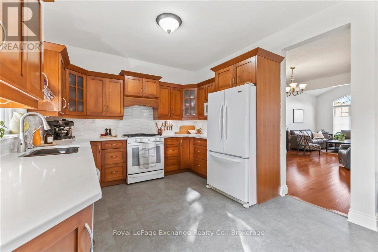
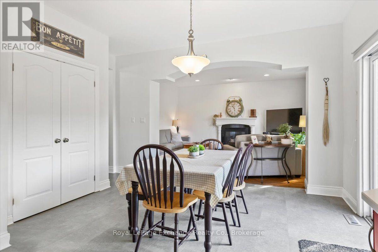
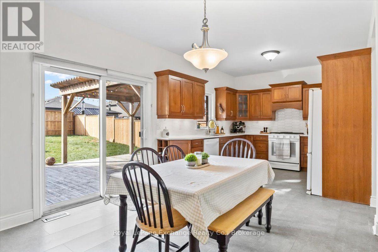
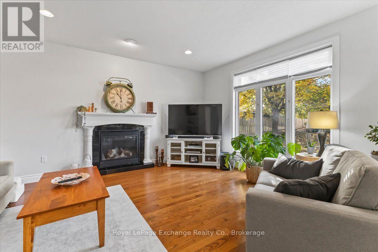
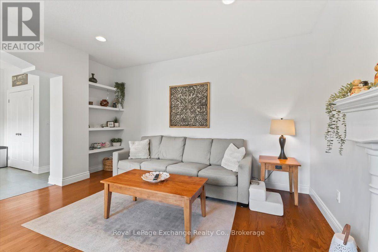
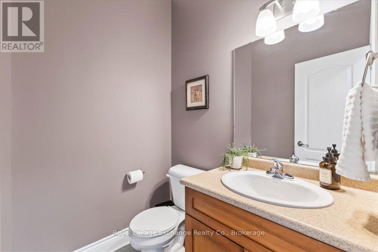
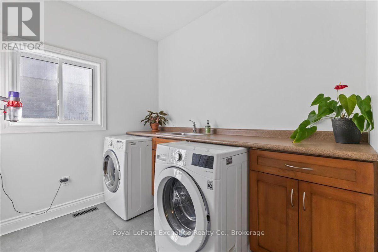
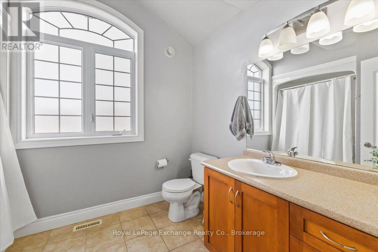
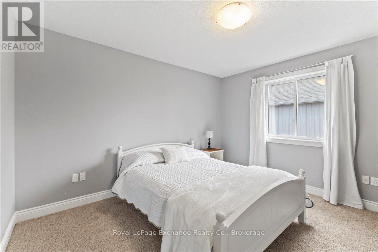
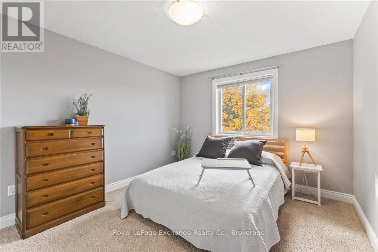
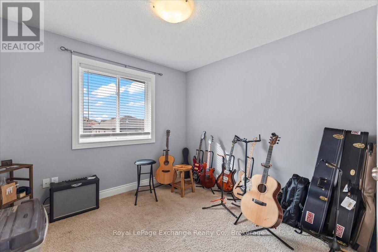
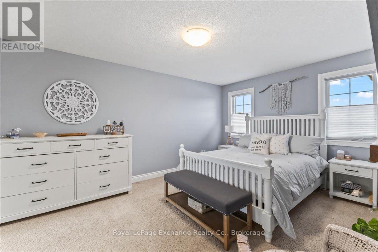
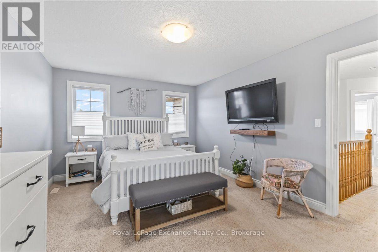
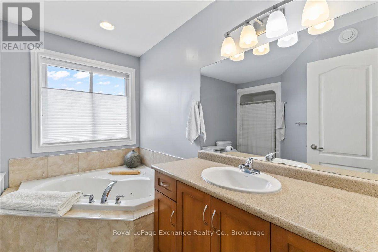
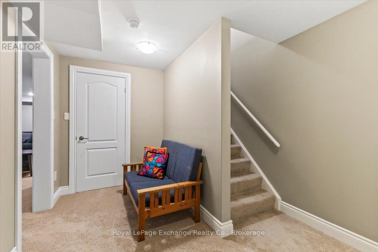
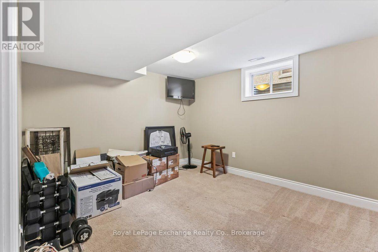
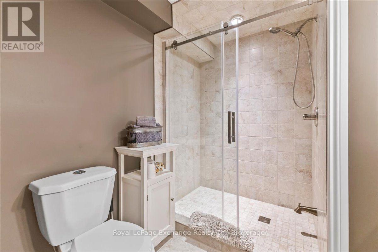
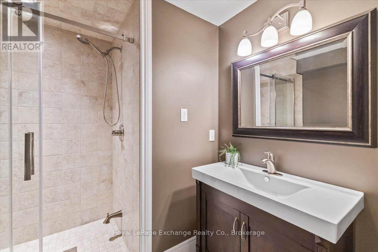
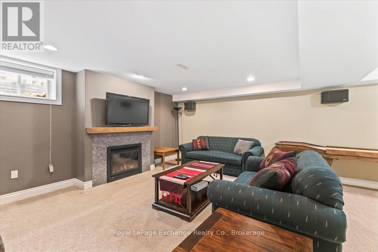
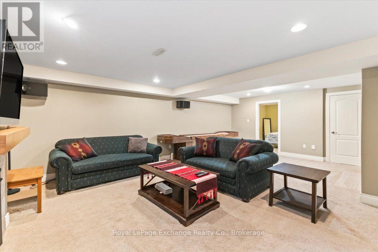
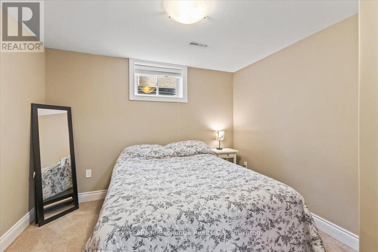
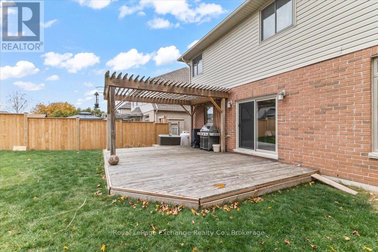
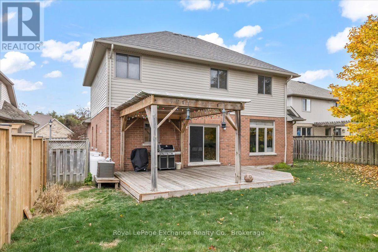
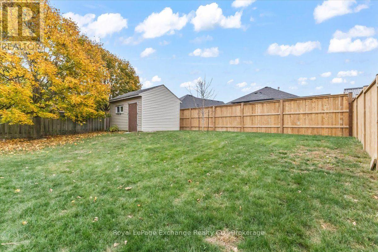
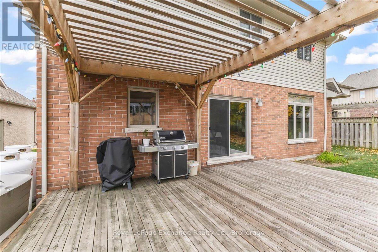
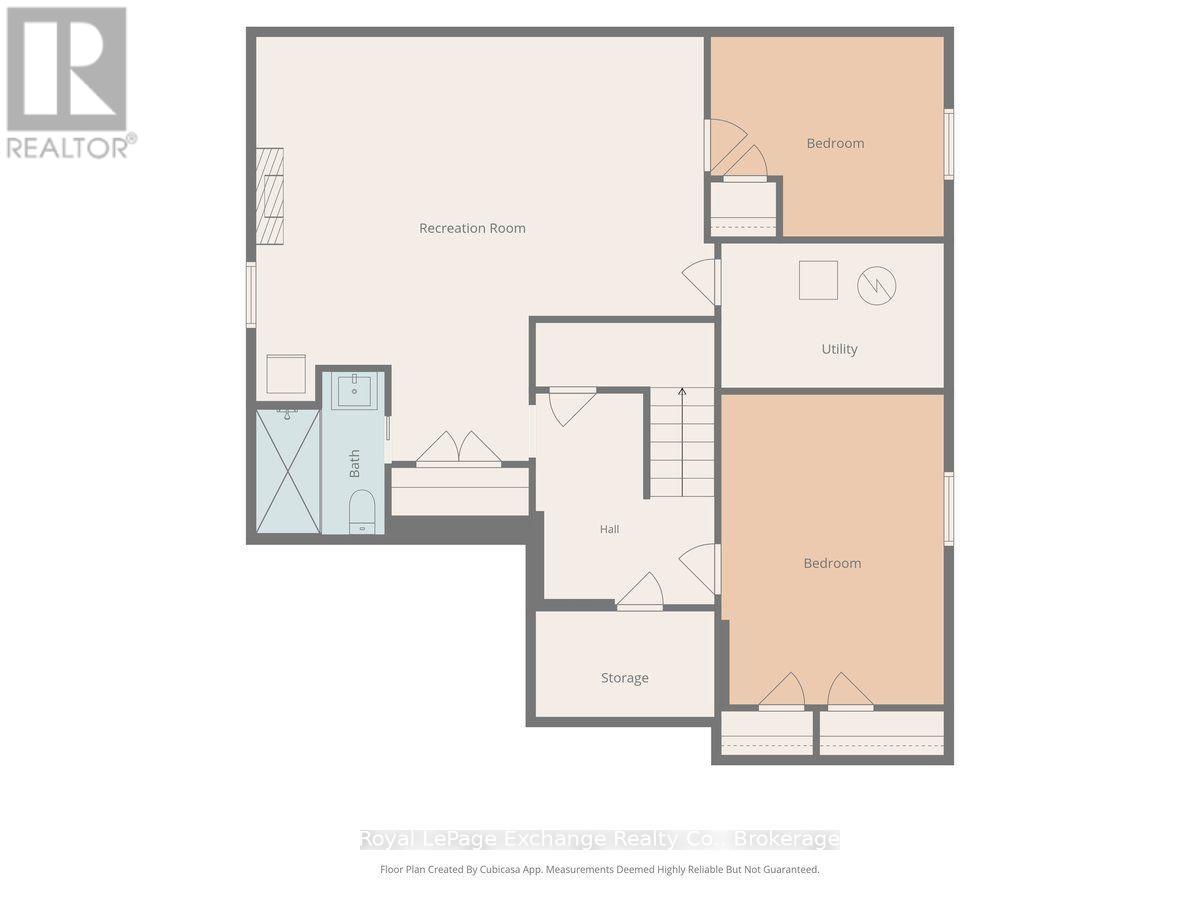
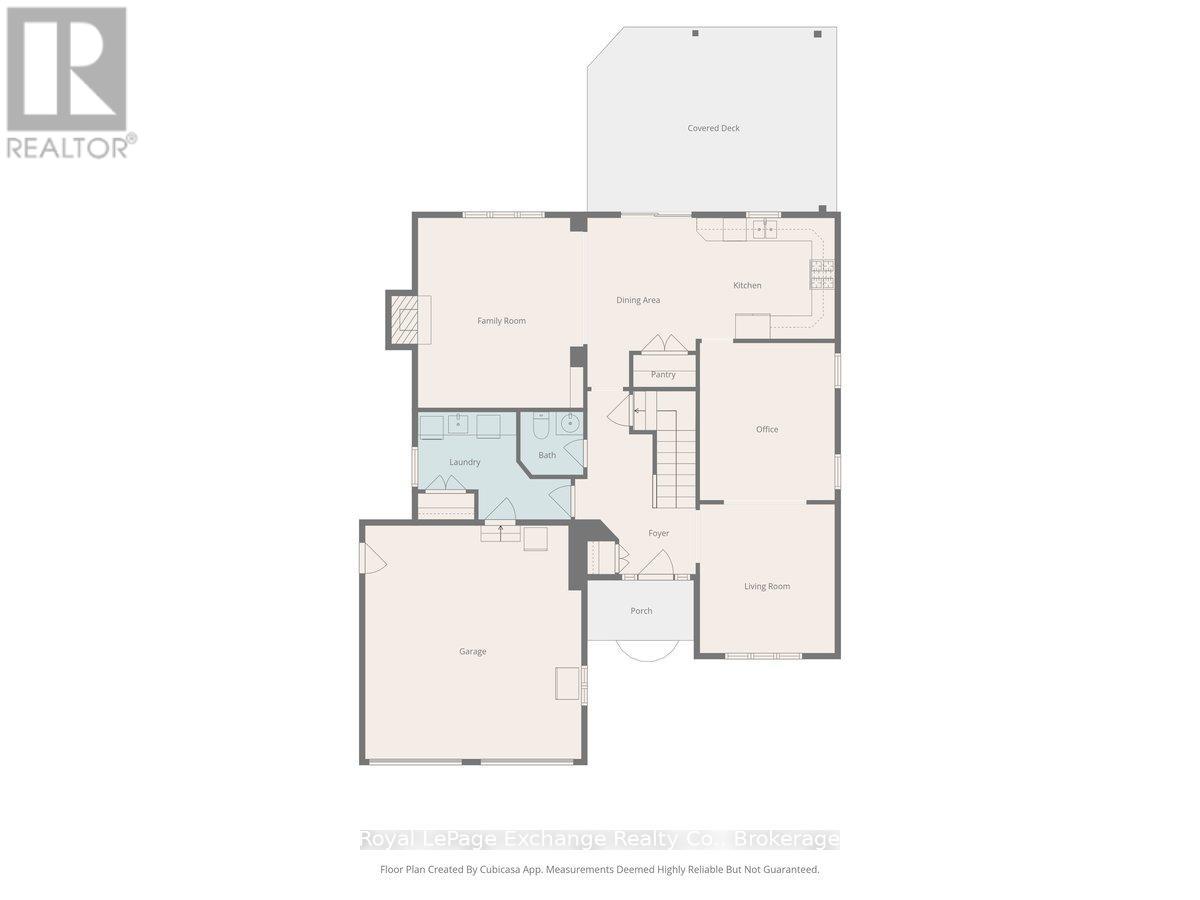
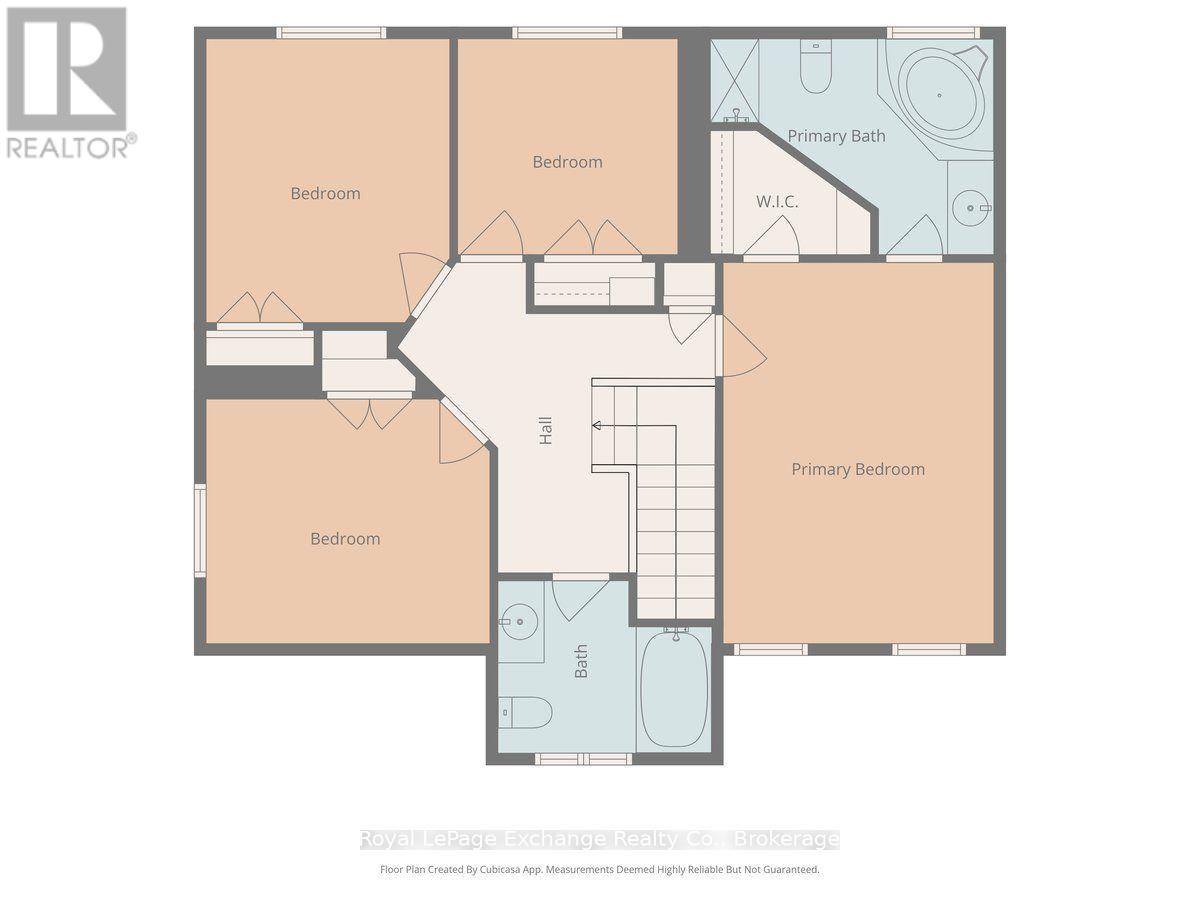
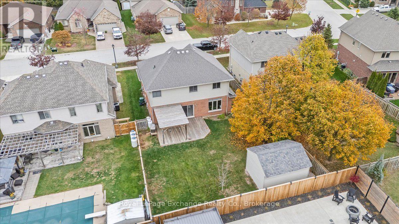
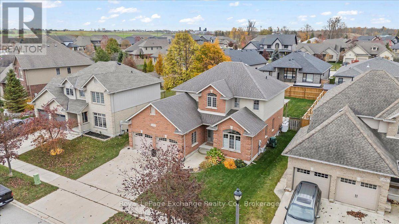
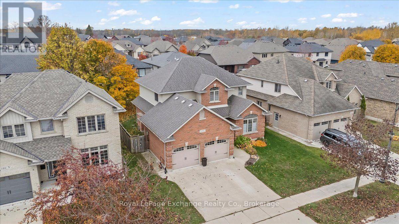
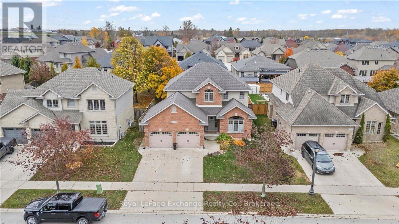
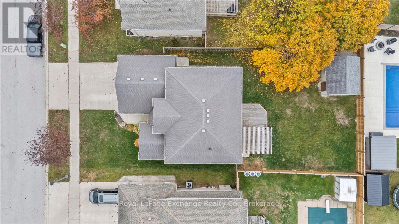
Welcome to this original-owner stone and brick home, built by Bogdanovic in 2007 and ideally located in the popular, family-friendly neighbourhood of Stonehaven. This thoughtfully designed home offers an excellent layout with plenty of space for the whole family. The welcoming foyer leads to a formal living room and dining room, while 9-foot ceilings throughout the main level create an open and airy feel. The spacious, recently refreshed kitchen features a gas stove, stone countertops, and backsplash, along with a bright dining area offering direct access to the backyard. The adjoining family room is warm and inviting with a propane fireplace. A convenient 2-piece powder room and main-floor laundry with wash tub complete the level. Hardwood flooring runs throughout the main floor. Upstairs, you'll find four generous bedrooms and two full bathrooms. The spacious primary suite features a private ensuite and walk-in closet, providing a comfortable retreat at the end of the day. The fully fenced backyard is perfect for entertaining and family enjoyment, featuring a large deck, storage shed, and irrigation system covering the lot. The finished basement adds even more versatility, with an additional living space, two bedroom, and 3-piece bathroom-ideal for guests, older children, a home office, or extended family. With its excellent floor plan, generous living spaces, finished basement, and fantastic outdoor amenities, this home truly checks all the boxes. Enjoy being just steps from parks, soccer fields, and beautiful nature trails, all within a welcoming family-oriented community. (id:43681)
Open House
现在这个房屋大家可以去Open House参观了!
11:00 am
结束于:12:30 pm
房源概要
| MLS® Number | X14152120 |
| 房源类型 | 民宅 |
| 社区名字 | Kincardine |
| 附近的便利设施 | 公园 |
| Easement | Sub Division Covenants, 其它 |
| 设备类型 | Propane Tank, 热水器 |
| 特征 | Sump Pump |
| 总车位 | 4 |
| 租赁设备类型 | Propane Tank, 热水器 |
| 结构 | Deck, 棚 |
详 情
| 浴室 | 4 |
| 地上卧房 | 4 |
| 地下卧室 | 2 |
| 总卧房 | 6 |
| 公寓设施 | Fireplace(s) |
| 家电类 | 洗碗机, 烘干机, Garage Door Opener, 微波炉, 炉子, 洗衣机, 窗帘, 冰箱 |
| 地下室进展 | 部分完成 |
| 地下室类型 | Partial (partially Finished) |
| 施工种类 | 独立屋 |
| 空调 | 中央空调 |
| 外墙 | 砖, 乙烯基壁板 |
| 壁炉 | 有 |
| Fireplace Total | 2 |
| 地基类型 | 混凝土浇筑 |
| 客人卫生间(不包含洗浴) | 1 |
| 供暖方式 | 天然气 |
| 供暖类型 | 压力热风 |
| 储存空间 | 2 |
| 内部尺寸 | 2000 - 2500 Sqft |
| 类型 | 独立屋 |
| 设备间 | 市政供水 |
车 位
| 附加车库 | |
| Garage |
土地
| 英亩数 | 无 |
| 围栏类型 | Fenced Yard |
| 土地便利设施 | 公园 |
| Landscape Features | Lawn Sprinkler |
| 污水道 | Sanitary Sewer |
| 土地深度 | 120 Ft |
| 土地宽度 | 55 Ft |
| 不规则大小 | 55 X 120 Ft |
| 规划描述 | R1 |
房 间
| 楼 层 | 类 型 | 长 度 | 宽 度 | 面 积 |
|---|---|---|---|---|
| 二楼 | 浴室 | 2.31 m | 2.95 m | 2.31 m x 2.95 m |
| 二楼 | 第二卧房 | 3.48 m | 3.81 m | 3.48 m x 3.81 m |
| 二楼 | 第三卧房 | 3.33 m | 3.94 m | 3.33 m x 3.94 m |
| 二楼 | Bedroom 4 | 3.02 m | 3 m | 3.02 m x 3 m |
| 二楼 | 主卧 | 3.53 m | 5.06 m | 3.53 m x 5.06 m |
| 二楼 | 浴室 | 2.97 m | 3.18 m | 2.97 m x 3.18 m |
| 地下室 | 卧室 | 3.2 m | 5.13 m | 3.2 m x 5.13 m |
| 地下室 | 浴室 | 2.24 m | 2.29 m | 2.24 m x 2.29 m |
| 地下室 | 娱乐,游戏房 | 4.34 m | 7.24 m | 4.34 m x 7.24 m |
| 地下室 | 卧室 | 3.18 m | 3.4 m | 3.18 m x 3.4 m |
| 一楼 | 餐厅 | 3.45 m | 3.89 m | 3.45 m x 3.89 m |
| 一楼 | 家庭房 | 3.96 m | 5.08 m | 3.96 m x 5.08 m |
| 一楼 | Eating Area | 2.77 m | 3.56 m | 2.77 m x 3.56 m |
| 一楼 | 厨房 | 3.33 m | 3.56 m | 3.33 m x 3.56 m |
| 一楼 | 客厅 | 3.45 m | 4.27 m | 3.45 m x 4.27 m |
https://www.realtor.ca/real-estate/30482523/290-wieck-boulevard-kincardine-kincardine

The trademarks REALTOR®, REALTORS®, and the REALTOR® logo are controlled by The Canadian Real Estate Association (CREA) and identify real estate professionals who are members of CREA. The trademarks MLS®, Multiple Listing Service® and the associated logos are owned by The Canadian Real Estate Association (CREA) and identify the quality of services provided by real estate professionals who are members of CREA. The trademark DDF® is owned by The Canadian Real Estate Association (CREA) and identifies CREA's Data Distribution Facility (DDF®)
Muskoka Haliburton Orillia – The Lakelands Association of REALTORS®
Royal LePage Exchange Realty Co.
November 05 2026 04:29:30
