
290 Riverview Boulevard St. Catharines (Glendale/glenridge), Ontario L2T 3N4


$2,800,000
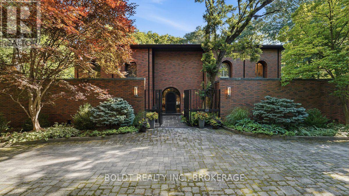
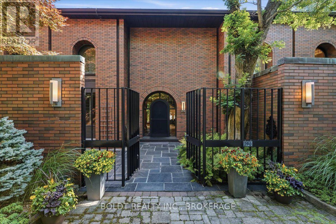
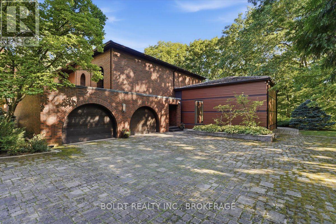
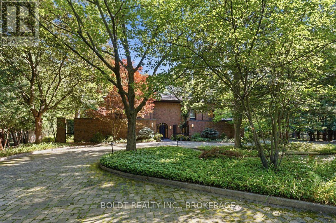
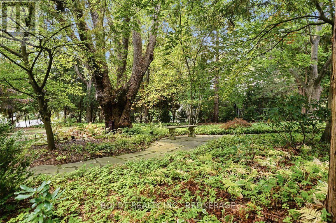
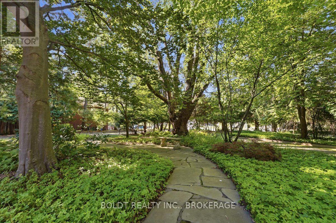
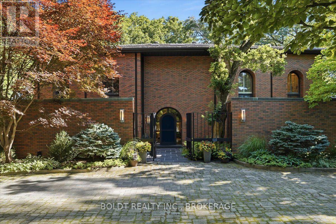
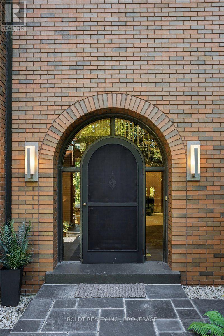
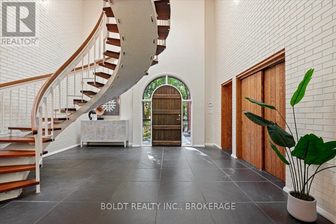
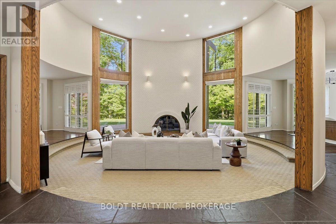
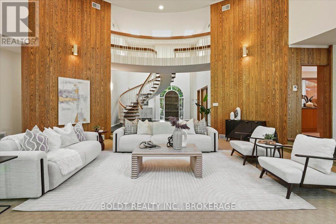
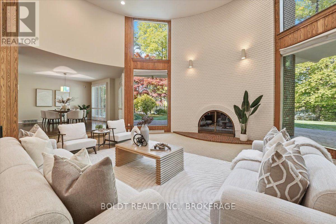
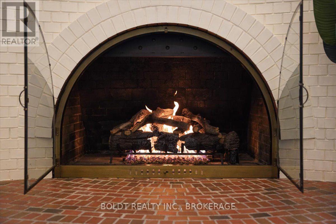
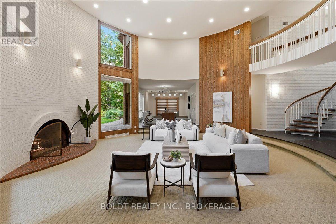
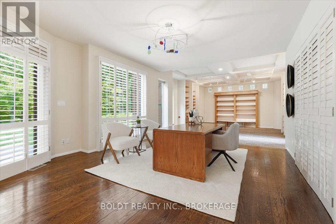
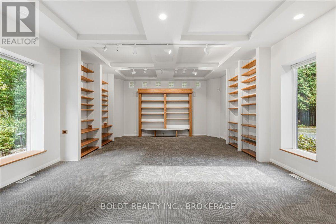
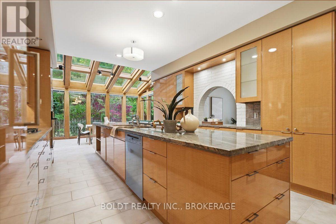
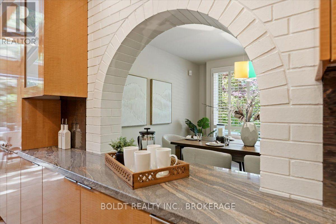
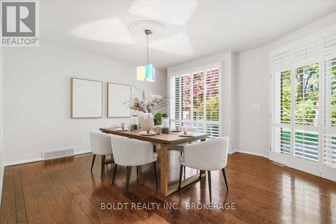
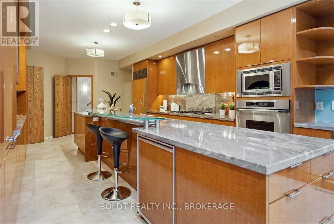
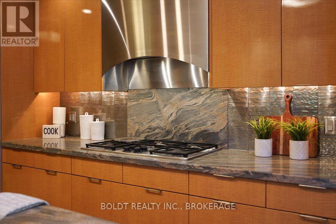
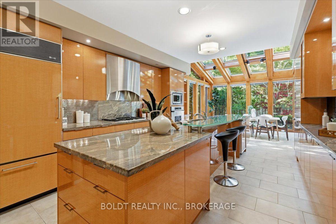
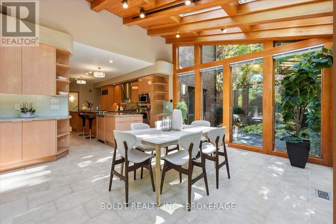
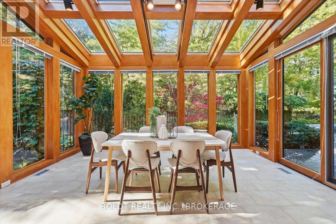
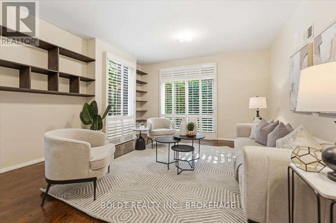
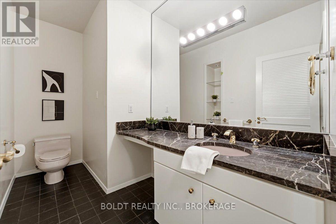
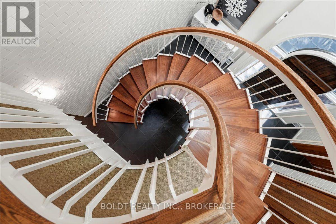
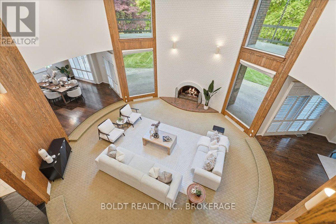
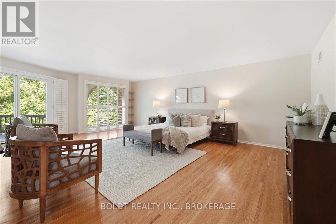
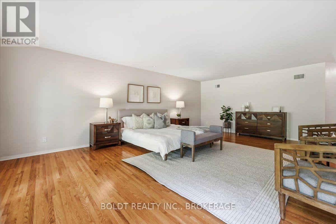
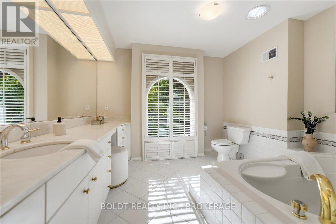
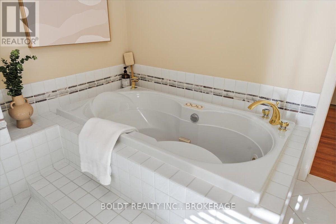
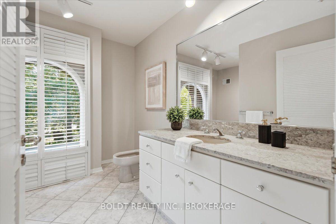
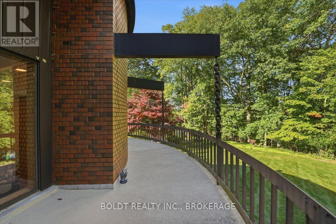
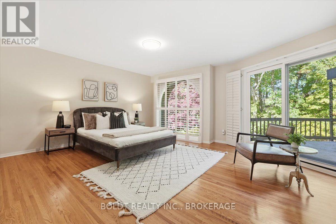
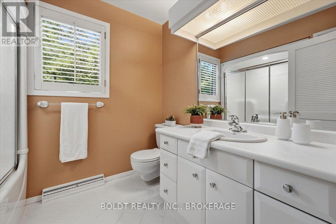
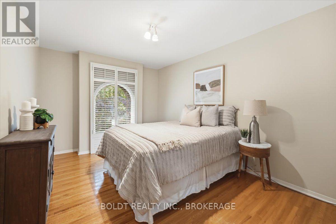
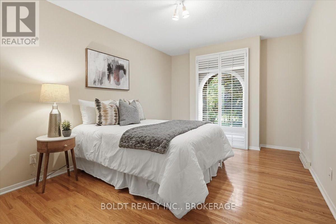
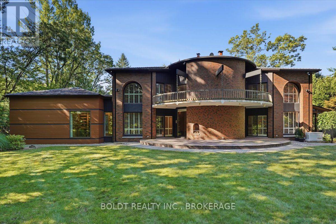
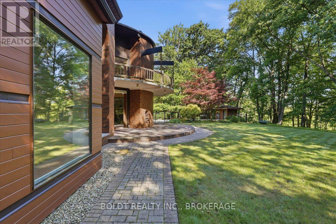
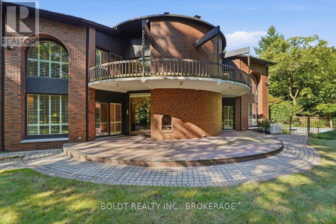
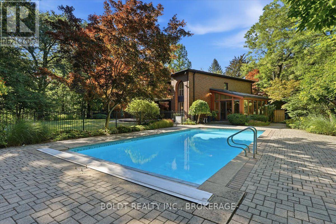
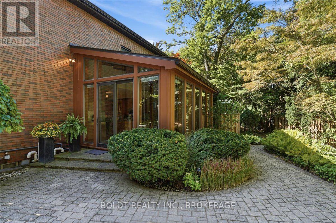
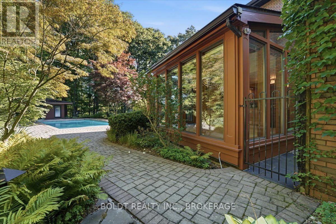
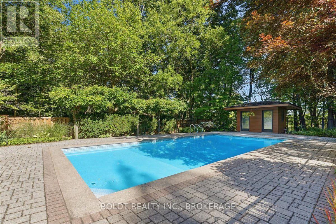
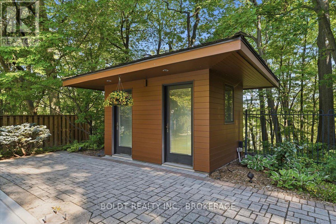
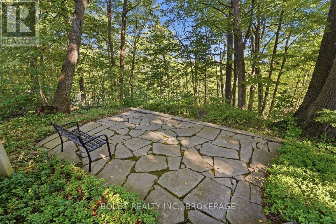
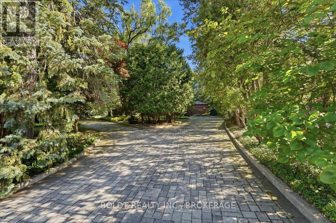
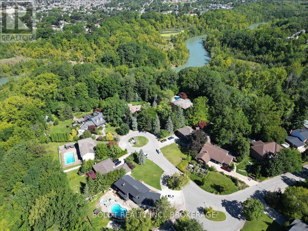
Enjoy an acre of exceptional privacy and spectacular surroundings with this stunning solid-brick residence designed by Chapman-Murray Architects and offering over 6000 sq.ft. of living space. Tucked away on a quiet cul-de-sac beside a wooded conservation ravine, the wide interlocking circular driveway, mature gardens, stately trees and elegant iron entrance gate create an unforgettable first impression. The grand foyer features a beautiful wood door, slate floors and sweeping spiral staircase leading to a spacious upper landing overlooking the living room. The circular living room showcases 18 ft. ceilings, large gas-log fireplace, and expansive windows with scenic views. A main-floor office and professionally engineered home theatre provide perfect places for work and entertainment. The formal dining room features a convenient pass-through to a custom kitchen with oversized island, breakfast bar, gas stove and abundant cabinetry and counter space. The adjacent sunroom boasts skylights and floor-to-ceiling windows overlooking the backyard and inground pool. A lovely family room, 2pc powder room and garage access complete the main level. Upstairs the luxurious primary suite offers a private balcony, double 4pc ensuites and expansive closets. Three additional bedrooms, one with a balcony walkout, offer hardwood flooring, ample closets and access to a shared 4pc bath and linen closet. The finished lower level offers a 4-pc bath, double-sink laundry room, cedar WIC, extensive storage and additional rooms, some suitable for bedrooms. The landscaped backyard is ideal for relaxing and entertaining, featuring an inground pool, outdoor shower and pool house with change room, surrounded by mature trees and lush greenery. A flagstone pathway leads to a peaceful sitting area overlooking the forested views of Twelve Mile Creek. Enjoy easy access to parks, trails, schools, Brock University, The Pen Centre, restaurants and major transportation routes. (id:43681)
房源概要
| MLS® Number | X14083006 |
| 房源类型 | 民宅 |
| 社区名字 | 461 - Glendale/Glenridge |
| 附近的便利设施 | 学校, 礼拜场所 |
| 设备类型 | 热水器 |
| 特征 | Cul-de-sac, 树木繁茂的地区, Ravine, Backs On Greenbelt, Conservation/green Belt |
| 总车位 | 22 |
| 泳池类型 | Inground Pool |
| 租赁设备类型 | 热水器 |
| 结构 | Patio(s), 棚 |
详 情
| 浴室 | 5 |
| 地上卧房 | 4 |
| 地下卧室 | 1 |
| 总卧房 | 5 |
| Age | 51 To 99 Years |
| 公寓设施 | Fireplace(s) |
| 家电类 | Central Vacuum, Water Softener, Alarm System, 洗碗机, 微波炉, 烤箱, 炉子, 窗帘, 冰箱 |
| 地下室进展 | 已装修 |
| 地下室类型 | 全完工 |
| 施工种类 | 独立屋 |
| 空调 | 中央空调 |
| 外墙 | 砖 |
| Fire Protection | Alarm System |
| 壁炉 | 有 |
| Fireplace Total | 1 |
| 地基类型 | 混凝土浇筑 |
| 客人卫生间(不包含洗浴) | 1 |
| 供暖方式 | 天然气 |
| 供暖类型 | 压力热风 |
| 储存空间 | 2 |
| 内部尺寸 | 5000 - 100000 Sqft |
| 类型 | 独立屋 |
| Utility Power | Generator |
| 设备间 | 市政供水 |
车 位
| 附加车库 | |
| Garage |
土地
| 英亩数 | 无 |
| 土地便利设施 | 学校, 宗教场所 |
| Landscape Features | Landscaped, Lawn Sprinkler |
| 污水道 | Sanitary Sewer |
| 土地深度 | 321 Ft ,6 In |
| 土地宽度 | 70 Ft ,6 In |
| 不规则大小 | 70.5 X 321.5 Ft |
| 规划描述 | G1, R1 |
房 间
| 楼 层 | 类 型 | 长 度 | 宽 度 | 面 积 |
|---|---|---|---|---|
| 二楼 | 浴室 | 3.1 m | 3.01 m | 3.1 m x 3.01 m |
| 二楼 | 浴室 | 3.42 m | 3.03 m | 3.42 m x 3.03 m |
| 二楼 | 卧室 | 5.37 m | 4.54 m | 5.37 m x 4.54 m |
| 二楼 | 卧室 | 4.92 m | 3.11 m | 4.92 m x 3.11 m |
| 二楼 | 卧室 | 4.92 m | 3.1 m | 4.92 m x 3.1 m |
| 二楼 | 浴室 | 2.45 m | 2.04 m | 2.45 m x 2.04 m |
| 二楼 | 主卧 | 7.2 m | 6.05 m | 7.2 m x 6.05 m |
| 地下室 | 卧室 | 4.4 m | 4.25 m | 4.4 m x 4.25 m |
| 地下室 | 浴室 | 3.12 m | 1.48 m | 3.12 m x 1.48 m |
| 地下室 | 洗衣房 | 4.67 m | 4.64 m | 4.67 m x 4.64 m |
| 地下室 | 娱乐,游戏房 | 6.19 m | 3.99 m | 6.19 m x 3.99 m |
| 地下室 | 其它 | 3.35 m | 3.35 m | 3.35 m x 3.35 m |
| 地下室 | 其它 | 3.35 m | 2.74 m | 3.35 m x 2.74 m |
| 一楼 | 门厅 | 5.27 m | 4.89 m | 5.27 m x 4.89 m |
| 一楼 | 客厅 | 7.68 m | 7.68 m | 7.68 m x 7.68 m |
| 一楼 | 餐厅 | 5.14 m | 4.54 m | 5.14 m x 4.54 m |
| 一楼 | 厨房 | 6.44 m | 3.81 m | 6.44 m x 3.81 m |
| 一楼 | Sunroom | 4.88 m | 3.94 m | 4.88 m x 3.94 m |
| 一楼 | 家庭房 | 5.63 m | 4.29 m | 5.63 m x 4.29 m |
| 一楼 | Office | 5.22 m | 4.6 m | 5.22 m x 4.6 m |
| 一楼 | 其它 | 8.19 m | 6.2 m | 8.19 m x 6.2 m |
| 一楼 | 浴室 | Measurements not available |

The trademarks REALTOR®, REALTORS®, and the REALTOR® logo are controlled by The Canadian Real Estate Association (CREA) and identify real estate professionals who are members of CREA. The trademarks MLS®, Multiple Listing Service® and the associated logos are owned by The Canadian Real Estate Association (CREA) and identify the quality of services provided by real estate professionals who are members of CREA. The trademark DDF® is owned by The Canadian Real Estate Association (CREA) and identifies CREA's Data Distribution Facility (DDF®)
Niagara Association of REALTORS®
Boldt Realty Inc., Brokerage
November 05 2026 04:18:29
