
290 Rankin Lake Road Seguin, Ontario P2A 2W8


$719,000
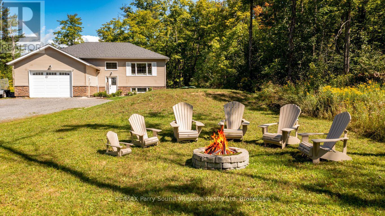
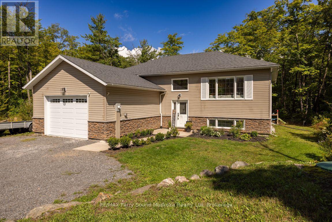
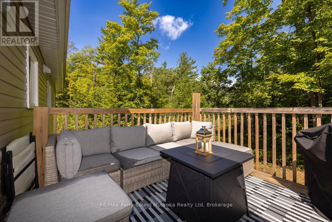
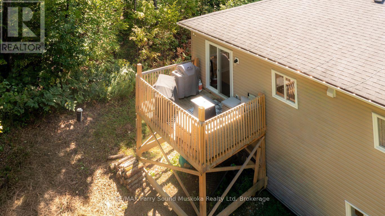
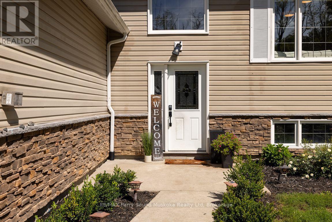
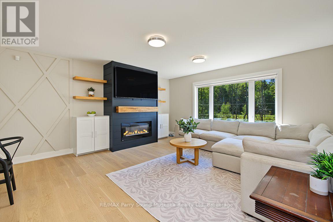
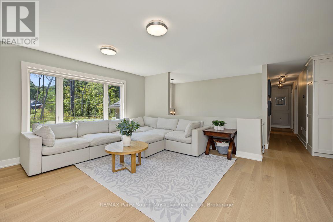
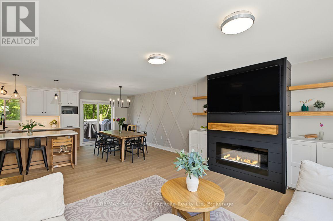
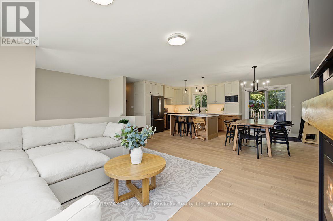
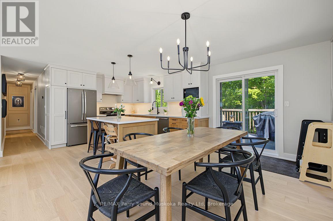
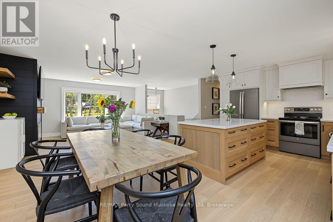
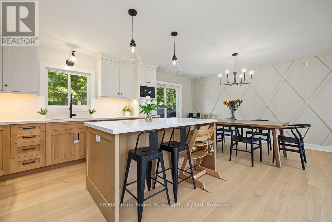
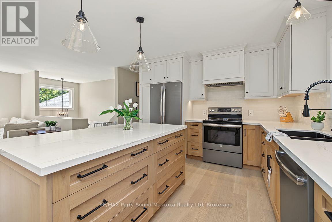
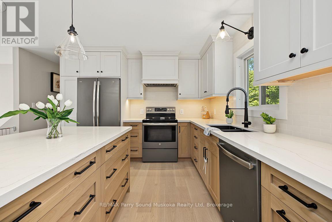
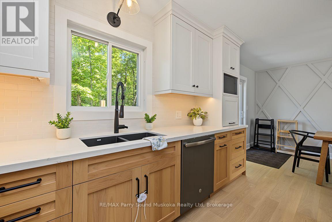
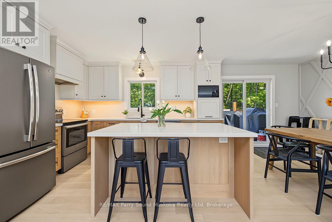
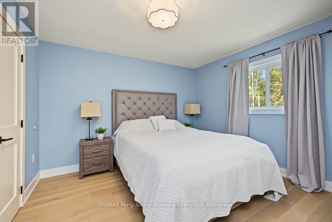
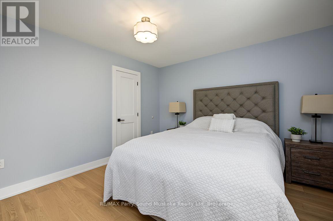
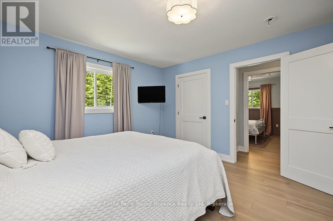
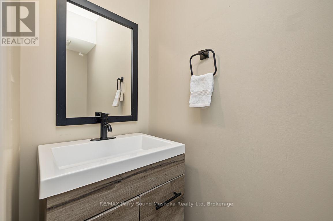
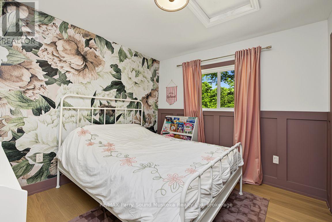
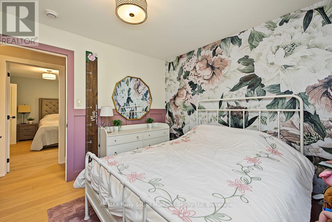
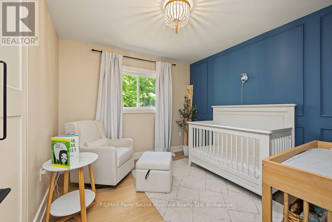
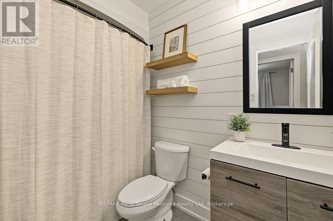
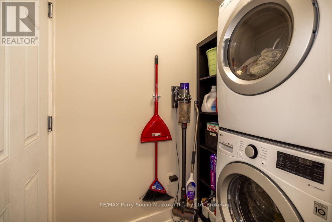
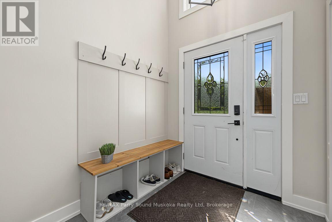
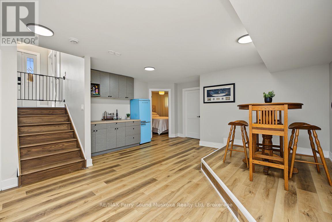
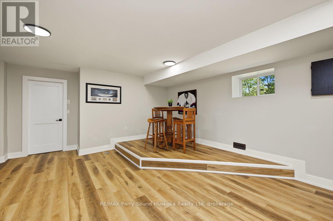
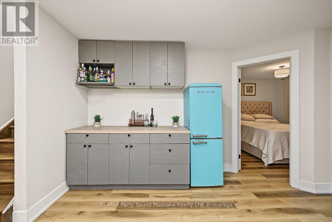
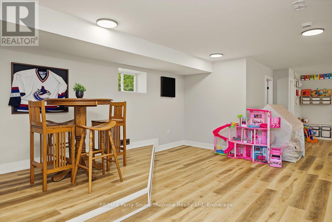
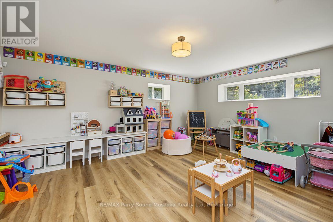
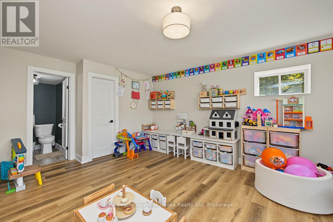
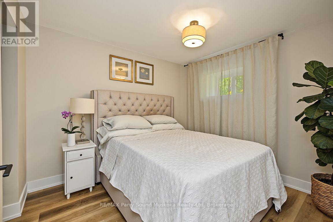
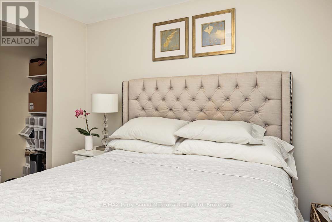
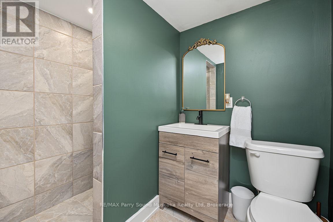
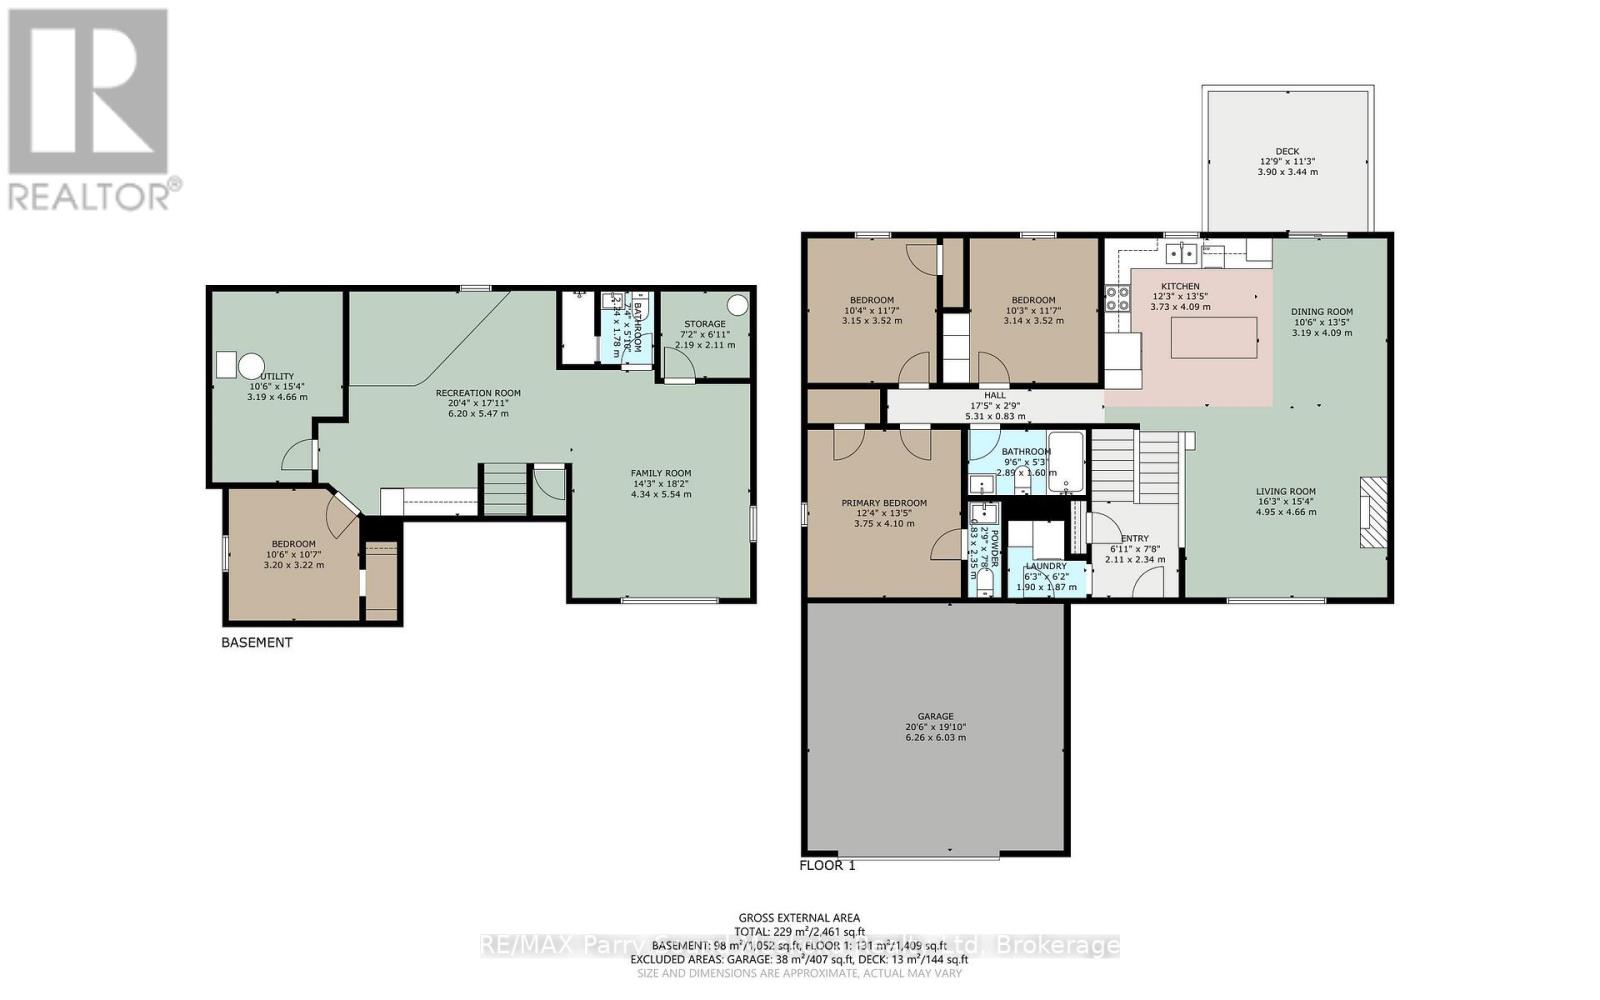
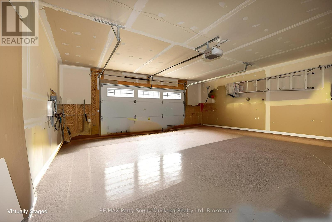
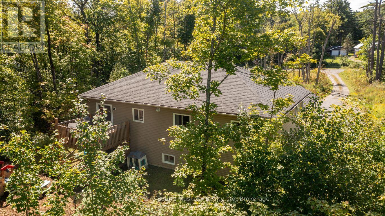
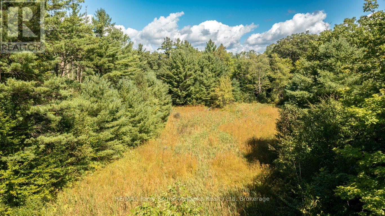
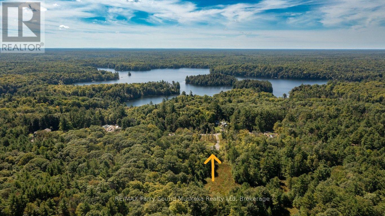
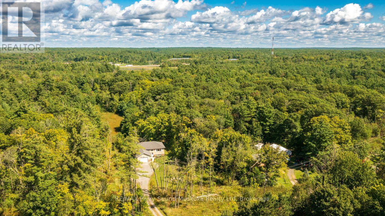
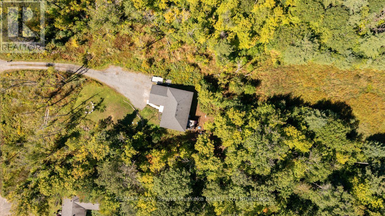
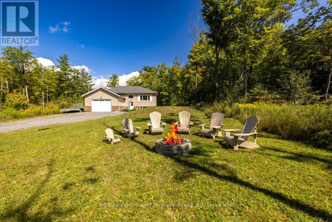
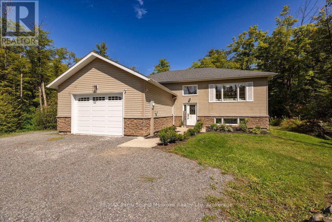
CUSTOM RURAL HOME JUST 10 MINUTES FROM TOWN! Set on a private 1.5-acre lot with 262 feet of road frontage, Just 7 years new! This bright, beautifully updated raised bungalow offers stylish, comfortable living, 2400 sq ft finished, Open-concept design showcases a stunning custom kitchen w/quartz counters, Large centre island, Stainless appliances, LED pot lighting throughout, Engineered hardwood floors, Dining room offers walkout to deck overlooking woodlands, Spacious living room enhanced with built in fireplace, Featuring 3+1 bedrooms, 3 baths, Principal bedroom boasts private ensuite bath, Spacious finished lower level is ideal for family and guests, offering Recreation Room + Games room, Built in cabinetry, Guest bedroom plus 3 piece bath, Enjoy forced-air propane heating, Central air, Generous parking for RVs, boats and multiple vehicles, Double garage offers convenient access from inside home, Minutes from the Rankin Lake boat launch, Enjoy Foley Matheson Beach on Little Otter Lake, Mins to Highway 400 for easy access to the GTA. This Desirable Country Home is ready for your family to enjoy! (id:43681)
房源概要
| MLS® Number | X13746452 |
| 房源类型 | 民宅 |
| 社区名字 | Seguin |
| 附近的便利设施 | 医院, 近高尔夫球场 |
| 设备类型 | Propane Tank |
| 特征 | 树木繁茂的地区, Irregular Lot Size, Rolling |
| 总车位 | 6 |
| 租赁设备类型 | Propane Tank |
详 情
| 浴室 | 3 |
| 地上卧房 | 3 |
| 地下卧室 | 1 |
| 总卧房 | 4 |
| 公寓设施 | Fireplace(s) |
| 家电类 | Water Heater, 洗碗机, 烘干机, 炉子, 洗衣机, 冰箱 |
| 建筑风格 | Raised Bungalow |
| 地下室进展 | 已装修 |
| 地下室类型 | 全完工 |
| 施工种类 | 独立屋 |
| 空调 | 中央空调 |
| 外墙 | 石, 乙烯基壁板 |
| 壁炉 | 有 |
| Fireplace Total | 1 |
| 地基类型 | 混凝土浇筑 |
| 客人卫生间(不包含洗浴) | 1 |
| 供暖方式 | Propane |
| 供暖类型 | 压力热风 |
| 储存空间 | 1 |
| 内部尺寸 | 1100 - 1500 Sqft |
| 类型 | 独立屋 |
| 设备间 | Drilled Well |
车 位
| 附加车库 | |
| Garage |
土地
| 入口类型 | Year-round Access |
| 英亩数 | 无 |
| 土地便利设施 | 医院, 近高尔夫球场 |
| 污水道 | Septic System |
| 土地深度 | 300 Ft ,8 In |
| 土地宽度 | 238 Ft ,10 In |
| 不规则大小 | 238.9 X 300.7 Ft |
| 规划描述 | Rr |
房 间
| 楼 层 | 类 型 | 长 度 | 宽 度 | 面 积 |
|---|---|---|---|---|
| Lower Level | 娱乐,游戏房 | 6.2 m | 5.47 m | 6.2 m x 5.47 m |
| Lower Level | 卧室 | 3.22 m | 3.2 m | 3.22 m x 3.2 m |
| Lower Level | 浴室 | 2.24 m | 1.78 m | 2.24 m x 1.78 m |
| Lower Level | 设备间 | 4.66 m | 3.19 m | 4.66 m x 3.19 m |
| Lower Level | 其它 | 2.19 m | 2.11 m | 2.19 m x 2.11 m |
| Lower Level | 家庭房 | 5.54 m | 4.34 m | 5.54 m x 4.34 m |
| 一楼 | 客厅 | 4.95 m | 4.66 m | 4.95 m x 4.66 m |
| 一楼 | 餐厅 | 4.09 m | 3.19 m | 4.09 m x 3.19 m |
| 一楼 | 厨房 | 4.09 m | 3.73 m | 4.09 m x 3.73 m |
| 一楼 | 主卧 | 4.1 m | 3.75 m | 4.1 m x 3.75 m |
| 一楼 | 卧室 | 3.52 m | 3.15 m | 3.52 m x 3.15 m |
| 一楼 | 卧室 | 3.52 m | 3.14 m | 3.52 m x 3.14 m |
| 一楼 | 浴室 | 2.89 m | 1.6 m | 2.89 m x 1.6 m |
| 一楼 | 洗衣房 | 1.9 m | 1.87 m | 1.9 m x 1.87 m |
| 一楼 | 门厅 | 2.34 m | 2.11 m | 2.34 m x 2.11 m |
https://www.realtor.ca/real-estate/30236745/290-rankin-lake-road-seguin-seguin

The trademarks REALTOR®, REALTORS®, and the REALTOR® logo are controlled by The Canadian Real Estate Association (CREA) and identify real estate professionals who are members of CREA. The trademarks MLS®, Multiple Listing Service® and the associated logos are owned by The Canadian Real Estate Association (CREA) and identify the quality of services provided by real estate professionals who are members of CREA. The trademark DDF® is owned by The Canadian Real Estate Association (CREA) and identifies CREA's Data Distribution Facility (DDF®)
Muskoka Haliburton Orillia – The Lakelands Association of REALTORS®
RE/MAX Parry Sound Muskoka Realty Ltd
September 04 2026 07:29:05
