
290 Margueretta Street Toronto (Dufferin Grove), Ontario M6H 3S3


$999,000
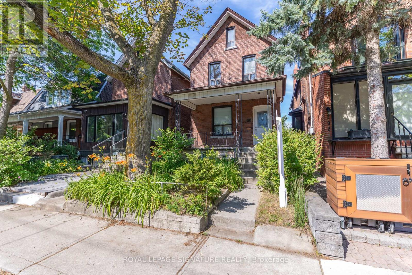
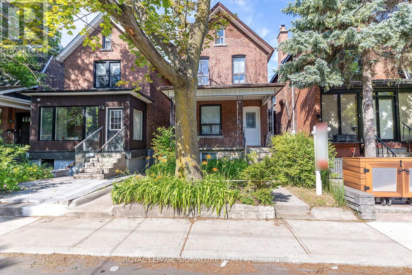
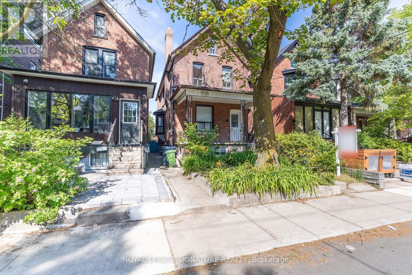
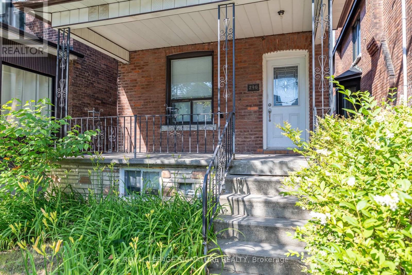
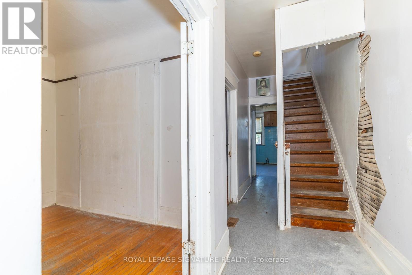
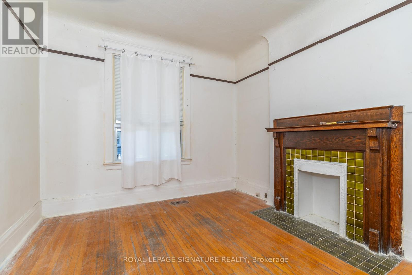
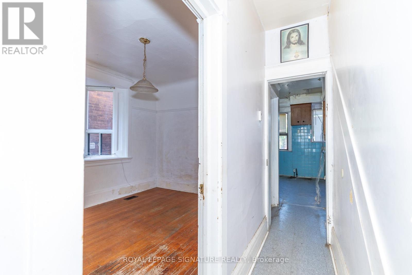
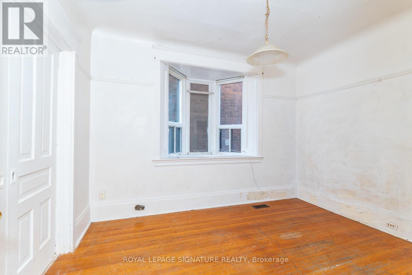
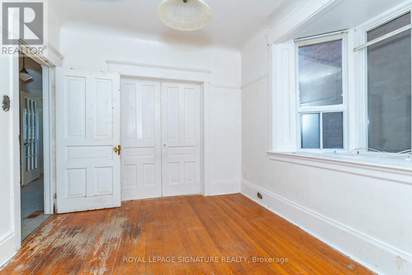
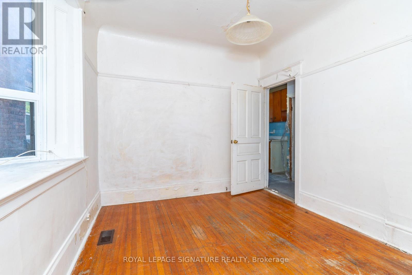
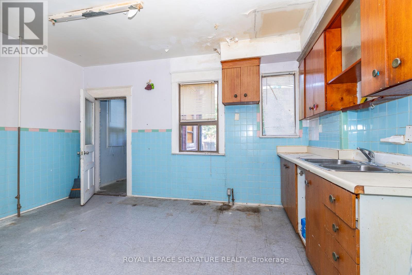
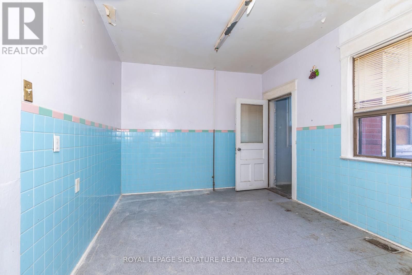
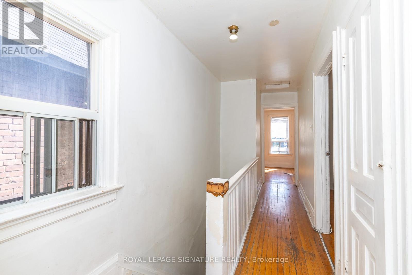
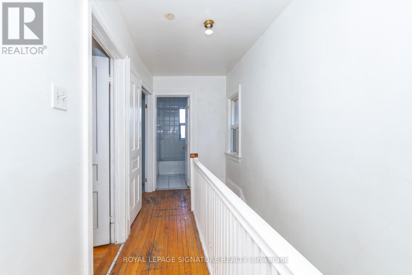
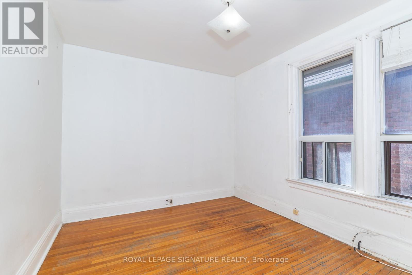
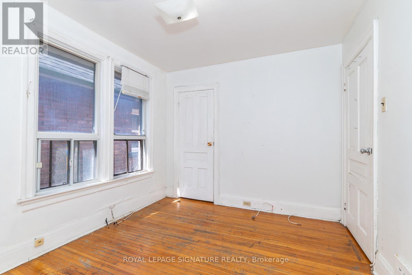
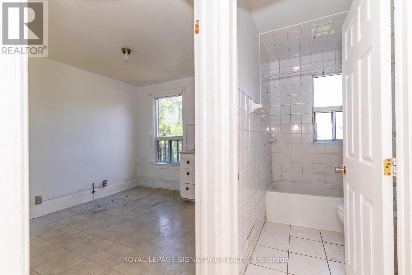
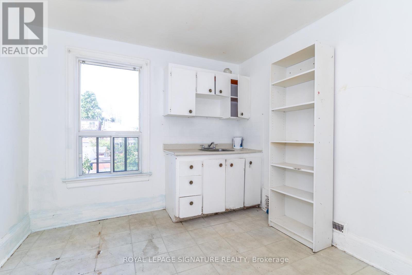
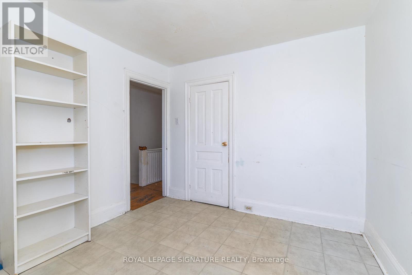
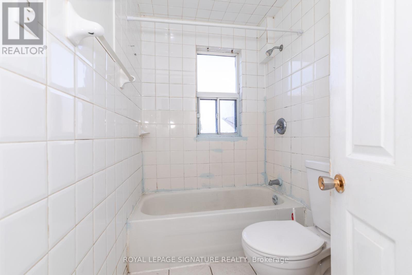
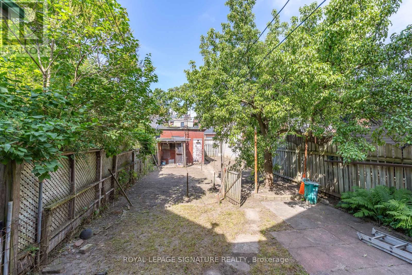
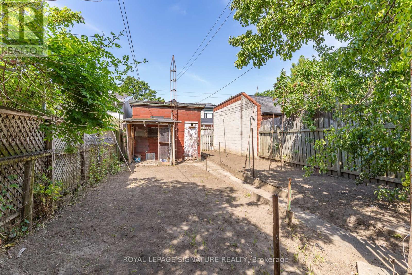
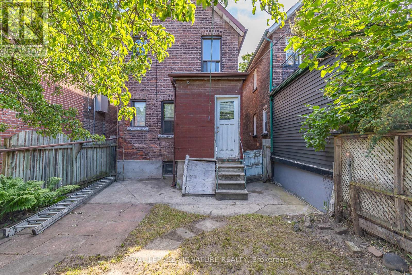
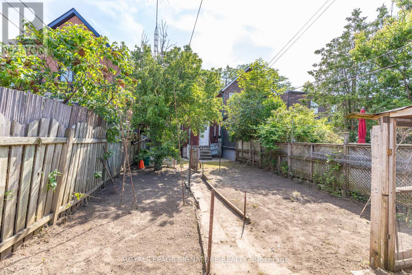
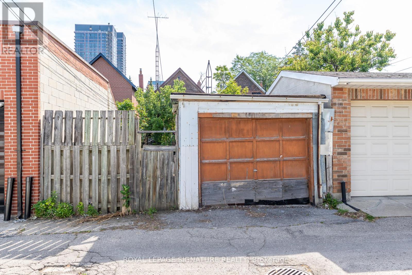
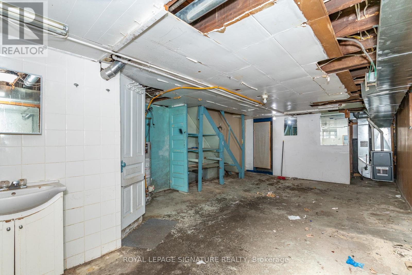
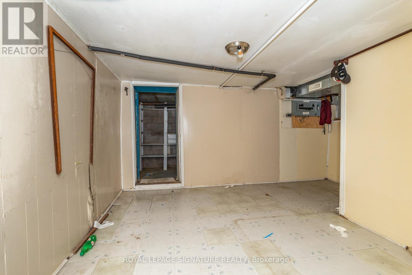
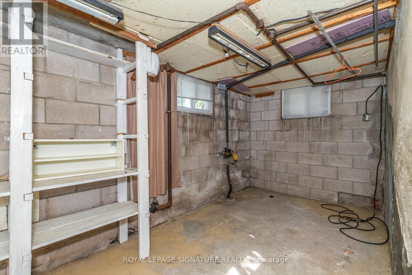
Rare detached opportunity on sought-after Margueretta St in the heart of Toronto's west end. Set on a deep lot, this solid 2-storey home offers generous living space, original character, and outstanding potential for renovators, end-users, investors, or builders. The home features multiple bedrooms, spacious principal rooms, a finished basement with walk-out, and a detached garage, creating flexibility for a variety of future uses. In a neighbourhood where detached homes are tightly held and rarely come available. Steps to transit, parks, schools, shops, Dufferin Mall, Bloor St, College St, and Dufferin Grove. A true value-add opportunity in a prime west-end pocket, ready for the next owner to restore, renovate, and unlock its full potential. (id:43681)
房源概要
| MLS® Number | C13534380 |
| 房源类型 | 民宅 |
| 社区名字 | Dufferin Grove |
| 附近的便利设施 | 医院, 公园, 公共交通, 学校 |
| 总车位 | 1 |
| 结构 | Deck |
详 情
| 浴室 | 2 |
| 地上卧房 | 3 |
| 地下卧室 | 1 |
| 总卧房 | 4 |
| 公寓设施 | Fireplace(s) |
| 家电类 | 窗帘 |
| 地下室进展 | 已装修 |
| 地下室功能 | Walk Out |
| 地下室类型 | N/a (finished) |
| 施工种类 | 独立屋 |
| 空调 | 中央空调 |
| 外墙 | 铝壁板, 砖 |
| 壁炉 | 有 |
| Fireplace Total | 1 |
| 地基类型 | Unknown |
| 客人卫生间(不包含洗浴) | 1 |
| 供暖方式 | 天然气 |
| 供暖类型 | 压力热风 |
| 储存空间 | 2 |
| 内部尺寸 | 700 - 1100 Sqft |
| 类型 | 独立屋 |
| 设备间 | 市政供水 |
车 位
| Detached Garage | |
| Garage |
土地
| 英亩数 | 无 |
| 围栏类型 | Fenced Yard |
| 土地便利设施 | 医院, 公园, 公共交通, 学校 |
| 污水道 | Septic System |
| 土地深度 | 127 Ft |
| 土地宽度 | 21 Ft ,10 In |
| 不规则大小 | 21.9 X 127 Ft |
| 规划描述 | R1 |
房 间
| 楼 层 | 类 型 | 长 度 | 宽 度 | 面 积 |
|---|---|---|---|---|
| 二楼 | 厨房 | 2.86 m | 3.16 m | 2.86 m x 3.16 m |
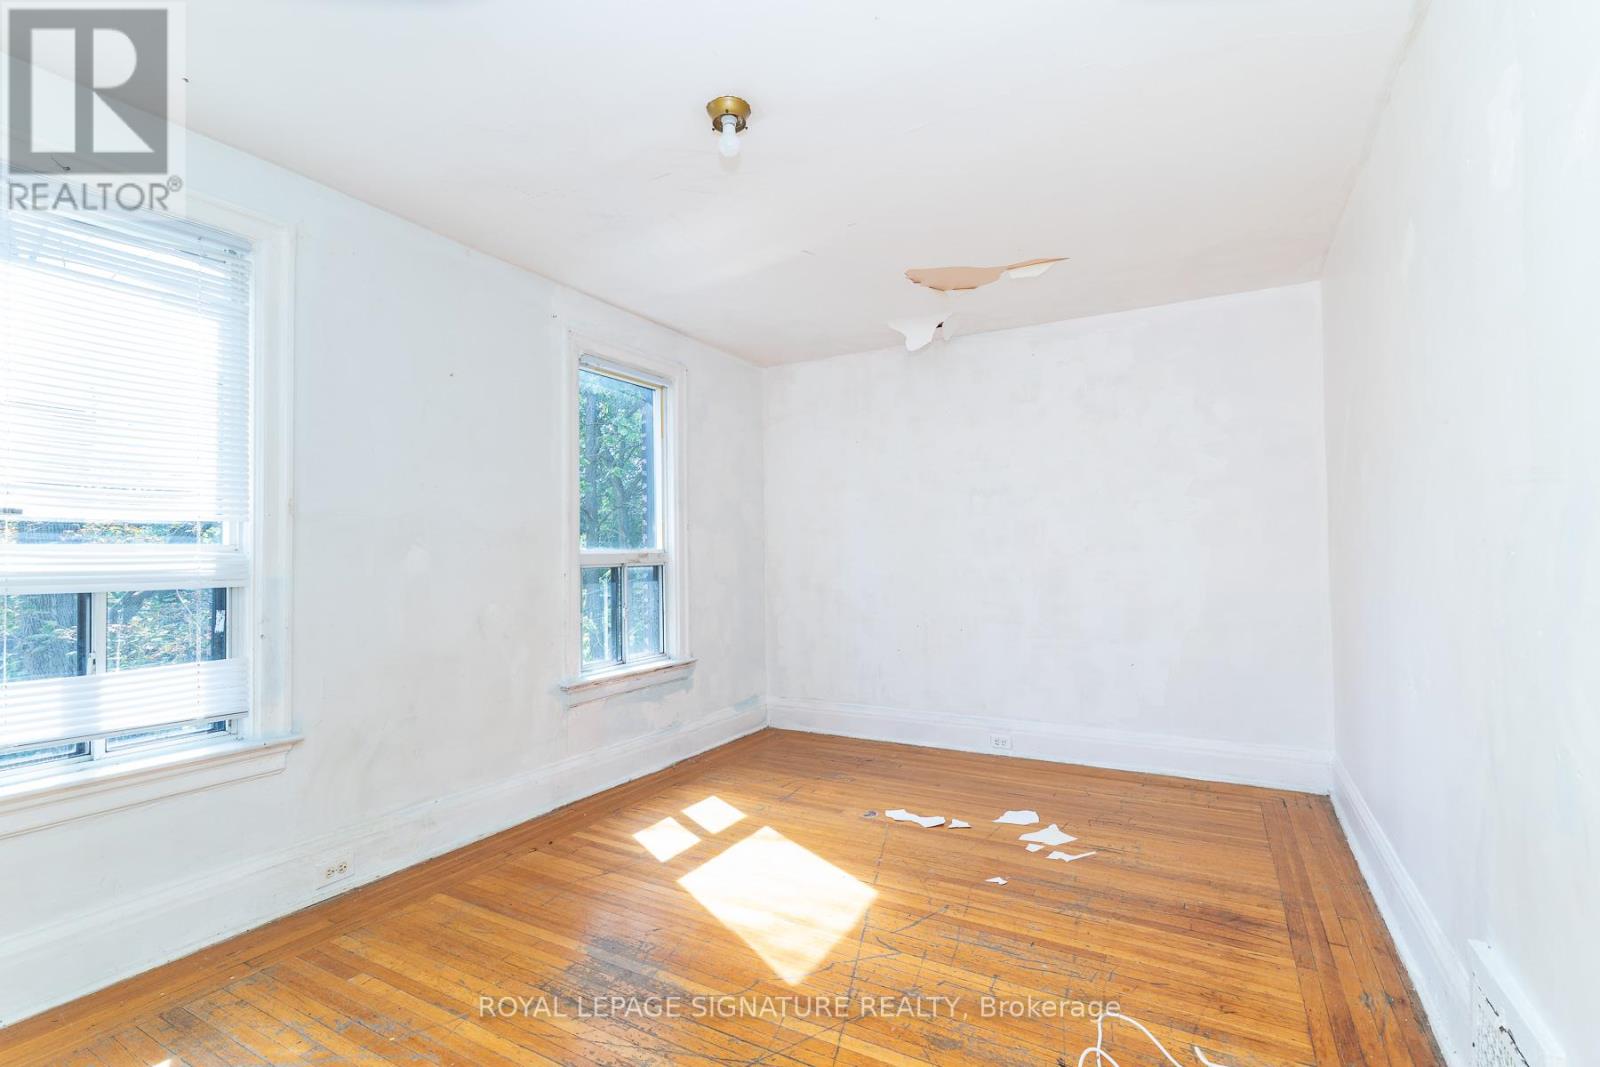
| 二楼 | 卧室 | 3.1 m | 4.5 m | 3.1 m x 4.5 m |
| 二楼 | 第二卧房 | 2.75 m | 3.4 m | 2.75 m x 3.4 m |
| 地下室 | 家庭房 | 4.2 m | 6.7 m | 4.2 m x 6.7 m |
| 地下室 | Bedroom 4 | 4.2 m | 2.1 m | 4.2 m x 2.1 m |
| 地下室 | Cold Room | 4.2 m | 3.4 m | 4.2 m x 3.4 m |
| 一楼 | 厨房 | 4.6 m | 3.1 m | 4.6 m x 3.1 m |
| 一楼 | 客厅 | 3.08 m | 4.5 m | 3.08 m x 4.5 m |
| 一楼 | 第三卧房 | 2.85 m | 3.6 m | 2.85 m x 3.6 m |
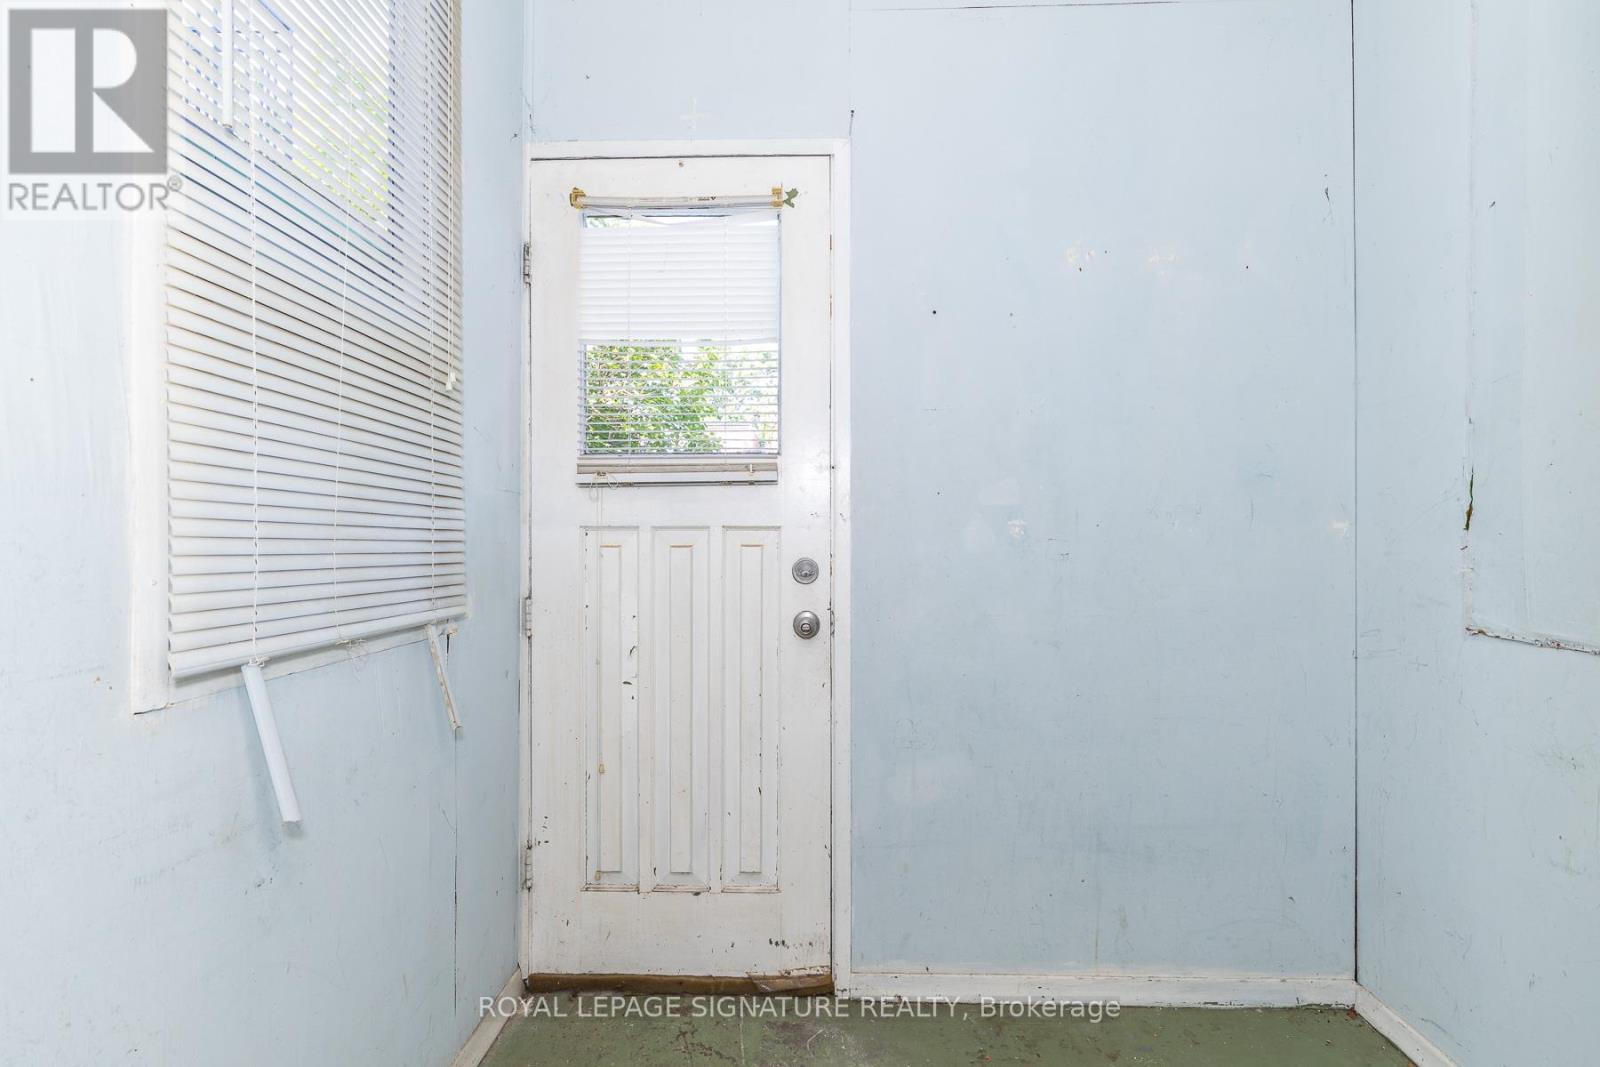
| 一楼 | Mud Room | 1.6 m | 2.1 m | 1.6 m x 2.1 m |

The trademarks REALTOR®, REALTORS®, and the REALTOR® logo are controlled by The Canadian Real Estate Association (CREA) and identify real estate professionals who are members of CREA. The trademarks MLS®, Multiple Listing Service® and the associated logos are owned by The Canadian Real Estate Association (CREA) and identify the quality of services provided by real estate professionals who are members of CREA. The trademark DDF® is owned by The Canadian Real Estate Association (CREA) and identifies CREA's Data Distribution Facility (DDF®)
Toronto Real Estate Board
Royal LePage Signature Realty
July 07 2026 08:01:35
