
29 Winter Court Central Huron (Clinton), Ontario N0M 1L0


$349,900
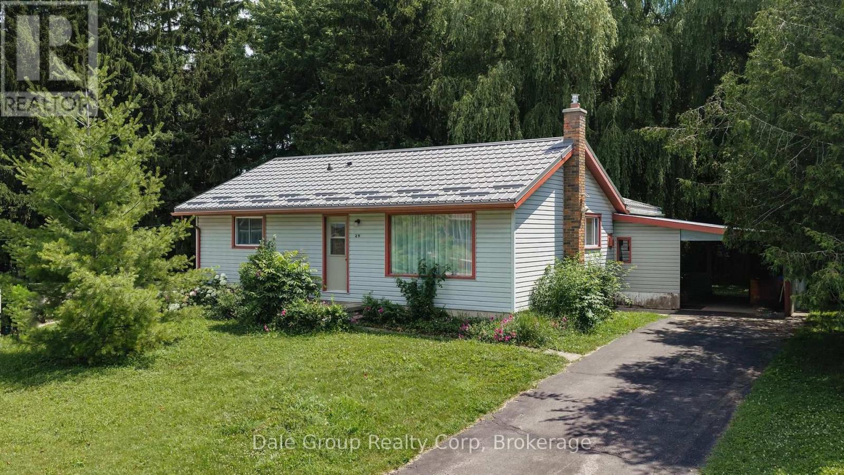
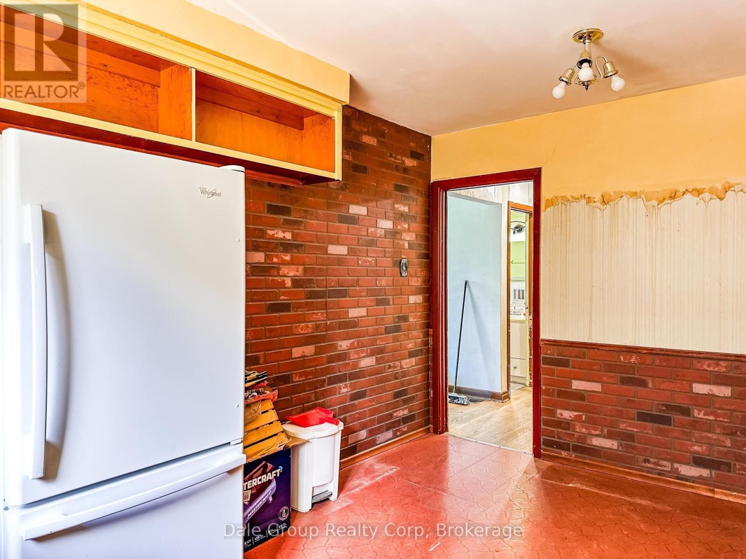
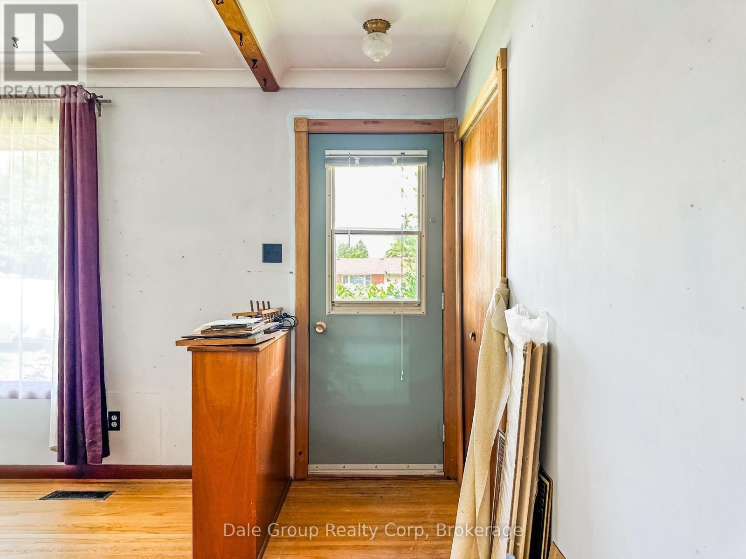
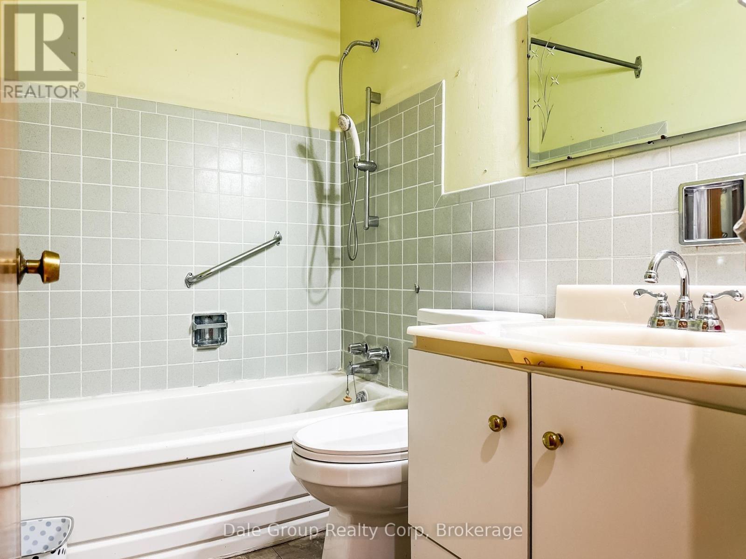
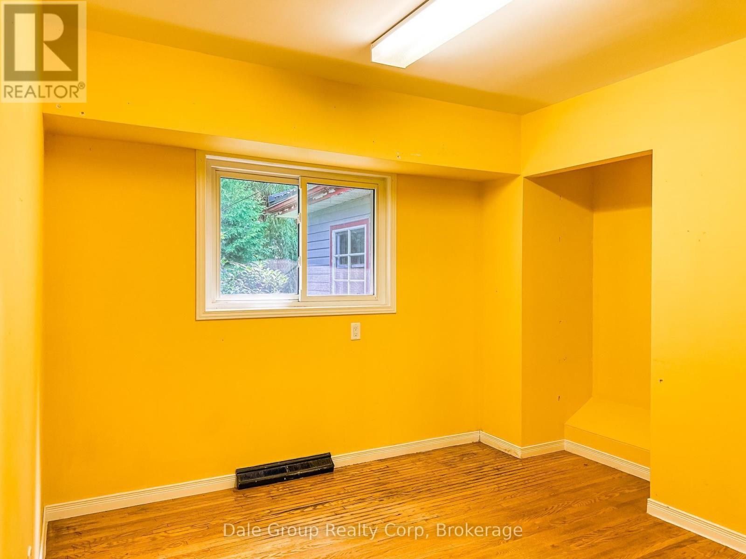
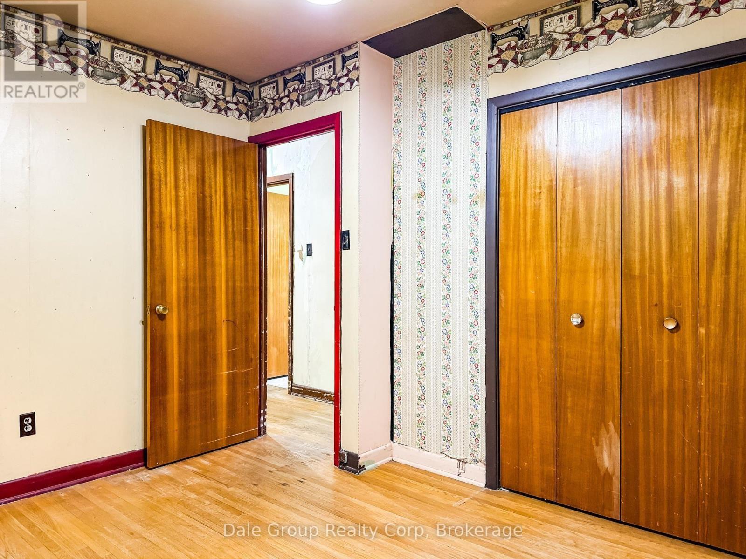
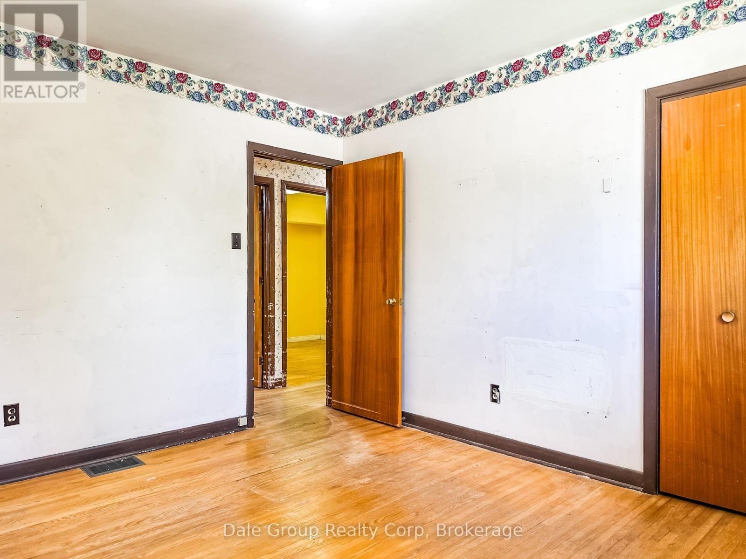
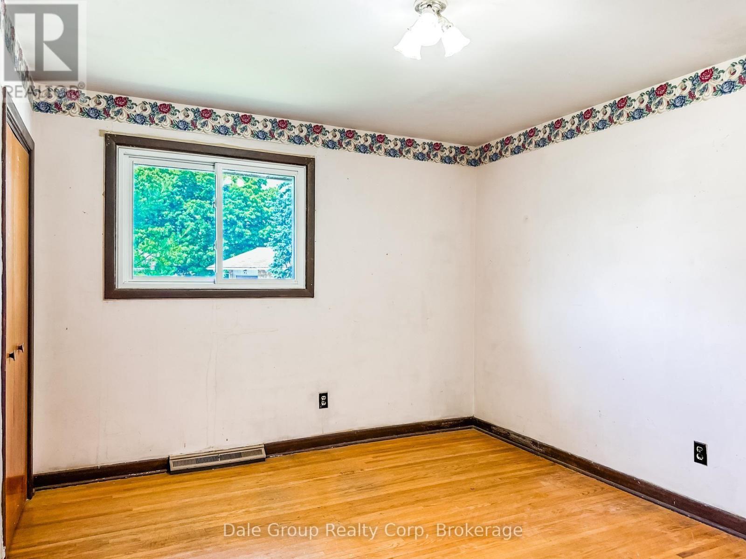
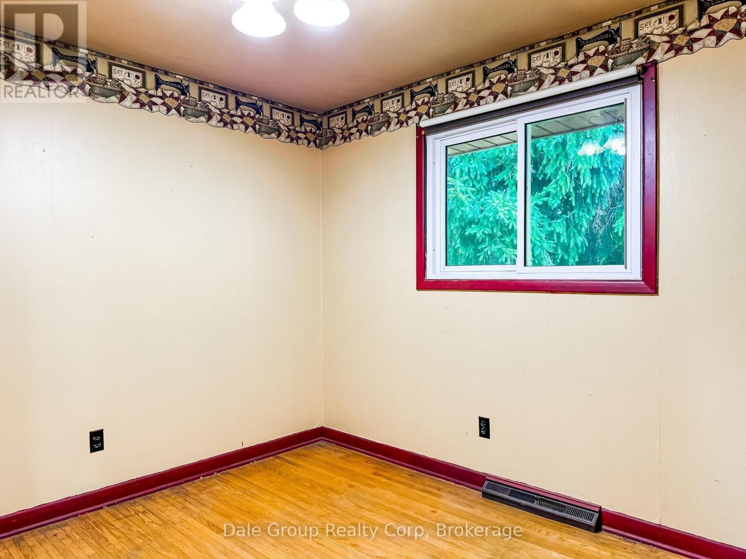
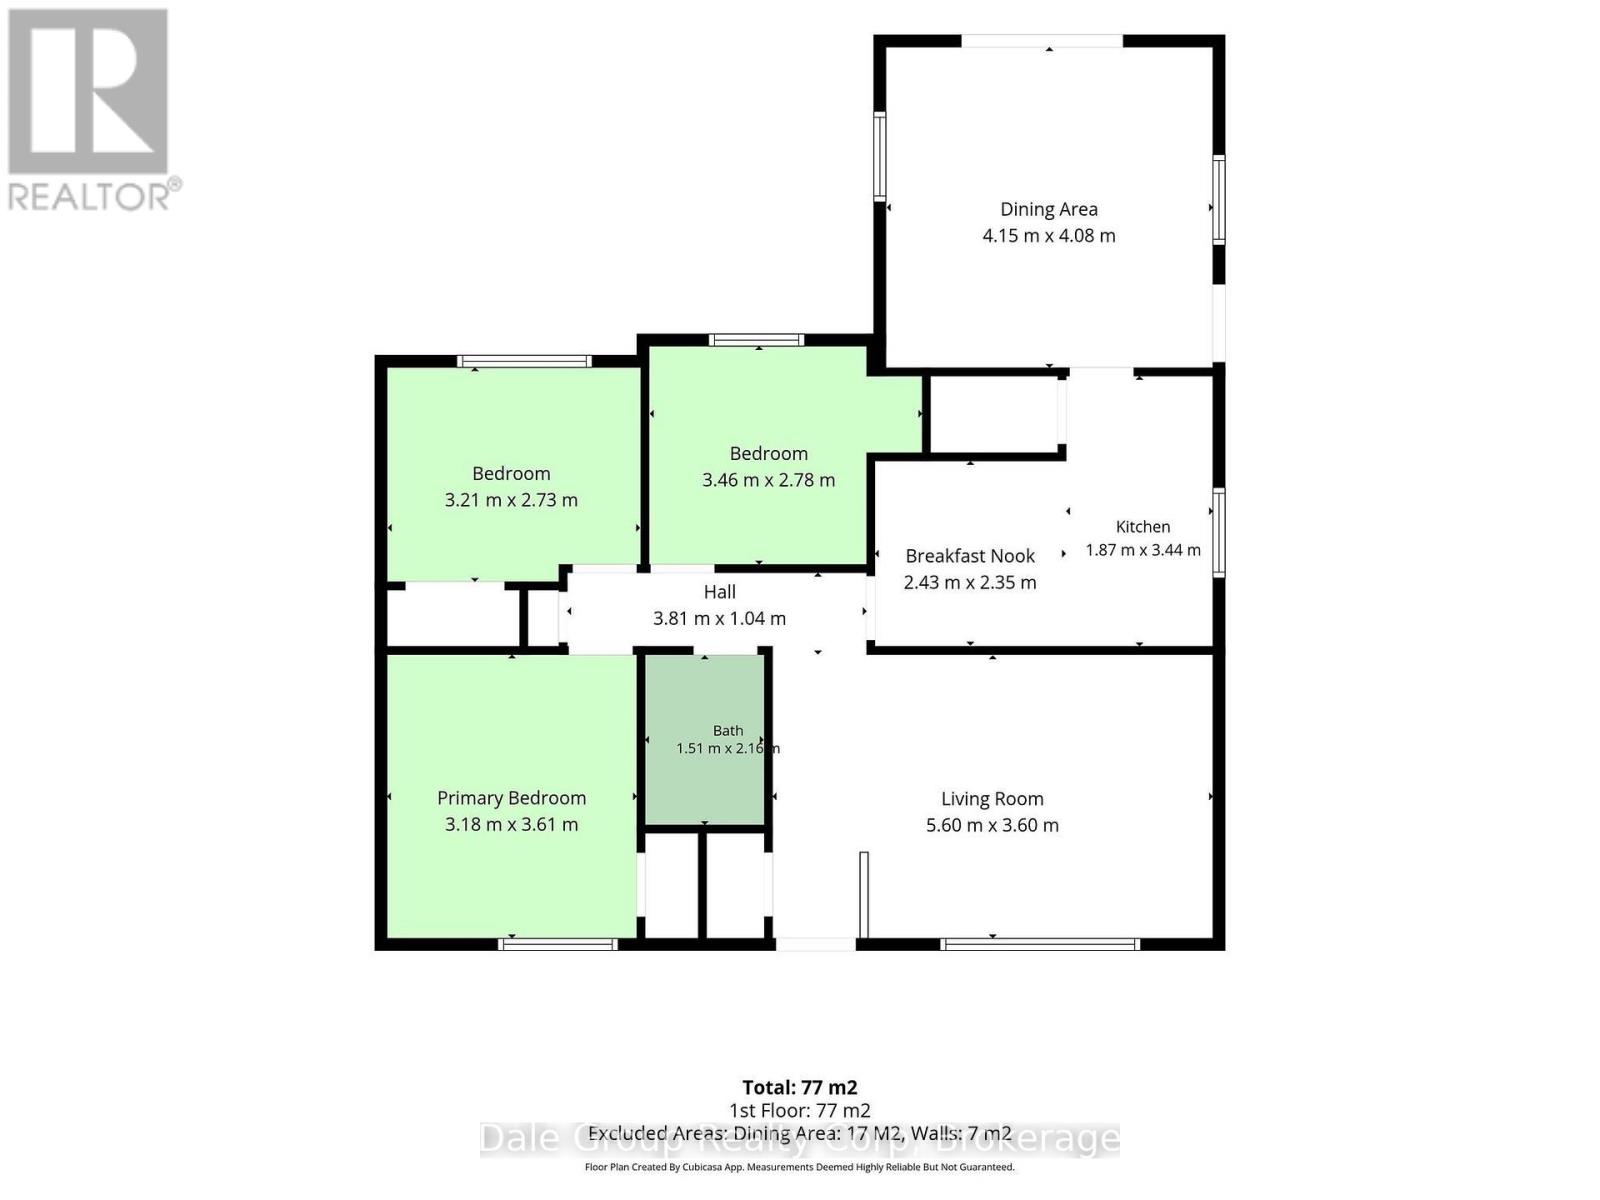
Attention builders, renovators, and investors! This solid 3-bedroom vinyl-sided home is full of potential and ready for your vision. Located in one of Clinton's desirable neighbourhoods, this property offers an excellent opportunity for a flip, renovation, or investment project. Notable updates include a 2021 gas furnace, steel roof, and some updated windows, providing a great starting point for your improvements. The functional layout and generous lot offer endless possibilities to restore or reimagine the home to suit today's market. Enjoy bird watching and peaceful days in the private, well treed back yard. Conveniently located within walking distance of all schools, parks, and local amenities, this property combines small-town living with an unbeatable location. Enjoy everything Clinton has to offer, while being just 15-20 minutes from the beautiful Lake Huron shoreline, famous for its sandy beaches and spectacular sunsets. Bring your ideas and unlock the potential of this promising property! (id:43681)
房源概要
| MLS® Number | X13543452 |
| 房源类型 | 民宅 |
| 社区名字 | Clinton |
| 附近的便利设施 | 医院, 学校, 近高尔夫球场 |
| 社区特征 | 社区活动中心 |
| 设备类型 | 热水器 |
| 特征 | Cul-de-sac, Irregular Lot Size, 无地毯 |
| 总车位 | 3 |
| 租赁设备类型 | 热水器 |
详 情
| 浴室 | 1 |
| 地上卧房 | 3 |
| 总卧房 | 3 |
| Age | 51 To 99 Years |
| 建筑风格 | 平房 |
| 地下室进展 | 已完成 |
| 地下室类型 | N/a (unfinished) |
| 施工种类 | 独立屋 |
| 空调 | 没有 |
| 外墙 | 乙烯基壁板 |
| 地基类型 | 混凝土浇筑 |
| 供暖方式 | 天然气 |
| 供暖类型 | 压力热风 |
| 储存空间 | 1 |
| 内部尺寸 | 1100 - 1500 Sqft |
| 类型 | 独立屋 |
| 设备间 | 市政供水 |
车 位
| Carport | |
| Garage |
土地
| 英亩数 | 无 |
| 土地便利设施 | 医院, 学校, 近高尔夫球场 |
| 污水道 | Sanitary Sewer |
| 土地深度 | 137 Ft ,2 In |
| 土地宽度 | 68 Ft ,4 In |
| 不规则大小 | 68.4 X 137.2 Ft |
| 规划描述 | R1 |
房 间
| 楼 层 | 类 型 | 长 度 | 宽 度 | 面 积 |
|---|---|---|---|---|
| 一楼 | 卧室 | 3.21 m | 2.73 m | 3.21 m x 2.73 m |
| 一楼 | 第二卧房 | 3.46 m | 2.78 m | 3.46 m x 2.78 m |
| 一楼 | 第三卧房 | 3.18 m | 3.61 m | 3.18 m x 3.61 m |
| 一楼 | 客厅 | 5.6 m | 3.6 m | 5.6 m x 3.6 m |
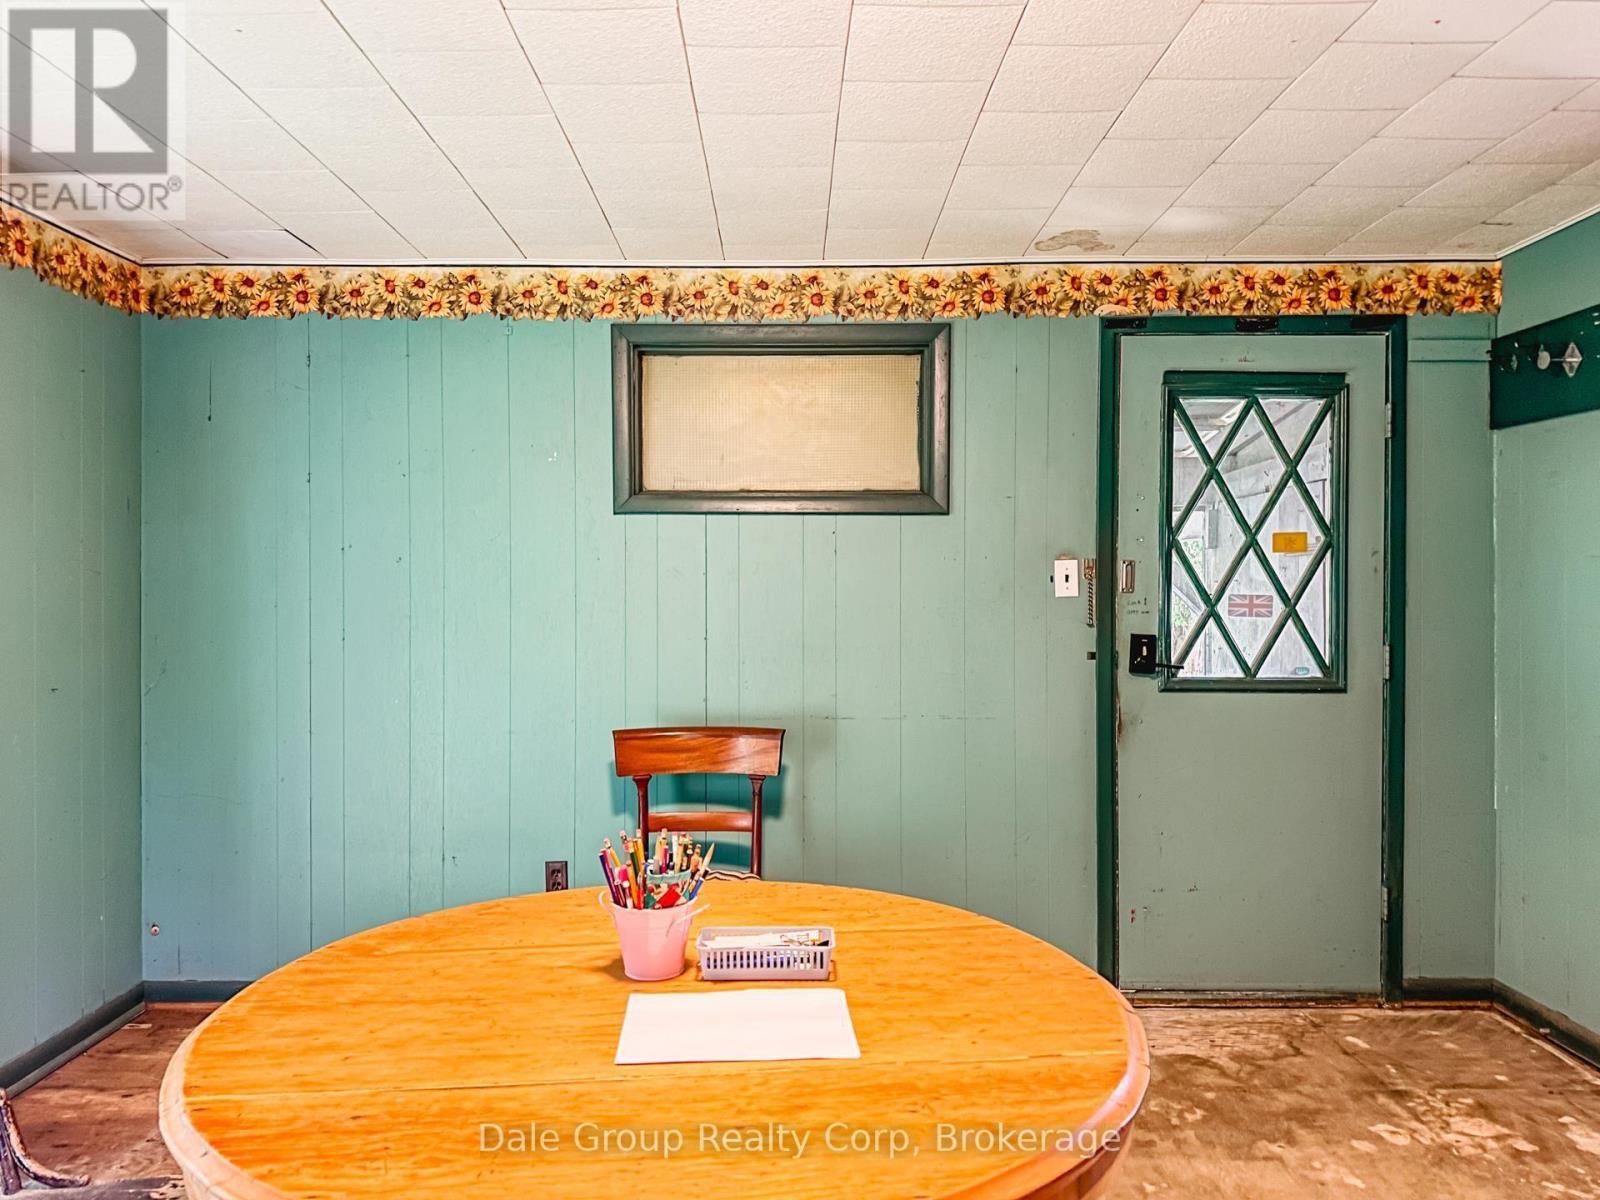
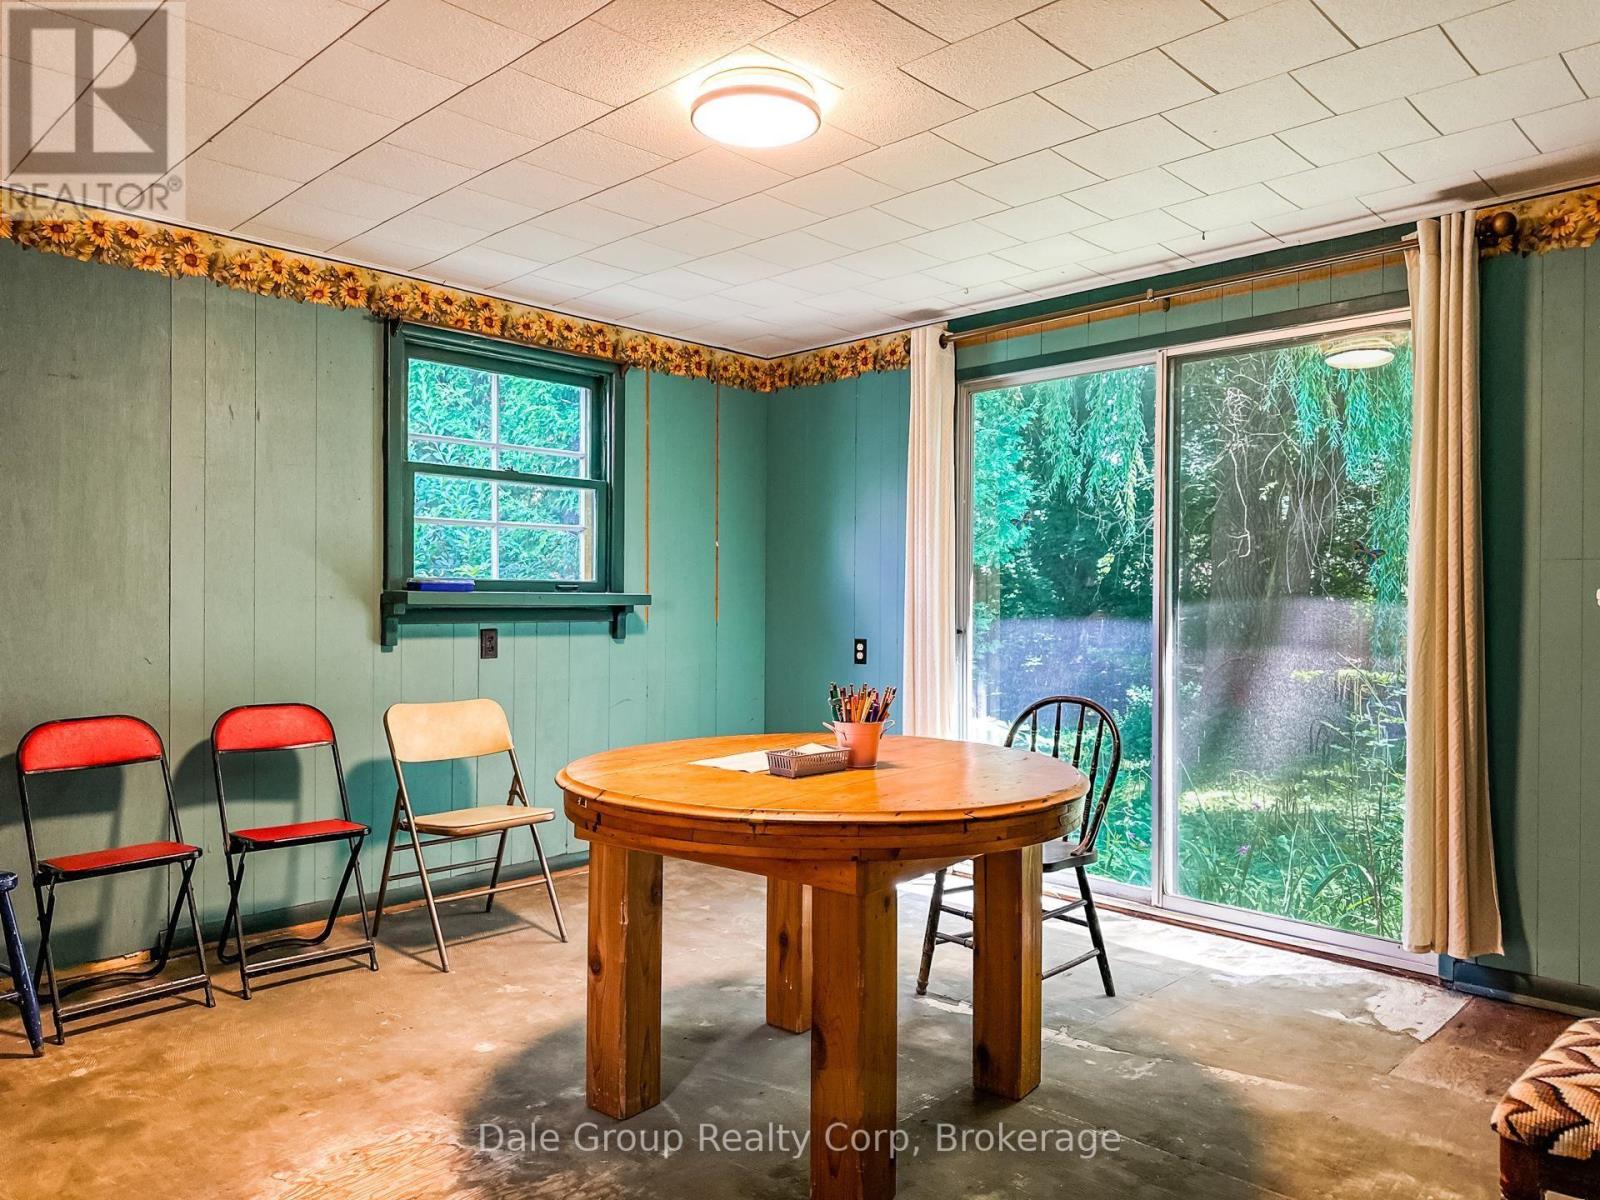
| 一楼 | 餐厅 | 4.15 m | 4.08 m | 4.15 m x 4.08 m |
| 一楼 | 浴室 | 1.51 m | 2.16 m | 1.51 m x 2.16 m |
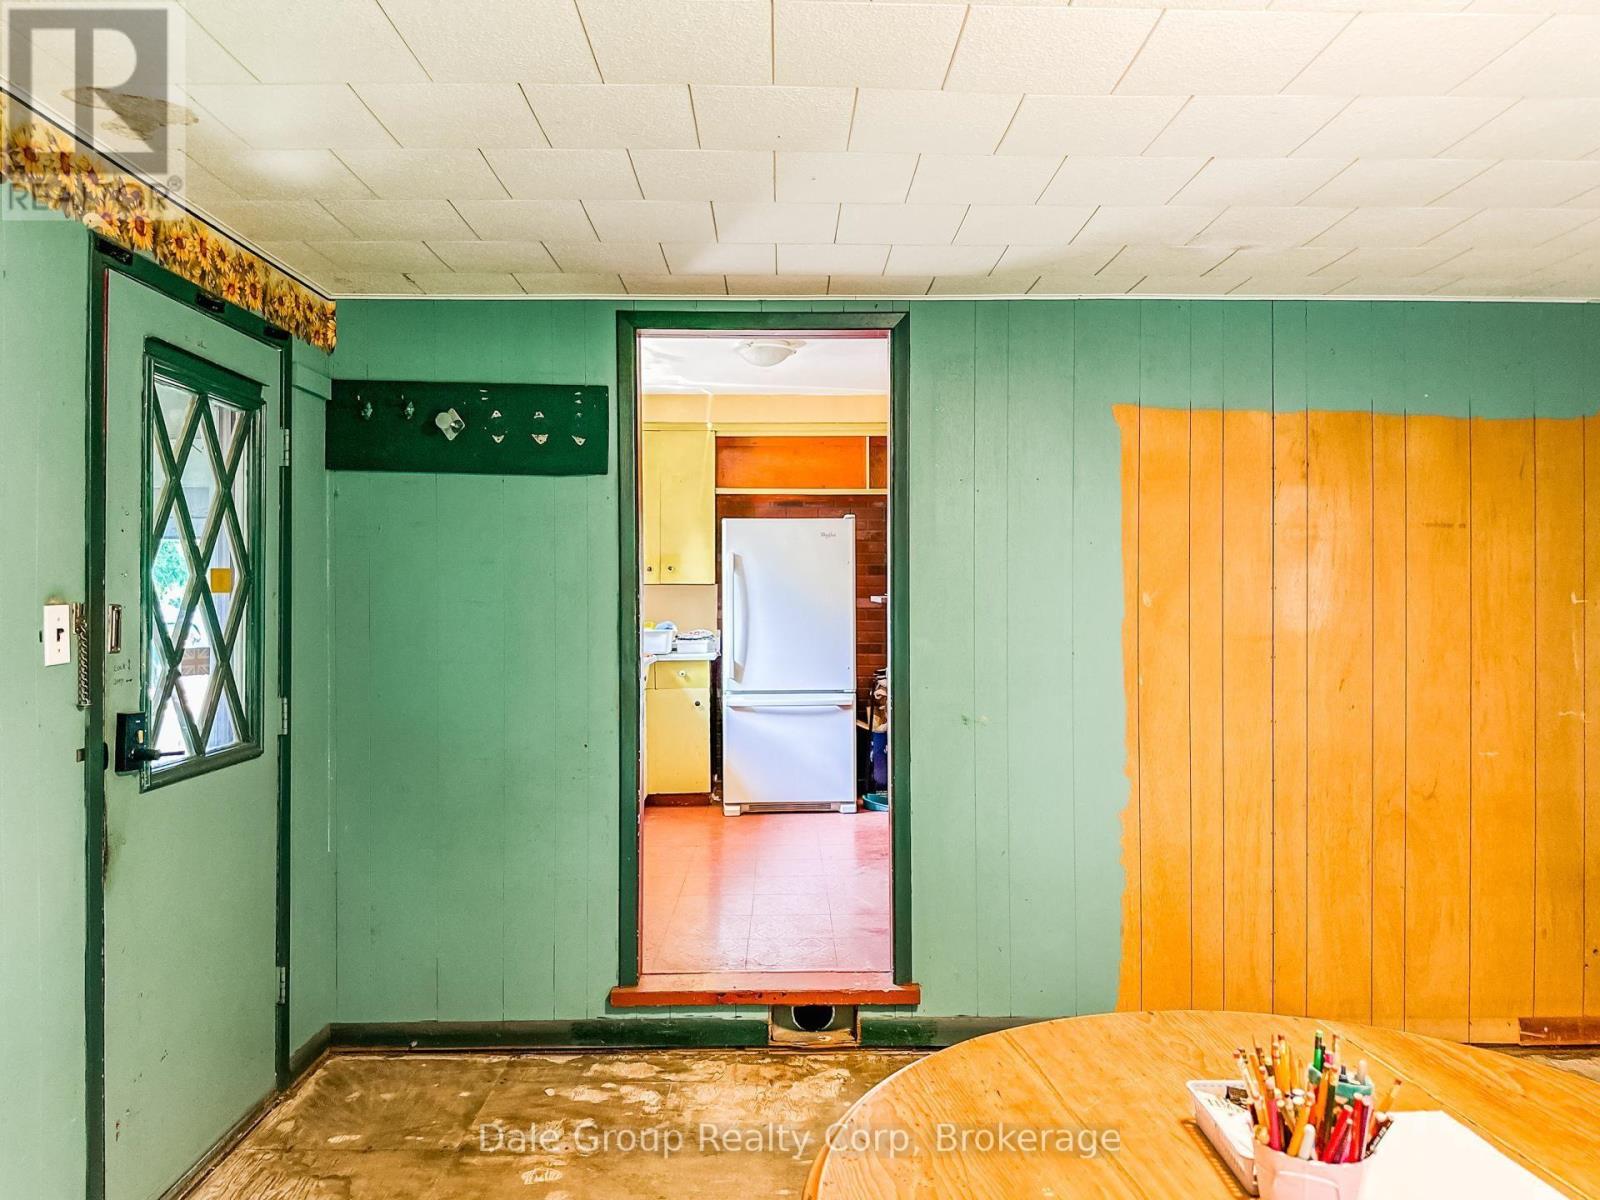
| 一楼 | 厨房 | 1.87 m | 3.44 m | 1.87 m x 3.44 m |
| 一楼 | Eating Area | 2.43 m | 2.35 m | 2.43 m x 2.35 m |
设备间
| 有线电视 | 可用 |
| 配电箱 | 已安装 |
| 污水道 | 已安装 |
https://www.realtor.ca/real-estate/30011216/29-winter-court-central-huron-clinton-clinton

The trademarks REALTOR®, REALTORS®, and the REALTOR® logo are controlled by The Canadian Real Estate Association (CREA) and identify real estate professionals who are members of CREA. The trademarks MLS®, Multiple Listing Service® and the associated logos are owned by The Canadian Real Estate Association (CREA) and identify the quality of services provided by real estate professionals who are members of CREA. The trademark DDF® is owned by The Canadian Real Estate Association (CREA) and identifies CREA's Data Distribution Facility (DDF®)
Muskoka Haliburton Orillia – The Lakelands Association of REALTORS®
Dale Group Realty Corp
July 09 2026 09:29:14
