
29 Van Alstine Drive Quinte West (Trenton Ward), Ontario K8V 6K5


$419,000
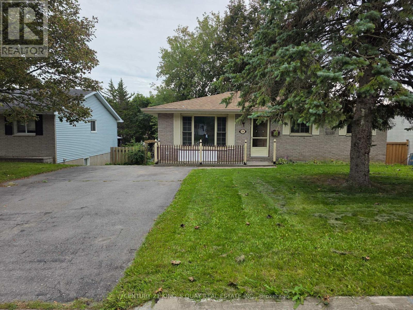
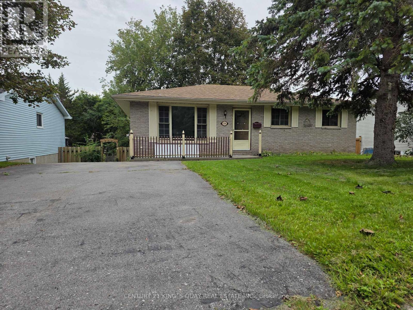
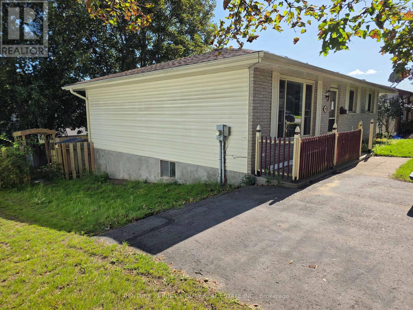
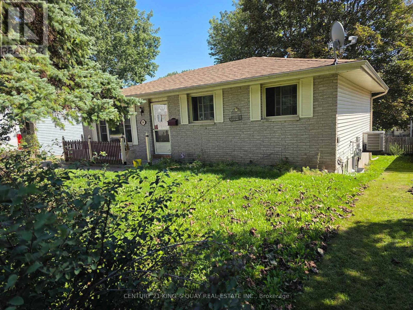
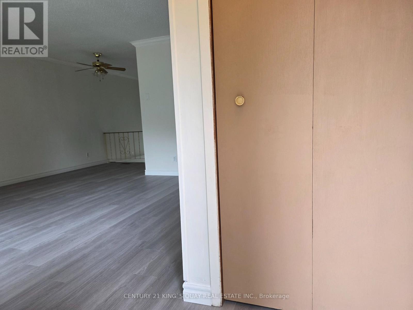
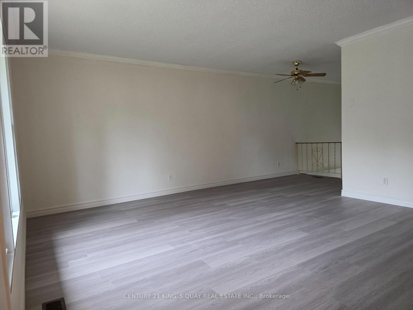
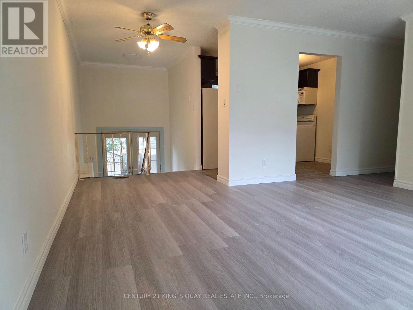
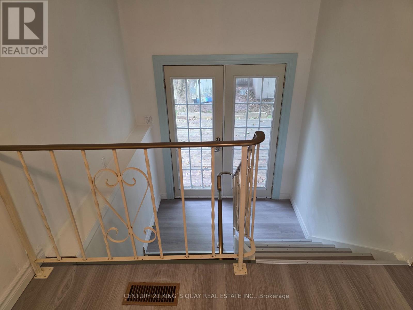
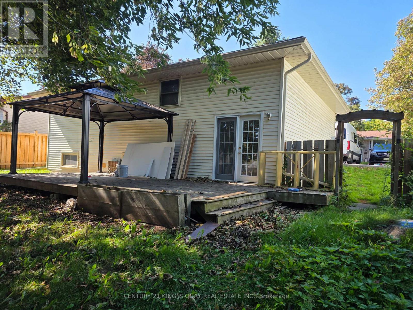
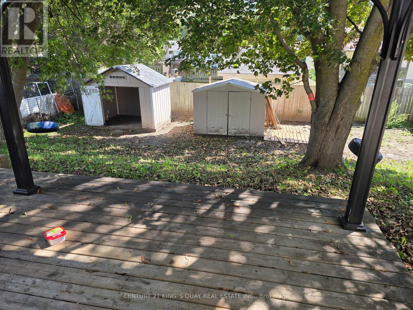
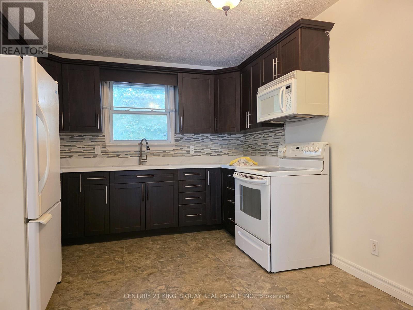
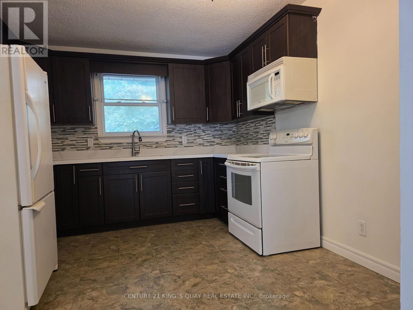
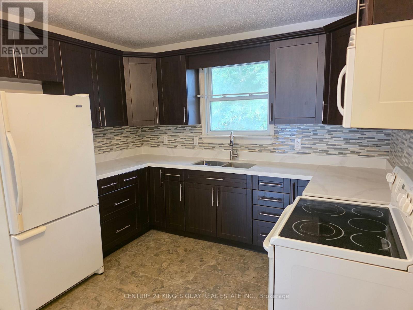
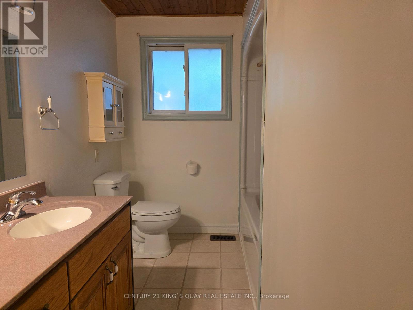
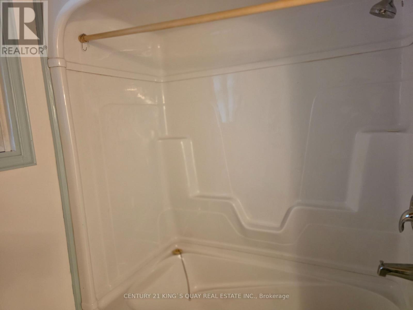
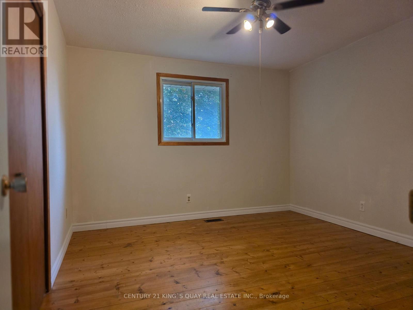
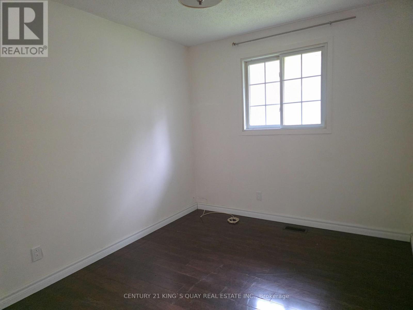
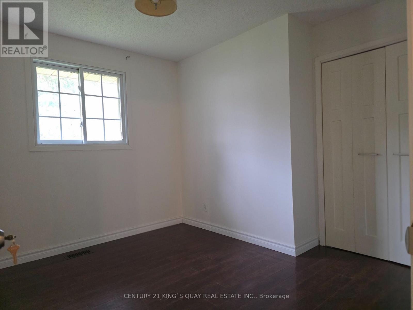
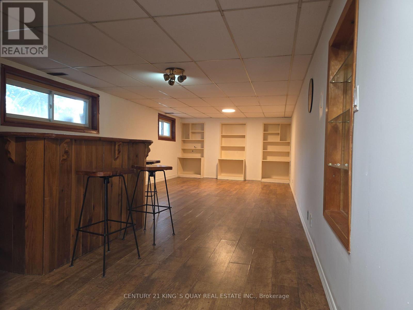
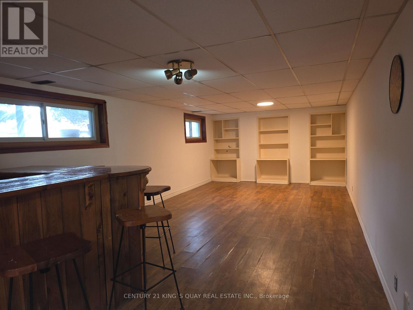
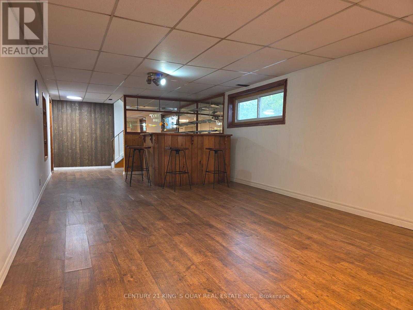
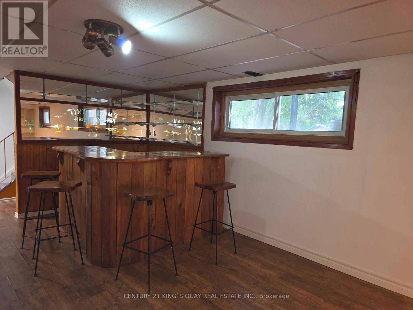
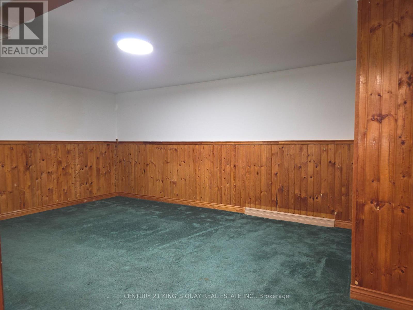
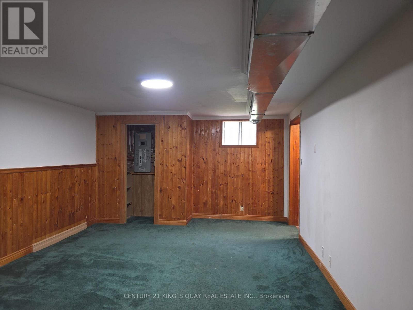
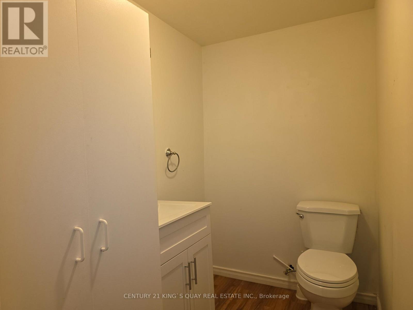
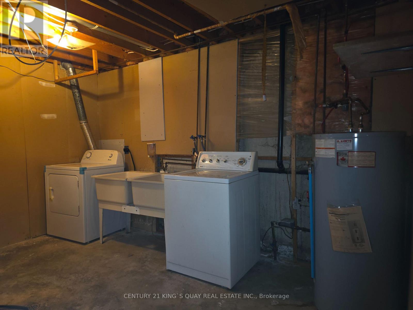
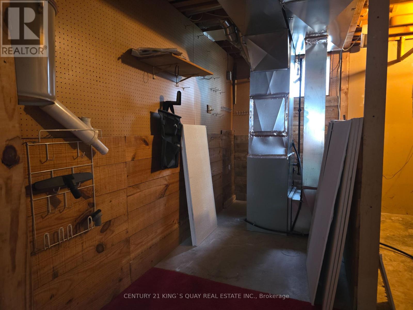
Newly Renovated Detached Bungalow with 4-Car Driveway, No Sidewalk & Open Front Porch, Laminate & Hardwood Flooring thruout Most Principle Rooms & Stairwell, Open Concept L-Shape Living/Dining Room with Large Window & Walkout to Rear Wood Deck with Gazebo in Fenced Backyard, Eat-In Quartz Kitchen with Ceramic Floor & Backsplash, 4-Piece Bathroom with Culture Marble Countertop & 1-Piece Tub+Enclosure, 3 Good Size Bedrooms with Built-In Closets, Separate Rear Entrance thru Wood Deck to Finished Basement with Great Room with Dry Bar, Den with 2-Piece Bathroom, Laundry with Double Sink & Utility Room. Practical Layout, Plenty of Windows & Doors. Ideal Trenton West-End Area, Closed by All Amenities. (id:43681)
房源概要
| MLS® Number | X13802716 |
| 房源类型 | 民宅 |
| 社区名字 | Trenton Ward |
| 总车位 | 4 |
| 结构 | 棚 |
详 情
| 浴室 | 2 |
| 地上卧房 | 3 |
| 地下卧室 | 1 |
| 总卧房 | 4 |
| 家电类 | Central Vacuum, 烘干机, 微波炉, Hood 电扇, 炉子, 洗衣机, 窗帘, 冰箱 |
| 建筑风格 | 平房 |
| 地下室进展 | 已装修 |
| 地下室功能 | Separate Entrance |
| 地下室类型 | N/a (finished), N/a |
| 施工种类 | 独立屋 |
| 空调 | 中央空调 |
| 外墙 | 乙烯基壁板, 砖 |
| Flooring Type | Laminate, 混凝土, Vinyl, Ceramic, Hardwood, Carpeted |
| 地基类型 | 混凝土浇筑 |
| 客人卫生间(不包含洗浴) | 1 |
| 供暖方式 | 天然气 |
| 供暖类型 | 压力热风 |
| 储存空间 | 1 |
| 内部尺寸 | 1100 - 1500 Sqft |
| 类型 | 独立屋 |
| 设备间 | 市政供水 |
车 位
| 没有车库 |
土地
| 英亩数 | 无 |
| 污水道 | Sanitary Sewer |
| 土地深度 | 100 Ft |
| 土地宽度 | 55 Ft |
| 不规则大小 | 55 X 100 Ft |
房 间
| 楼 层 | 类 型 | 长 度 | 宽 度 | 面 积 |
|---|---|---|---|---|
| 地下室 | 设备间 | 3.93 m | 1.52 m | 3.93 m x 1.52 m |
| 地下室 | Partial Bathroom | Measurements not available | ||
| 地下室 | 娱乐,游戏房 | 10.76 m | 3.91 m | 10.76 m x 3.91 m |
| 地下室 | 衣帽间 | 5.43 m | 3.88 m | 5.43 m x 3.88 m |
| 地下室 | 洗衣房 | 3.91 m | 2.26 m | 3.91 m x 2.26 m |
| 一楼 | 客厅 | 6.01 m | 4.54 m | 6.01 m x 4.54 m |
| 一楼 | 餐厅 | 6.01 m | 4.54 m | 6.01 m x 4.54 m |
| 一楼 | 厨房 | 3.75 m | 3.22 m | 3.75 m x 3.22 m |
| 一楼 | 主卧 | 3.78 m | 3.53 m | 3.78 m x 3.53 m |
| 一楼 | 第二卧房 | 3.6 m | 2.74 m | 3.6 m x 2.74 m |
| 一楼 | 第三卧房 | 3.22 m | 3.32 m | 3.22 m x 3.32 m |
| 一楼 | 浴室 | Measurements not available |

The trademarks REALTOR®, REALTORS®, and the REALTOR® logo are controlled by The Canadian Real Estate Association (CREA) and identify real estate professionals who are members of CREA. The trademarks MLS®, Multiple Listing Service® and the associated logos are owned by The Canadian Real Estate Association (CREA) and identify the quality of services provided by real estate professionals who are members of CREA. The trademark DDF® is owned by The Canadian Real Estate Association (CREA) and identifies CREA's Data Distribution Facility (DDF®)
Toronto Real Estate Board
Century 21 King's Quay Real Estate Inc.
September 18 2026 11:35:17
