
29 Tallwood Drive Woolwich, Ontario N0B 2V0


$4,450,000
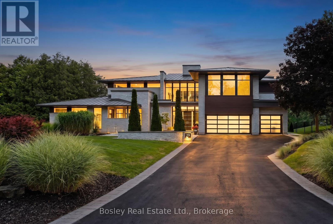
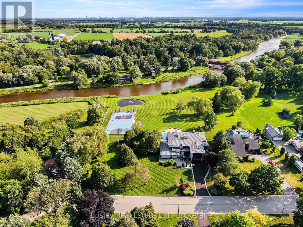
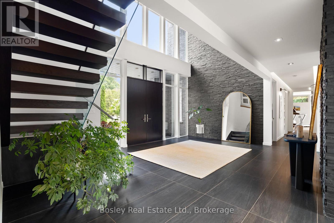
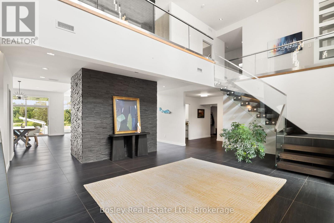
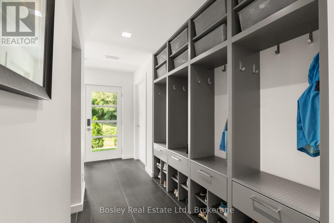
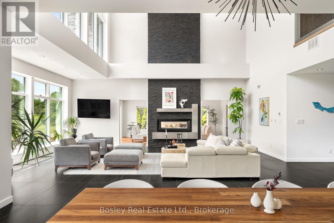
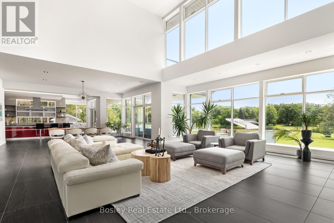
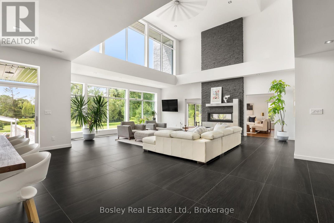
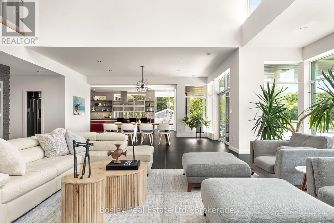
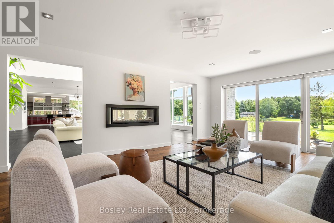
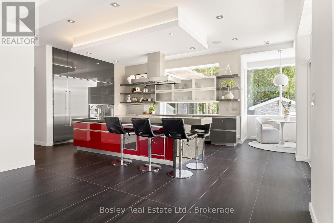
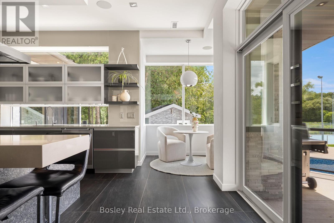
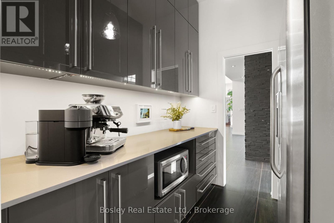
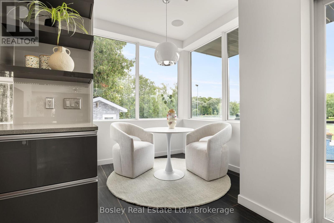
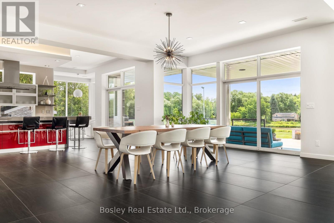
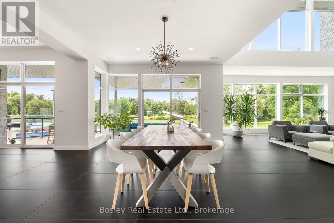
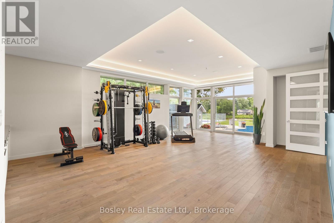
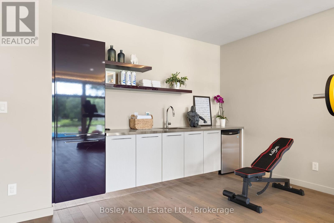
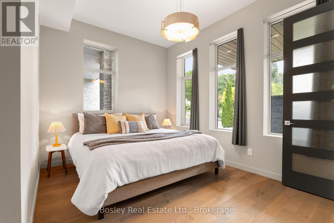
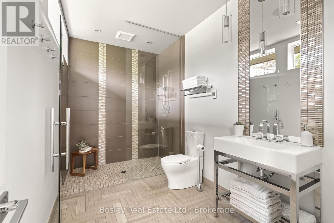
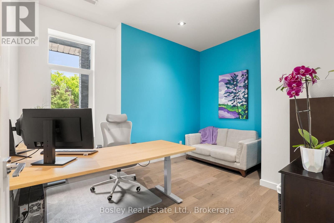
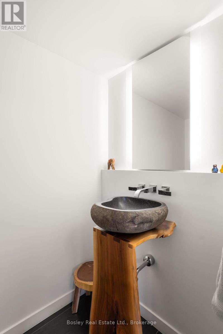
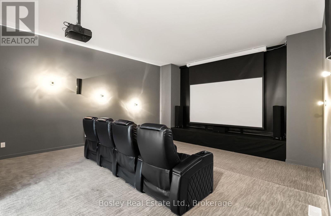
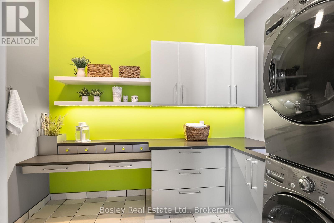
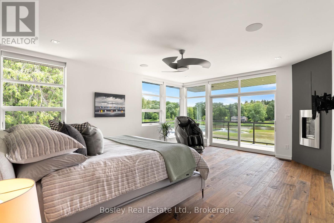
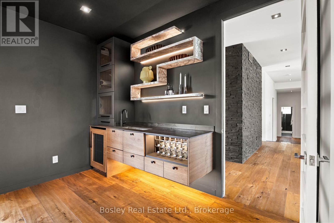
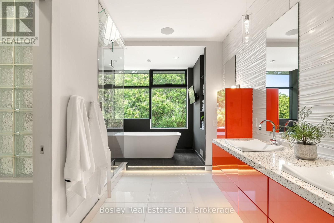
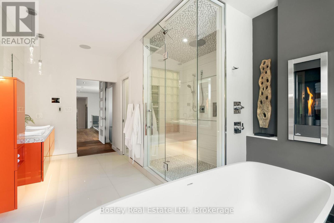
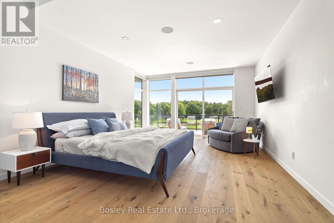
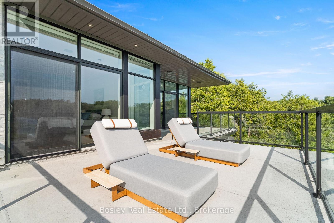
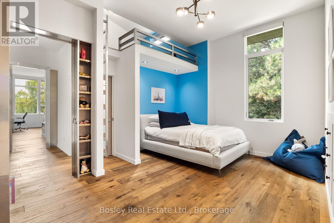
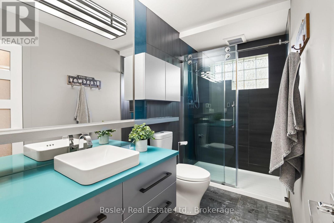
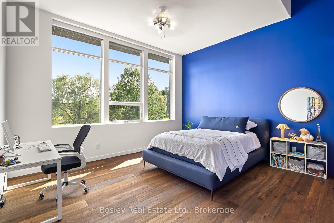
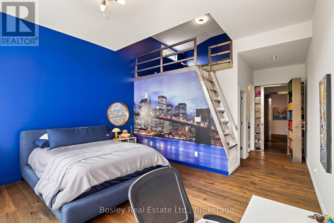
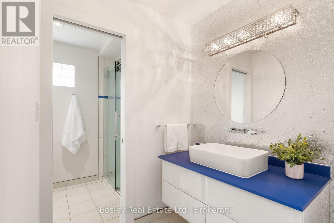
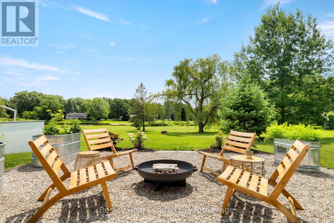
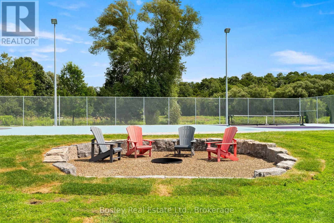
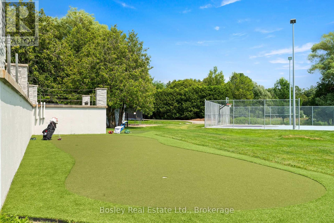
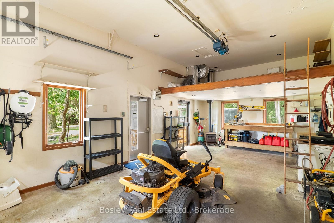
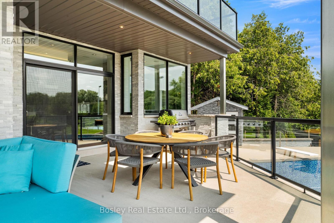
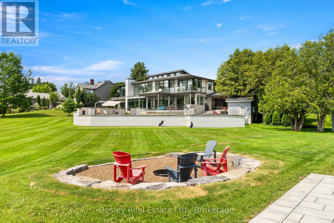
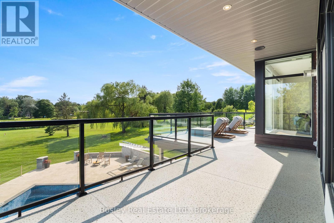
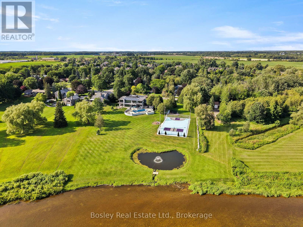
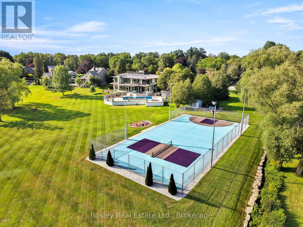
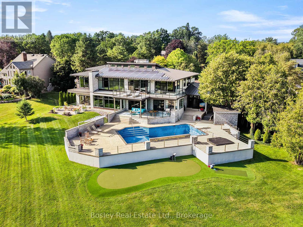
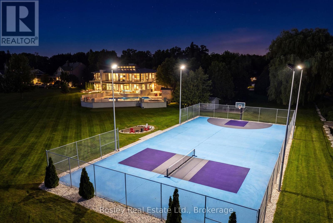
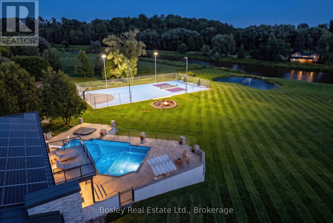
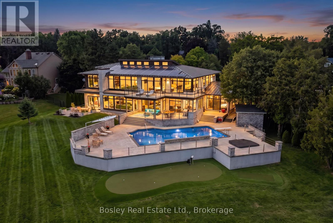
A Private Contemporary Grand River Estate Overlooking the Historic West Montrose Covered Bridge. Set on 242 ft of pristine Grand River frontage on 3+ acres overlooking Ontario's last remaining covered bridge, 29 Tallwood Drive is one of Waterloo Region's most extraordinary private residences. Tucked away at the end of an exclusive cul-de-sac in the village of West Montrose, this architecturally designed estate offers approximately 7,000 sq ft of refined contemporary living where floor-to-ceiling walls of glass create an effortless connection between the home and its spectacular surroundings. Every room has been thoughtfully positioned to capture breathtaking river views, while the dramatic open-concept great room, dining area, and chef-inspired kitchen flow seamlessly to an exceptional outdoor living space. The home offers 5 bedrooms plus a dedicated office, a home theatre room, a 10kW solar system generating MicroFIT income plus a private guest wing with its own entrance, providing flexibility for multigenerational living, extended family, guests, home gym or a studio. Designed as a private resort, the grounds feature a saltwater pool and hot tub, firepit, private pond, a golf short game area with putting green and hitting mat, a professionally designed multi-sport court for pickleball and basketball, expansive terraces, and beautifully landscaped gardens, creating endless opportunities for entertaining, recreation, or simply enjoying the tranquility of the river. A 1,200 sq ft detached garage with solarium provides exceptional space for collectors, hobbyists, or entrepreneurs. While the estate feels worlds away, it is just minutes from St. Jacobs, Waterloo, premier golf, prestigious schools, and everyday amenities, offering the perfect balance of peaceful riverfront living and urban convenience. There are luxury homes. There are waterfront homes. There are estate homes. Then there is Tallwood. (id:43681)
房源概要
| MLS® Number | X13616648 |
| 房源类型 | 民宅 |
| 社区特征 | Fishing |
| Easement | Unknown, None |
| 设备类型 | 没有 |
| 特征 | Lighting, 无地毯, Solar Equipment |
| 总车位 | 9 |
| 泳池类型 | Inground Pool |
| 租赁设备类型 | 没有 |
| 结构 | Deck, Greenhouse, Workshop, 棚 |
| View Type | View Of Water, Direct Water View |
| Water Front Name | Grand River |
| 湖景类型 | Waterfront On River |
详 情
| 浴室 | 5 |
| 地上卧房 | 5 |
| 总卧房 | 5 |
| 公寓设施 | Fireplace(s) |
| 家电类 | Hot Tub, Garage Door Opener Remote(s), Water Heater |
| 地下室类型 | 没有 |
| 施工种类 | 独立屋 |
| 空调 | 中央空调 |
| 外墙 | 石 |
| 壁炉 | 有 |
| Fireplace Total | 2 |
| 地基类型 | Slab |
| 客人卫生间(不包含洗浴) | 1 |
| 供暖方式 | 天然气 |
| 供暖类型 | 压力热风 |
| 储存空间 | 2 |
| 内部尺寸 | 5000 - 100000 Sqft |
| 类型 | 独立屋 |
| 设备间 | 市政供水 |
车 位
| 附加车库 | |
| Garage |
土地
| 入口类型 | Public Road |
| 英亩数 | 有 |
| Landscape Features | Landscaped |
| 污水道 | Septic System |
| 土地深度 | 480 Ft |
| 土地宽度 | 330 Ft |
| 不规则大小 | 330 X 480 Ft |
| 地表水 | 湖泊/池塘 |
| 规划描述 | A |
房 间
| 楼 层 | 类 型 | 长 度 | 宽 度 | 面 积 |
|---|---|---|---|---|
| 二楼 | 卧室 | 7.14 m | 4.72 m | 7.14 m x 4.72 m |
| 二楼 | 卧室 | 6.12 m | 4.39 m | 6.12 m x 4.39 m |
| 二楼 | 主卧 | 6.5 m | 4.83 m | 6.5 m x 4.83 m |
| 二楼 | 其它 | 6.5 m | 5.94 m | 6.5 m x 5.94 m |
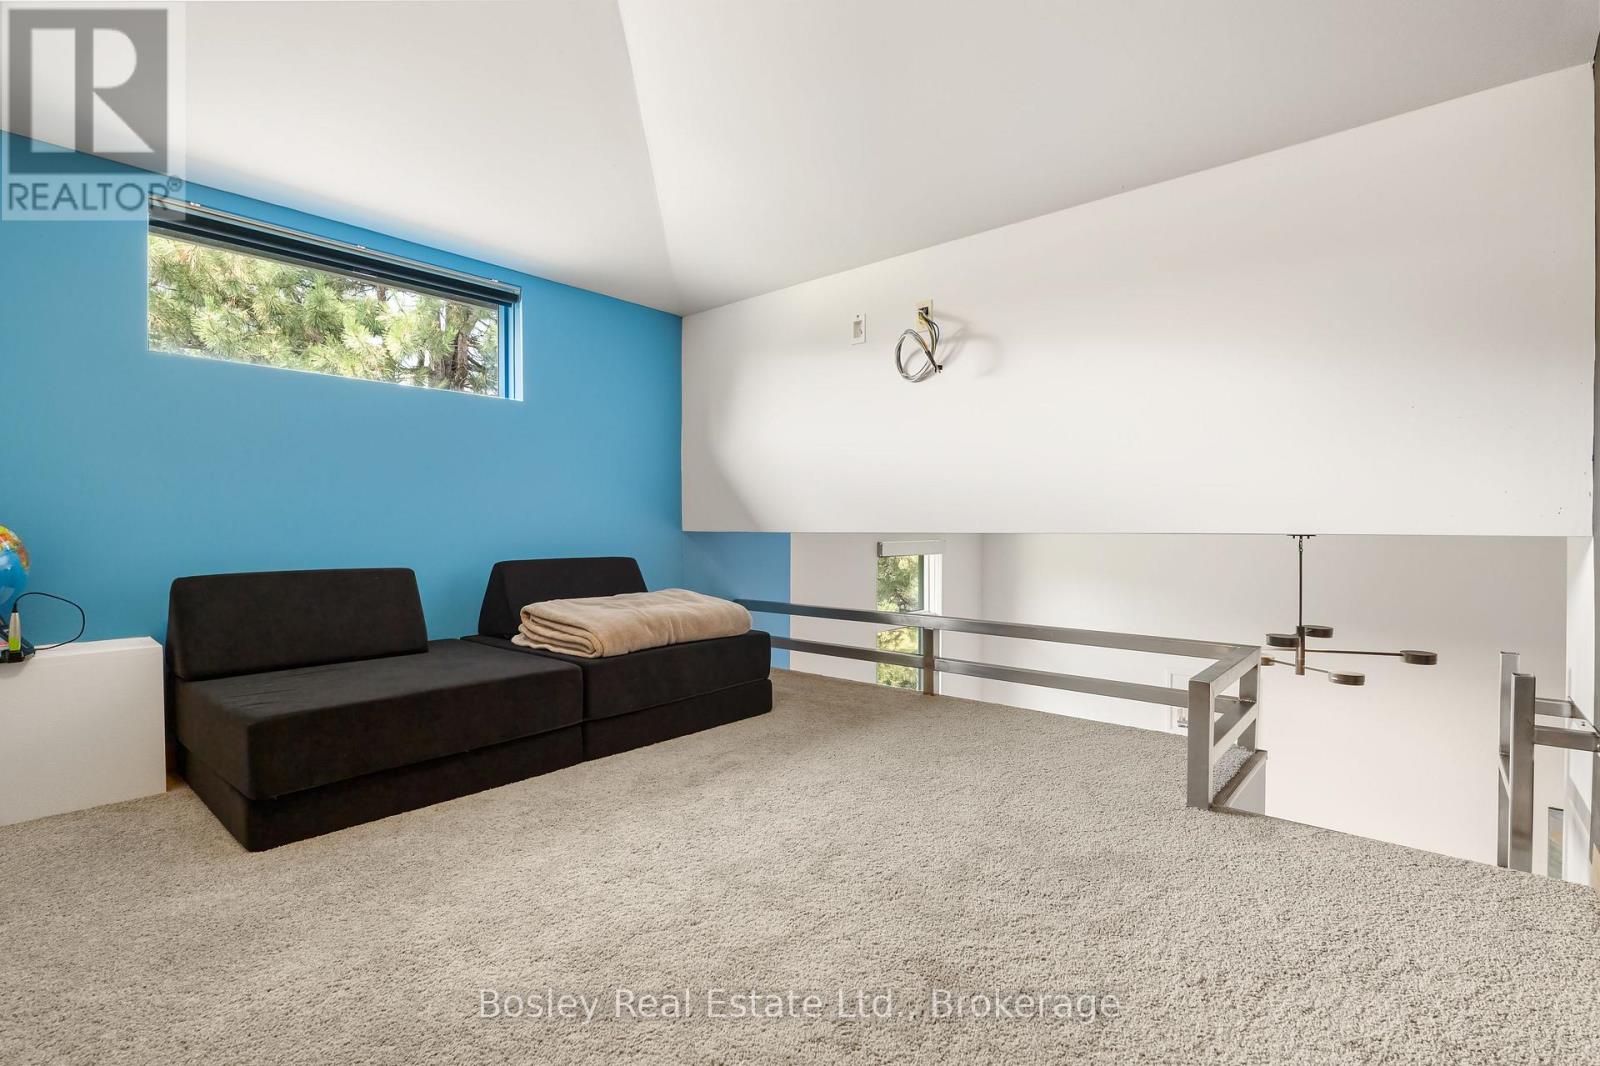
| 二楼 | Loft | 2.72 m | 3.12 m | 2.72 m x 3.12 m |
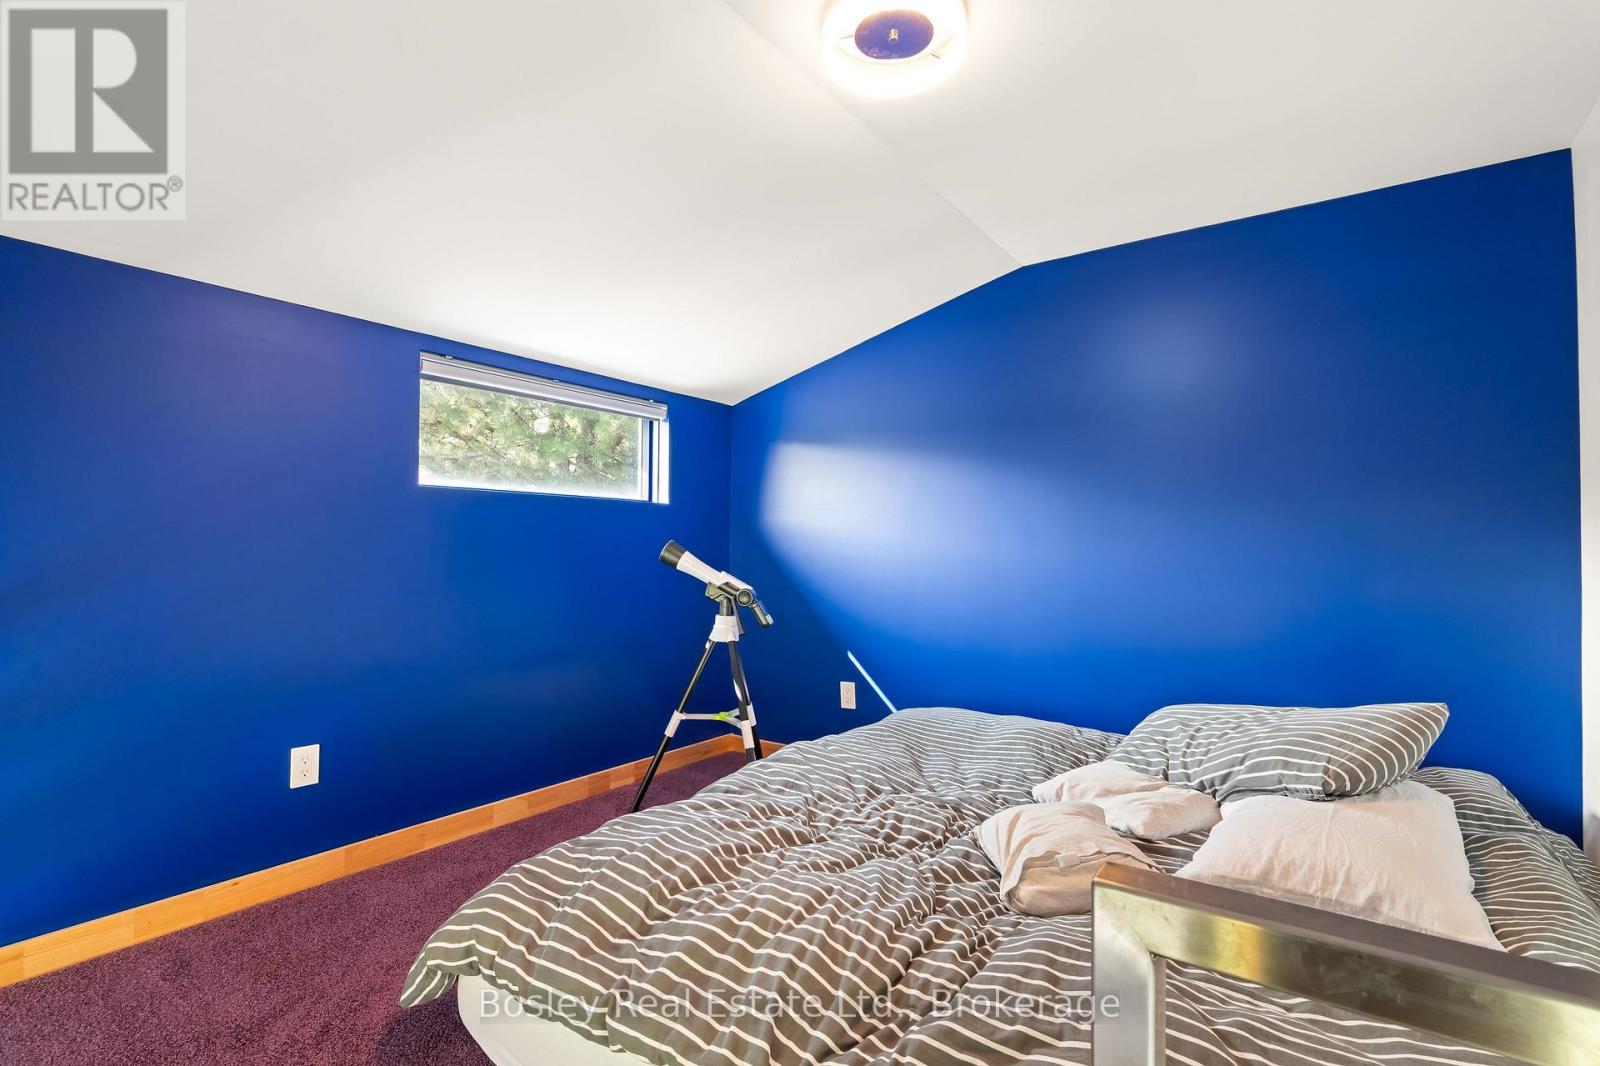
| 二楼 | Loft | 3.12 m | 3.02 m | 3.12 m x 3.02 m |
| 二楼 | 卧室 | 7.14 m | 4.72 m | 7.14 m x 4.72 m |
| 一楼 | 卧室 | 3.73 m | 3.94 m | 3.73 m x 3.94 m |
| 一楼 | 餐厅 | 8.66 m | 6.76 m | 8.66 m x 6.76 m |
| 一楼 | 家庭房 | 6.53 m | 4.67 m | 6.53 m x 4.67 m |
| 一楼 | 门厅 | 8 m | 5.55 m | 8 m x 5.55 m |
| 一楼 | Exercise Room | 6.3 m | 5.55 m | 6.3 m x 5.55 m |
| 一楼 | 厨房 | 8.53 m | 5.99 m | 8.53 m x 5.99 m |
| 一楼 | 客厅 | 8.94 m | 6.71 m | 8.94 m x 6.71 m |
| 一楼 | Office | 3.33 m | 4.01 m | 3.33 m x 4.01 m |
https://www.realtor.ca/real-estate/30090996/29-tallwood-drive-woolwich

The trademarks REALTOR®, REALTORS®, and the REALTOR® logo are controlled by The Canadian Real Estate Association (CREA) and identify real estate professionals who are members of CREA. The trademarks MLS®, Multiple Listing Service® and the associated logos are owned by The Canadian Real Estate Association (CREA) and identify the quality of services provided by real estate professionals who are members of CREA. The trademark DDF® is owned by The Canadian Real Estate Association (CREA) and identifies CREA's Data Distribution Facility (DDF®)
Muskoka Haliburton Orillia – The Lakelands Association of REALTORS®
Bosley Real Estate Ltd.
August 01 2026 07:29:31
