
29 Tallwood Drive West Montrose, Ontario N0B 2V0




$4,450,000
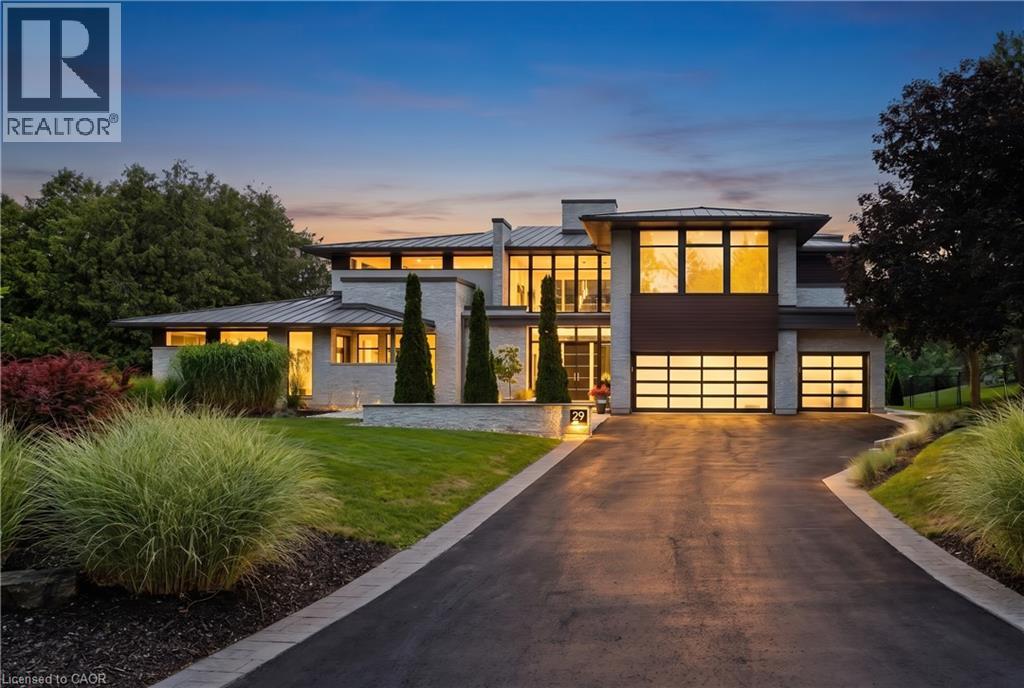
Set on 242 ft of pristine Grand River frontage on 3+ acres overlooking Ontario's last remaining covered bridge, 29 Tallwood Drive is one of Waterloo Region's most extraordinary private residences. Tucked at the end of an exclusive cul-de-sac in West Montrose, this architecturally designed estate offers approximately 7,000 sq ft of refined contemporary living — metal roof and mechanicals updated 2013, new AC 2023 — where floor-to-ceiling glass connects the home to its spectacular surroundings. Every room captures breathtaking river views, while the open-concept great room, dining area and chef-inspired kitchen flow to an exceptional outdoor living space. The home offers 5 bedrooms (upstairs bedroom remodeled 2023), a dedicated office, a home theatre room, a 10kW solar system with new 2026 inverter generating MicroFIT income, and a private guest wing with its own entrance — ideal for multigenerational living, extended family, guests, a home gym or studio. The grounds feature a saltwater pool and hot tub with new 2025 pumps, heater and computer system, 2026 tile, and refreshed exterior tile on house and pool shed (2025); a renovated firepit (2026); a private pond; a golf short game area with putting green and hitting mat (2025); a refinished multi-sport court for tennis, pickleball and basketball (2025); expansive terraces; and gardens refreshed through ongoing projects 2022–2026. A 1,200 sq ft detached garage with solarium, new 2026 epoxy flooring and EV car charger suits collectors, hobbyists or entrepreneurs, complemented by new 2026 roofs on the workshop and pool shed and a new sports shed exterior (2026). Though it feels worlds away, it's minutes from St. Jacobs, Waterloo, premier golf, prestigious schools and everyday amenities. There are luxury homes. There are waterfront homes. There are estate homes. Then there is Tallwood. (id:43681)
房源概要
| MLS® Number | 40851265 |
| 房源类型 | 民宅 |
| 附近的便利设施 | 学校 |
| Communication Type | Internet Access |
| 社区特征 | 安静的区域 |
| 特征 | Cul-de-sac, Wet Bar, 铺设车道, Country Residential, 自动车库门, Solar Equipment |
| 总车位 | 9 |
| 泳池类型 | Inground Pool |
| 结构 | Workshop, Greenhouse, Tennis Court |
| View Type | River View |
| Water Front Name | Grand River |
| 湖景类型 | Waterfront On River |
详 情
| 浴室 | 5 |
| 地上卧房 | 5 |
| 总卧房 | 5 |
| 家电类 | 洗碗机, 烘干机, 微波炉, 烤箱 - Built-in, 冰箱, Water Softener, Wet Bar, 洗衣机, Hood 电扇, 窗帘, Wine Fridge, Garage Door Opener |
| 建筑风格 | Contemporary |
| 地下室类型 | 没有 |
| 施工日期 | 2013 |
| 施工种类 | 独立屋 |
| 空调 | 中央空调 |
| 外墙 | 石, 灰泥 |
| Fire Protection | Monitored Alarm, Smoke Detectors, Alarm System |
| 壁炉 | 有 |
| Fireplace Total | 2 |
| 固定装置 | 吊扇 |
| 客人卫生间(不包含洗浴) | 1 |
| 供暖方式 | 天然气 |
| 供暖类型 | In Floor Heating, Forced Air |
| 储存空间 | 2 |
| 内部尺寸 | 7325 Sqft |
| 类型 | 独立屋 |
| 设备间 | 市政供水, Well |
车 位
| 附加车库 | |
| Detached Garage |
土地
| 入口类型 | Road Access |
| 英亩数 | 有 |
| 土地便利设施 | 学校 |
| 污水道 | Septic System |
| 土地深度 | 481 Ft |
| 土地宽度 | 331 Ft |
| 地表水 | River/stream |
| 规划描述 | A |
房 间
| 楼 层 | 类 型 | 长 度 | 宽 度 | 面 积 |
|---|---|---|---|---|
| 二楼 | Loft | 10'3'' x 9'11'' | ||
| 二楼 | Loft | 8'11'' x 10'3'' | ||
| 二楼 | 三件套卫生间 | Measurements not available | ||
| 二楼 | 三件套卫生间 | Measurements not available | ||
| 二楼 | 5pc Bathroom | Measurements not available | ||
| 二楼 | 卧室 | 23'5'' x 15'6'' | ||
| 二楼 | 卧室 | 12'7'' x 16'2'' | ||
| 二楼 | 卧室 | 20'1'' x 14'5'' | ||
| 二楼 | 主卧 | 21'4'' x 15'10'' | ||
| 二楼 | 其它 | 21'4'' x 19'6'' | ||
| 一楼 | 两件套卫生间 | Measurements not available | ||
| 一楼 | 三件套卫生间 | Measurements not available | ||
| 一楼 | 卧室 | 12'3'' x 12'11'' | ||
| 一楼 | 餐厅 | 28'5'' x 22'2'' | ||
| 一楼 | 家庭房 | 21'5'' x 15'4'' | ||
| 一楼 | 门厅 | Measurements not available | ||
| 一楼 | Gym | Measurements not available | ||
| 一楼 | 厨房 | 28'0'' x 19'8'' | ||
| 一楼 | 客厅 | 29'4'' x 22'0'' | ||
| 一楼 | Office | 10'11'' x 13'2'' |
设备间
| 天然气 | 可用 |
https://www.realtor.ca/real-estate/30090835/29-tallwood-drive-west-montrose

The trademarks REALTOR®, REALTORS®, and the REALTOR® logo are controlled by The Canadian Real Estate Association (CREA) and identify real estate professionals who are members of CREA. The trademarks MLS®, Multiple Listing Service® and the associated logos are owned by The Canadian Real Estate Association (CREA) and identify the quality of services provided by real estate professionals who are members of CREA. The trademark DDF® is owned by The Canadian Real Estate Association (CREA) and identifies CREA's Data Distribution Facility (DDF®)
REALTORS® Association of Hamilton-Burlington
Bosley Real Estate Ltd., Brokerage
August 28 2026 12:08:53
