
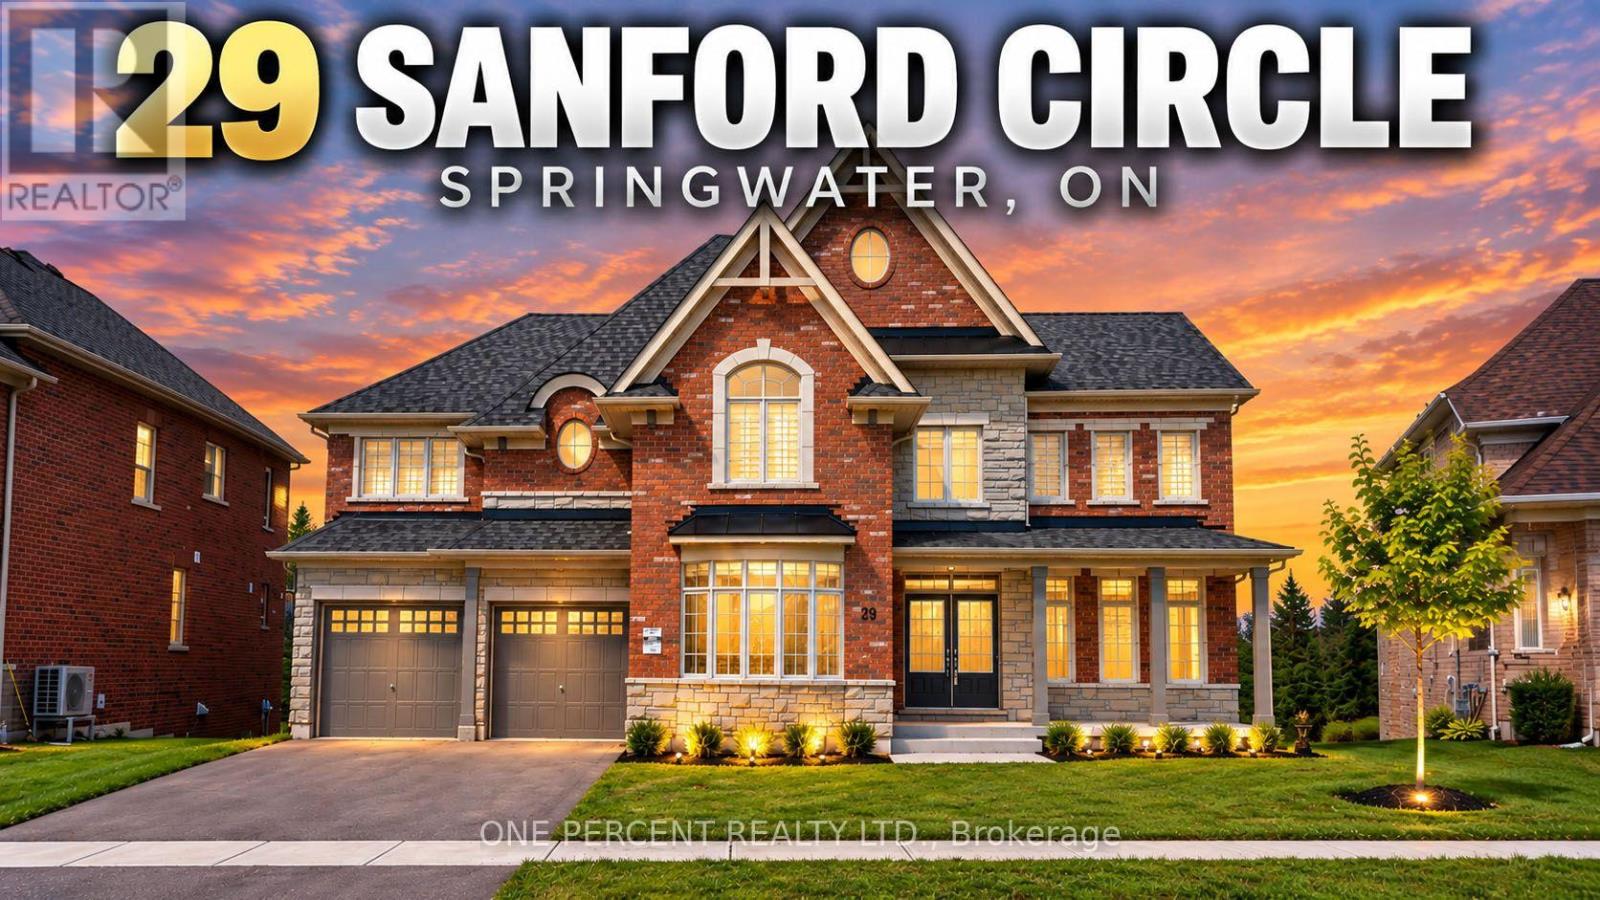
29 Sanford Circle Springwater (Centre Vespra), Ontario L9X 2A8


$1,450,000
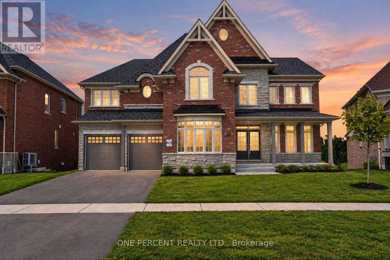
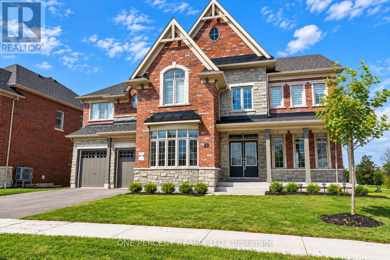
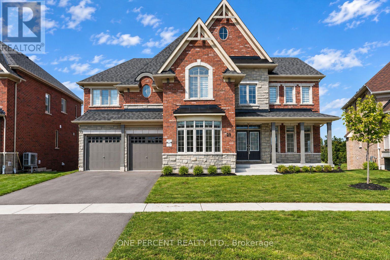
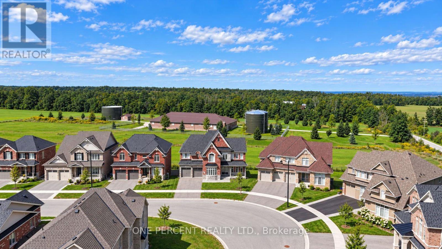
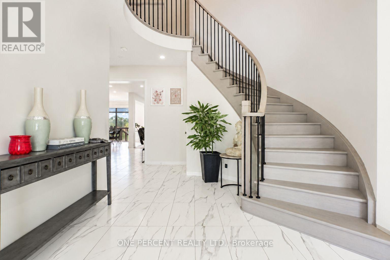
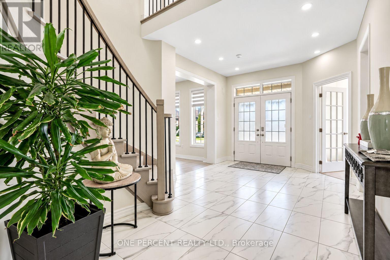
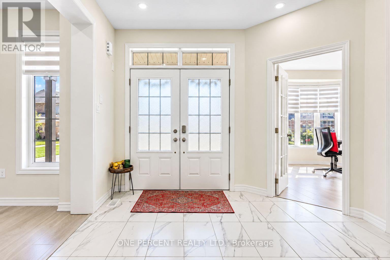
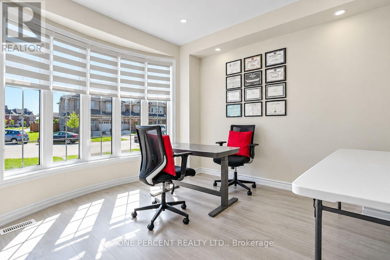
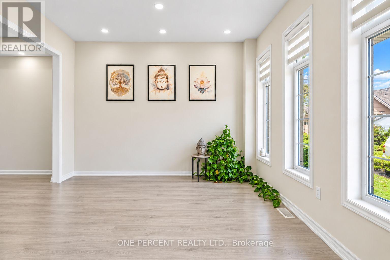
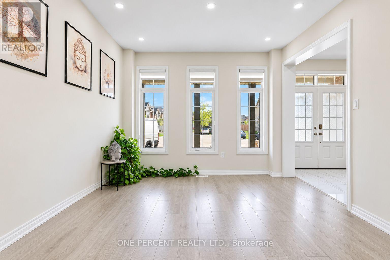
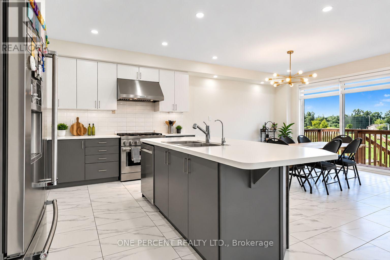
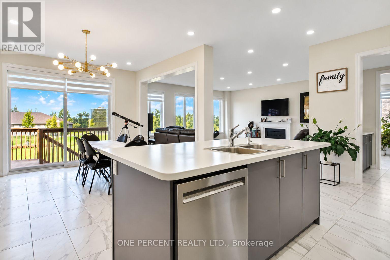
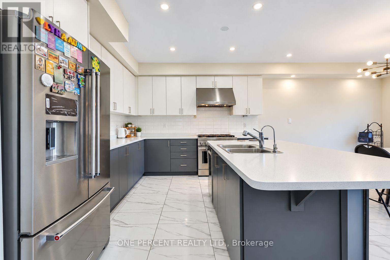
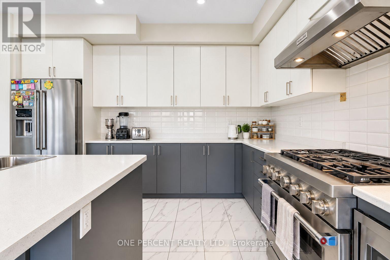
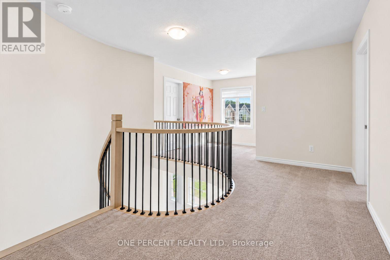
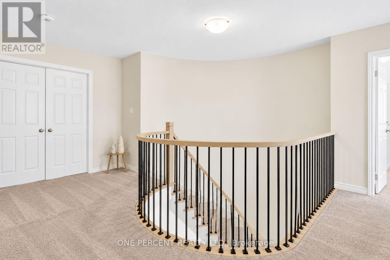
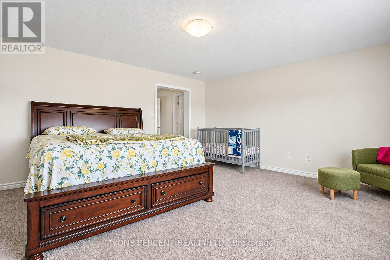
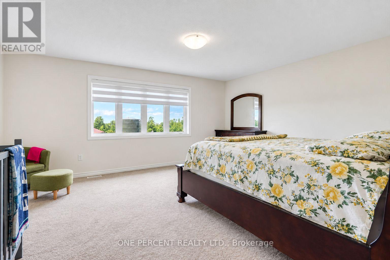
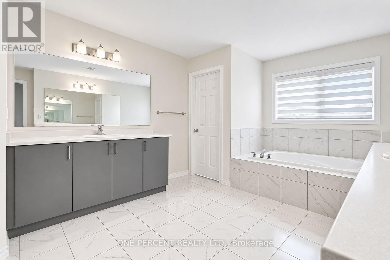
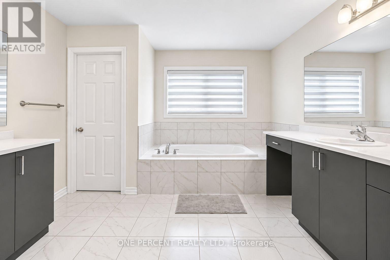
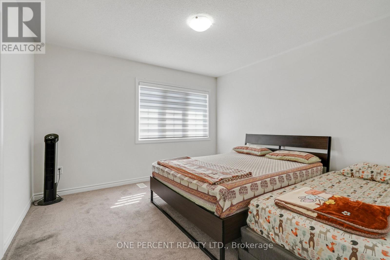
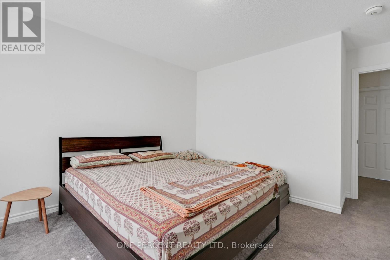
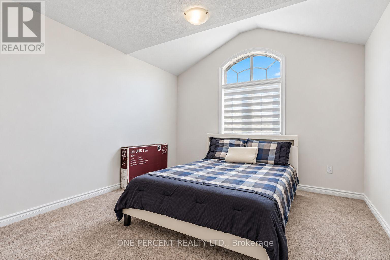
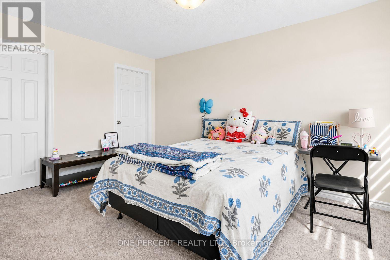
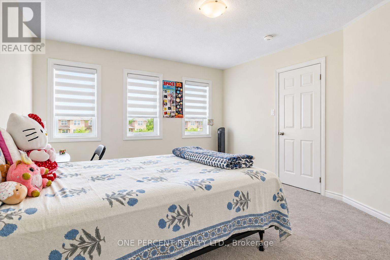
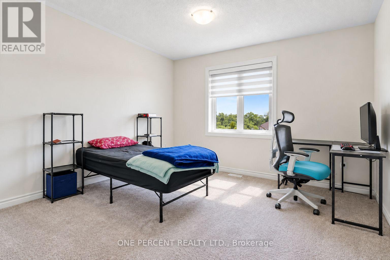
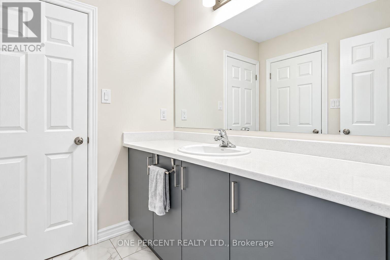
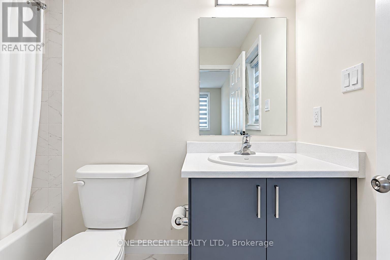
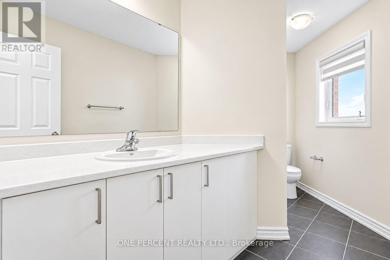
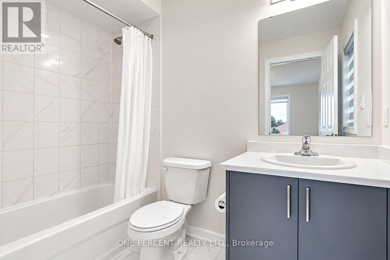
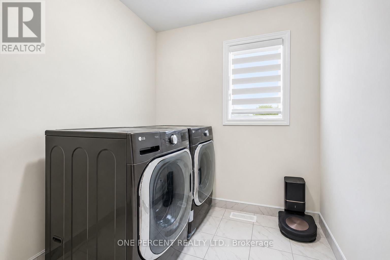
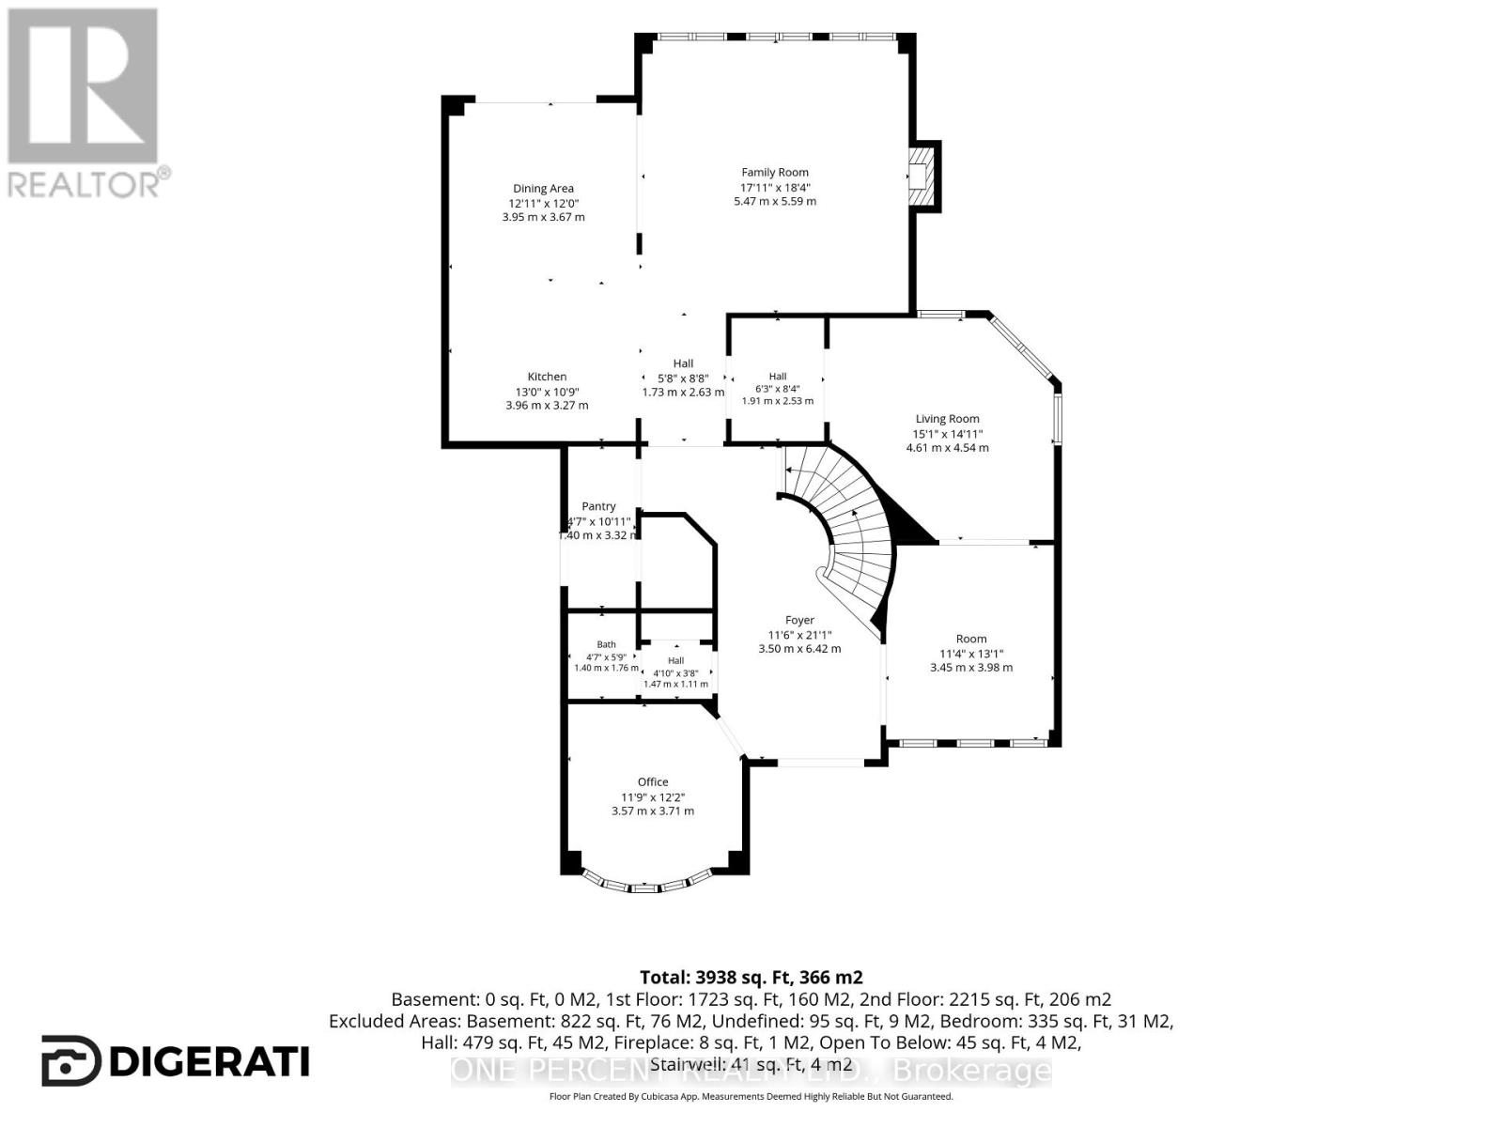
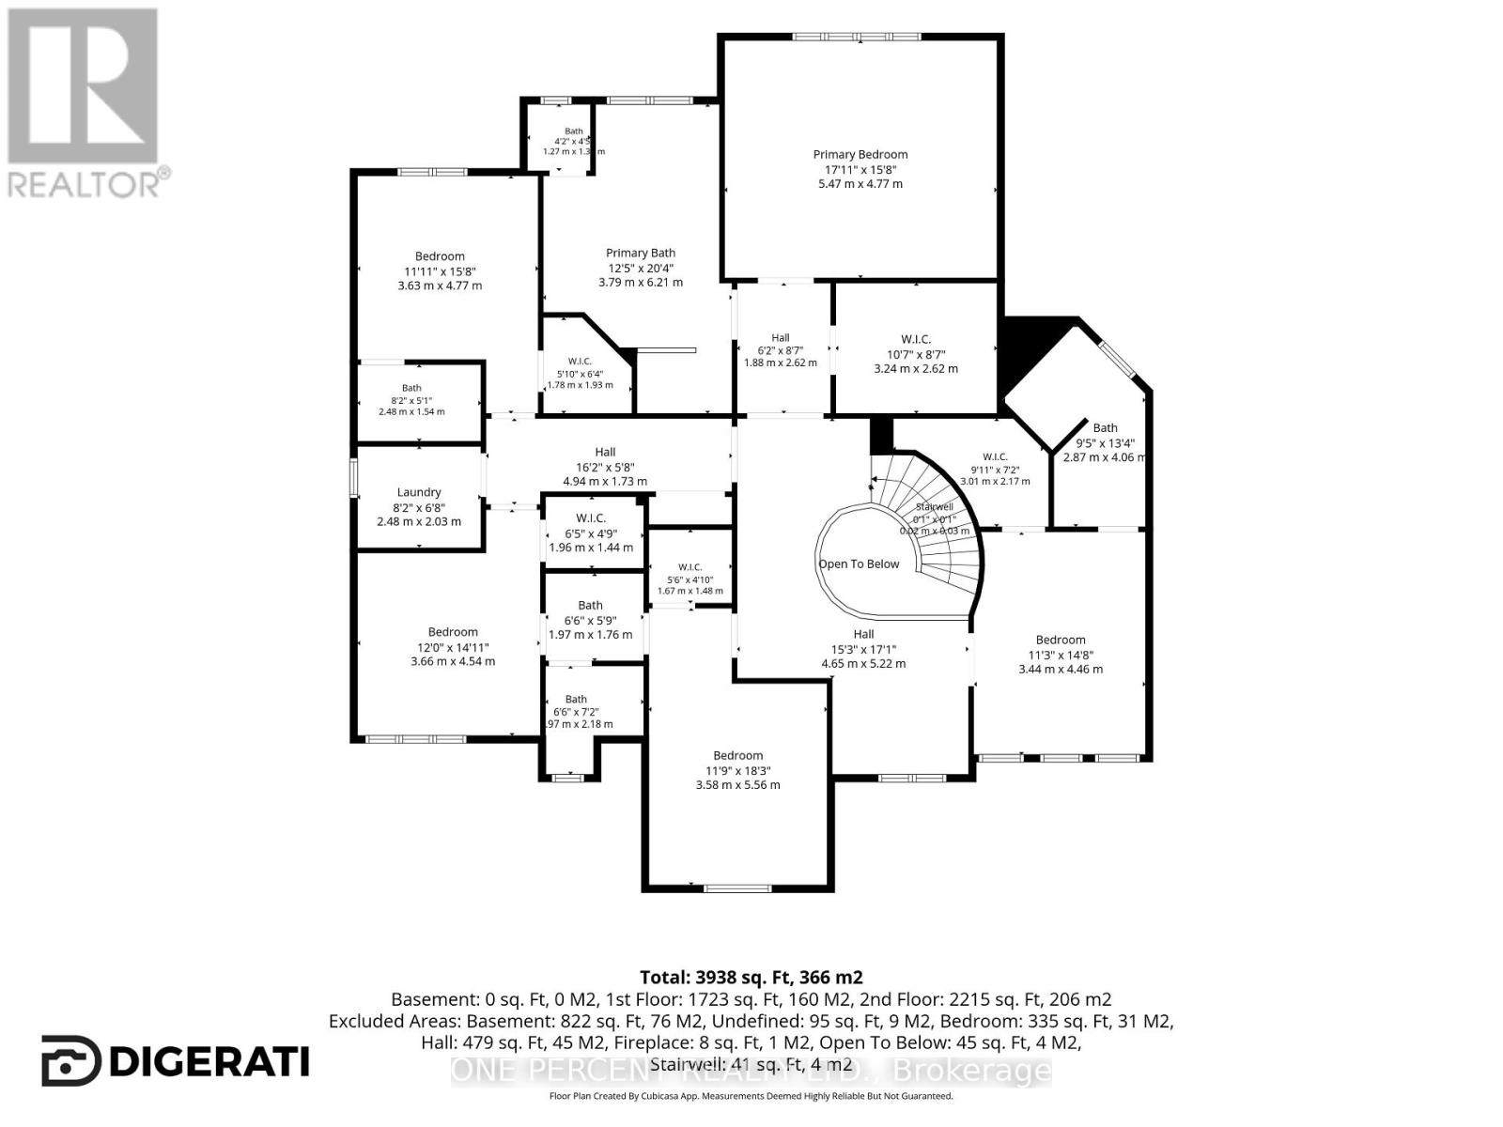
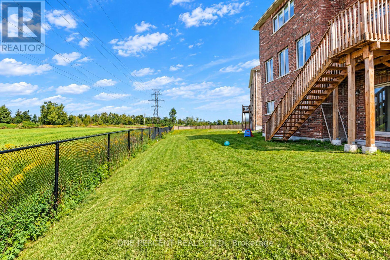
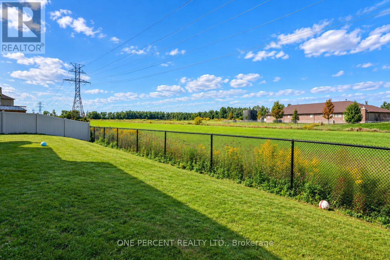
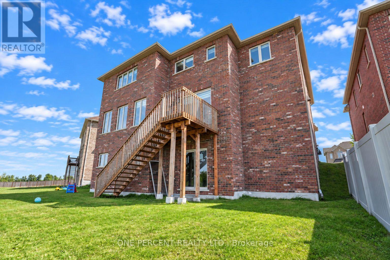
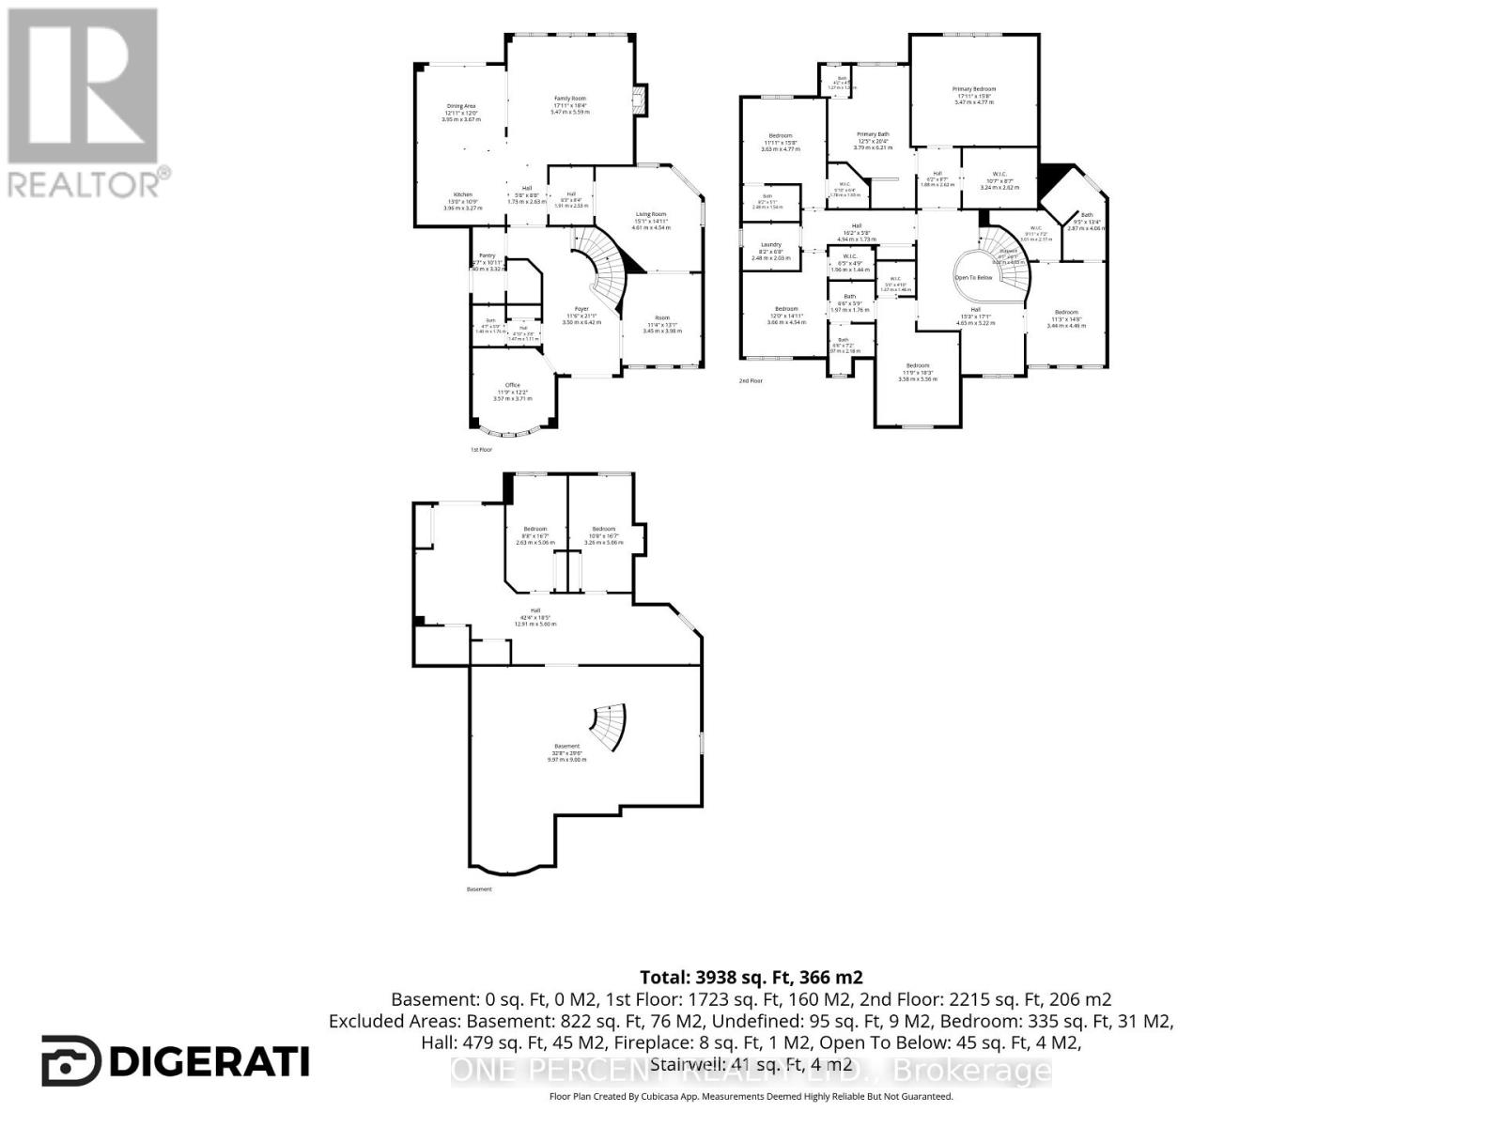
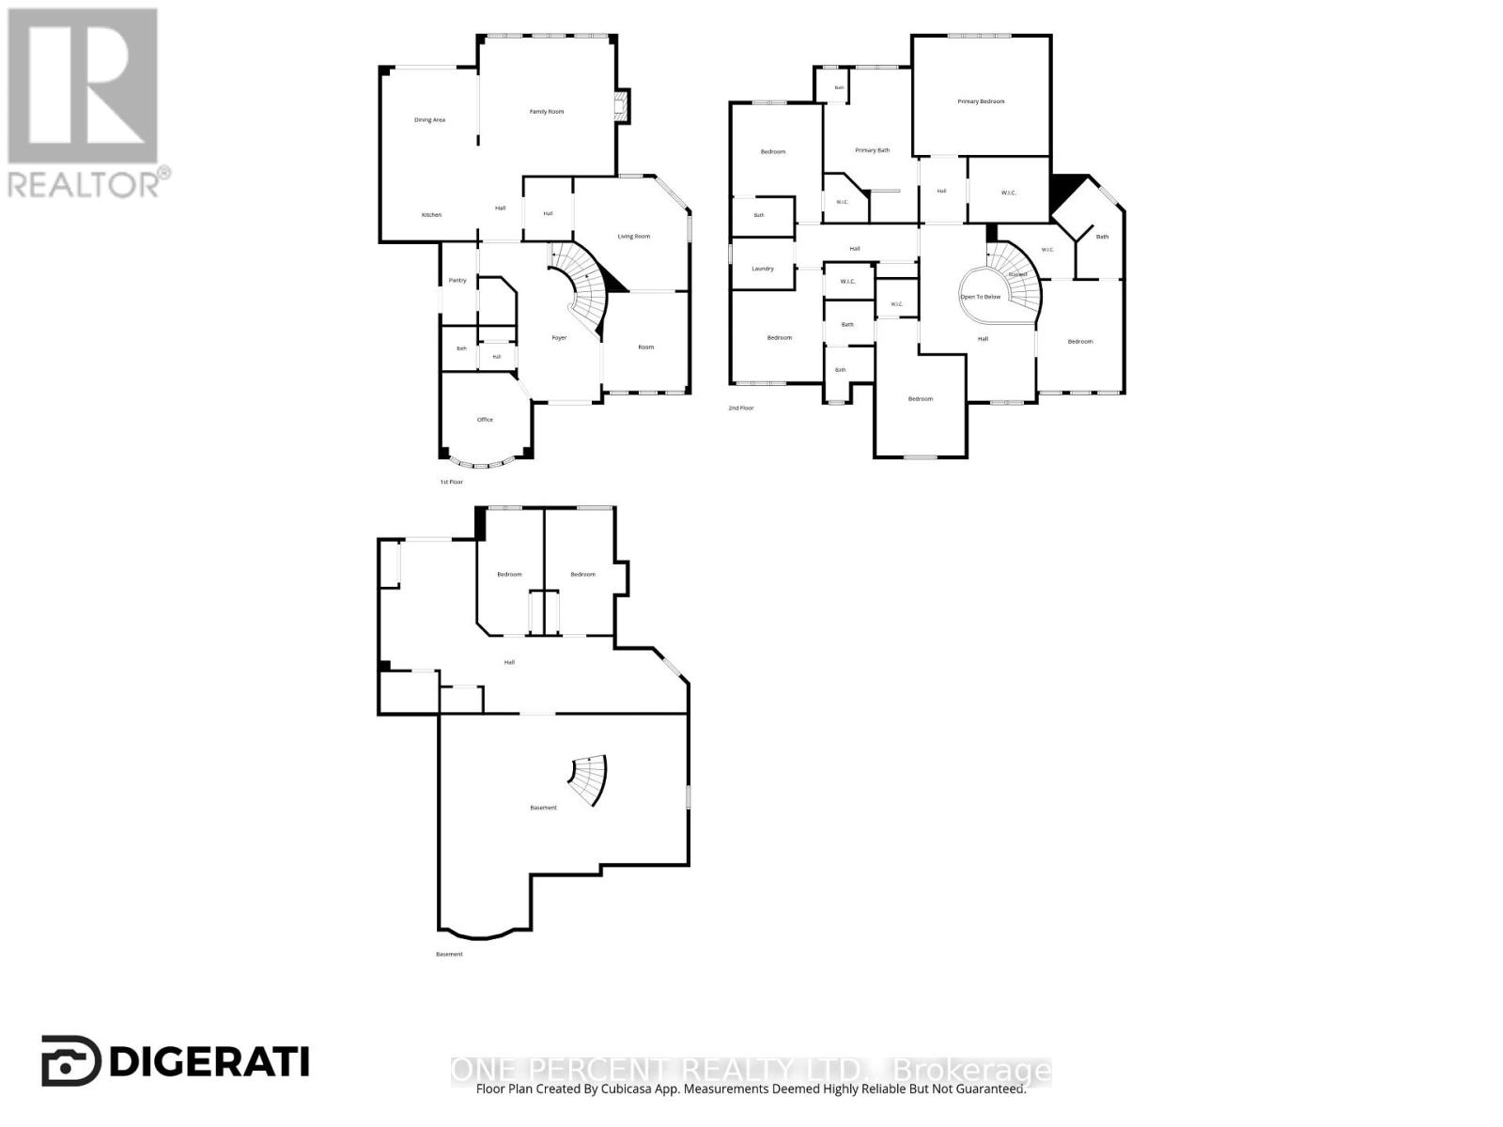
WELCOME TO LUXURY SCALE IN SPRINGWATER. Nestled on a premium lot, 29 Sanford Circle represents a rare opportunity boasting a monumental 4,269 sq ft of above-grade luxury living space. Built in 2023, this executive single-family detached masterpiece blends grand proportions with sophisticated design, offering an unparalleled canvas for families and savvy investors alike. The main level (1,841 sq ft) features soaring ceilings and an expansive open-concept layout. A private executive home office sits off the grand foyer, leading to a magnificent sweeping circular staircase with an under-stair bypass into the heart of the home. Enjoy a formal living and dining area tucked away for intimate hosting. The rear transitions into a massive family room with a cozy fireplace and a chef-inspired gourmet kitchen. The north-facing breakfast nook offers serene, consistent daylight and walks out directly to a raised small deck overlooking the private backyard. Ascend to the 2,428 sq ft second-story sanctuary featuring 5 massive bedrooms and 4 full baths. The principal retreat is of epic proportions, showcasing an ultra-spacious spa-like ensuite and a boutique walk-in wardrobe. Two secondary bedrooms share a highly functional Jack-and-Jill bathroom. For ultimate convenience, the dedicated laundry room is located directly on the upper level. Includes a deep 614 sq ft attached garage (2-3 cars) and a 4-car driveway. FOUR-SEASON LIFESTYLE LOCATION: Perfectly positioned just minutes away from top-tier schools, pristine trail networks, and golf courses. Enjoy world-class winter recreation right at your doorstep, located less than 10 minutes from the family-friendly slopes of Ski Snow Valley Resort, and a short drive to Horseshoe Resort and Mount St. Louis Moonstone. (id:43681)
房源概要
| MLS® Number | S13783696 |
| 房源类型 | 民宅 |
| 社区名字 | Centre Vespra |
| 特征 | Sloping, Ravine |
| 总车位 | 7 |
| View Type | View |
详 情
| 浴室 | 4 |
| 地上卧房 | 5 |
| 总卧房 | 5 |
| Age | 0 To 5 Years |
| 公寓设施 | Fireplace(s) |
| 家电类 | Water Heater - Tankless, Water Meter |
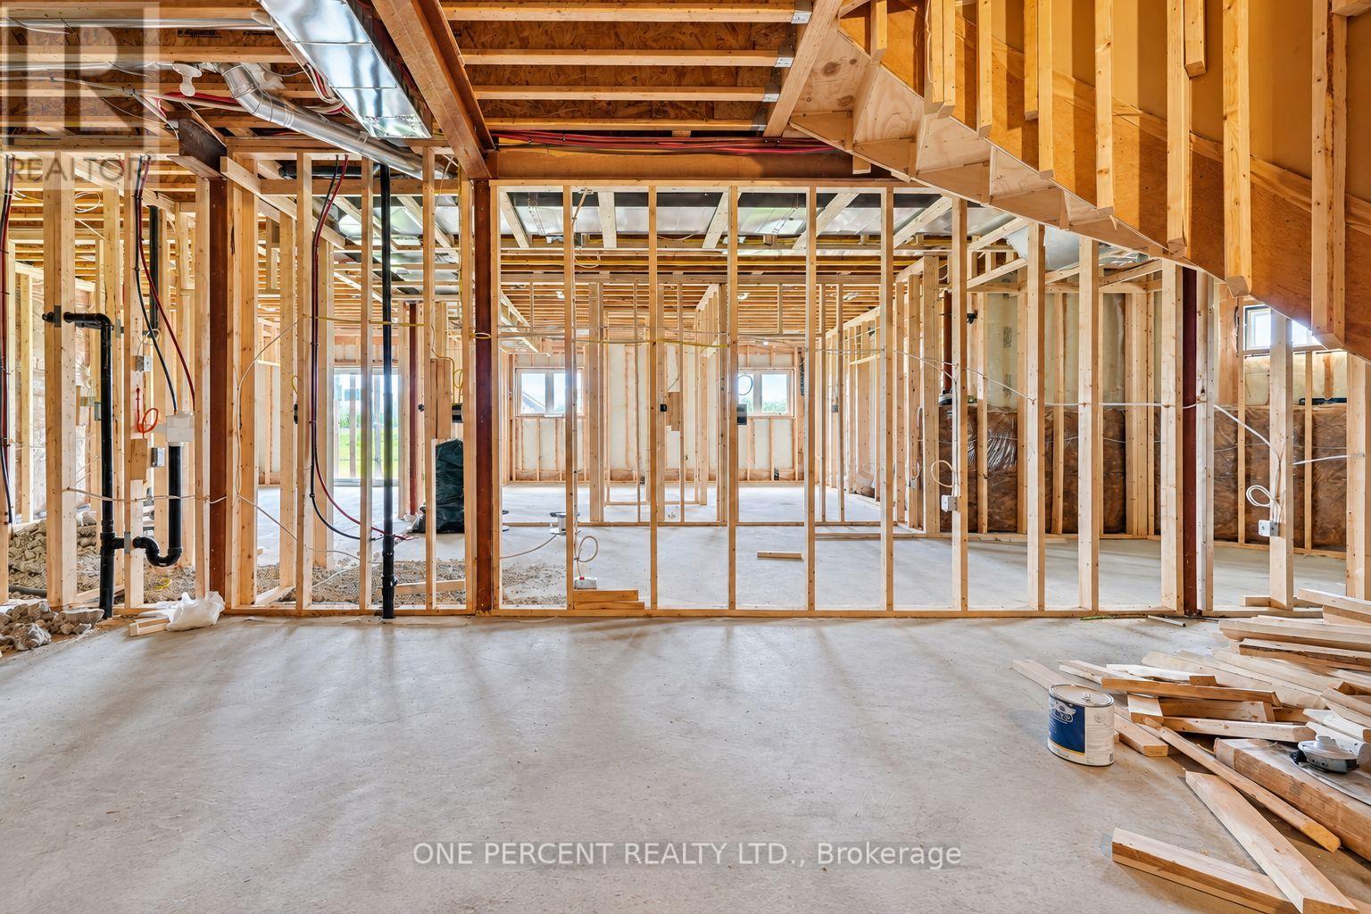
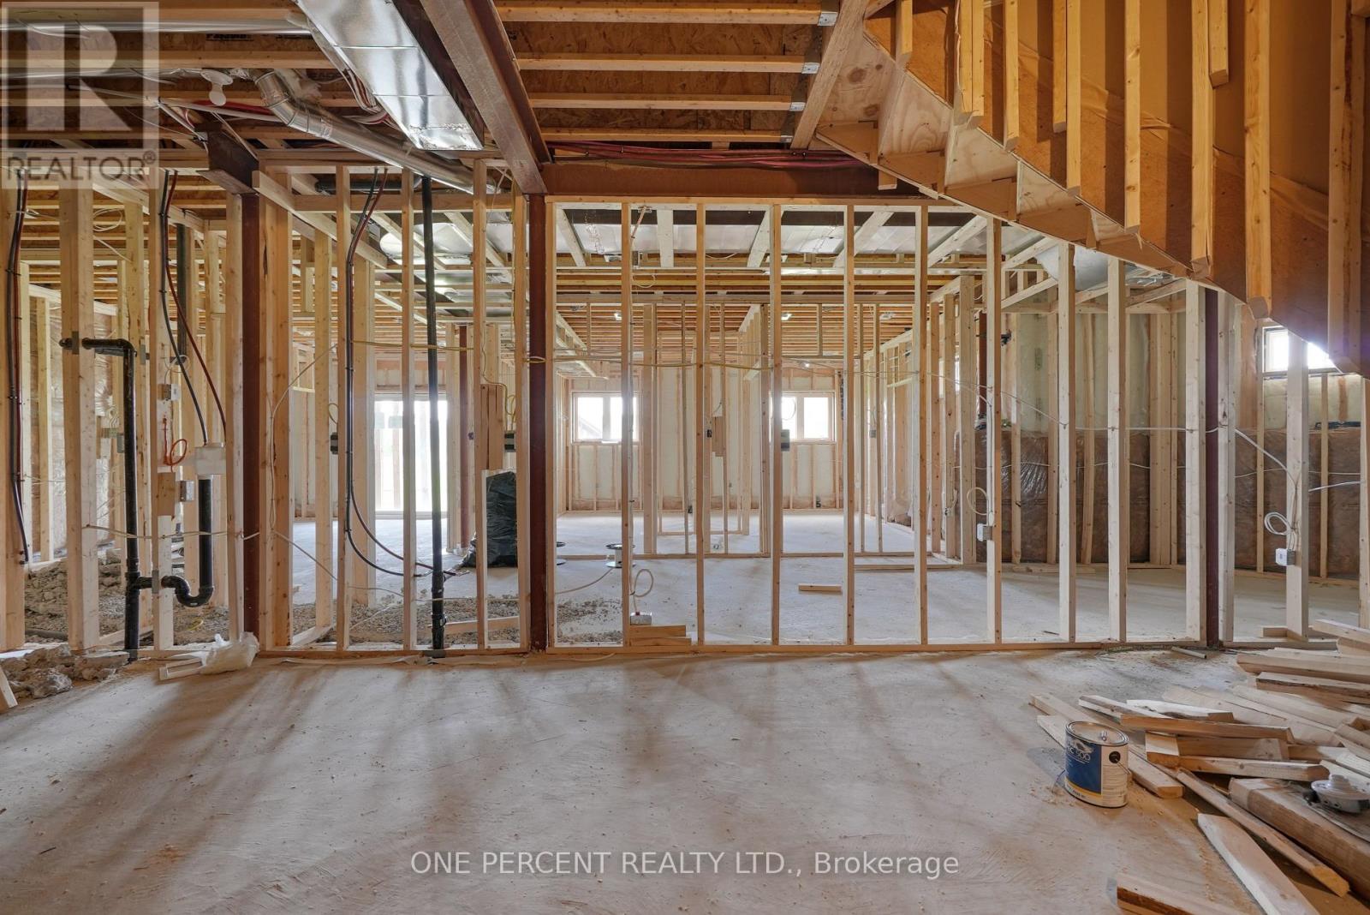
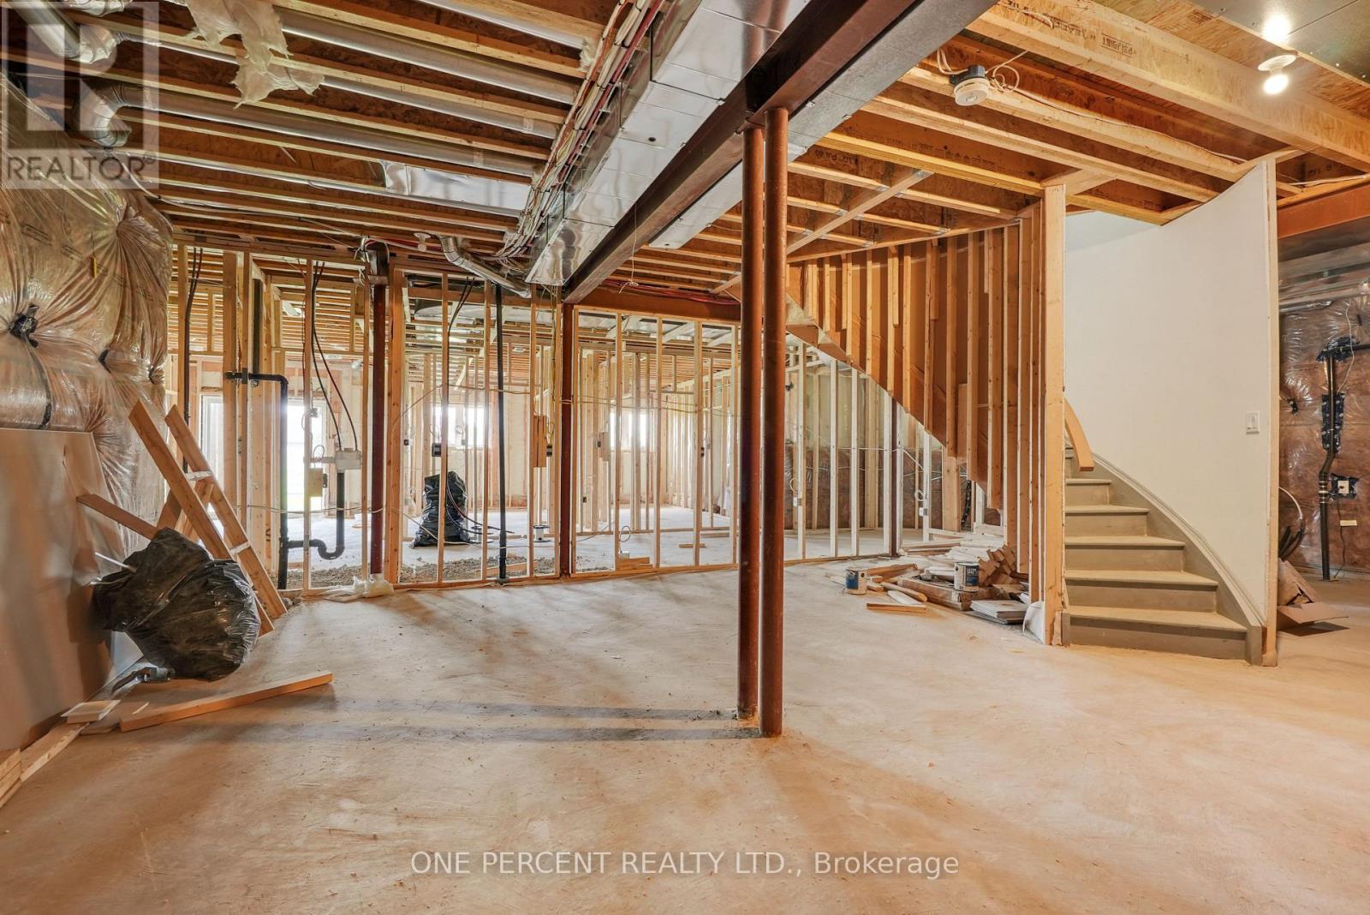
| 地下室进展 | 已完成 |
| 地下室功能 | Walk Out, Separate Entrance |
| 地下室类型 | N/a (unfinished), N/a, N/a |
| 施工种类 | 独立屋 |
| 空调 | 中央空调 |
| 外墙 | 石, 砖 Facing |
| 壁炉 | 有 |
| Fireplace Total | 1 |
| Flooring Type | Tile, Laminate |
| 地基类型 | 混凝土浇筑 |
| 客人卫生间(不包含洗浴) | 1 |
| 供暖方式 | 天然气 |
| 供暖类型 | 压力热风 |
| 储存空间 | 2 |
| 内部尺寸 | 3500 - 5000 Sqft |
| 类型 | 独立屋 |
| 设备间 | 市政供水 |
车 位
| 附加车库 | |
| Garage |
土地
| 英亩数 | 无 |
| 污水道 | Sanitary Sewer |
| 土地深度 | 108 Ft ,3 In |
| 土地宽度 | 55 Ft ,4 In |
| 不规则大小 | 55.4 X 108.3 Ft |
房 间
| 楼 层 | 类 型 | 长 度 | 宽 度 | 面 积 |
|---|---|---|---|---|
| 二楼 | Bedroom 4 | 3.39 m | 4.82 m | 3.39 m x 4.82 m |
| 二楼 | Bedroom 5 | 3.66 m | 4.3 m | 3.66 m x 4.3 m |
| 二楼 | 主卧 | 5.22 m | 4.82 m | 5.22 m x 4.82 m |
| 二楼 | 第二卧房 | 3.44 m | 4.51 m | 3.44 m x 4.51 m |
| 二楼 | 第三卧房 | 3.63 m | 5.58 m | 3.63 m x 5.58 m |
| 一楼 | Office | 3.57 m | 371 m | 3.57 m x 371 m |
| 一楼 | 客厅 | 3.48 m | 3.99 m | 3.48 m x 3.99 m |
| 一楼 | 餐厅 | 4.6 m | 4.3 m | 4.6 m x 4.3 m |
| 一楼 | 家庭房 | 5.22 m | 5.61 m | 5.22 m x 5.61 m |
| 一楼 | 厨房 | 4 m | 3.32 m | 4 m x 3.32 m |
| 一楼 | Eating Area | 3.69 m | 3.66 m | 3.69 m x 3.66 m |
| 一楼 | Pantry | 1.92 m | 2.56 m | 1.92 m x 2.56 m |

The trademarks REALTOR®, REALTORS®, and the REALTOR® logo are controlled by The Canadian Real Estate Association (CREA) and identify real estate professionals who are members of CREA. The trademarks MLS®, Multiple Listing Service® and the associated logos are owned by The Canadian Real Estate Association (CREA) and identify the quality of services provided by real estate professionals who are members of CREA. The trademark DDF® is owned by The Canadian Real Estate Association (CREA) and identifies CREA's Data Distribution Facility (DDF®)
Toronto Real Estate Board
One Percent Realty Ltd.
September 16 2026 03:58:08
