
29 Runnymede Road Port Colborne (Main Street), Ontario L3K 5C2


$549,000
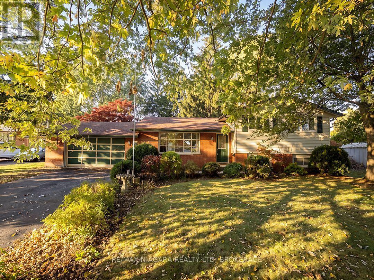
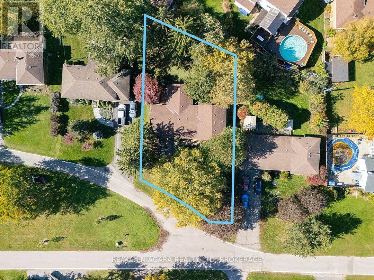
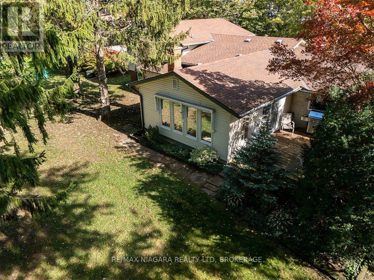
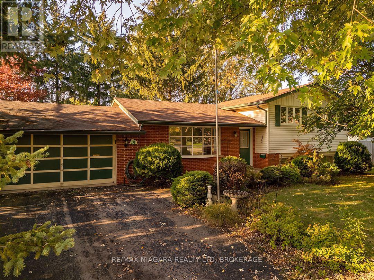
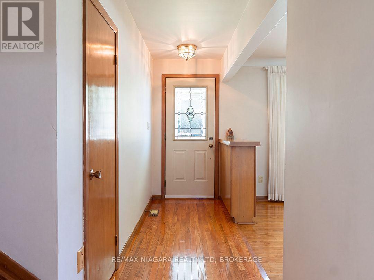
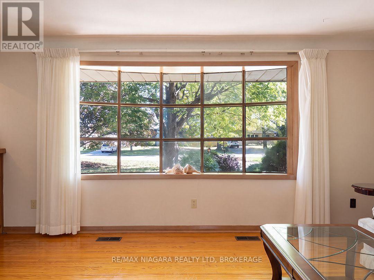
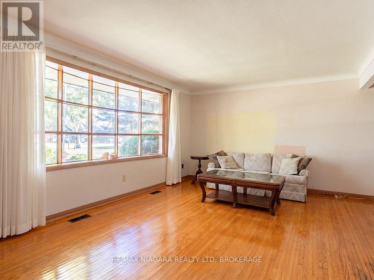
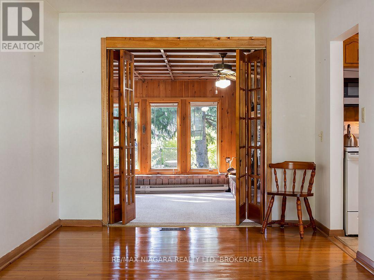
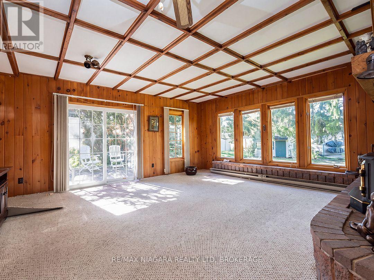
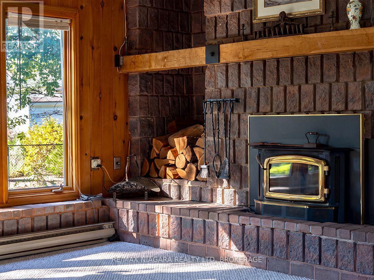
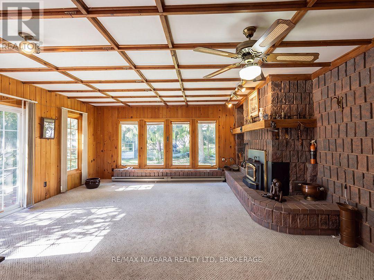
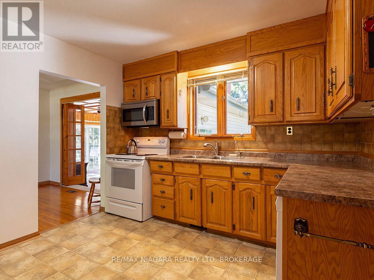
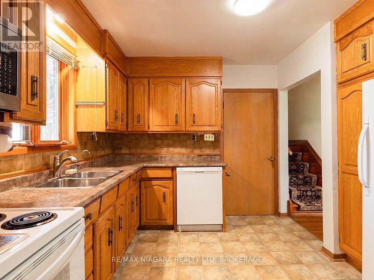
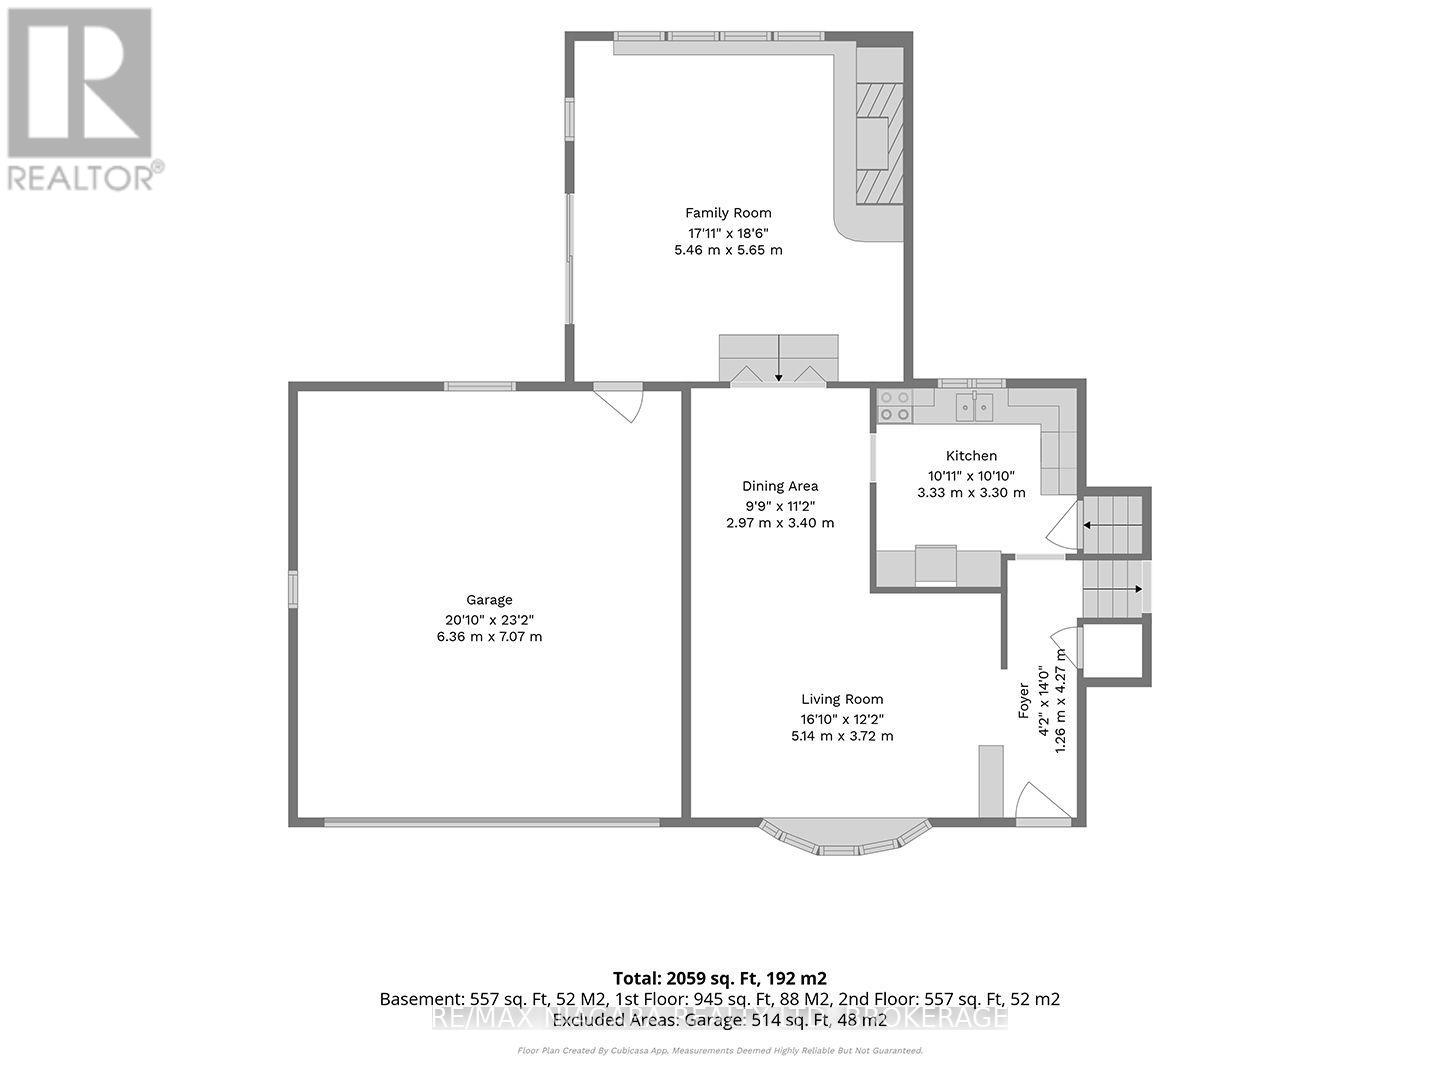
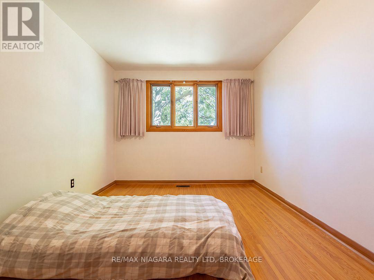
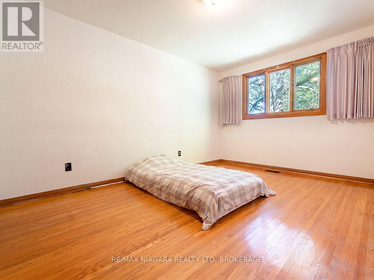
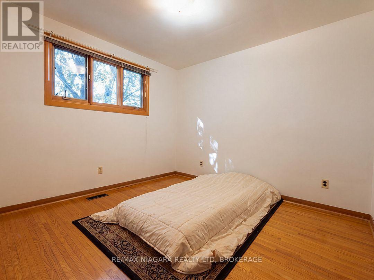
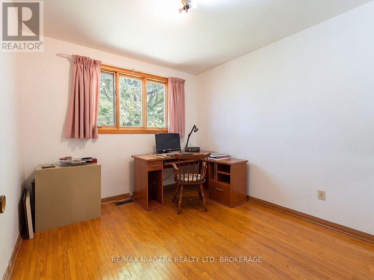
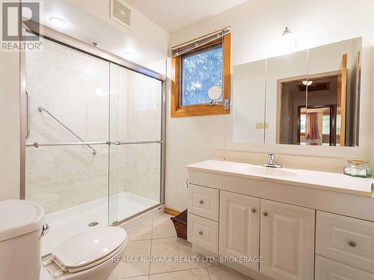
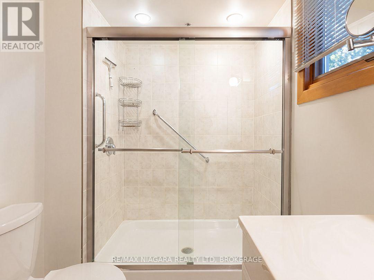
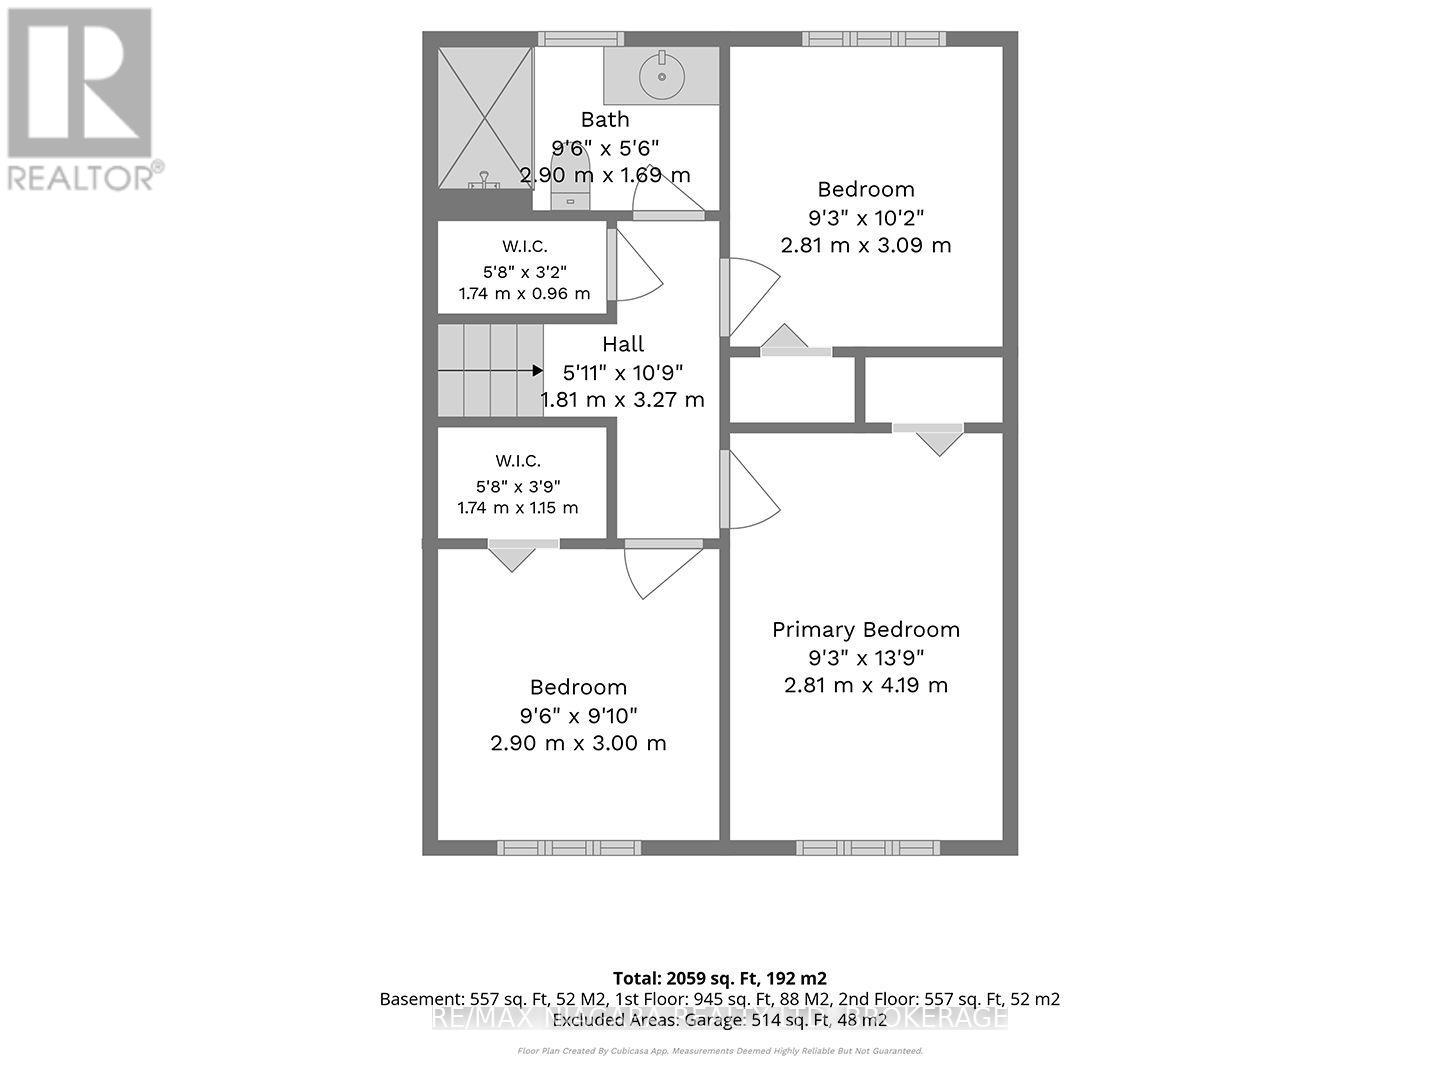
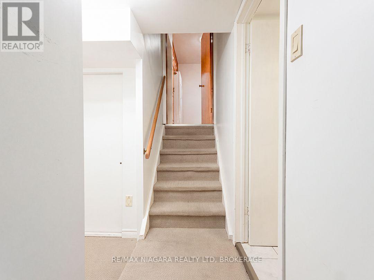
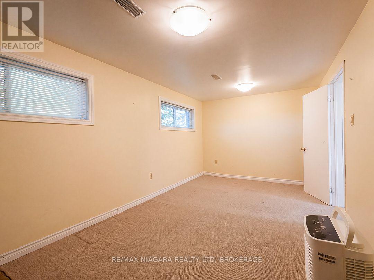
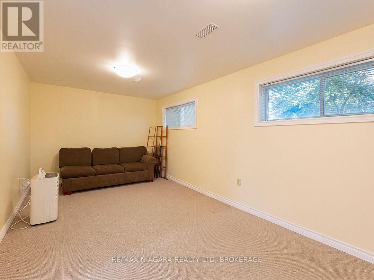
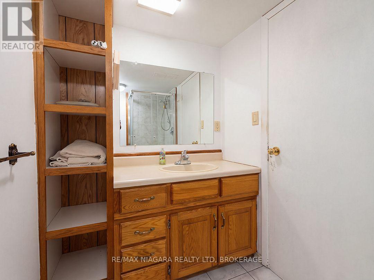
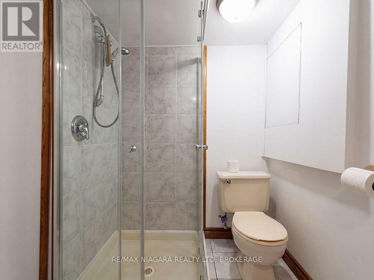
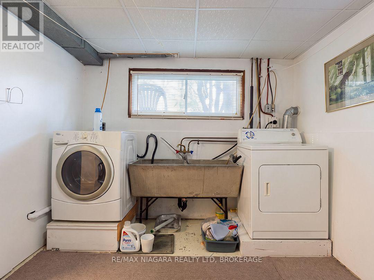
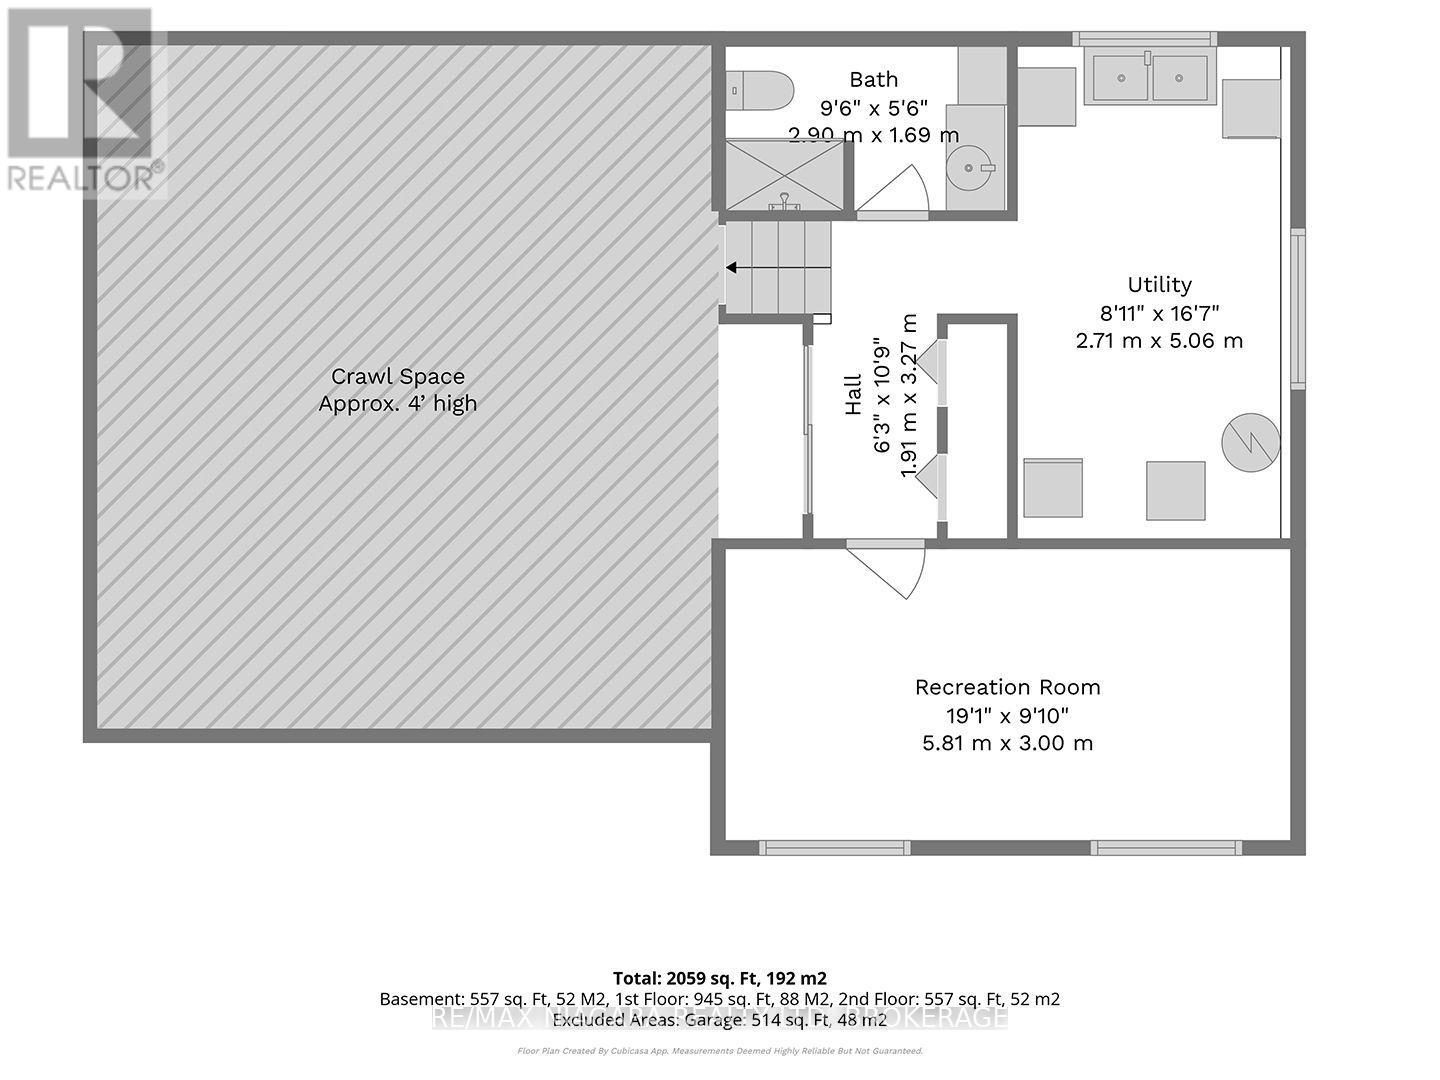
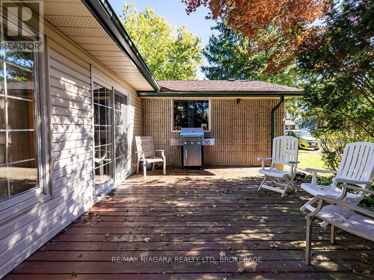
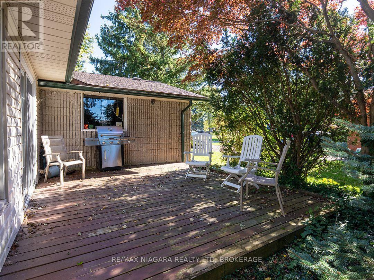
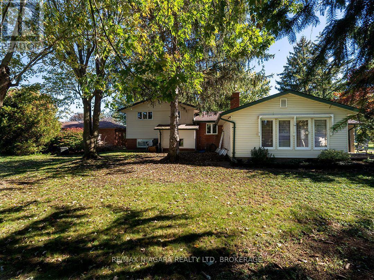
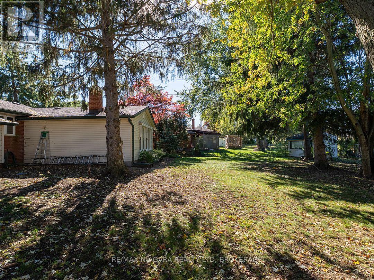
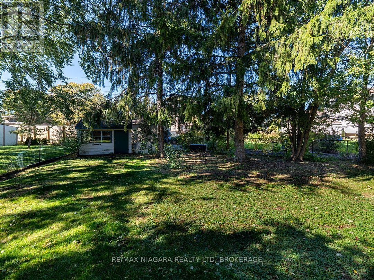
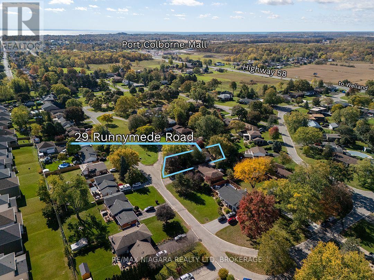
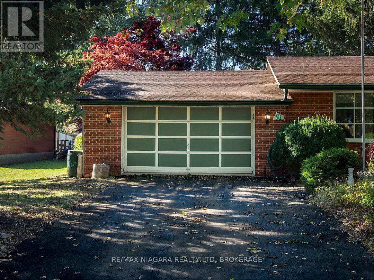
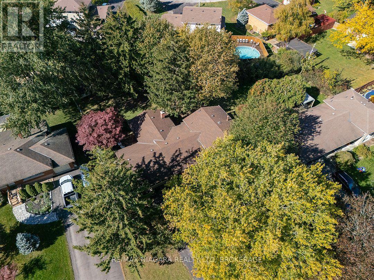
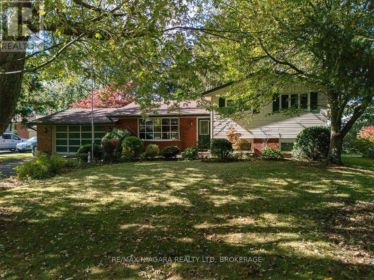
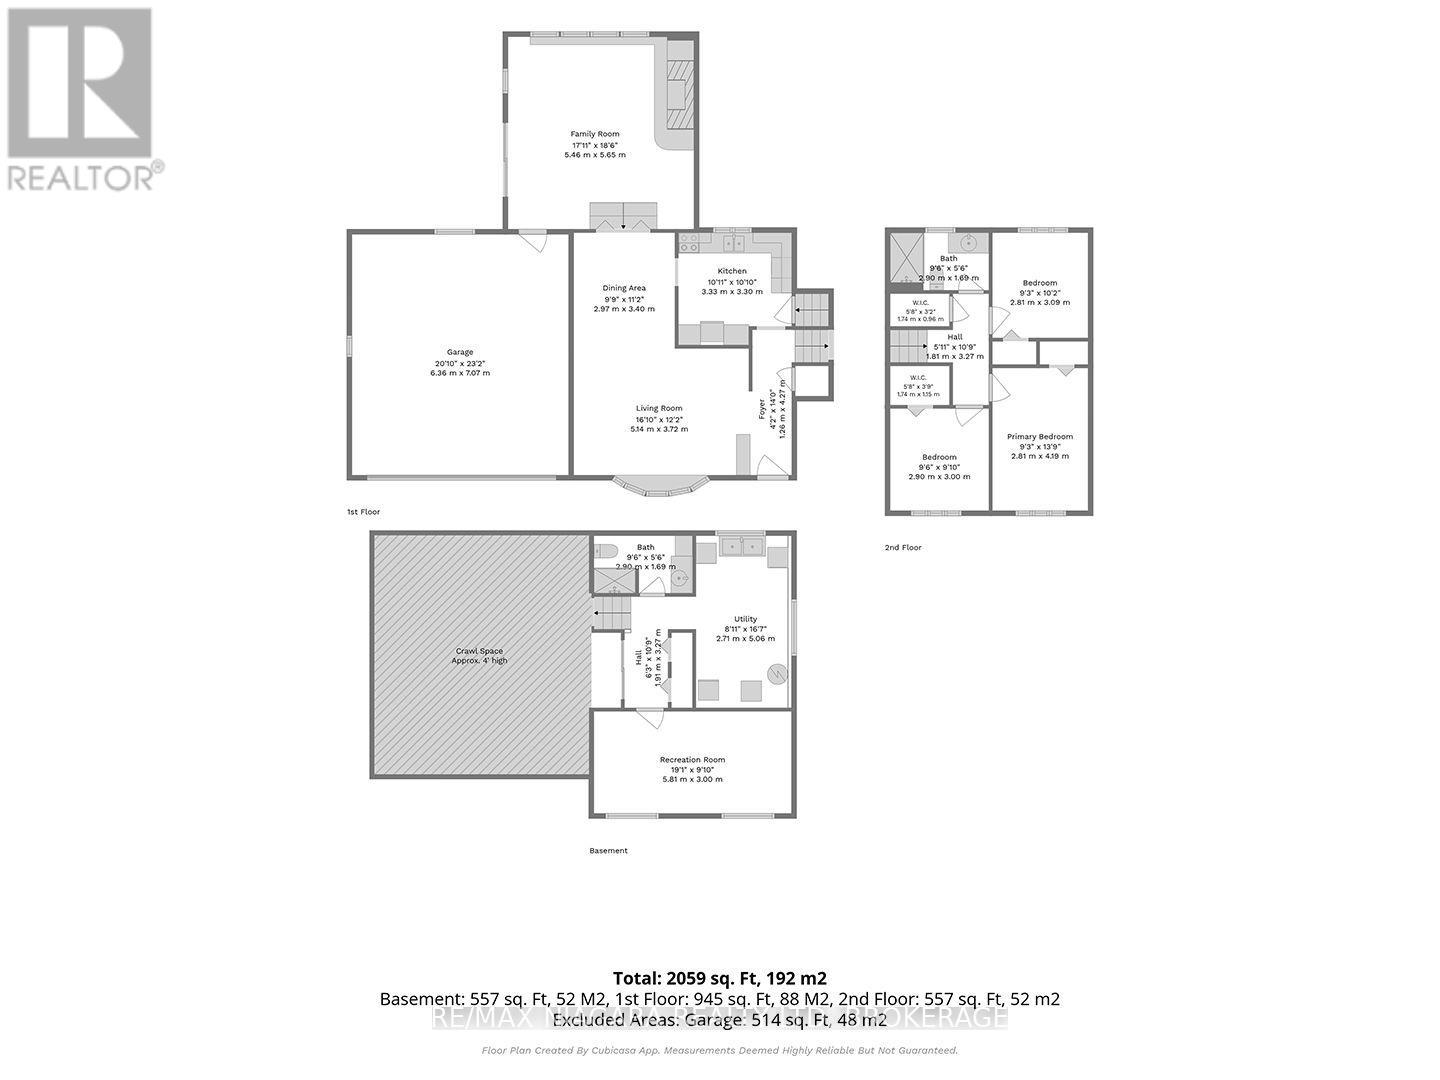
Some neighbourhoods are worth waiting for! Here is your chance to live in Hawthorne Heights, an established northwest Port Colborne neighbourhood known for its quiet setting, mature trees and room to breathe between homes. This 1,485 sq. ft. 1960s sidesplit sits on a generous 88' x 153' lot and has had the same owner for nearly 50 years. A neighbourhood park with a playground and basketball courts is just down the road.The front entrance of this 3 bedroom, 2 bath home opens to the living room with a large, multi-pane bow window and gleaming wood floors that flow through to a separate dining room. The kitchen offers plenty of cabinet space, including two floor-to-ceiling pantry cupboards and overlooks the back yard.The family room adds great space to the home. Filled with natural light from the large windows looking out to the treed yard and garden, its a relaxing room with an impressive fireplace, wood-panelled walls, beamed ceiling and sliding doors that open onto the deck. Three bedrooms, each with wood floors and a large closet, and the main bathroom are on the second level - just five steps up. And the finished lower level is just 5 steps down and adds a rec room, a three-piece bathroom with walk-in shower, and a laundry/utility room. There is additional storage in the crawl space under the main floor (approx 4' high). The attached double garage with a workbench has direct interior access and a window with views of the deck & yard. Immediate possession is available. (id:43681)
Open House
现在这个房屋大家可以去Open House参观了!
1:00 pm
结束于:2:00 pm
房源概要
| MLS® Number | X14095184 |
| 房源类型 | 民宅 |
| 社区名字 | 877 - Main Street |
| 附近的便利设施 | 公园 |
| 总车位 | 4 |
| 结构 | Deck, Patio(s), 棚 |
详 情
| 浴室 | 2 |
| 地上卧房 | 3 |
| 总卧房 | 3 |
| Age | 51 To 99 Years |
| 公寓设施 | Fireplace(s) |
| 家电类 | Central Vacuum |
| 地下室进展 | 部分完成 |
| 地下室类型 | Partial, Crawl Space, N/a (partially Finished) |
| 施工种类 | 独立屋 |
| Construction Style Split Level | Sidesplit |
| 空调 | 中央空调 |
| 外墙 | 砖, 乙烯基壁板 |
| 壁炉 | 有 |
| Fireplace Total | 1 |
| 地基类型 | 混凝土 |
| 供暖方式 | 天然气 |
| 供暖类型 | 压力热风 |
| 内部尺寸 | 1100 - 1500 Sqft |
| 类型 | 独立屋 |
| 设备间 | 市政供水 |
车 位
| 附加车库 | |
| Garage |
土地
| 英亩数 | 无 |
| 土地便利设施 | 公园 |
| 污水道 | Sanitary Sewer |
| 土地深度 | 153 Ft ,9 In |
| 土地宽度 | 88 Ft ,8 In |
| 不规则大小 | 88.7 X 153.8 Ft |
| 规划描述 | R1 |
房 间
| 楼 层 | 类 型 | 长 度 | 宽 度 | 面 积 |
|---|---|---|---|---|
| 二楼 | 主卧 | 2.82 m | 4.19 m | 2.82 m x 4.19 m |
| 二楼 | 第二卧房 | 2.9 m | 3 m | 2.9 m x 3 m |
| 二楼 | 第三卧房 | 2.82 m | 3.1 m | 2.82 m x 3.1 m |
| 二楼 | 浴室 | 2.9 m | 1.68 m | 2.9 m x 1.68 m |
| Lower Level | 浴室 | 2.9 m | 1.68 m | 2.9 m x 1.68 m |
| Lower Level | 设备间 | 2.72 m | 5.06 m | 2.72 m x 5.06 m |
| Lower Level | 娱乐,游戏房 | 5.82 m | 3 m | 5.82 m x 3 m |
| 一楼 | 门厅 | 1.27 m | 4.27 m | 1.27 m x 4.27 m |
| 一楼 | 客厅 | 5.13 m | 3.71 m | 5.13 m x 3.71 m |
| 一楼 | 餐厅 | 2.97 m | 3.4 m | 2.97 m x 3.4 m |
| 一楼 | 厨房 | 3.33 m | 3.3 m | 3.33 m x 3.3 m |
| 一楼 | 家庭房 | 5.46 m | 5.64 m | 5.46 m x 5.64 m |

The trademarks REALTOR®, REALTORS®, and the REALTOR® logo are controlled by The Canadian Real Estate Association (CREA) and identify real estate professionals who are members of CREA. The trademarks MLS®, Multiple Listing Service® and the associated logos are owned by The Canadian Real Estate Association (CREA) and identify the quality of services provided by real estate professionals who are members of CREA. The trademark DDF® is owned by The Canadian Real Estate Association (CREA) and identifies CREA's Data Distribution Facility (DDF®)
Niagara Association of REALTORS®
RE/MAX Niagara Realty Ltd, Brokerage
November 12 2026 10:23:36
