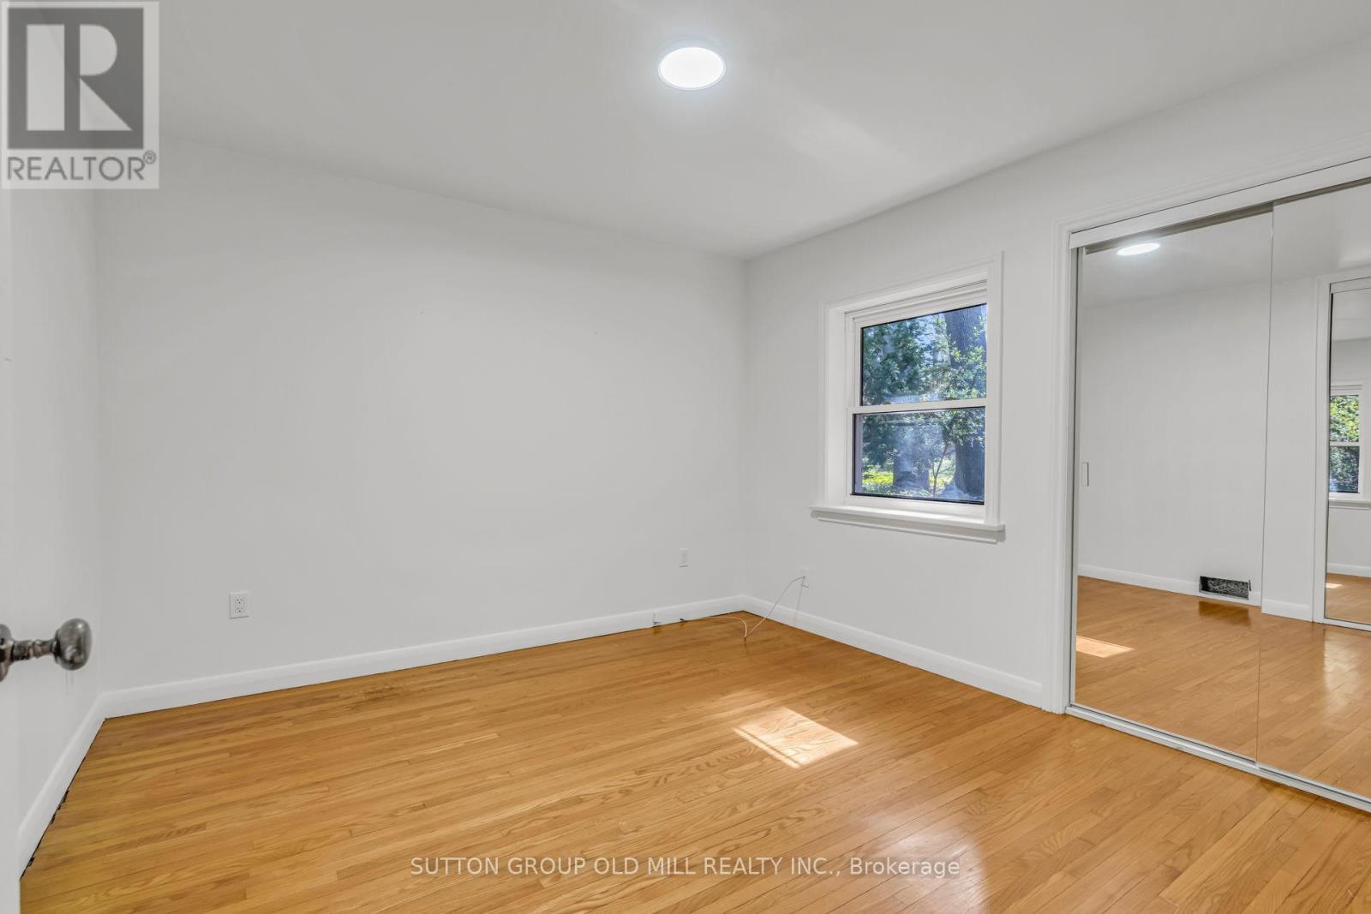
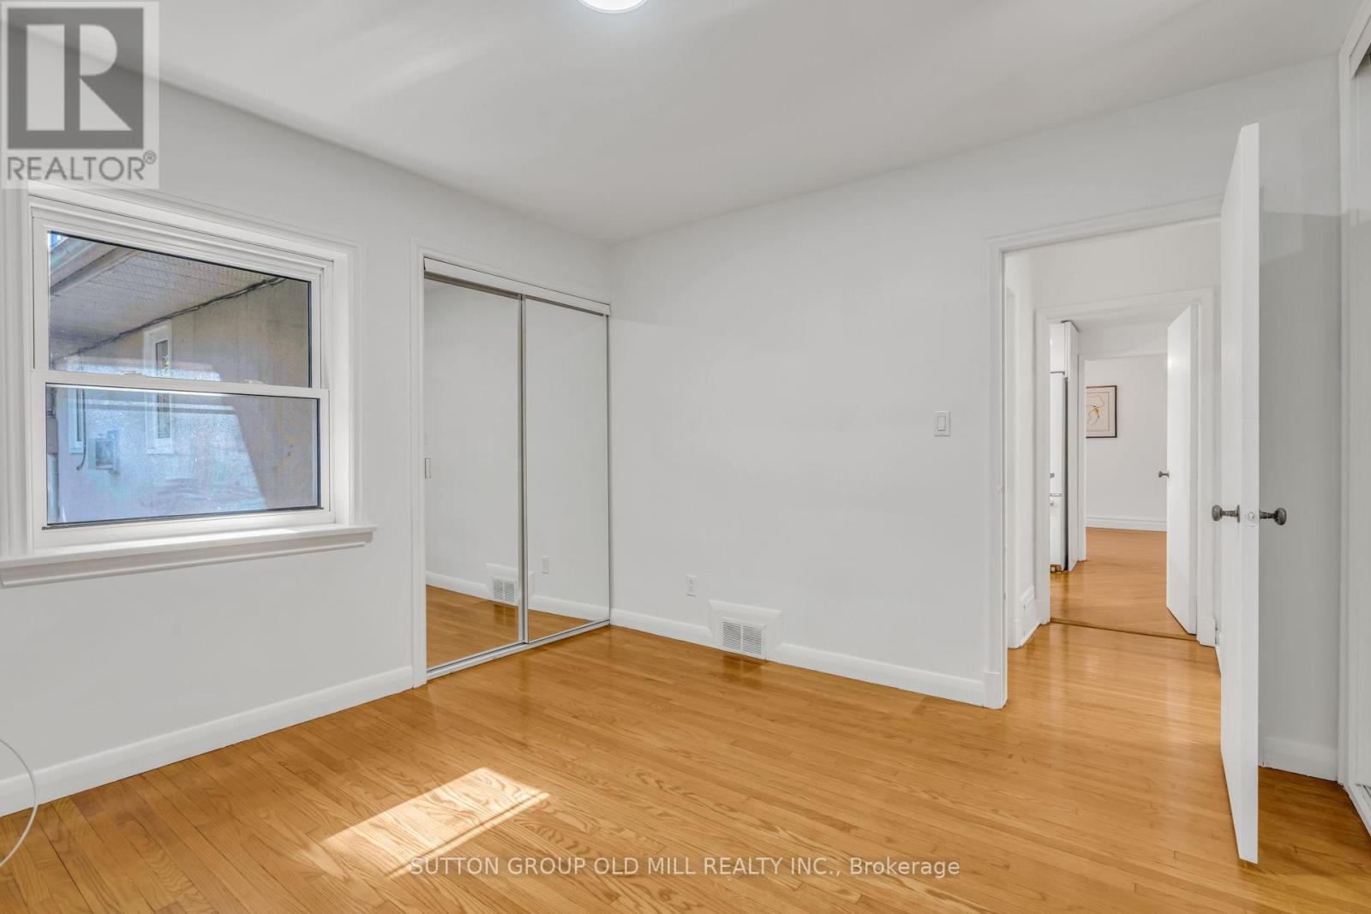
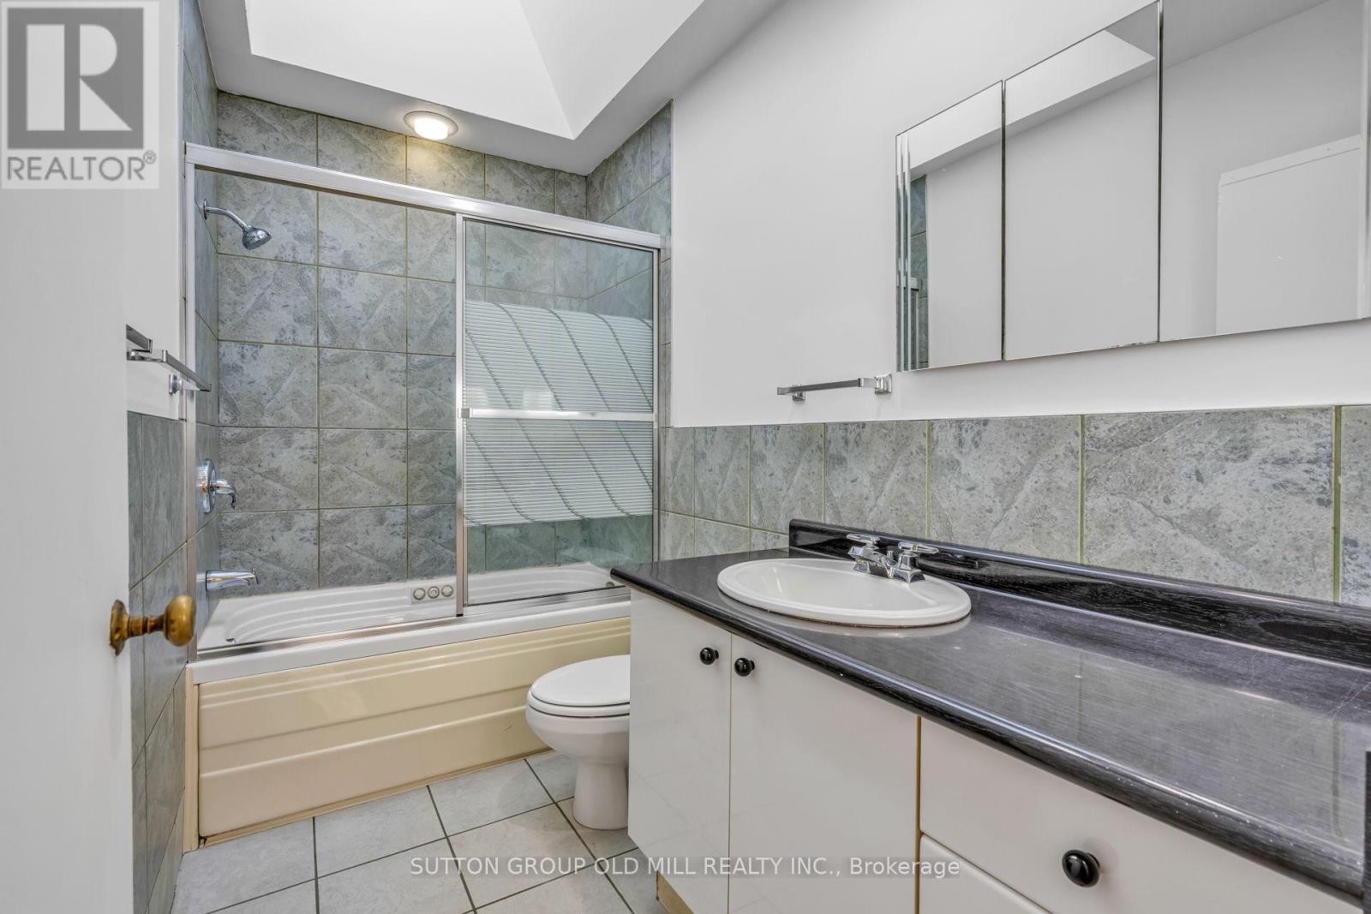
3 卧室
2 浴室
1500 - 2000 sqft
平房
壁炉
中央空调
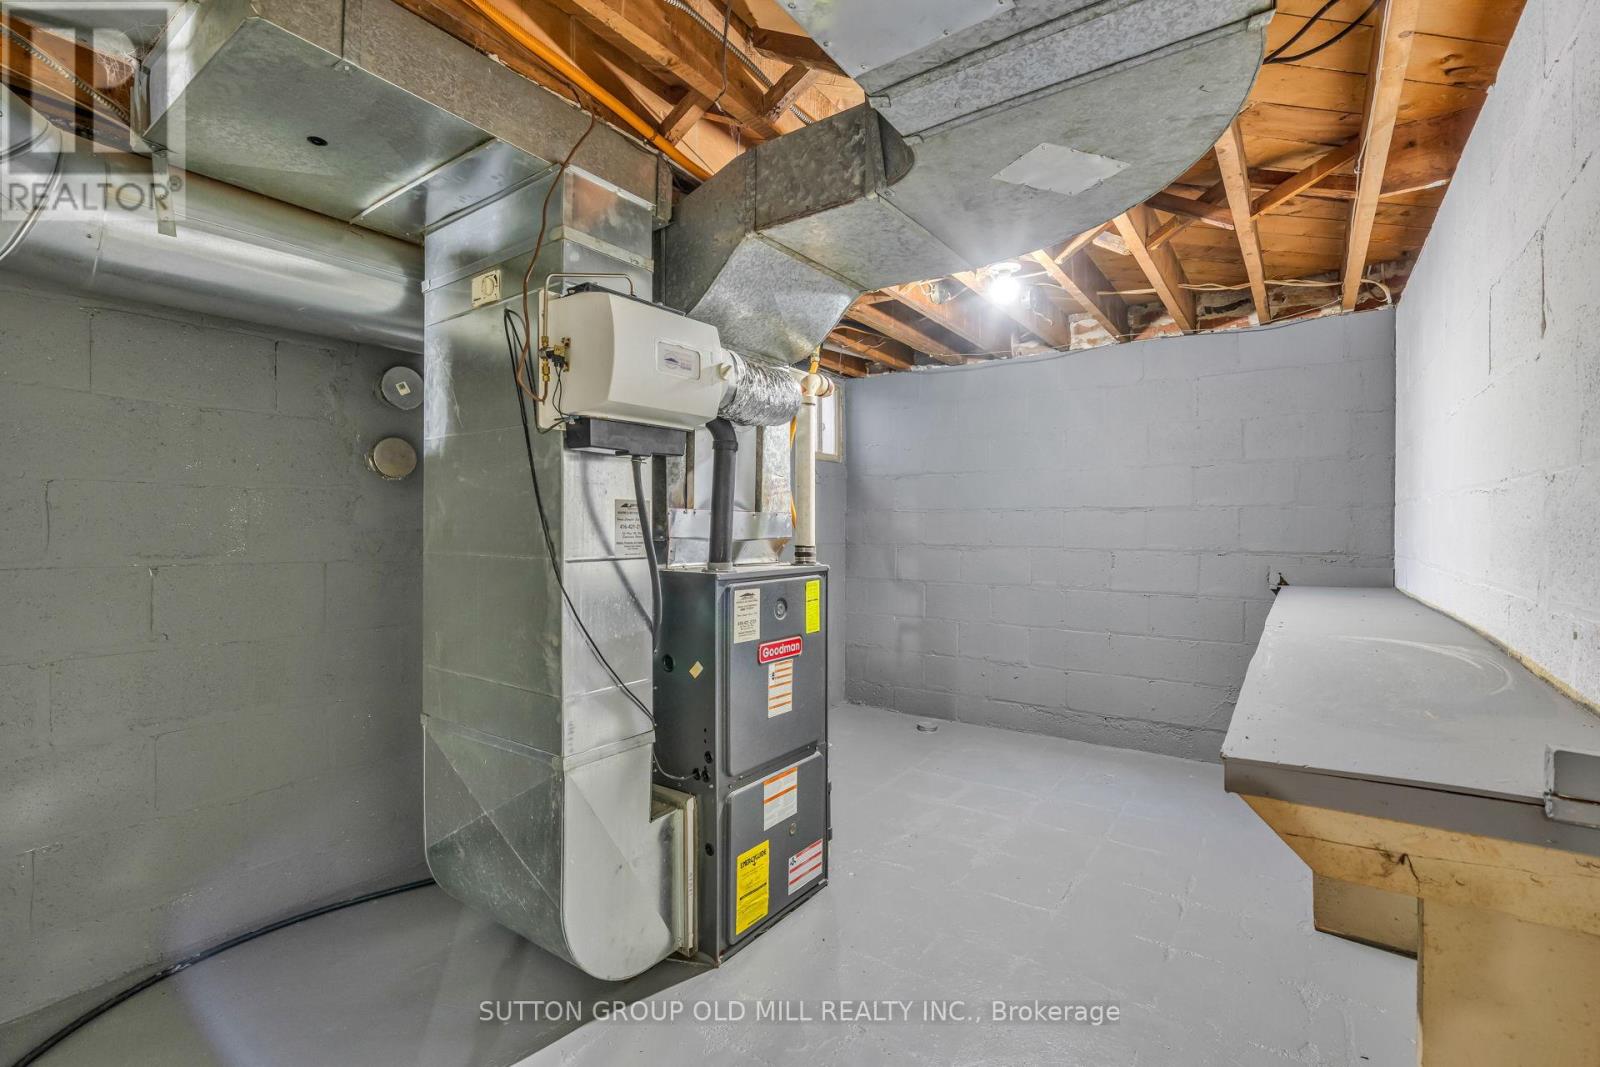
风热取暖
$1,699,900
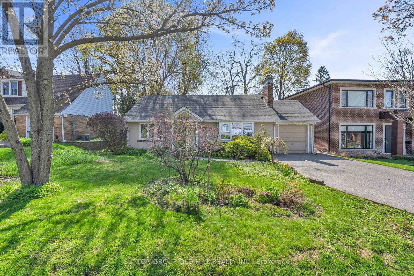
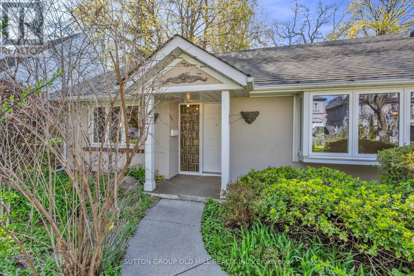
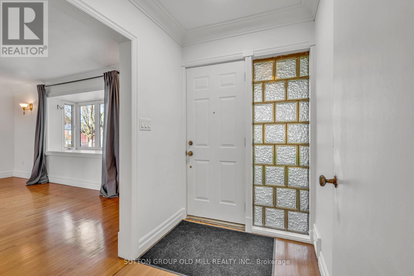
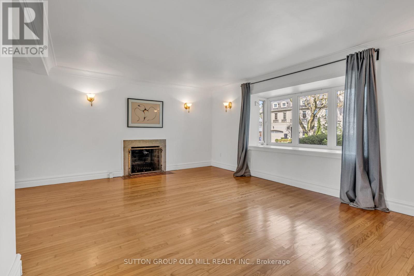
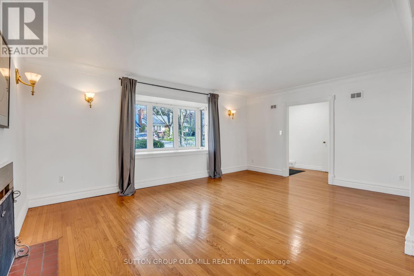
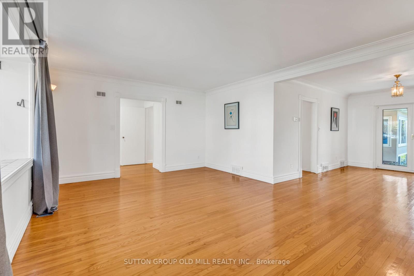
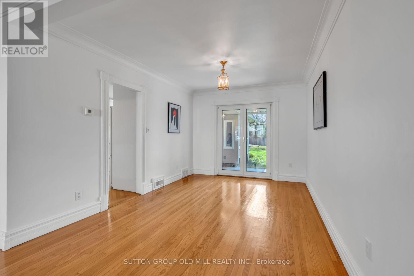
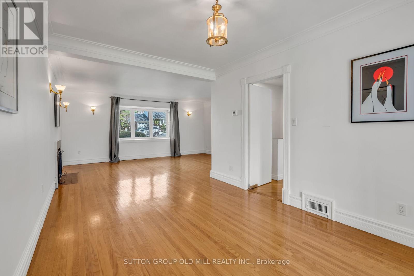
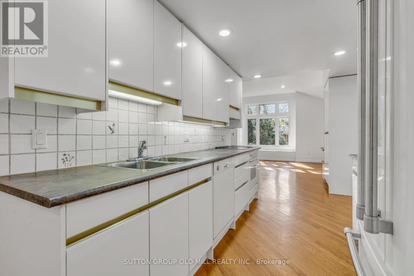
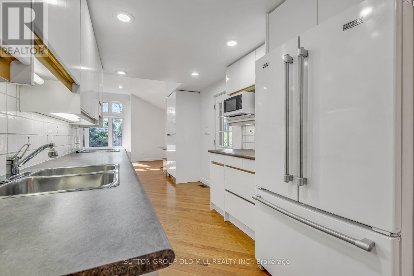
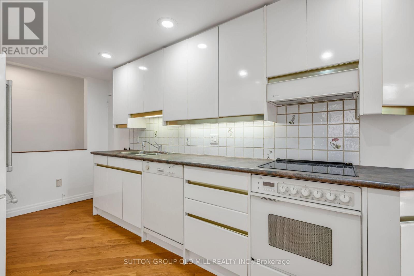
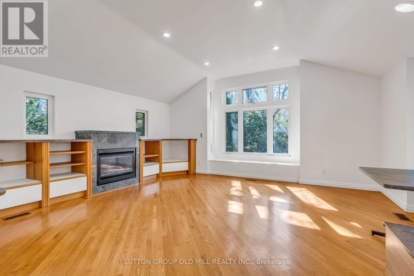
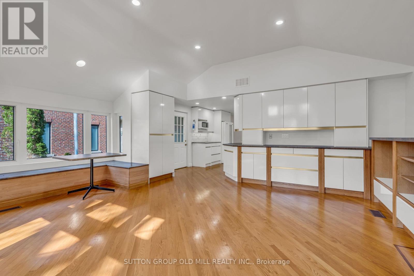
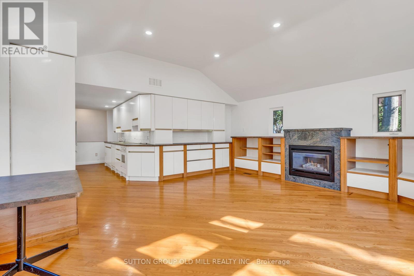
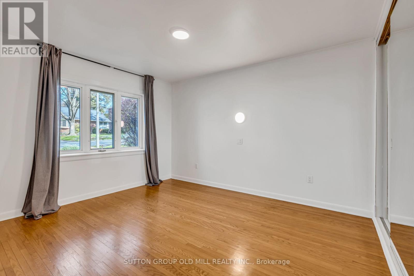
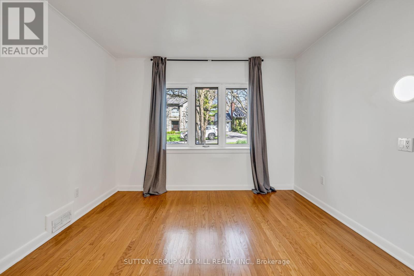
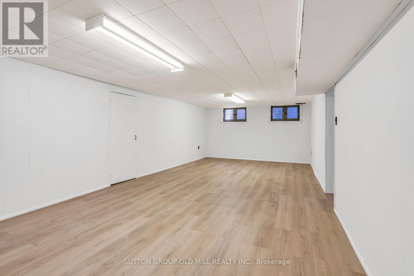
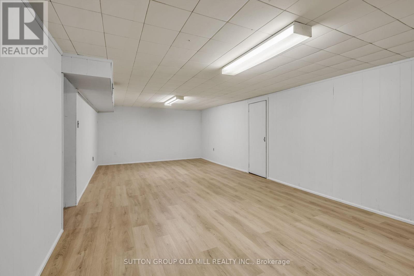
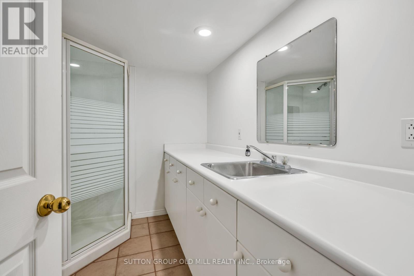
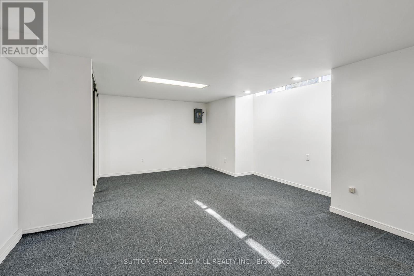
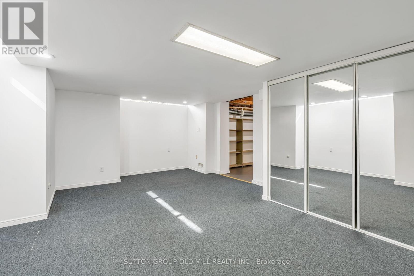
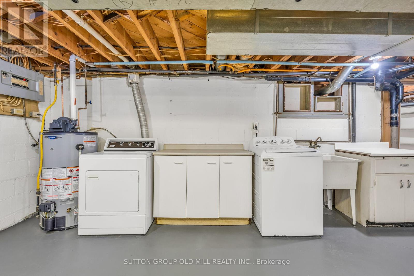
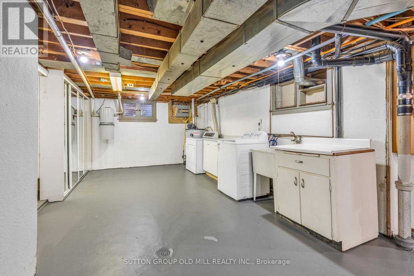
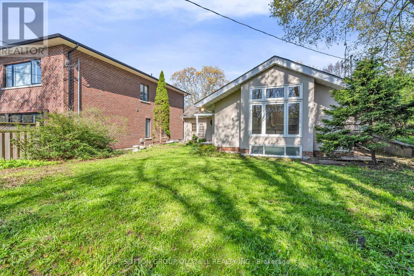
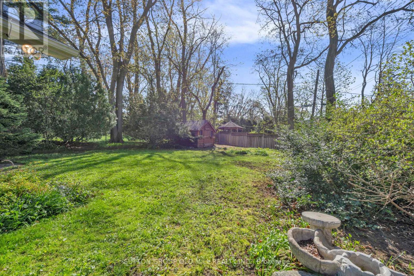
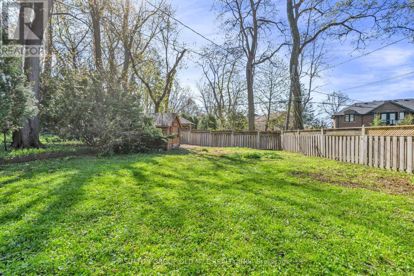
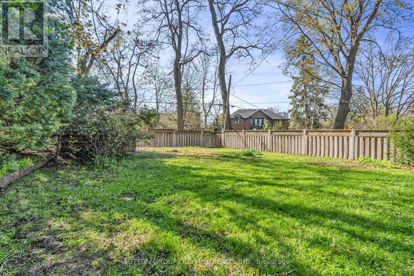
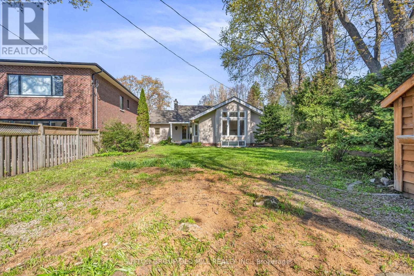
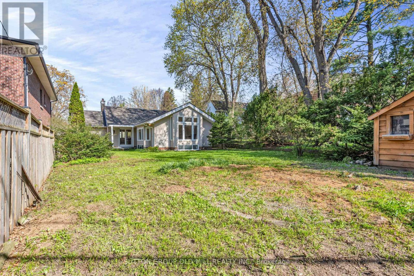
Location! Location! Location! Opportunity Awaits In this Bright and Spacious 2 + 1 Bedroom Bungalow in the Heart of Humber Valley Village! This South-East Facing Home Offers a Rare Opportunity to Live, Renovate or Build a New Custom Home on Prestigious Robin Hood Road. Main Floor Offers Open Concept Living/Dining Area. Hardwood Floors Throughout. Large Family Room Features: Cathedral Ceiling, Lots of Windows & Gas Fireplace Overlooking Gardens. 2 Spacious Bedrooms With Double Closets. Lower Level Features a Large Recreation Room with Newly Installed Vinyl Flooring, Laundry Room & 3rd Bedroom. Lots Of Space for Storage. Large Deep Lot, Steps to TTC, Kingsway College School, Islington Golf Club & Chestnut Hills Park. (id:43681)
房源概要
|
MLS® Number
|
W13683802 |
|
房源类型
|
民宅 |
|
社区名字
|
Edenbridge-Humber Valley |
|
总车位
|
3 |
|
结构
|
棚 |
详 情
|
浴室
|
2 |
|
地上卧房
|
2 |
|
地下卧室
|
1 |
|
总卧房
|
3 |
|
Age
|
51 To 99 Years |
|
公寓设施
|
Fireplace(s) |
|
家电类
|
Water Heater, Central Vacuum, All, Cooktop, 烘干机, 烤箱, 洗衣机, 窗帘, 冰箱 |
|
建筑风格
|
平房 |
|
地下室进展
|
部分完成 |
|
地下室类型
|
全部完成 |
|
施工种类
|
独立屋 |
|
空调
|
中央空调 |
|
外墙
|
砖, 灰泥 |
|
壁炉
|
有 |
|
Flooring Type
|
Hardwood, Carpeted |
|
地基类型
|
水泥 |
|
供暖方式
|
天然气 |
|
供暖类型
|
压力热风 |
|
储存空间
|
1 |
|
内部尺寸
|
1500 - 2000 Sqft |
|
类型
|
独立屋 |
|
设备间
|
市政供水 |
车 位
土地
|
英亩数
|
无 |
|
围栏类型
|
部分围栏 |
|
污水道
|
Sanitary Sewer |
|
土地深度
|
125 Ft |
|
土地宽度
|
62 Ft |
|
不规则大小
|
62 X 125 Ft |
房 间
| 楼 层 |
类 型 |
长 度 |
宽 度 |
面 积 |
|
Lower Level |
娱乐,游戏房 |
7.76 m |
3.92 m |
7.76 m x 3.92 m |
|
Lower Level |
卧室 |
6.03 m |
4.15 m |
6.03 m x 4.15 m |
|
一楼 |
客厅 |
5.54 m |
4.02 m |
5.54 m x 4.02 m |
|
一楼 |
餐厅 |
3.04 m |
4.18 m |
3.04 m x 4.18 m |
|
一楼 |
主卧 |
3.37 m |
3.38 m |
3.37 m x 3.38 m |
|
一楼 |
第二卧房 |
3.37 m |
3.38 m |
3.37 m x 3.38 m |
|
一楼 |
家庭房 |
4.48 m |
6.04 m |
4.48 m x 6.04 m |
设备间
https://www.realtor.ca/real-estate/30164777/29-robin-hood-road-toronto-edenbridge-humber-valley-edenbridge-humber-valley