
29 Railway Street Hamilton (Central), Ontario L8R 2R4


$499,900
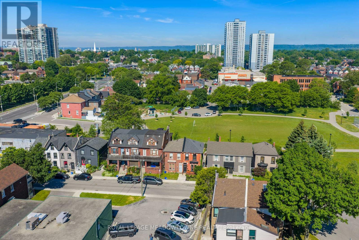
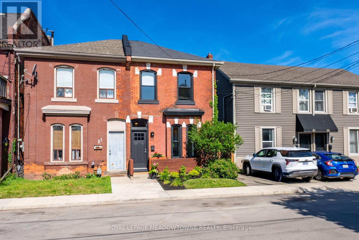
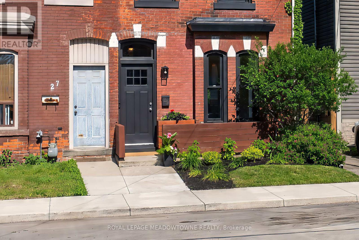
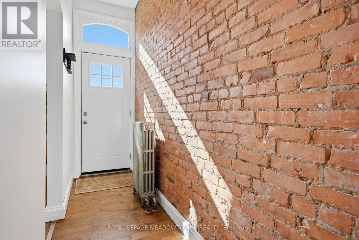
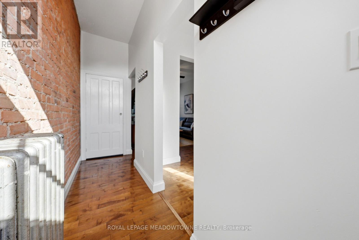
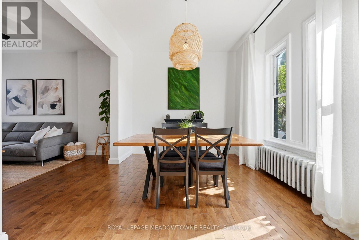
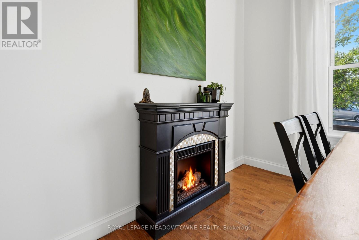
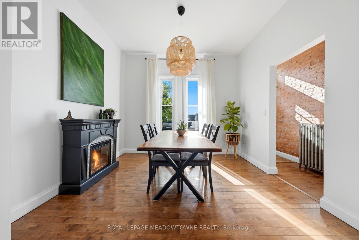
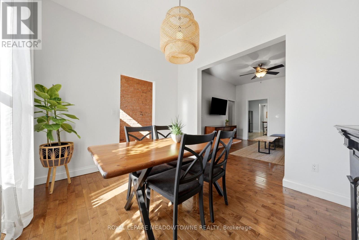
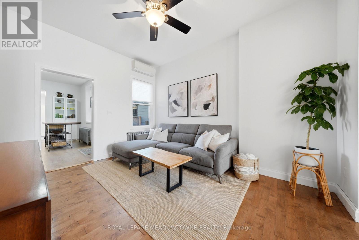
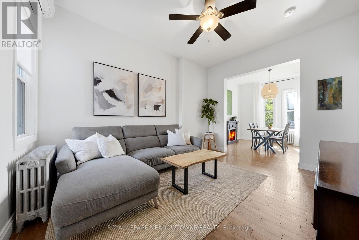
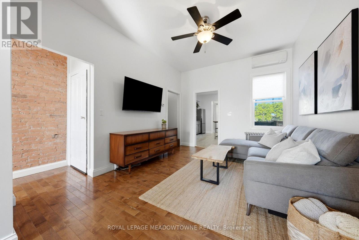
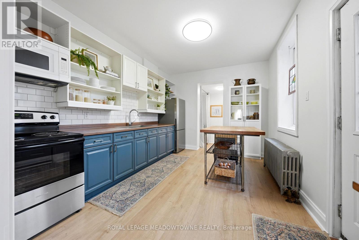
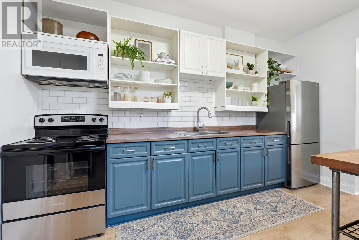
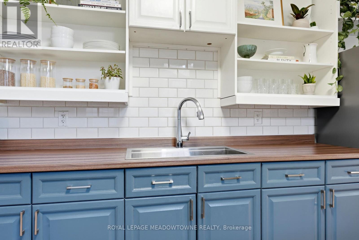
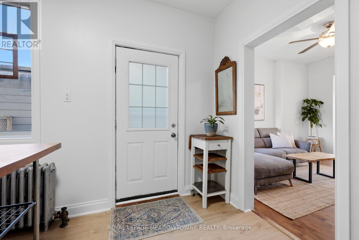
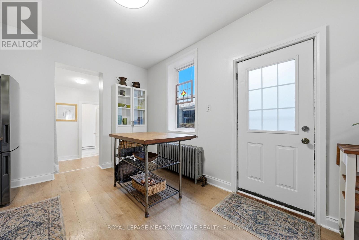
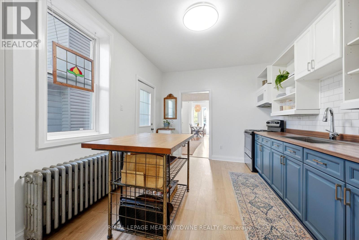
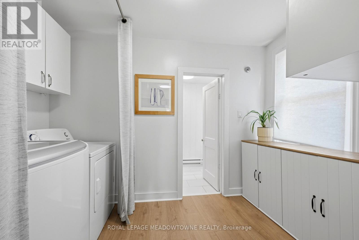
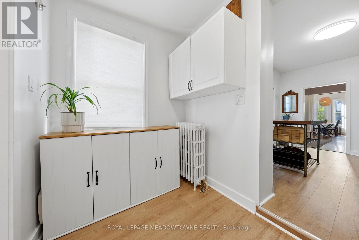
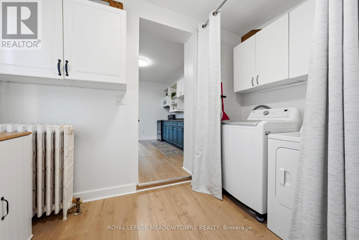
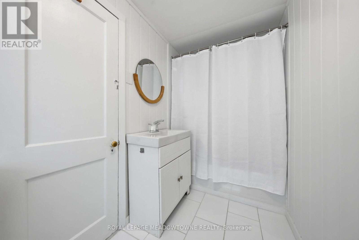
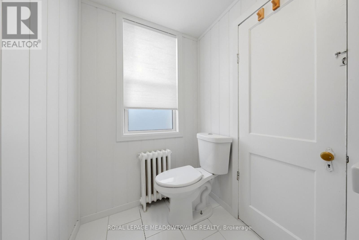
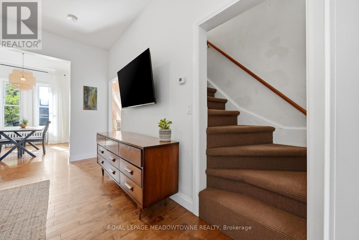
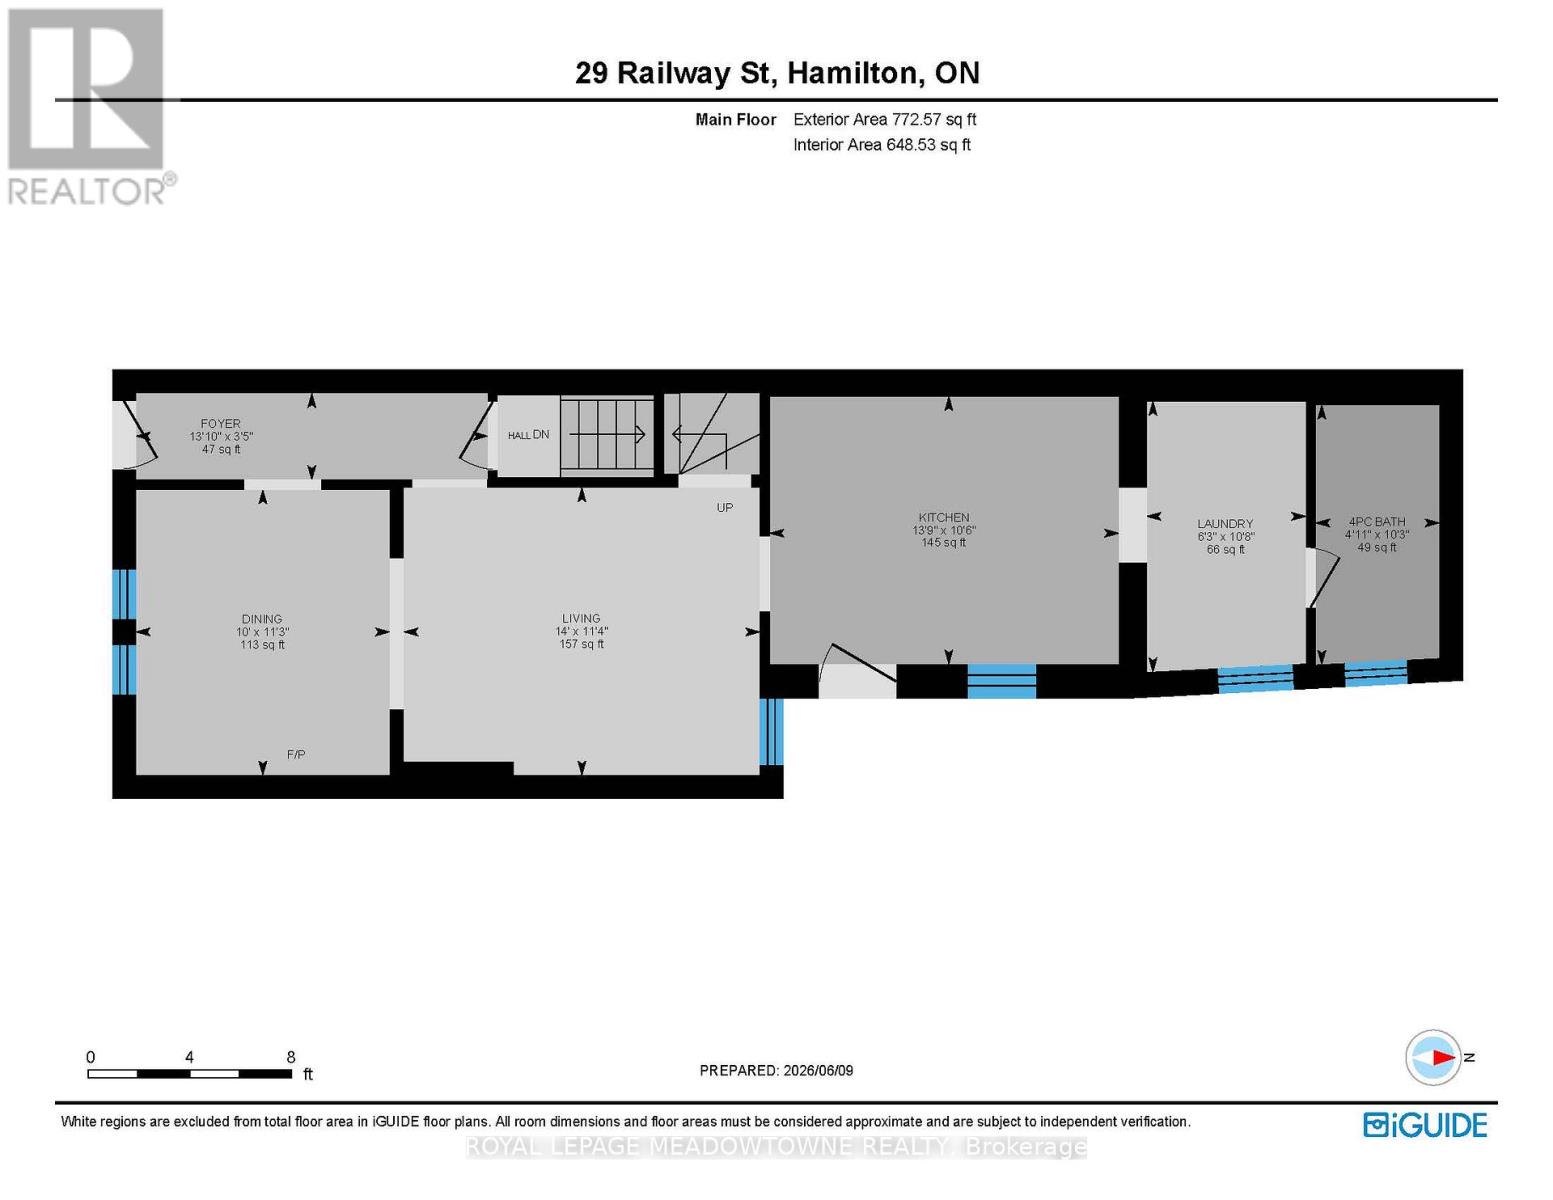
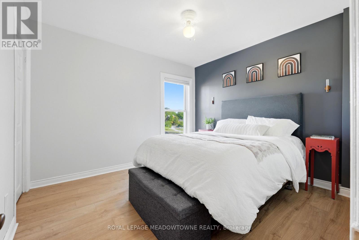
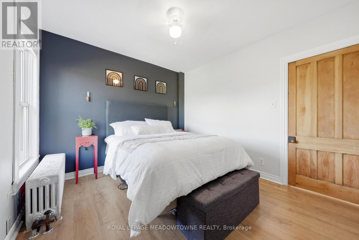
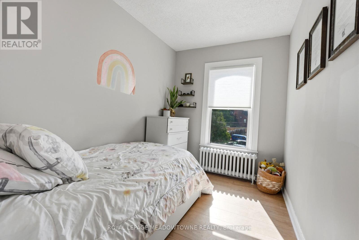
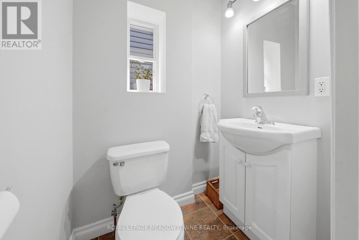
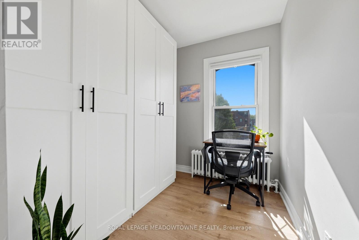
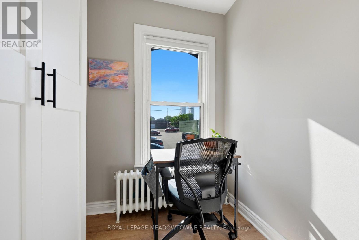
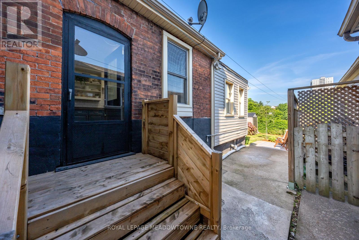
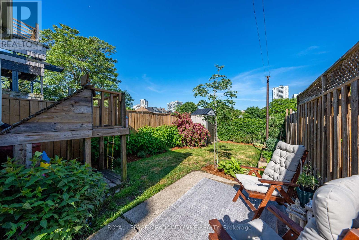
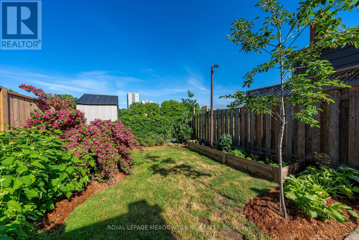
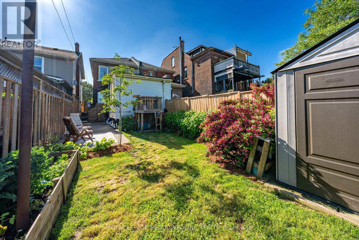
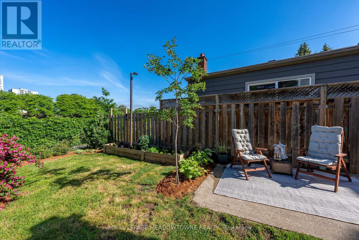
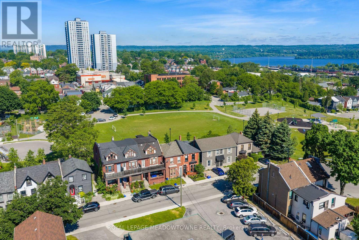
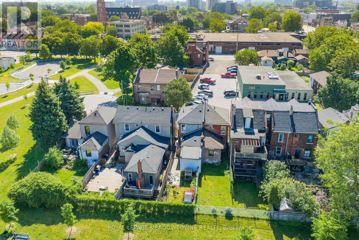
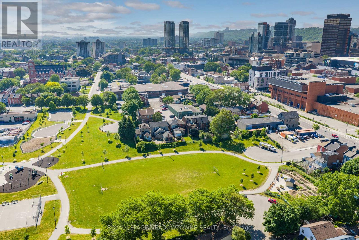
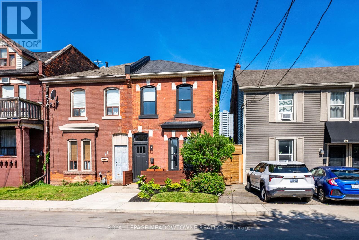
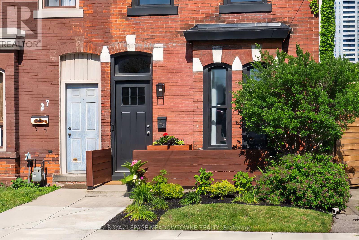
Welcome to this beautifully renovated 3-bedroom, 1.5-bathroom home nestled on a quiet street and backing directly onto Central Park. Thoughtfully updated throughout, this move-in-ready home blends modern finishes with timeless character and charm. Step inside to a welcoming foyer accented by exposed brick, adding warmth and personality from the moment you enter. The bright dining room and spacious living room are filled with natural light, creating inviting spaces for everyday living and effortless entertaining. Convenient main-floor laundry enhances the home's functional layout. Located on this level is the beautifully updated bathroom designed with both style and practicality in mind. Upstairs, you'll find an additional bathroom and three comfortable bedrooms all with hardwood flooring. The primary bedroom offers a large closet space and overlooks the park. Step outside to your private backyard oasis with no rear neighbours, offering the perfect place to relax, garden, or host family and friends while enjoying peaceful park views. Ideally located within walking distance of Bayfront Park, James Street North, and the new TD Centre, you'll enjoy the best of urban living with easy access to local restaurants, cafés, boutiques, and the popular monthly Art Crawl, all while having nature just steps from your back door. Updated and ready for its next owners, this is an exceptional opportunity to own a stylish home in a sought-after neighbourhood. Street parking permits are available. Recent updates include shingles (2011), rear siding (2012), and deck and gate (2025). Please note the IKEA PA (id:43681)
房源概要
| MLS® Number | X13594922 |
| 房源类型 | 民宅 |
| 社区名字 | Central |
| 附近的便利设施 | 医院, 公园, 学校, 公共交通, 礼拜场所 |
| 设备类型 | 热水器, Air Conditioner |
| 租赁设备类型 | 热水器, Air Conditioner |
| 结构 | Patio(s), 棚 |
详 情
| 浴室 | 2 |
| 地上卧房 | 3 |
| 总卧房 | 3 |
| 家电类 | 烘干机, 微波炉, 炉子, 洗衣机, 窗帘, 冰箱 |
| 地下室进展 | 已完成 |
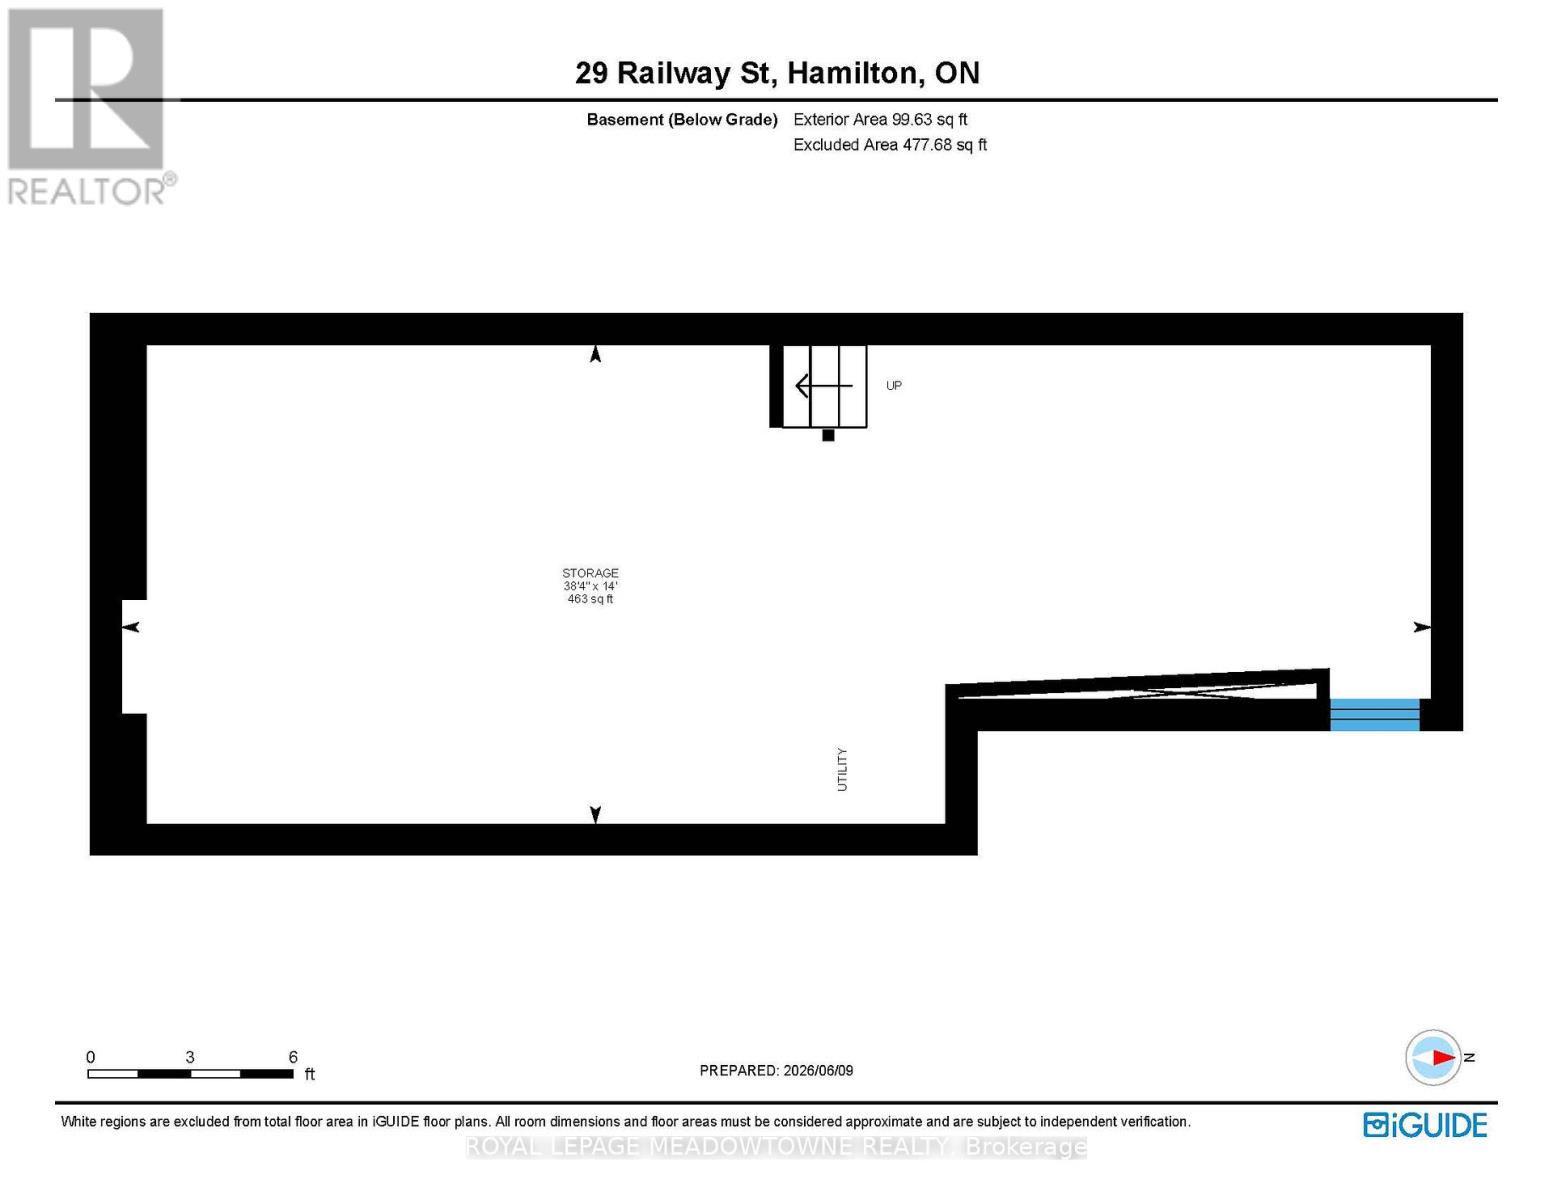
| 地下室类型 | N/a (unfinished) |
| 施工种类 | Semi-detached |
| 空调 | Wall Unit |
| 外墙 | 砖, 乙烯基壁板 |
| Flooring Type | Hardwood, Laminate |
| 地基类型 | 石 |
| 客人卫生间(不包含洗浴) | 1 |
| 供暖方式 | 天然气 |
| 供暖类型 | 地暖 |
| 储存空间 | 2 |
| 内部尺寸 | 1100 - 1500 Sqft |
| 类型 | 独立屋 |
| 设备间 | 市政供水 |
车 位
| 没有车库 | |
| Street |
土地
| 英亩数 | 无 |
| 土地便利设施 | 医院, 公园, 学校, 公共交通, 宗教场所 |
| 污水道 | Sanitary Sewer |
| 土地深度 | 88 Ft ,6 In |
| 土地宽度 | 18 Ft ,6 In |
| 不规则大小 | 18.5 X 88.5 Ft |
| 规划描述 | D |
房 间
| 楼 层 | 类 型 | 长 度 | 宽 度 | 面 积 |
|---|---|---|---|---|
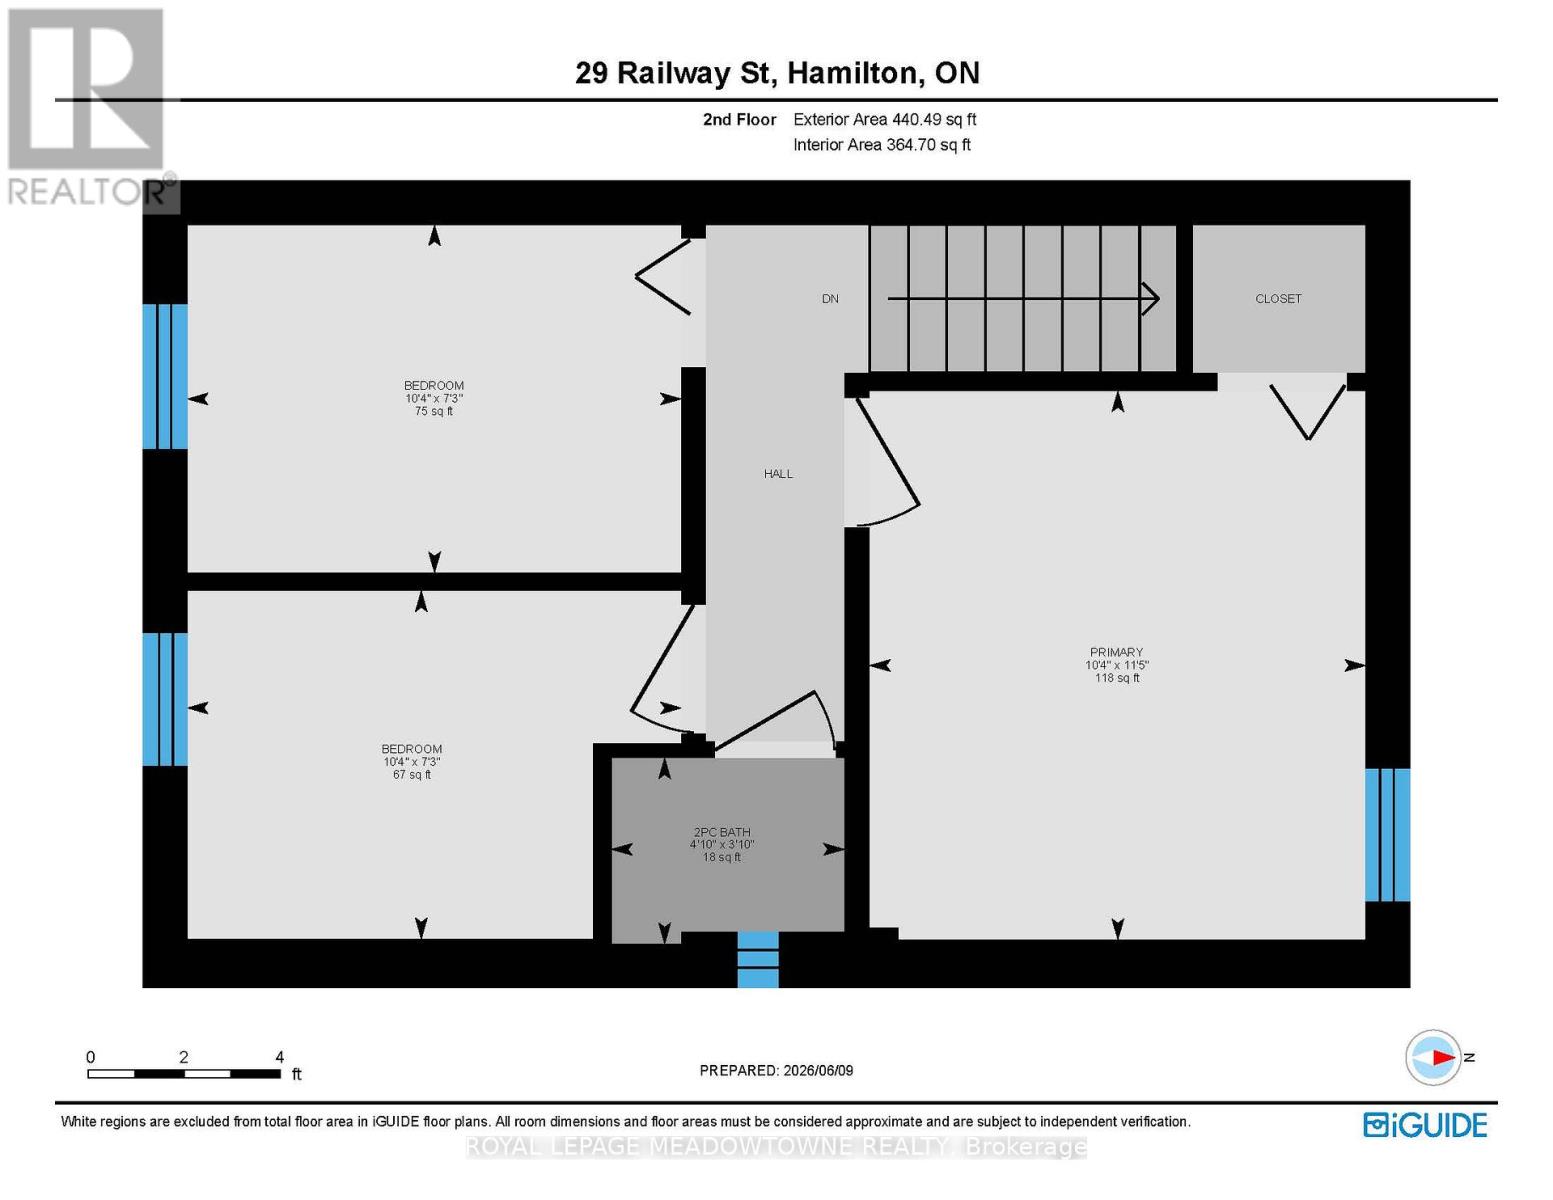
| 二楼 | 主卧 | 3.49 m | 3.15 m | 3.49 m x 3.15 m |
| 二楼 | 卧室 | 3.14 m | 2.21 m | 3.14 m x 2.21 m |
| 二楼 | 卧室 | 3.14 m | 2.21 m | 3.14 m x 2.21 m |
| 一楼 | 客厅 | 4.27 m | 3.45 m | 4.27 m x 3.45 m |
| 一楼 | 餐厅 | 3.43 m | 3.05 m | 3.43 m x 3.05 m |
| 一楼 | 厨房 | 4.19 m | 3.21 m | 4.19 m x 3.21 m |
| 一楼 | 洗衣房 | 3.25 m | 1.91 m | 3.25 m x 1.91 m |
https://www.realtor.ca/real-estate/30067503/29-railway-street-hamilton-central-central

The trademarks REALTOR®, REALTORS®, and the REALTOR® logo are controlled by The Canadian Real Estate Association (CREA) and identify real estate professionals who are members of CREA. The trademarks MLS®, Multiple Listing Service® and the associated logos are owned by The Canadian Real Estate Association (CREA) and identify the quality of services provided by real estate professionals who are members of CREA. The trademark DDF® is owned by The Canadian Real Estate Association (CREA) and identifies CREA's Data Distribution Facility (DDF®)
Toronto Real Estate Board
Royal LePage Meadowtowne Realty
July 22 2026 08:36:31
