
29 Nurse Avenue Selwyn, Ontario K0L 1T0


$1,690,000
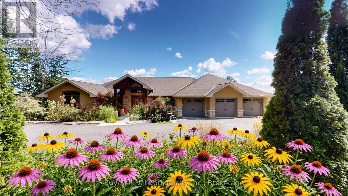
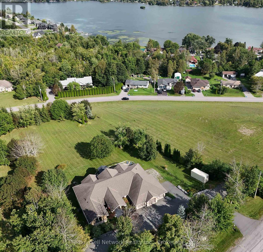
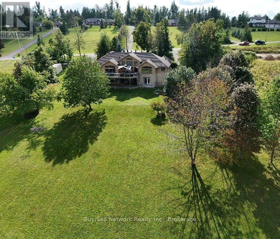
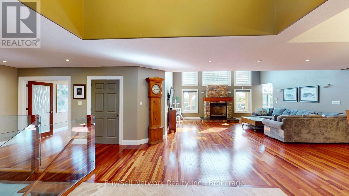
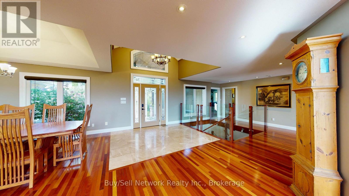
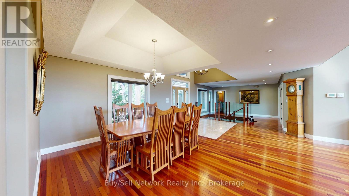
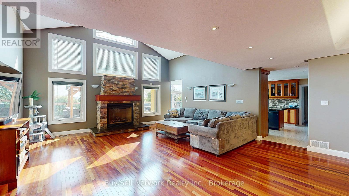
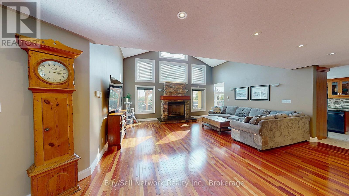
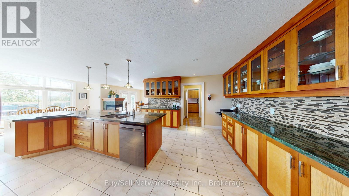
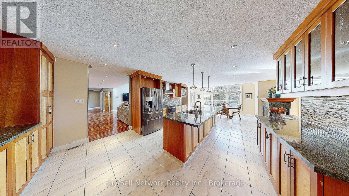
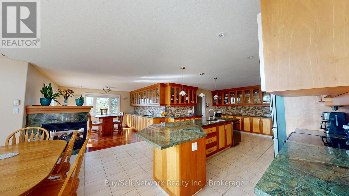
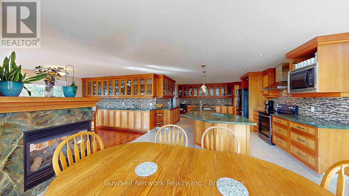
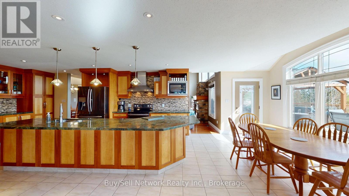
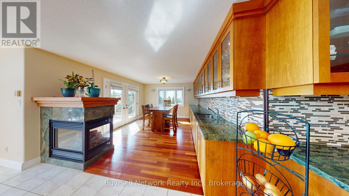
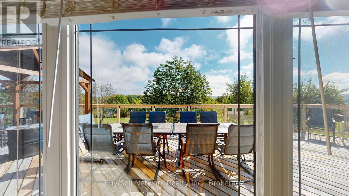
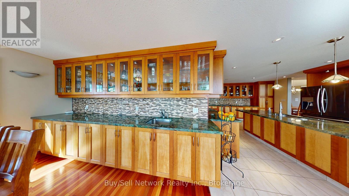
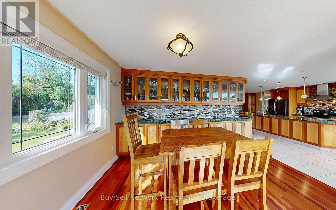
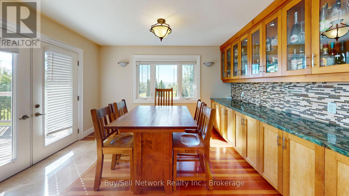
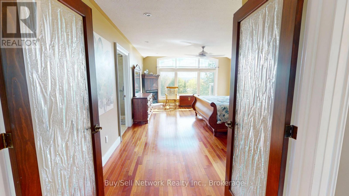
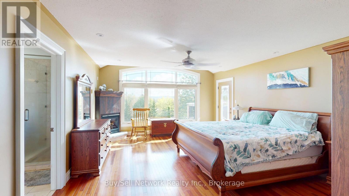
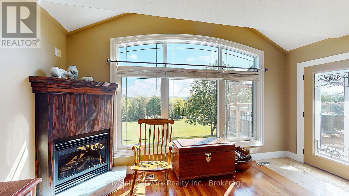
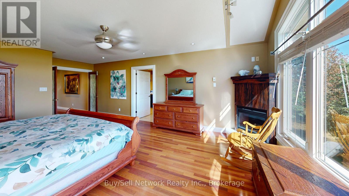
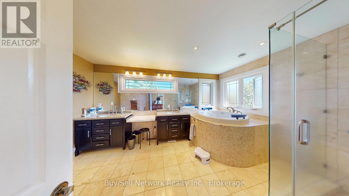
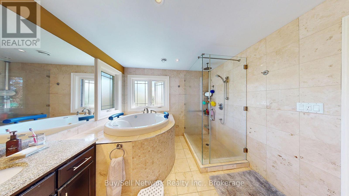
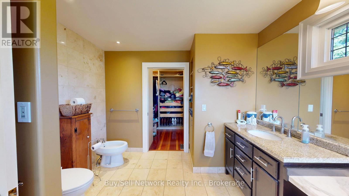
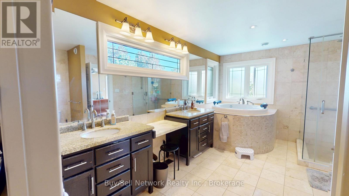
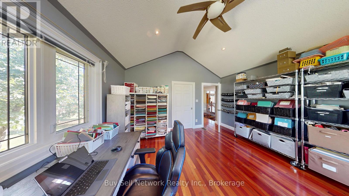
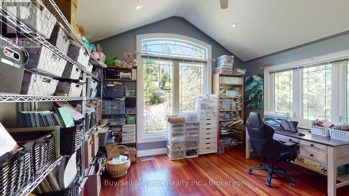
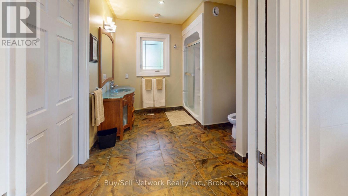
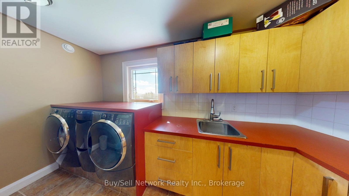
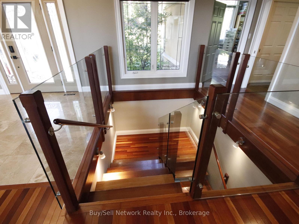
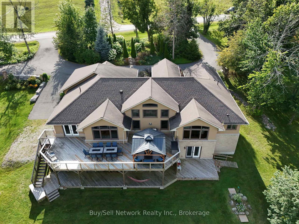
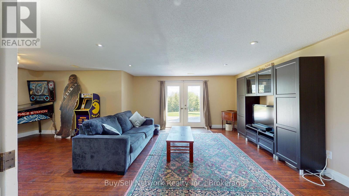
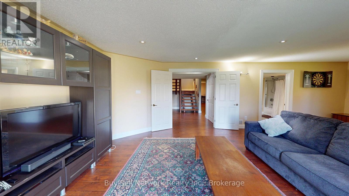
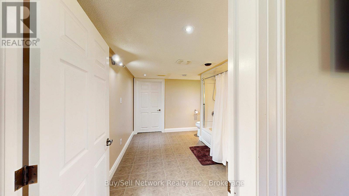
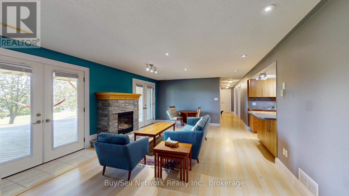
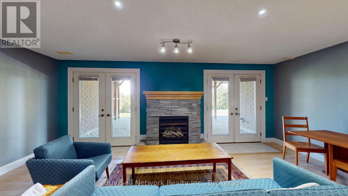
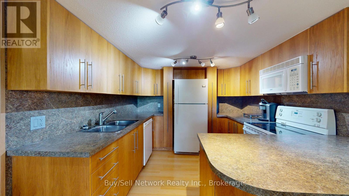
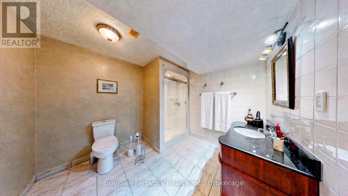
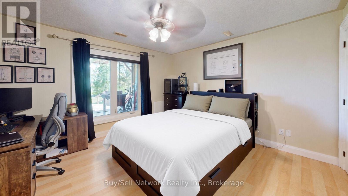
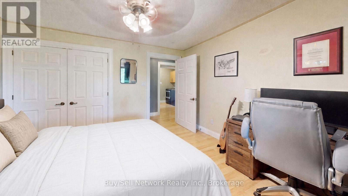
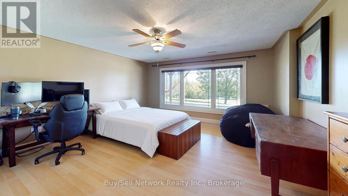
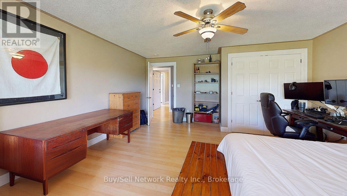
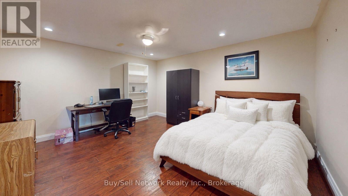
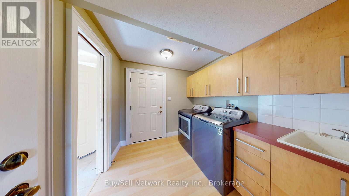
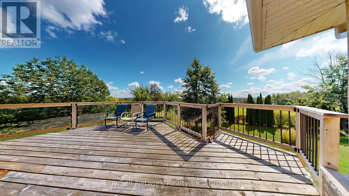
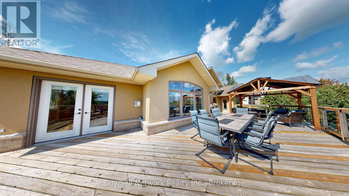
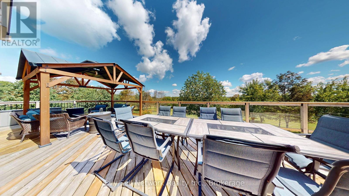
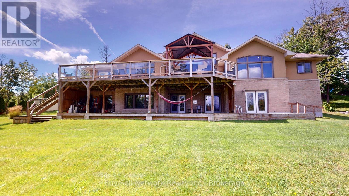
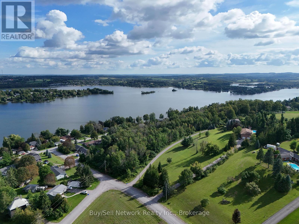
Executive estate on a private 2-acre lot with lake views, in a community of comparable homes. More than 6,000 sq ft with multiple walkouts and extensive decking for indoor-outdoor living. Grand entrance opens to a 20' x 20' great room with fireplace and a wall of windows. Custom chef's kitchen (30' x 15') plus a separate bar with walkout to the deck-built for large-scale entertaining. Main-level floors are Brazilian hardwood, marble, and ceramic; lower level is hickory wood and ceramic, reached by a grand staircase. Four gas fireplaces and four full baths, including a six-piece primary bath with Japanese jacuzzi. Two laundry rooms. Lower-level in-law suite offers two bedrooms, full kitchen, walkout deck, and a separate entrance. Attached triple-car garage plus a 24' x 34' fully ventilated workshop with double-door access for large equipment. Scale, finishes, and outbuildings suited to an executive household seeking acreage, lake outlook, and workspace. (id:43681)
房源概要
| MLS® Number | X13780054 |
| 房源类型 | 民宅 |
| 社区名字 | Selwyn |
| 附近的便利设施 | 码头, 公园, 礼拜场所 |
| 社区特征 | School Bus |
| 特征 | Irregular Lot Size, Sloping, Wheelchair Access, Paved Yard, 无地毯, Gazebo, Guest Suite, 亲戚套间 |
| 总车位 | 9 |
| 结构 | Deck, Patio(s), Porch, Workshop |
| View Type | View, Lake View, View Of Water |
| Water Front Name | Chemong Lake |
详 情
| 浴室 | 4 |
| 地上卧房 | 2 |
| 地下卧室 | 3 |
| 总卧房 | 5 |
| Age | 16 To 30 Years |
| 公寓设施 | Fireplace(s) |
| 家电类 | Garage Door Opener Remote(s), Central Vacuum, Water Heater, Water Softener, Water Treatment, 烘干机, 微波炉, 炉子, 洗衣机, 窗帘, 冰箱 |
| 建筑风格 | 平房 |
| 地下室进展 | 已装修 |
| 地下室功能 | Apartment In Basement, Walk Out, Separate Entrance |
| 地下室类型 | N/a, N/a (finished), N/a, Full |
| 施工种类 | 独立屋 |
| 空调 | Central Air Conditioning, 换气机 |
| 外墙 | 砖, 石 |
| Fire Protection | Smoke Detectors |
| 壁炉 | 有 |
| Fireplace Total | 4 |
| 地基类型 | 混凝土 |
| 供暖方式 | 天然气 |
| 供暖类型 | 压力热风 |
| 储存空间 | 1 |
| 内部尺寸 | 3000 - 3500 Sqft |
| 类型 | 独立屋 |
| 设备间 | Drilled Well |
车 位
| 附加车库 | |
| Garage |
土地
| 英亩数 | 有 |
| 土地便利设施 | 码头, 公园, 宗教场所 |
| Landscape Features | Landscaped |
| 污水道 | Septic System |
| 土地深度 | 387 Ft ,4 In |
| 土地宽度 | 200 Ft ,1 In |
| 不规则大小 | 200.1 X 387.4 Ft |
| 规划描述 | 住宅 |
房 间
| 楼 层 | 类 型 | 长 度 | 宽 度 | 面 积 |
|---|---|---|---|---|
| Lower Level | 第三卧房 | 3.9 m | 4 m | 3.9 m x 4 m |
| Lower Level | Bedroom 4 | 5.3 m | 5 m | 5.3 m x 5 m |
| Lower Level | Bedroom 5 | 4.7 m | 4.7 m | 4.7 m x 4.7 m |
| Lower Level | 客厅 | 6 m | 3.9 m | 6 m x 3.9 m |
| Lower Level | 厨房 | 3.2 m | 2.5 m | 3.2 m x 2.5 m |
| Lower Level | 浴室 | 3.1 m | 2.8 m | 3.1 m x 2.8 m |
| Lower Level | 浴室 | 3.3 m | 4 m | 3.3 m x 4 m |
| Lower Level | Furnace | 6 m | 5.3 m | 6 m x 5.3 m |
| Lower Level | Workshop | 25.5 m | 32 m | 25.5 m x 32 m |
| Lower Level | Games Room | 8 m | 5.5 m | 8 m x 5.5 m |
| 一楼 | 大型活动室 | 11.5 m | 10.5 m | 11.5 m x 10.5 m |
| 一楼 | 厨房 | 9.5 m | 5 m | 9.5 m x 5 m |
| 一楼 | 餐厅 | 4 m | 3.9 m | 4 m x 3.9 m |
| 一楼 | Eating Area | 3.9 m | 4 m | 3.9 m x 4 m |
| 一楼 | 主卧 | 7.2 m | 4.75 m | 7.2 m x 4.75 m |
| 一楼 | 浴室 | 5.4 m | 3.3 m | 5.4 m x 3.3 m |
| 一楼 | 浴室 | 3.3 m | 3 m | 3.3 m x 3 m |
| 一楼 | 第二卧房 | 4.5 m | 4 m | 4.5 m x 4 m |
| 一楼 | 洗衣房 | 4.3 m | 2.3 m | 4.3 m x 2.3 m |
设备间
| 有线电视 | 可用 |
| 配电箱 | 已安装 |
https://www.realtor.ca/real-estate/30274134/29-nurse-avenue-selwyn-selwyn

The trademarks REALTOR®, REALTORS®, and the REALTOR® logo are controlled by The Canadian Real Estate Association (CREA) and identify real estate professionals who are members of CREA. The trademarks MLS®, Multiple Listing Service® and the associated logos are owned by The Canadian Real Estate Association (CREA) and identify the quality of services provided by real estate professionals who are members of CREA. The trademark DDF® is owned by The Canadian Real Estate Association (CREA) and identifies CREA's Data Distribution Facility (DDF®)
Durham Region Association of REALTORS®
Buy/sell Network Realty Inc.
November 04 2026 04:49:24
