
29 Northgate Crescent Richmond Hill (Bayview Hill), Ontario L4B 2K8


$2,900,000
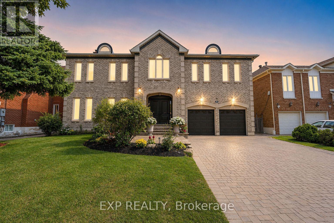
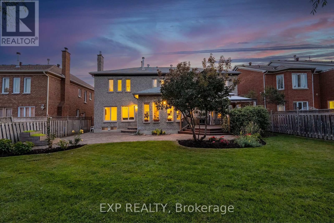
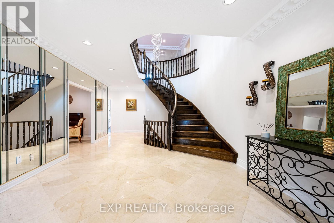
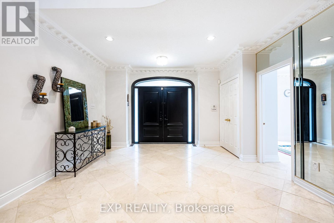
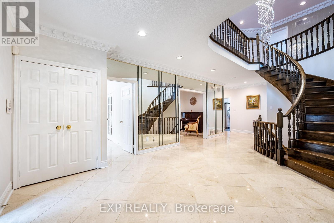
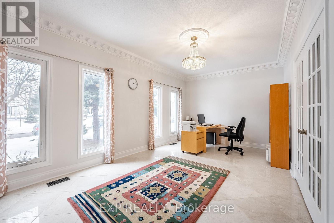
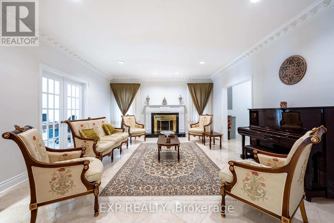
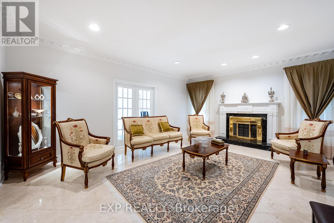
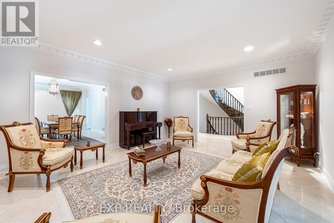
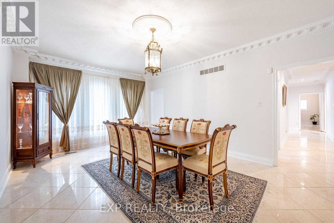
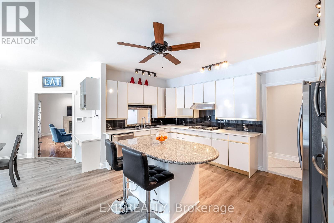
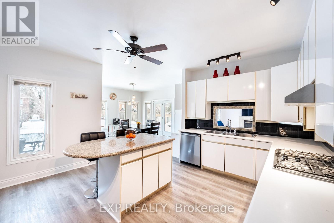
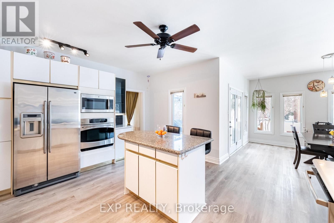
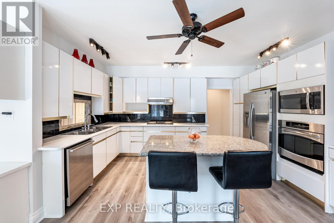
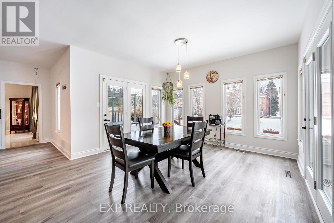
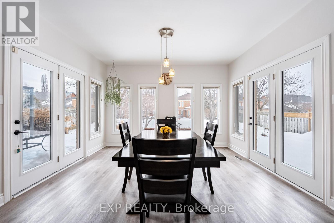
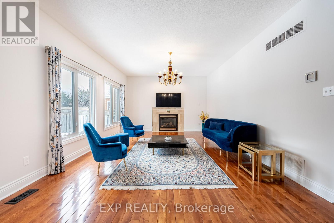
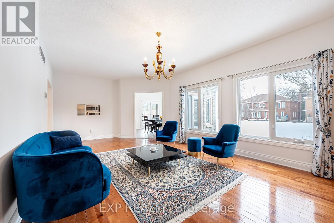
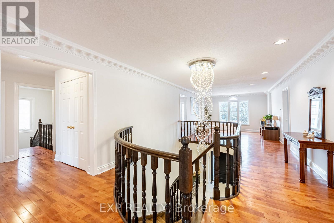
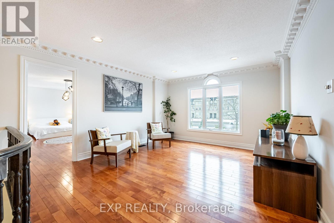
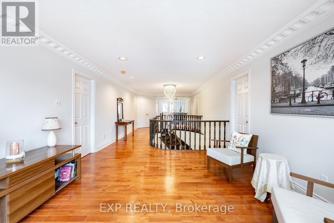
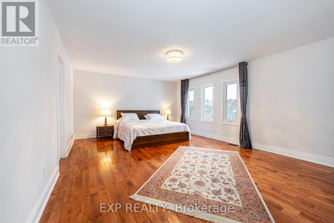
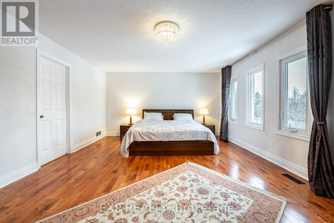
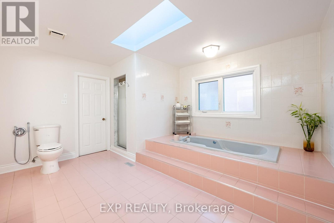
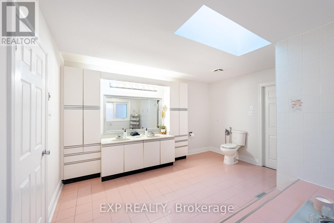
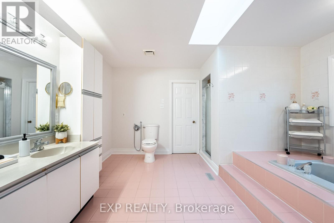
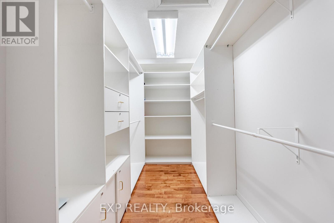
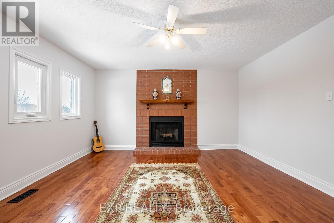
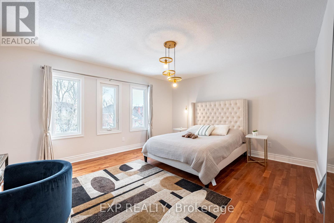
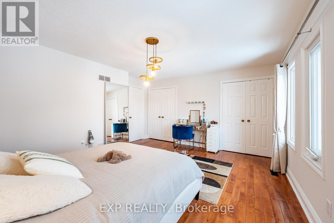
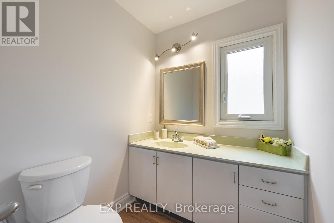
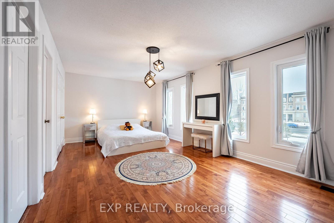
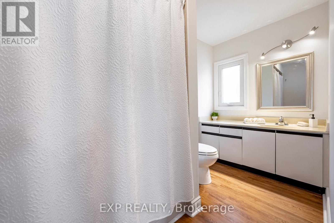
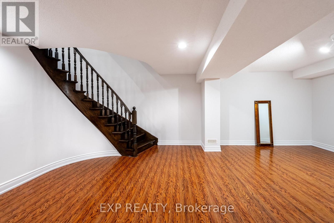
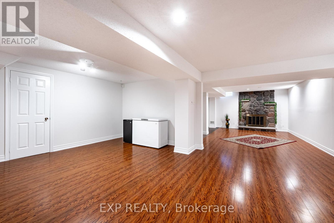
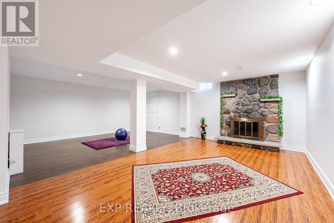
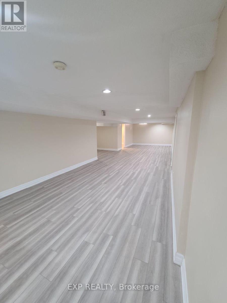
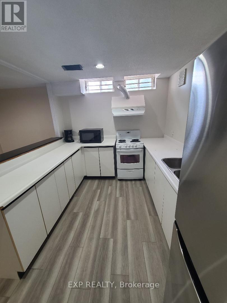
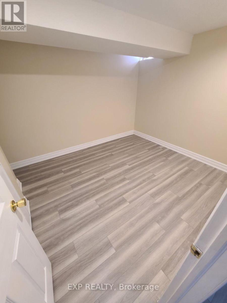
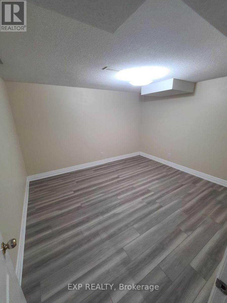
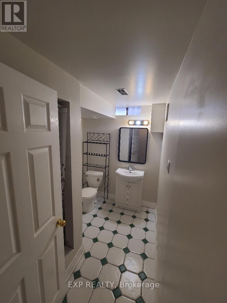
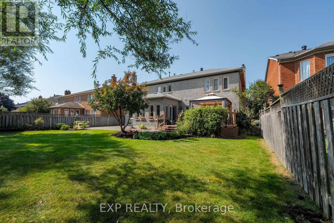
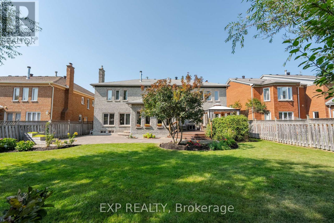
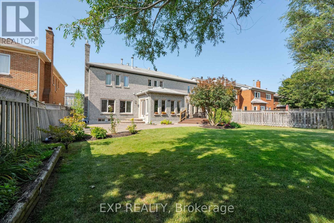
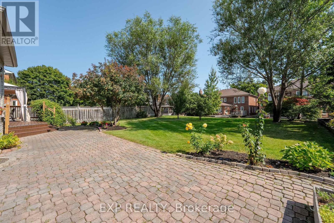
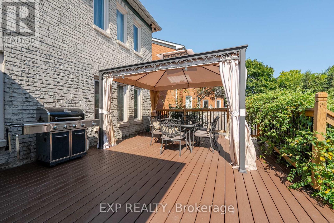
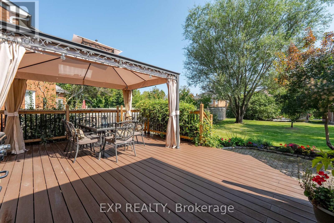
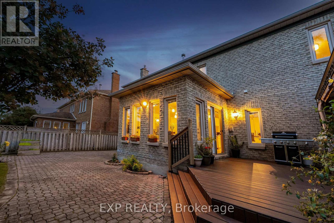
Welcome to 29 Northgate Crescent, an elegant executive residence designed for refined living. Situated on a premium 66 x 150 ft lot in prestigious Bayview Hill, this impressive property offers over 8,000 sq. ft. of total living space (5,124 sq. ft. above grade per MPAC plus a beautifully finished basement) with 5+2 bedrooms and 6 washrooms. A refined stone entrance opens to a grand foyer with a sweeping curved staircase, leading to formal living and dining rooms ideal for entertaining and an expansive family room with fireplace for comfortable everyday living. The family-sized kitchen features a quartz island countertop, built-in appliances, and a bright breakfast area with walk-out to the deck for seamless indoor-outdoor gatherings. A main floor office, full laundry room with direct garage access, and 9 ft ceilings provide both elegance and everyday convenience. The upper level showcases a spacious primary retreat with walk-in closet and ensuite featuring marble countertops, double vanity, skylight, separate shower and soaker tub, complemented by generously sized secondary bedrooms. The finished basement expands the living space with a large recreation area with fireplace, two additional bedrooms, a second kitchen, and flexible multi-use spaces. The professionally landscaped backyard offers exceptional depth and privacy with mature trees, expansive interlock patio, and a composite deck (2021) ideal for outdoor entertaining. Recent updates include fresh interior paint (Feb 2026), updated shower faucet sets (Mar 2026), windows replaced in 2017, furnace (2021), basement laminate flooring (2023), and approximately $150,000 in upgrades. Located within the highly regarded Bayview Secondary School and Bayview Hill Elementary School district, and just minutes to Highway 404, parks, and amenities, this is a rare opportunity to own a residence of scale and enduring value. (id:43681)
房源概要
| MLS® Number | N13013890 |
| 房源类型 | 民宅 |
| 社区名字 | Bayview Hill |
| 附近的便利设施 | 公园, 学校, 公共交通 |
| 社区特征 | 社区活动中心 |
| 特征 | Paved Yard, 无地毯, Gazebo |
| 总车位 | 8 |
| 结构 | Deck |
详 情
| 浴室 | 6 |
| 地上卧房 | 5 |
| 地下卧室 | 2 |
| 总卧房 | 7 |
| 公寓设施 | Fireplace(s) |
| 家电类 | Alarm System, Cooktop, 洗碗机, 烘干机, Freezer, Garage Door Opener, 微波炉, 烤箱, Water Heater, 洗衣机, 窗帘, 冰箱 |
| 地下室进展 | 已装修 |
| 地下室类型 | N/a (finished) |
| 施工种类 | 独立屋 |
| 空调 | 中央空调 |
| 外墙 | 砖 |
| 壁炉 | 有 |
| Fireplace Total | 4 |
| Flooring Type | Hardwood, Laminate |
| 地基类型 | 混凝土 |
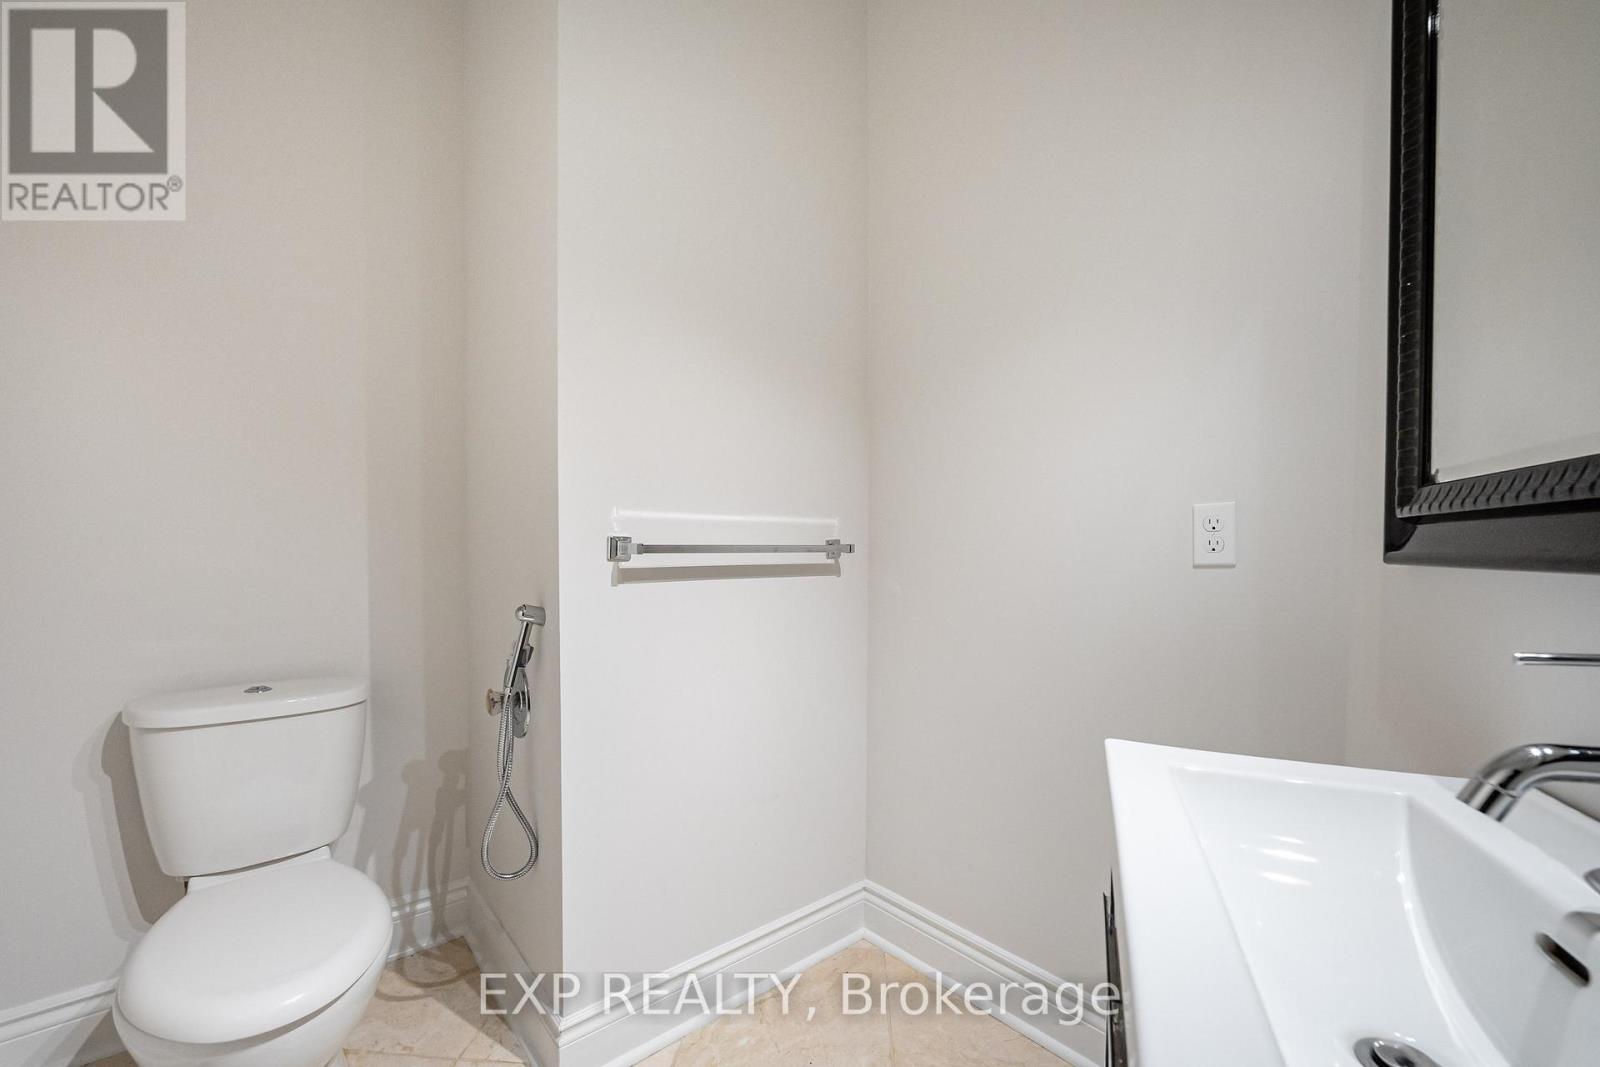
| 客人卫生间(不包含洗浴) | 1 |
| 供暖方式 | 天然气 |
| 供暖类型 | 压力热风 |
| 储存空间 | 2 |
| 内部尺寸 | 5000 - 100000 Sqft |
| 类型 | 独立屋 |
| 设备间 | 市政供水 |
车 位
| 附加车库 | |
| Garage |
土地
| 英亩数 | 无 |
| 土地便利设施 | 公园, 学校, 公共交通 |
| 污水道 | Sanitary Sewer |
| 土地深度 | 150 Ft ,10 In |
| 土地宽度 | 66 Ft ,1 In |
| 不规则大小 | 66.1 X 150.9 Ft |
房 间
| 楼 层 | 类 型 | 长 度 | 宽 度 | 面 积 |
|---|---|---|---|---|
| 二楼 | Bedroom 5 | 4.53 m | 4.4 m | 4.53 m x 4.4 m |
| 二楼 | 主卧 | 6.09 m | 4.4 m | 6.09 m x 4.4 m |
| 二楼 | 第二卧房 | 6.14 m | 3.57 m | 6.14 m x 3.57 m |
| 二楼 | 第三卧房 | 5.39 m | 3.43 m | 5.39 m x 3.43 m |
| 二楼 | Bedroom 4 | 4.81 m | 4.02 m | 4.81 m x 4.02 m |
| 地下室 | 娱乐,游戏房 | 9.88 m | 7.08 m | 9.88 m x 7.08 m |
| 地下室 | 娱乐,游戏房 | 12.97 m | 3.71 m | 12.97 m x 3.71 m |
| 地下室 | 厨房 | 3.69 m | 2.65 m | 3.69 m x 2.65 m |
| 地下室 | 卧室 | 3.85 m | 3.41 m | 3.85 m x 3.41 m |
| 地下室 | 卧室 | 3.27 m | 2.92 m | 3.27 m x 2.92 m |
| 一楼 | 客厅 | 5.77 m | 4.74 m | 5.77 m x 4.74 m |
| 一楼 | 餐厅 | 5.52 m | 4.03 m | 5.52 m x 4.03 m |
| 一楼 | 家庭房 | 7.3 m | 4.03 m | 7.3 m x 4.03 m |
| 一楼 | Library | 5.41 m | 3.38 m | 5.41 m x 3.38 m |
| 一楼 | 厨房 | 4.75 m | 4.33 m | 4.75 m x 4.33 m |
| 一楼 | Eating Area | 4.95 m | 4.11 m | 4.95 m x 4.11 m |

The trademarks REALTOR®, REALTORS®, and the REALTOR® logo are controlled by The Canadian Real Estate Association (CREA) and identify real estate professionals who are members of CREA. The trademarks MLS®, Multiple Listing Service® and the associated logos are owned by The Canadian Real Estate Association (CREA) and identify the quality of services provided by real estate professionals who are members of CREA. The trademark DDF® is owned by The Canadian Real Estate Association (CREA) and identifies CREA's Data Distribution Facility (DDF®)
Toronto Real Estate Board
Exp Realty
July 12 2026 11:58:03
