
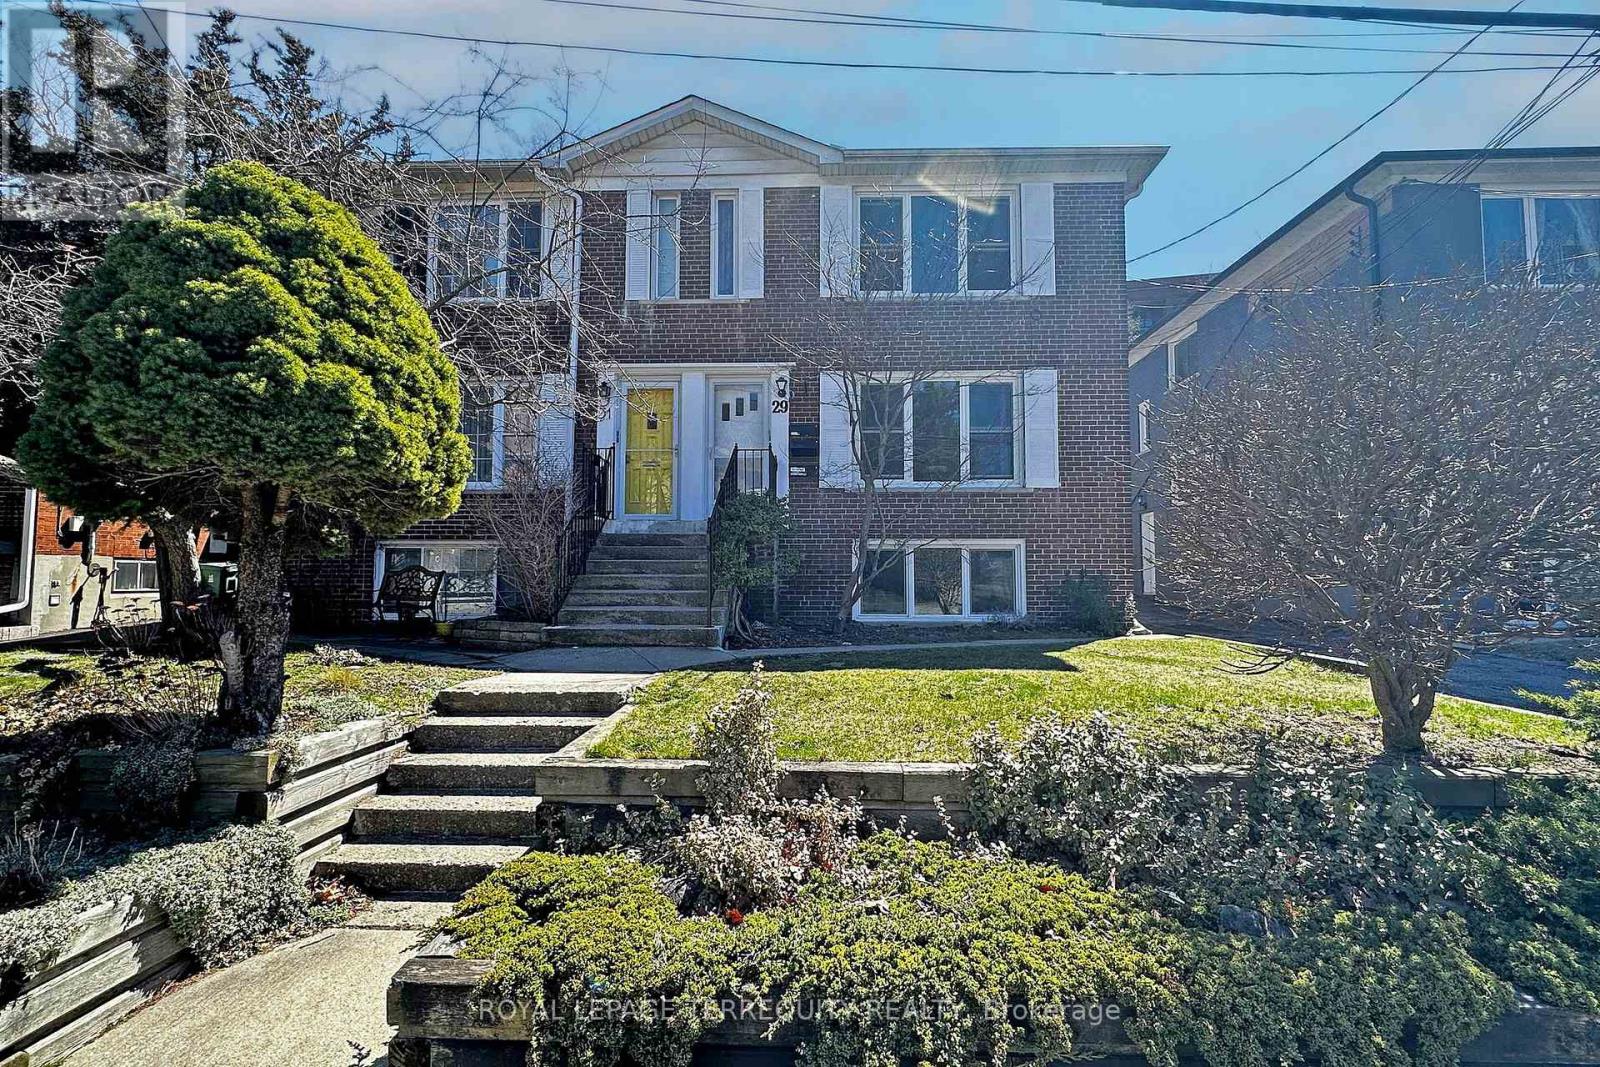
29 Love Crescent Toronto (East End-Danforth), Ontario M4E 1V6


$1,299,000
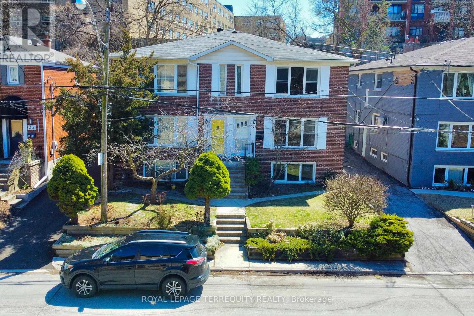
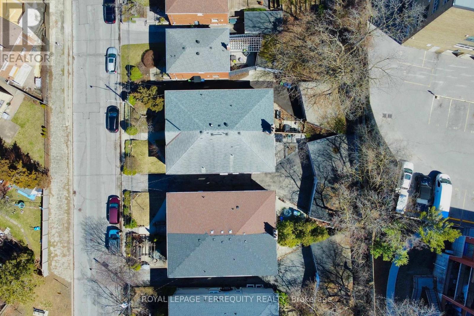
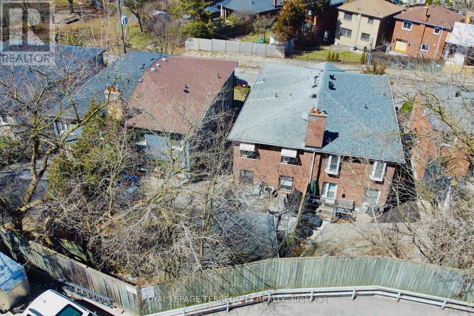
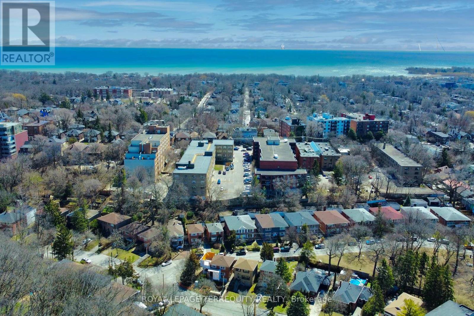
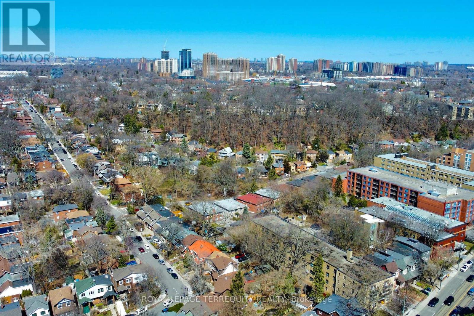
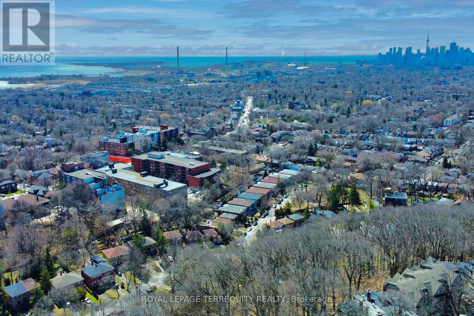
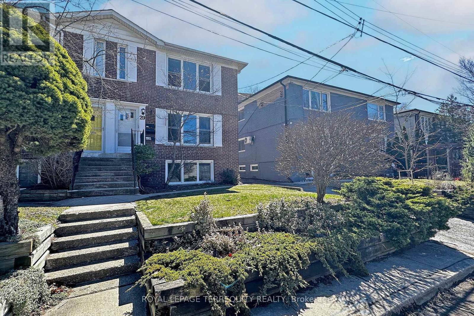
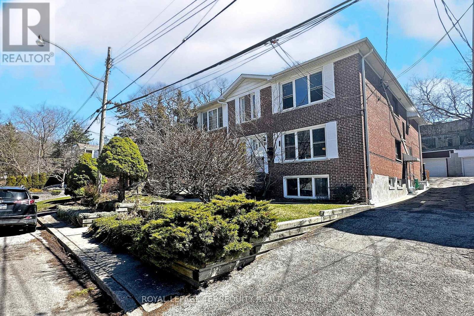
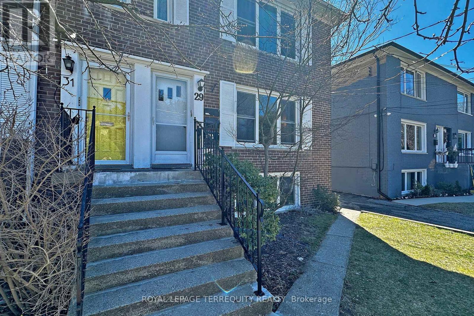
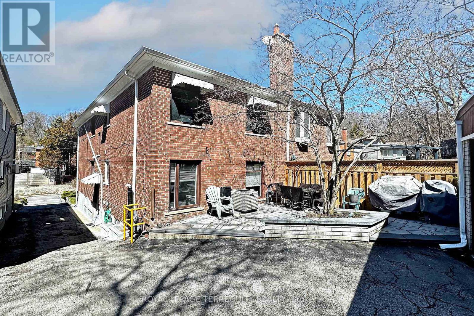
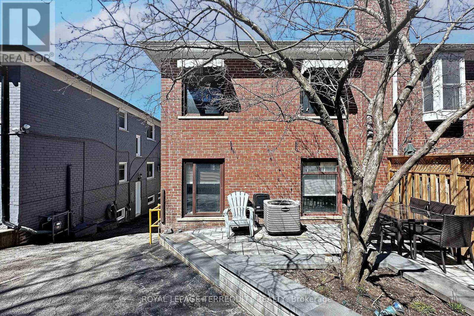
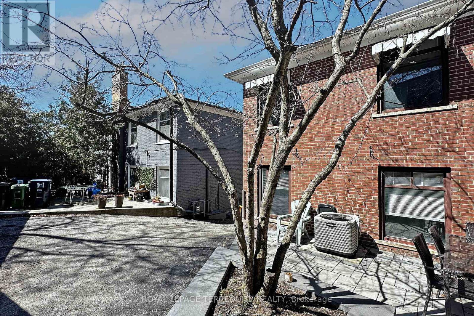
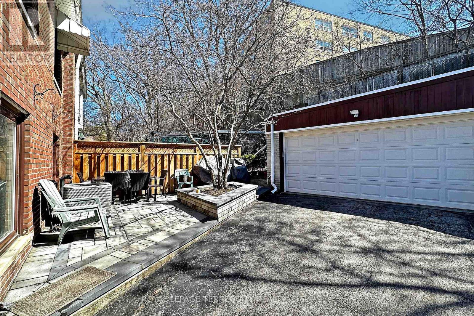
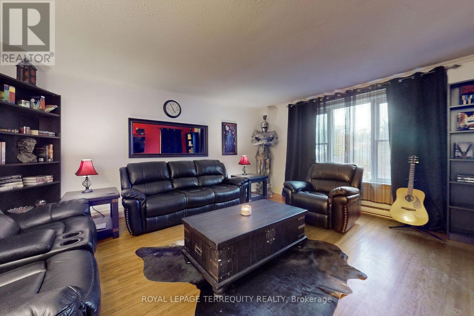
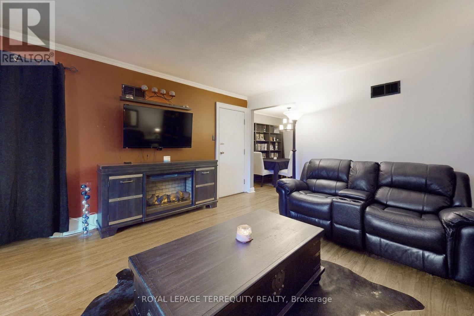
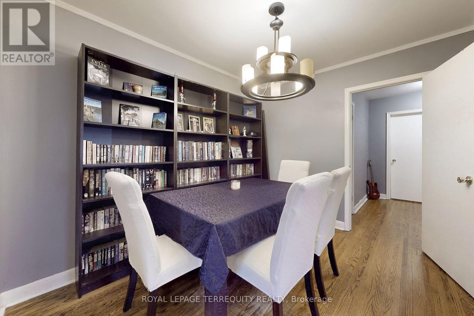
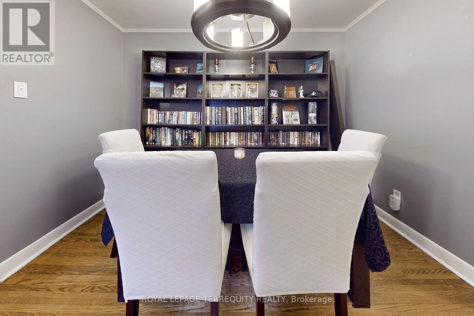
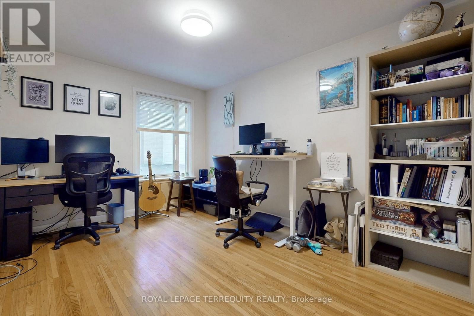
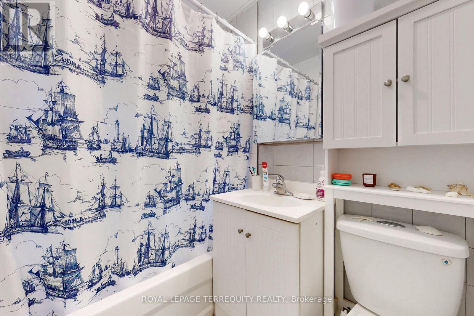
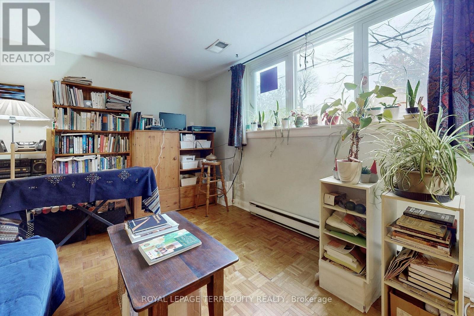
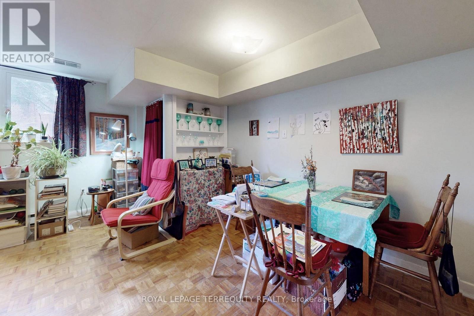
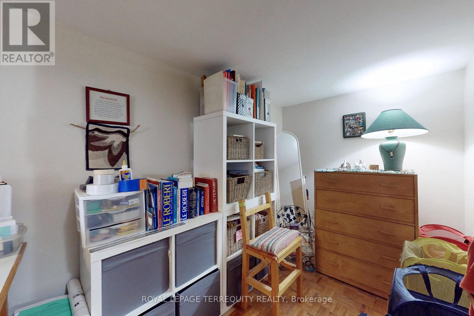
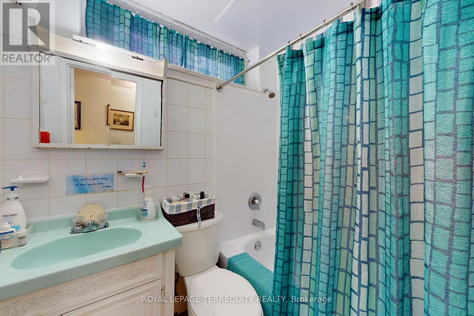
Welcome to the Upper Beaches-Toronto's Coastal Crown Jewel! This is more than a property; it's a rare treasure in one of the city's most sought-after enclaves! Presenting a distinctive income-generating masterpiece featuring three fully self-contained residential suites, a spacious two-car garage, and individual hydro meters-perfectly tailored for the discerning investor or multi-generational family looking to live stylishly while earning effortlessly.Immerse yourself in the best of city-meets-lakeside living: stroll to the beach, savour the energy of trendy cafés and restaurants, and enjoy effortless access to the TTC, major highways, and the DVP. This location offers the ultimate urban lifestyle with a relaxed,beach-town feel.With tenants currently on a month-to-month basis, you're gifted with unmatched flexibility-move right in, lease for passive income, or redesign to your heart's content.A rare opportunity not to be missed! (id:43681)
房源概要
| MLS® Number | E13784504 |
| 房源类型 | 民宅 |
| 社区名字 | East End-Danforth |
| 附近的便利设施 | Beach, 公园, 公共交通, 学校 |
| 特征 | Irregular Lot Size |
| 总车位 | 2 |
| 结构 | Patio(s) |
详 情
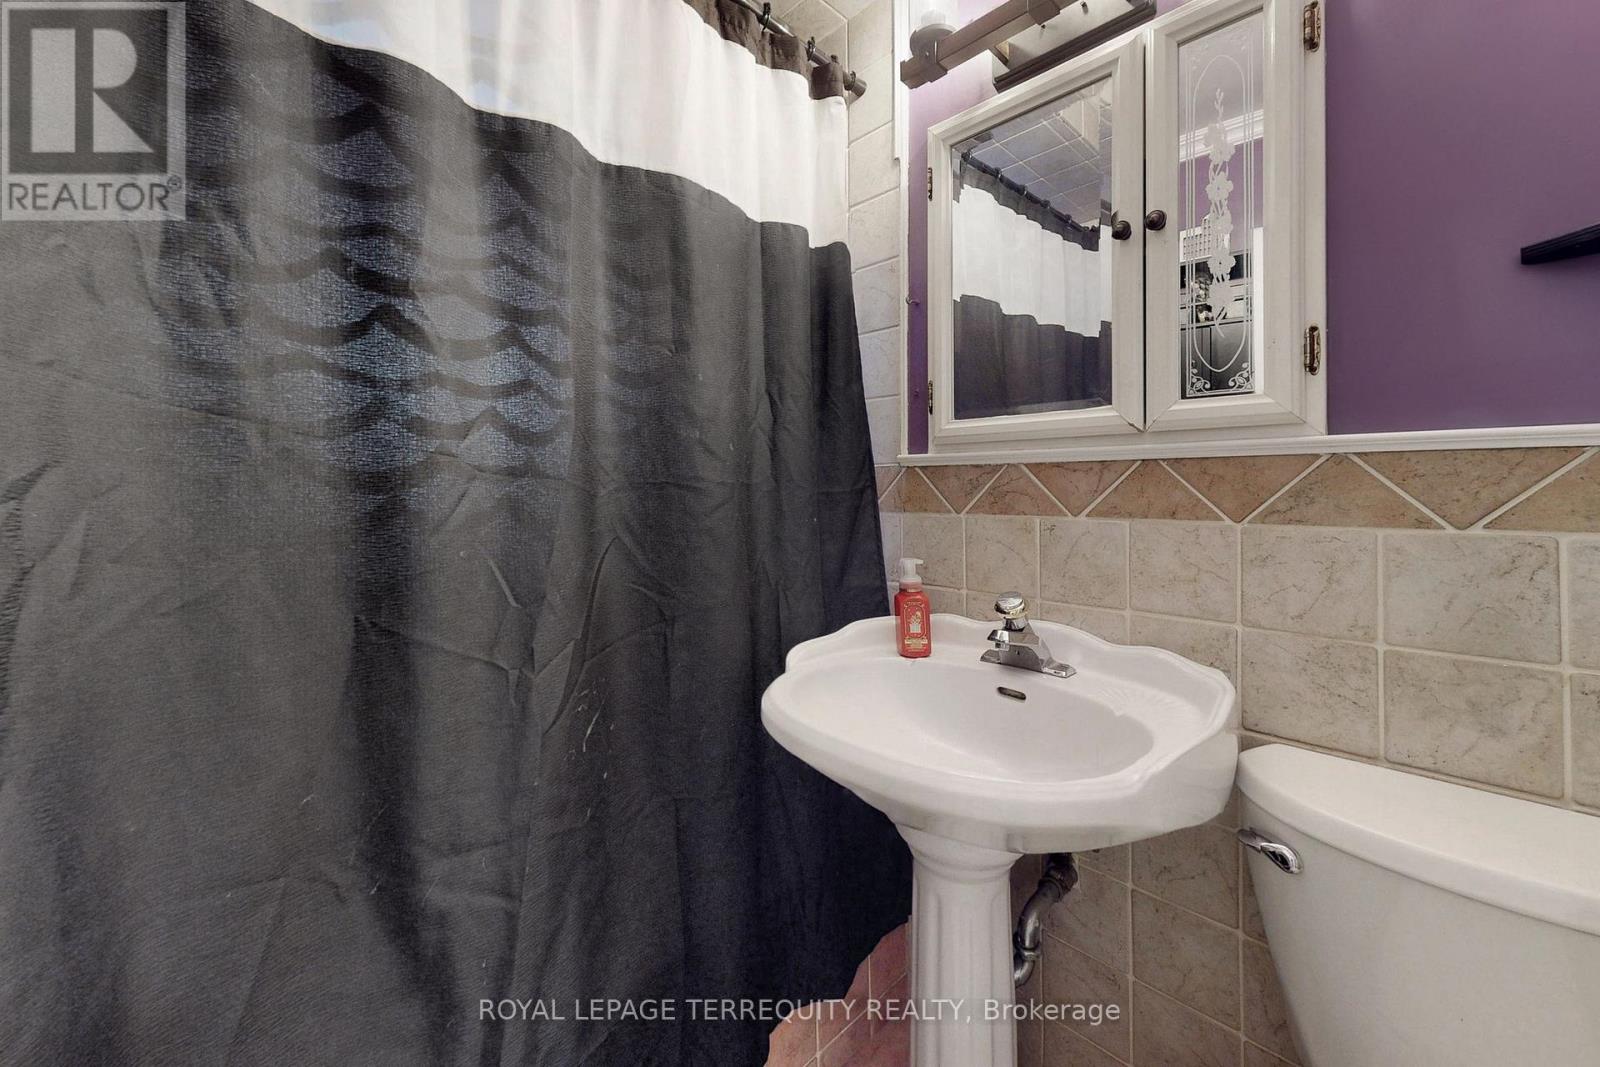
| 浴室 | 3 |
| 地上卧房 | 4 |
| 地下卧室 | 1 |
| 总卧房 | 5 |
| 公寓设施 | Separate 电ity Meters |
| 家电类 | 烘干机, Freezer, 炉子, 洗衣机, 冰箱 |
| 地下室功能 | Apartment In Basement, Separate Entrance |
| 地下室类型 | N/a, N/a |
| 施工种类 | Semi-detached |
| 空调 | 中央空调 |
| 外墙 | 砖 |
| Flooring Type | Hardwood, Parquet, 混凝土, Ceramic |
| 地基类型 | 水泥 |
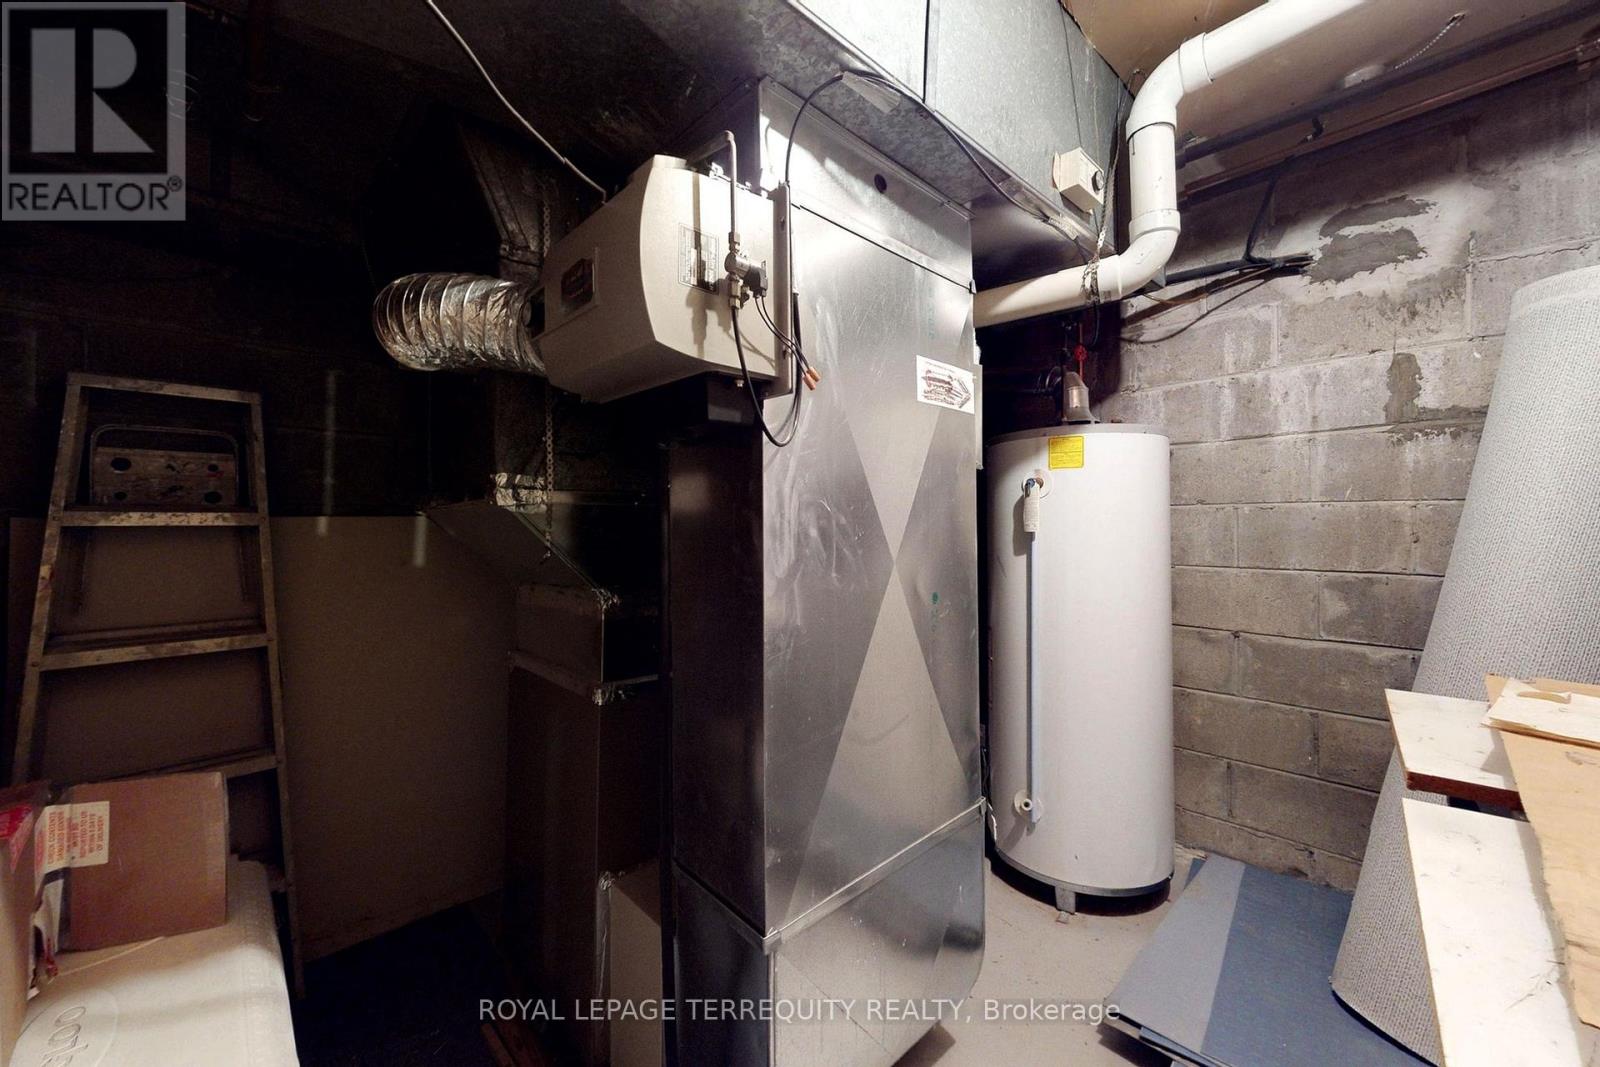
| 供暖方式 | 天然气 |
| 供暖类型 | 压力热风 |
| 储存空间 | 2 |
| 内部尺寸 | 2000 - 2500 Sqft |
| 类型 | 独立屋 |
| 设备间 | 市政供水 |
车 位
| Detached Garage | |
| Garage |
土地
| 英亩数 | 无 |
| 土地便利设施 | Beach, 公园, 公共交通, 学校 |
| 污水道 | Sanitary Sewer |
| 土地深度 | 120 Ft ,7 In |
| 土地宽度 | 26 Ft ,7 In |
| 不规则大小 | 26.6 X 120.6 Ft |
| 地表水 | 湖泊/池塘 |
房 间
| 楼 层 | 类 型 | 长 度 | 宽 度 | 面 积 |
|---|---|---|---|---|
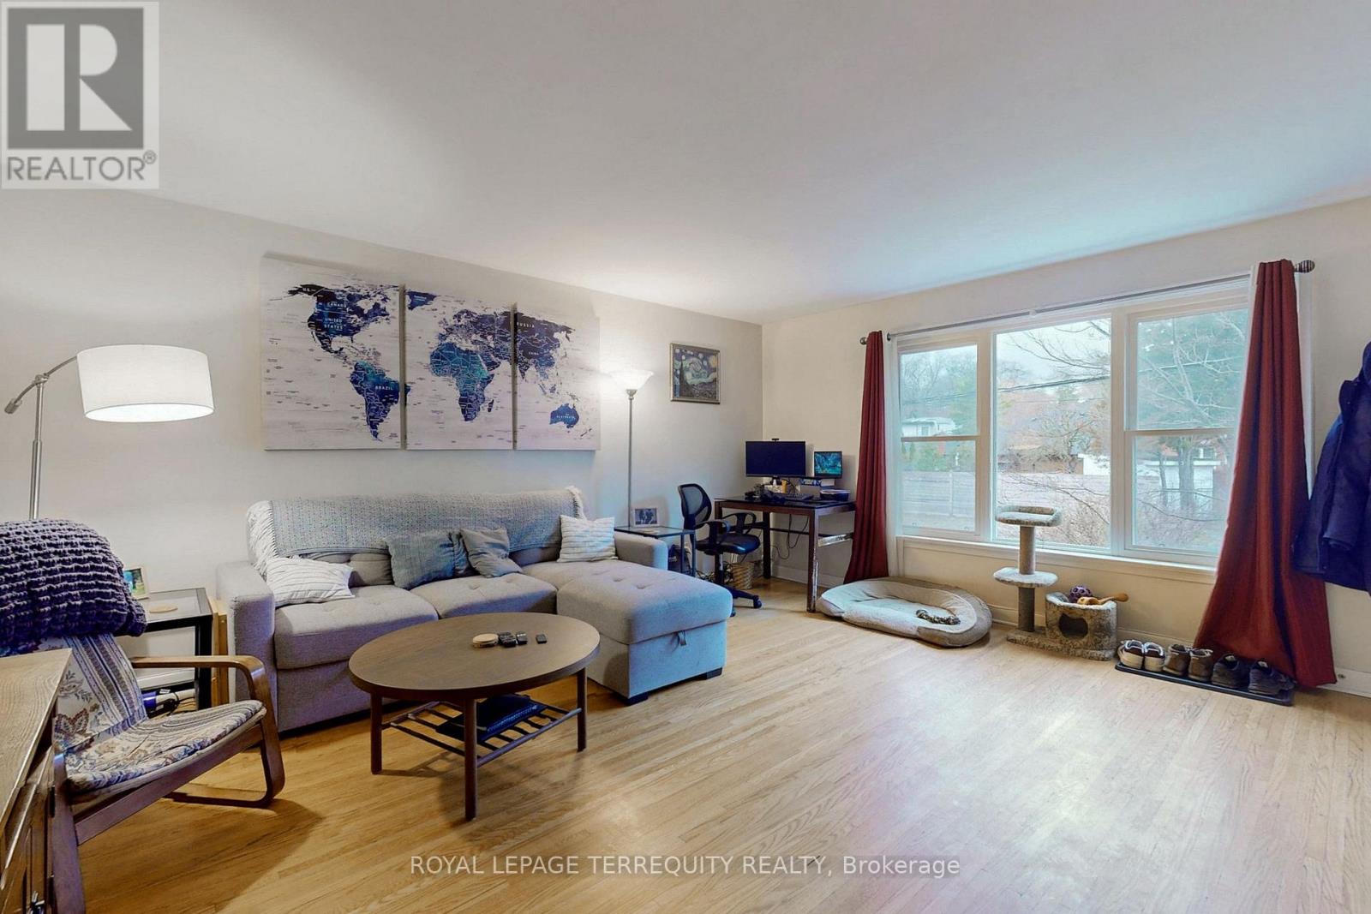
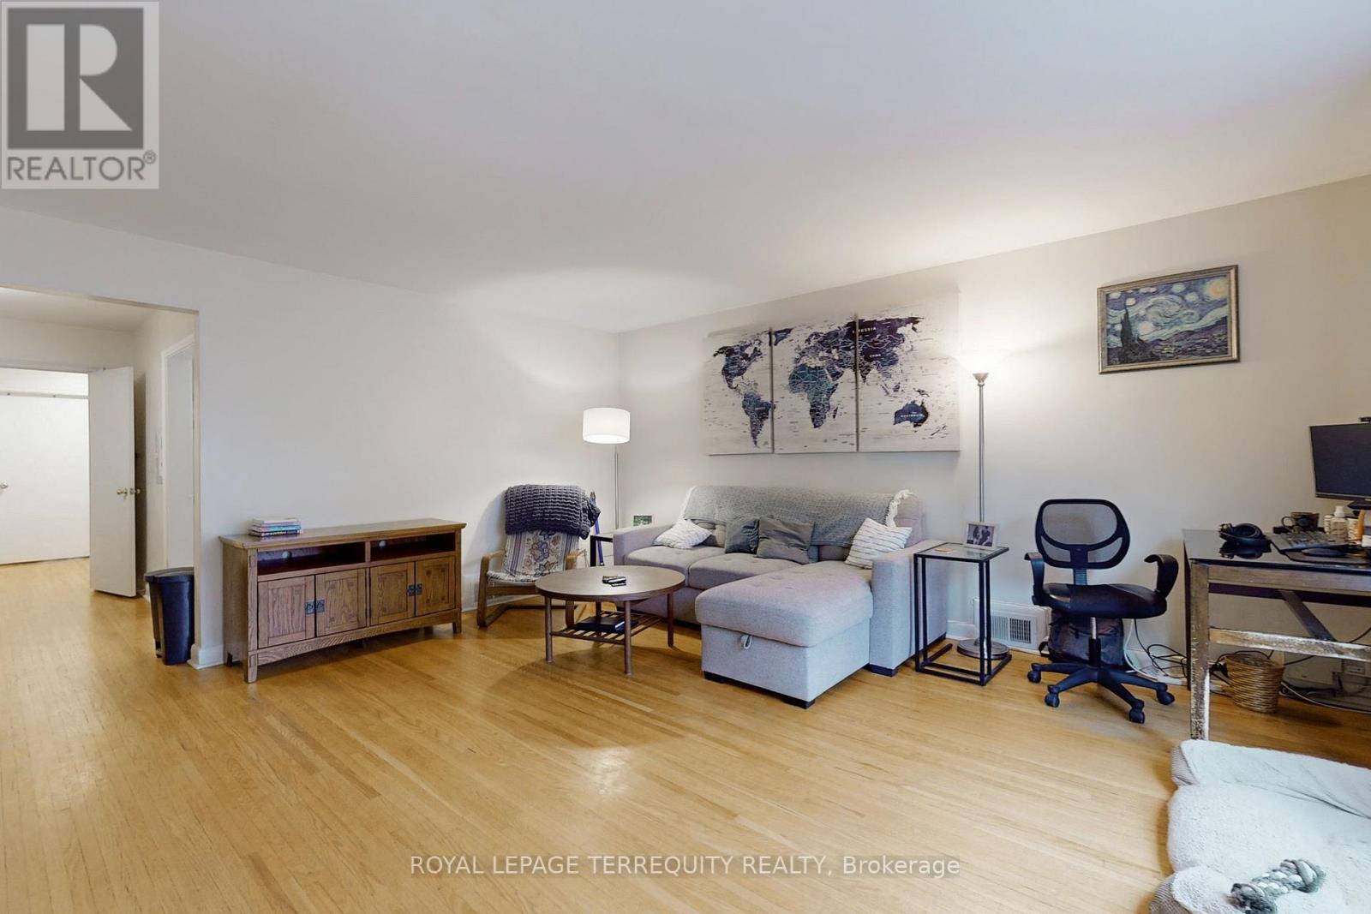
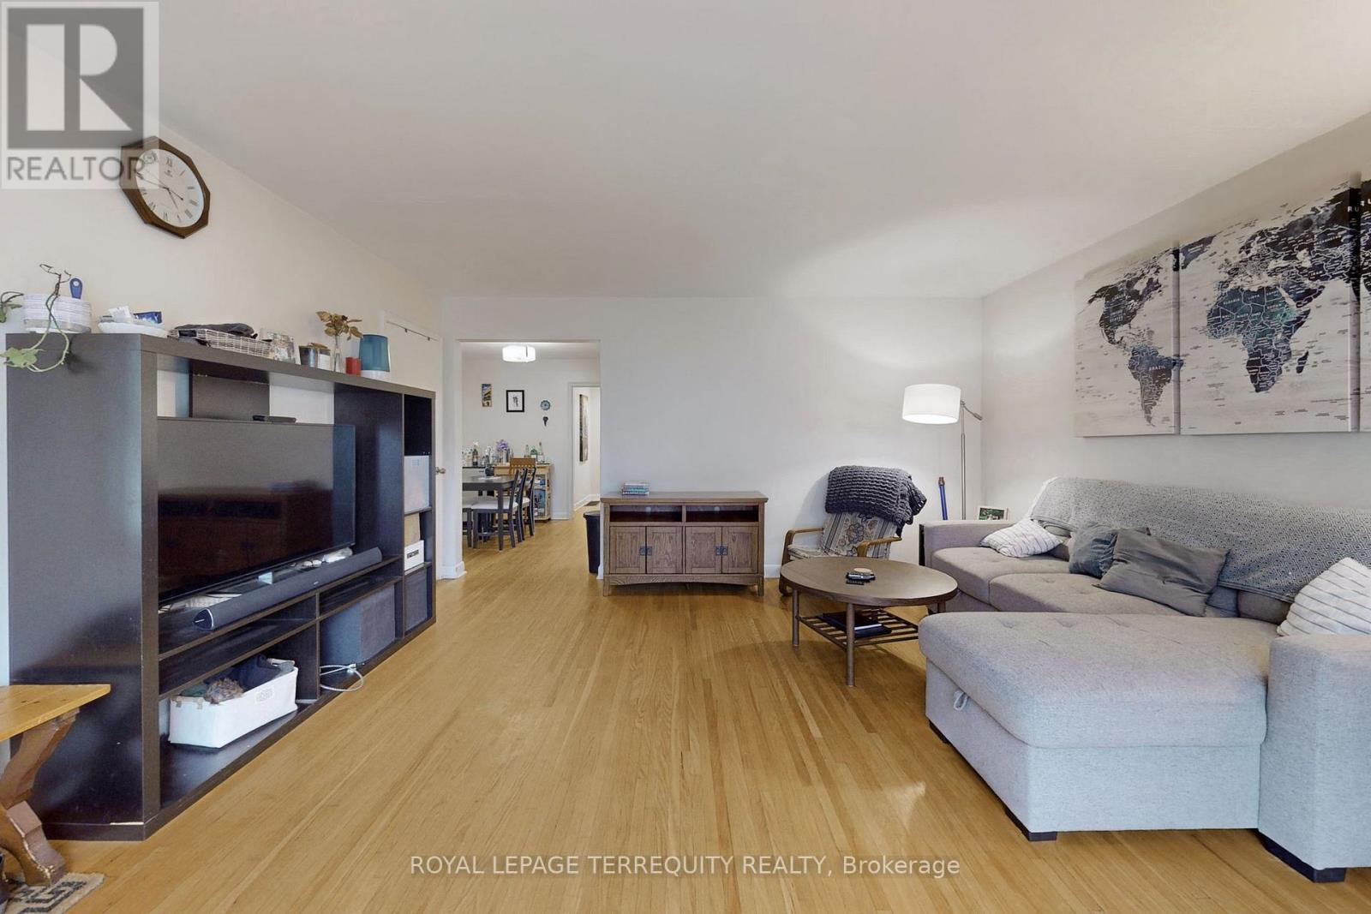
| 二楼 | 客厅 | 4.95 m | 4.57 m | 4.95 m x 4.57 m |
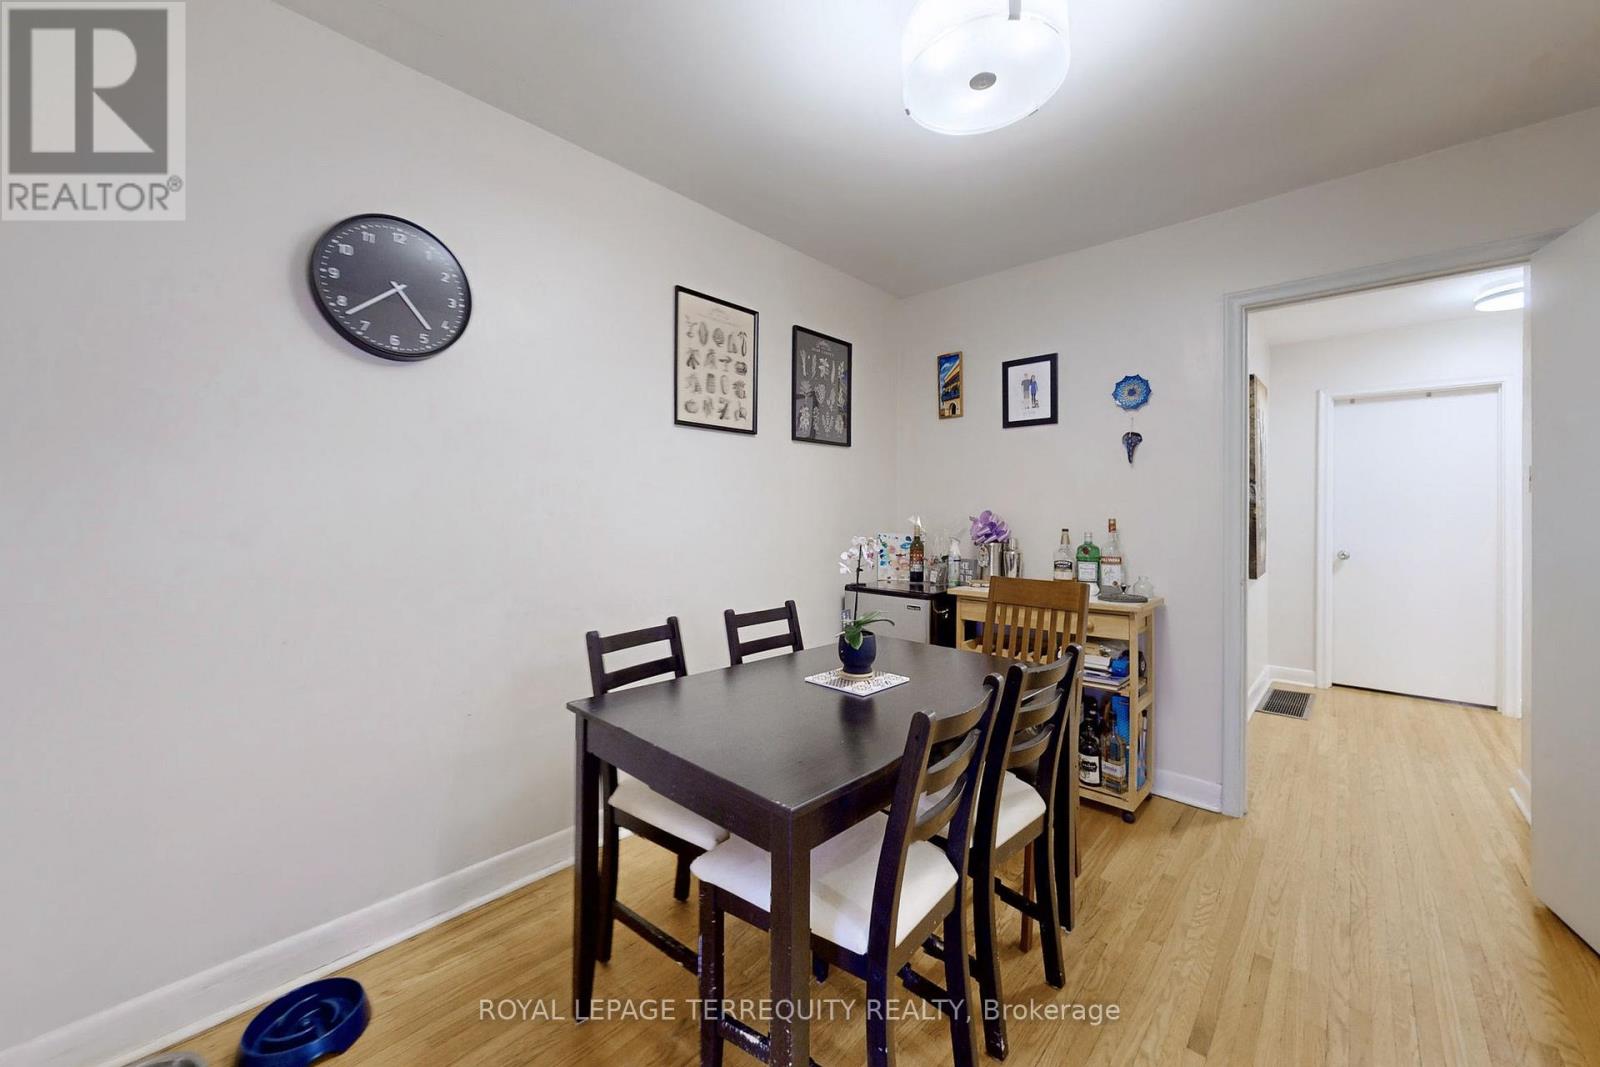
| 二楼 | 餐厅 | 3.18 m | 2.59 m | 3.18 m x 2.59 m |
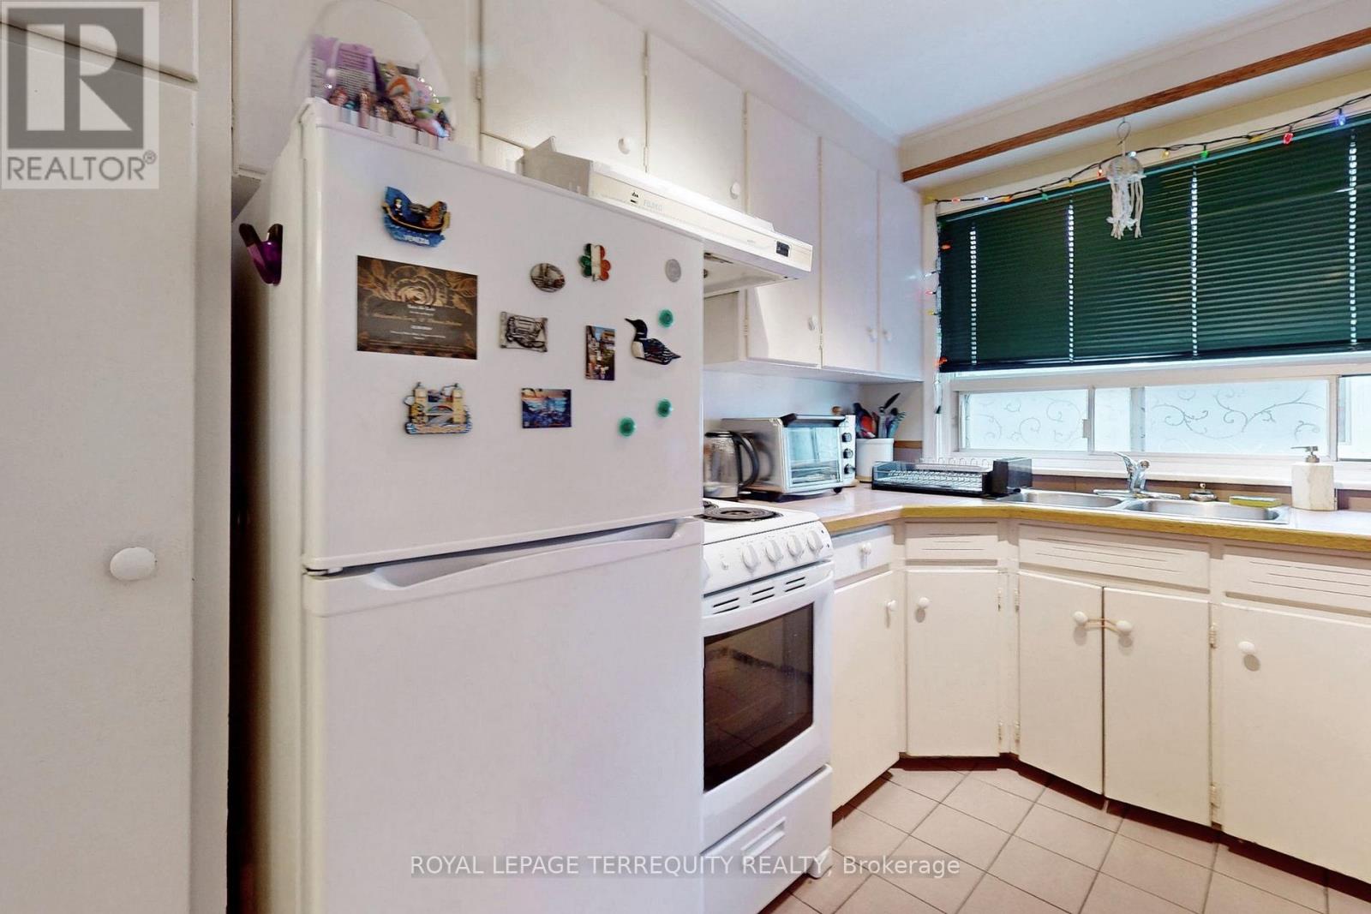
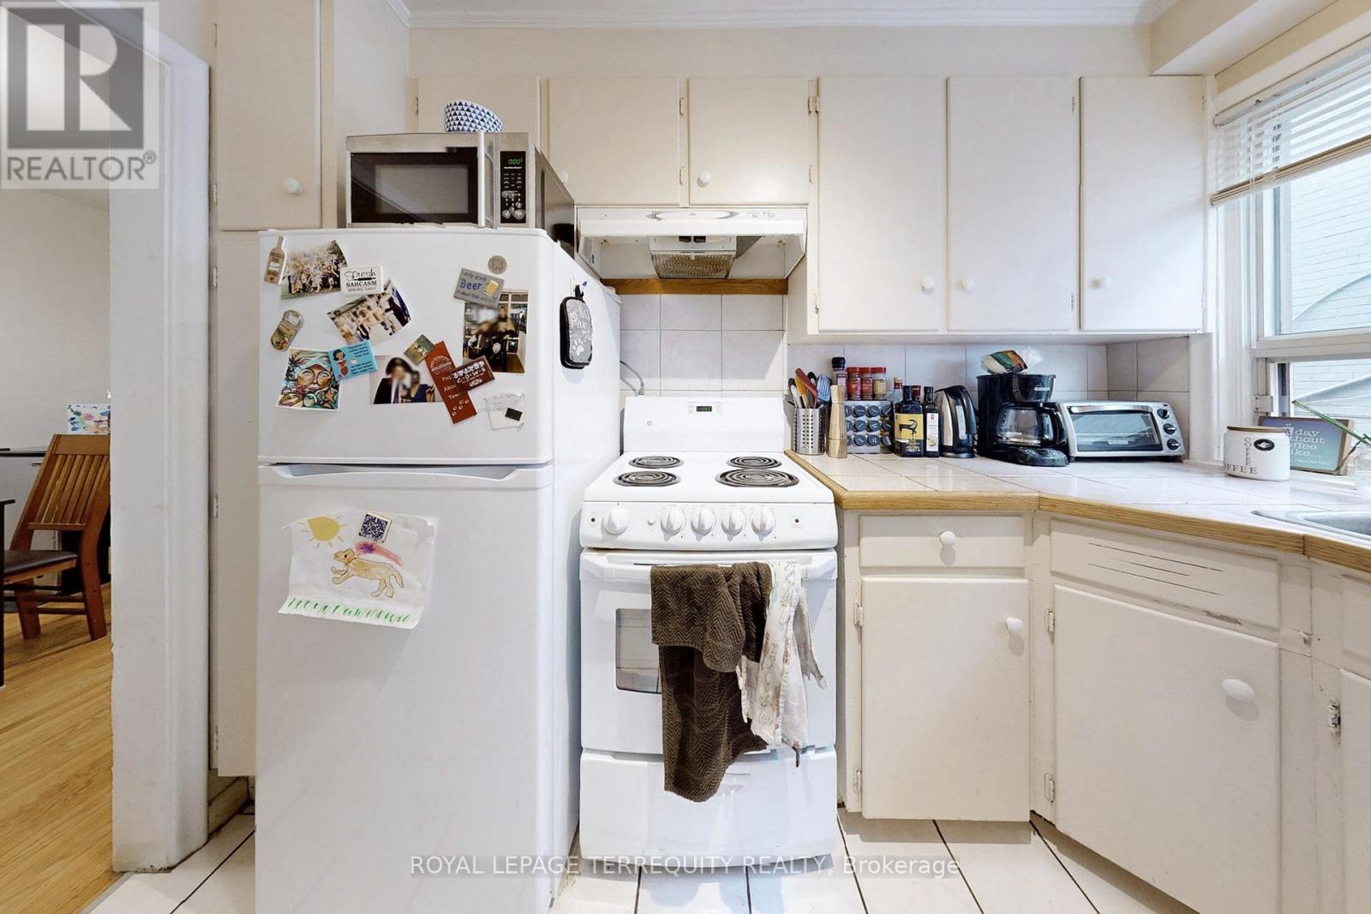
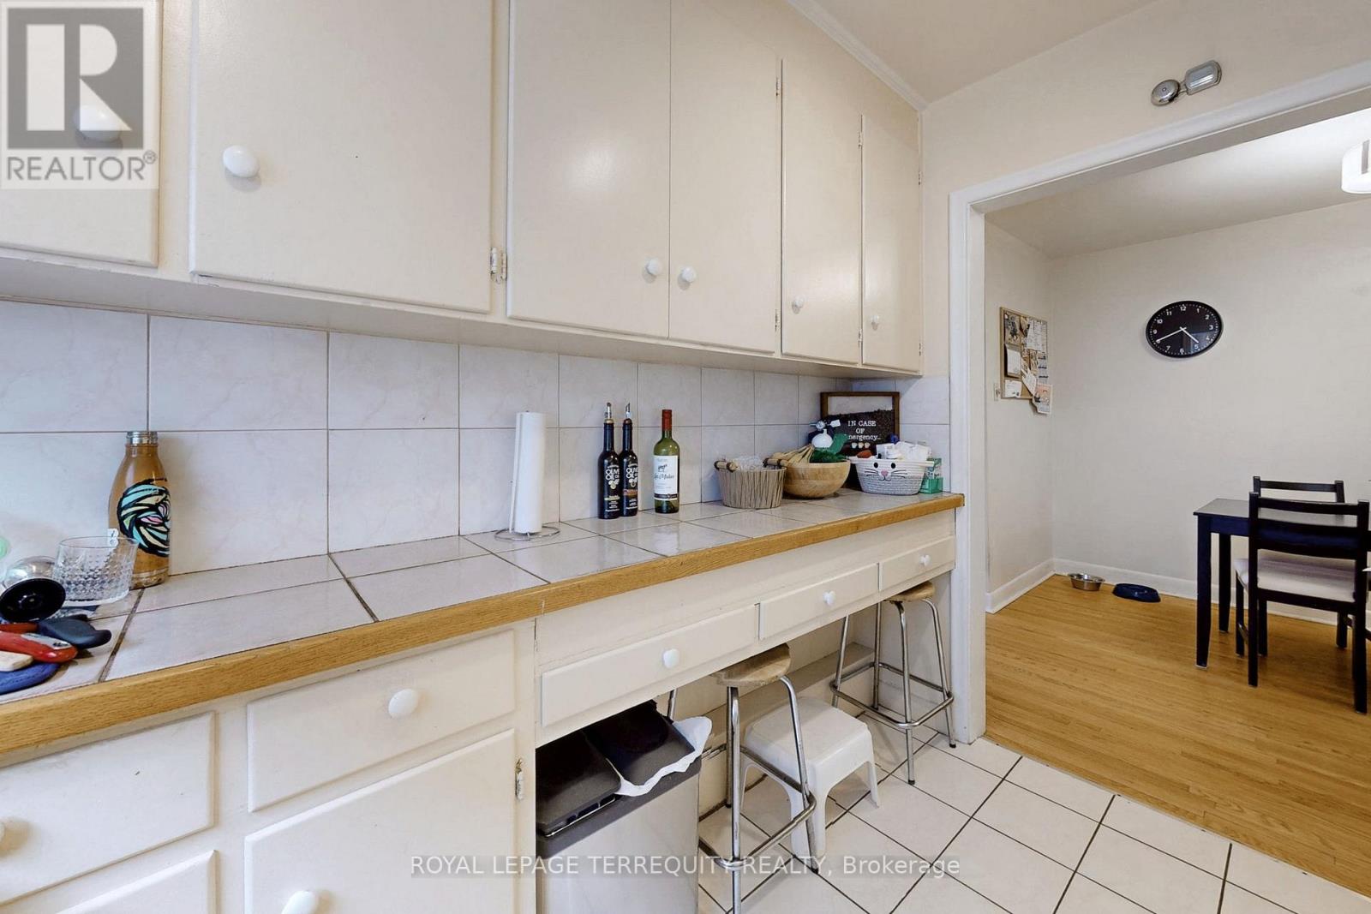
| 二楼 | 厨房 | 3.02 m | 2.16 m | 3.02 m x 2.16 m |
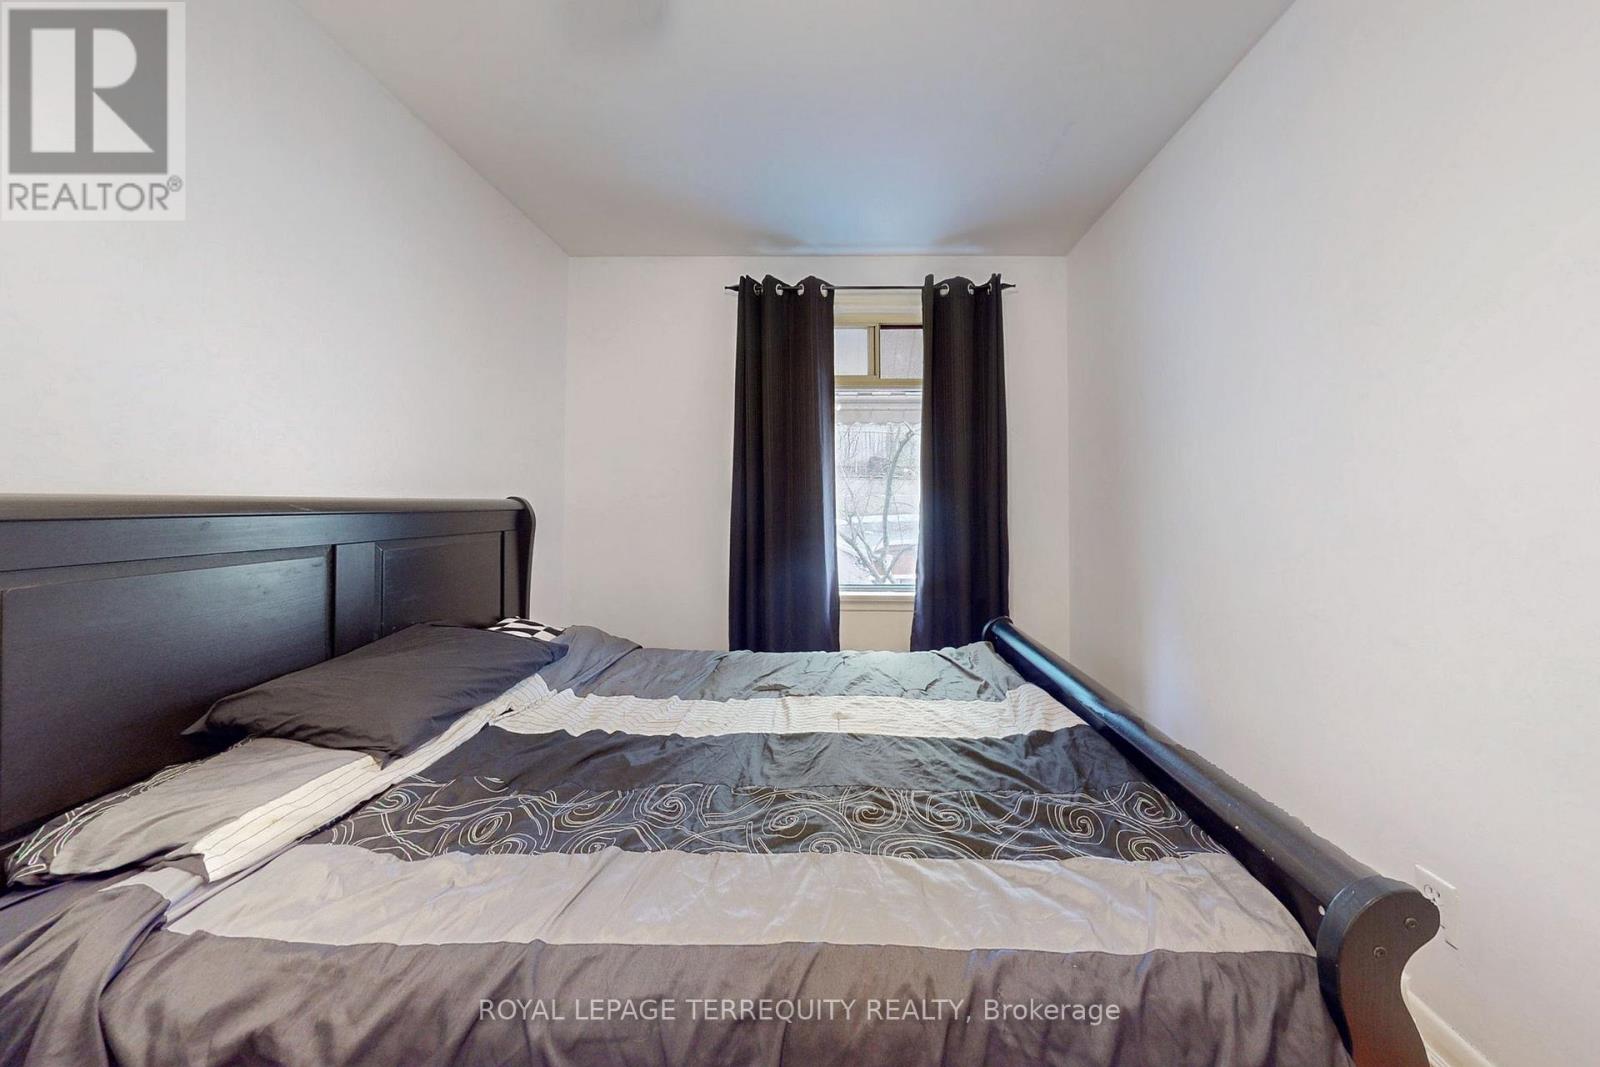
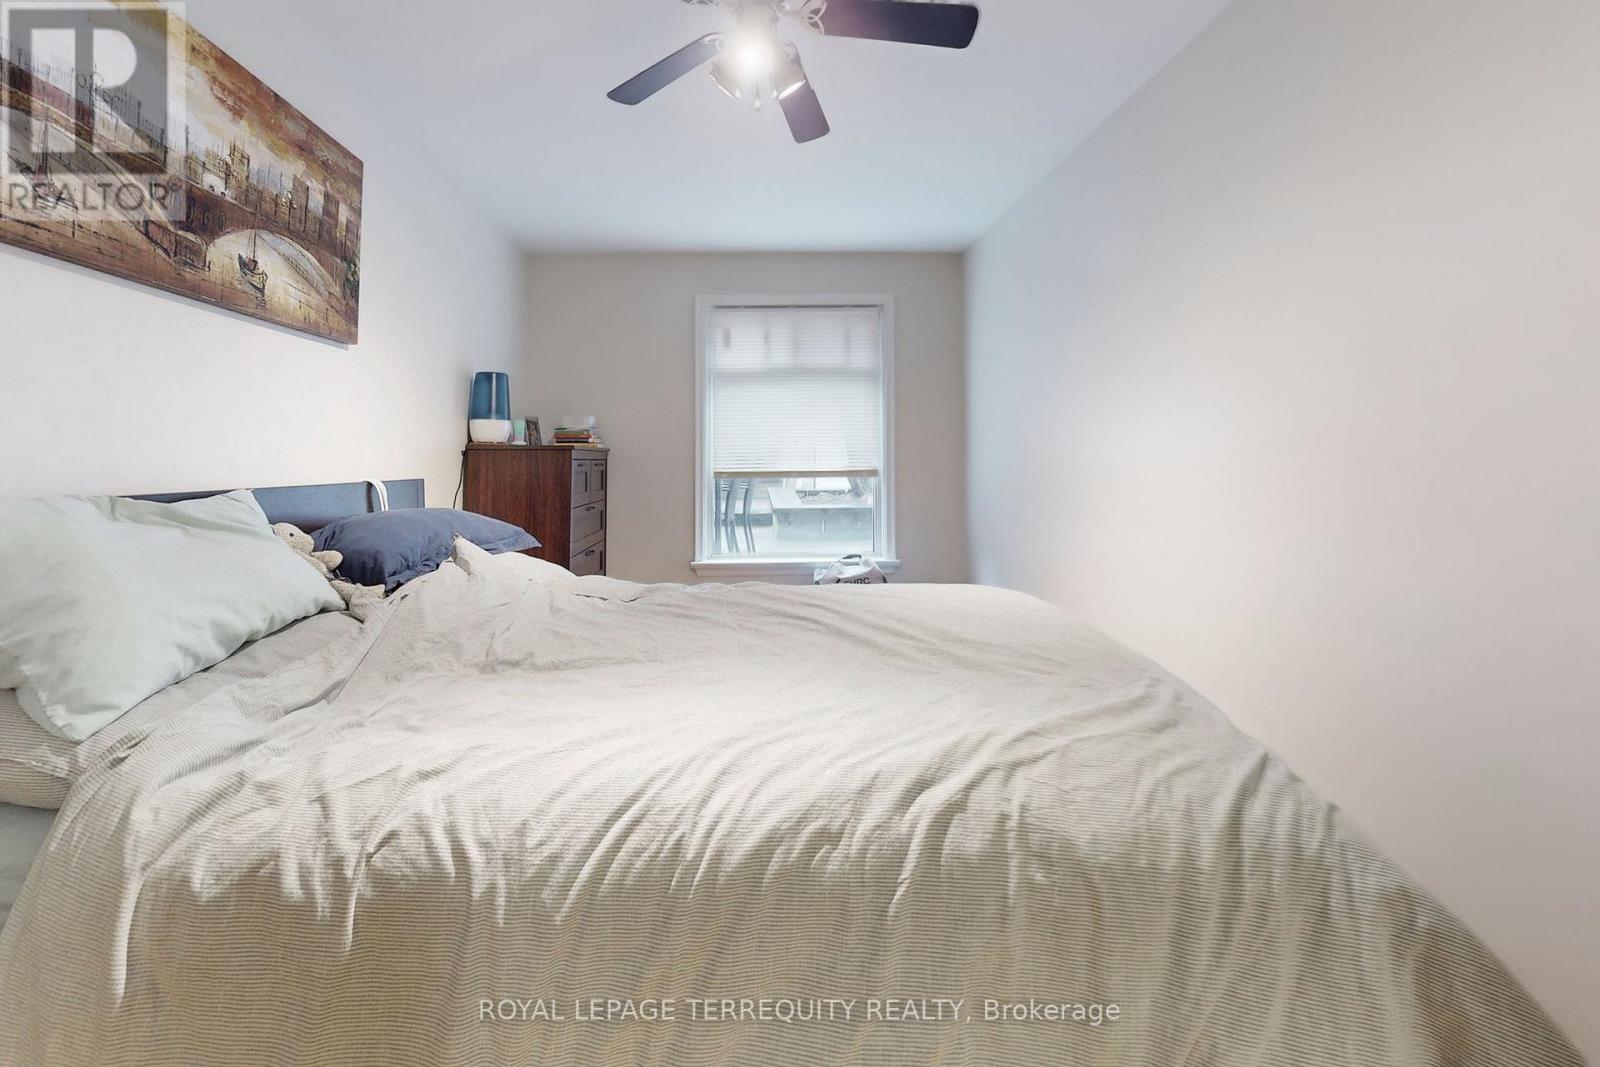
| 二楼 | 主卧 | 4.57 m | 2.64 m | 4.57 m x 2.64 m |
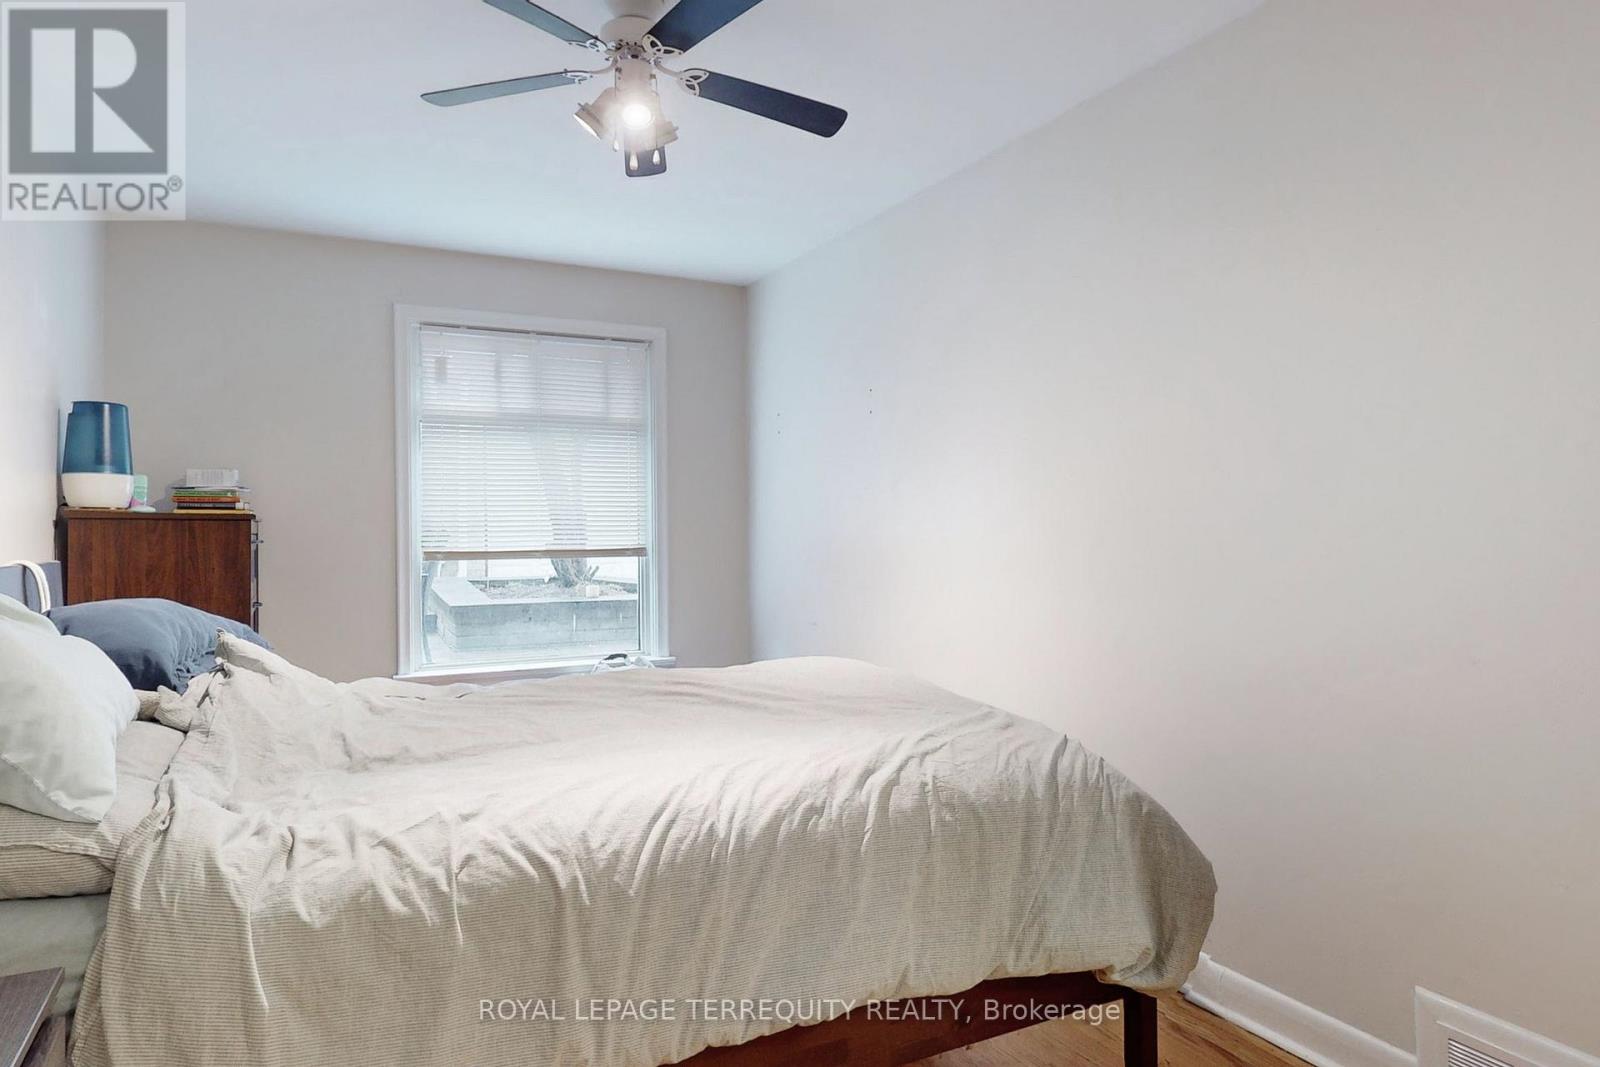
| 二楼 | 第二卧房 | 4.57 m | 2.97 m | 4.57 m x 2.97 m |
| Lower Level | 客厅 | 4.5 m | 2.69 m | 4.5 m x 2.69 m |
| Lower Level | 餐厅 | 3.53 m | 2.69 m | 3.53 m x 2.69 m |
| Lower Level | 厨房 | 2.97 m | 2.16 m | 2.97 m x 2.16 m |
| Lower Level | 卧室 | 3.23 m | 1.68 m | 3.23 m x 1.68 m |
| Lower Level | 门厅 | 3.1 m | 2.06 m | 3.1 m x 2.06 m |
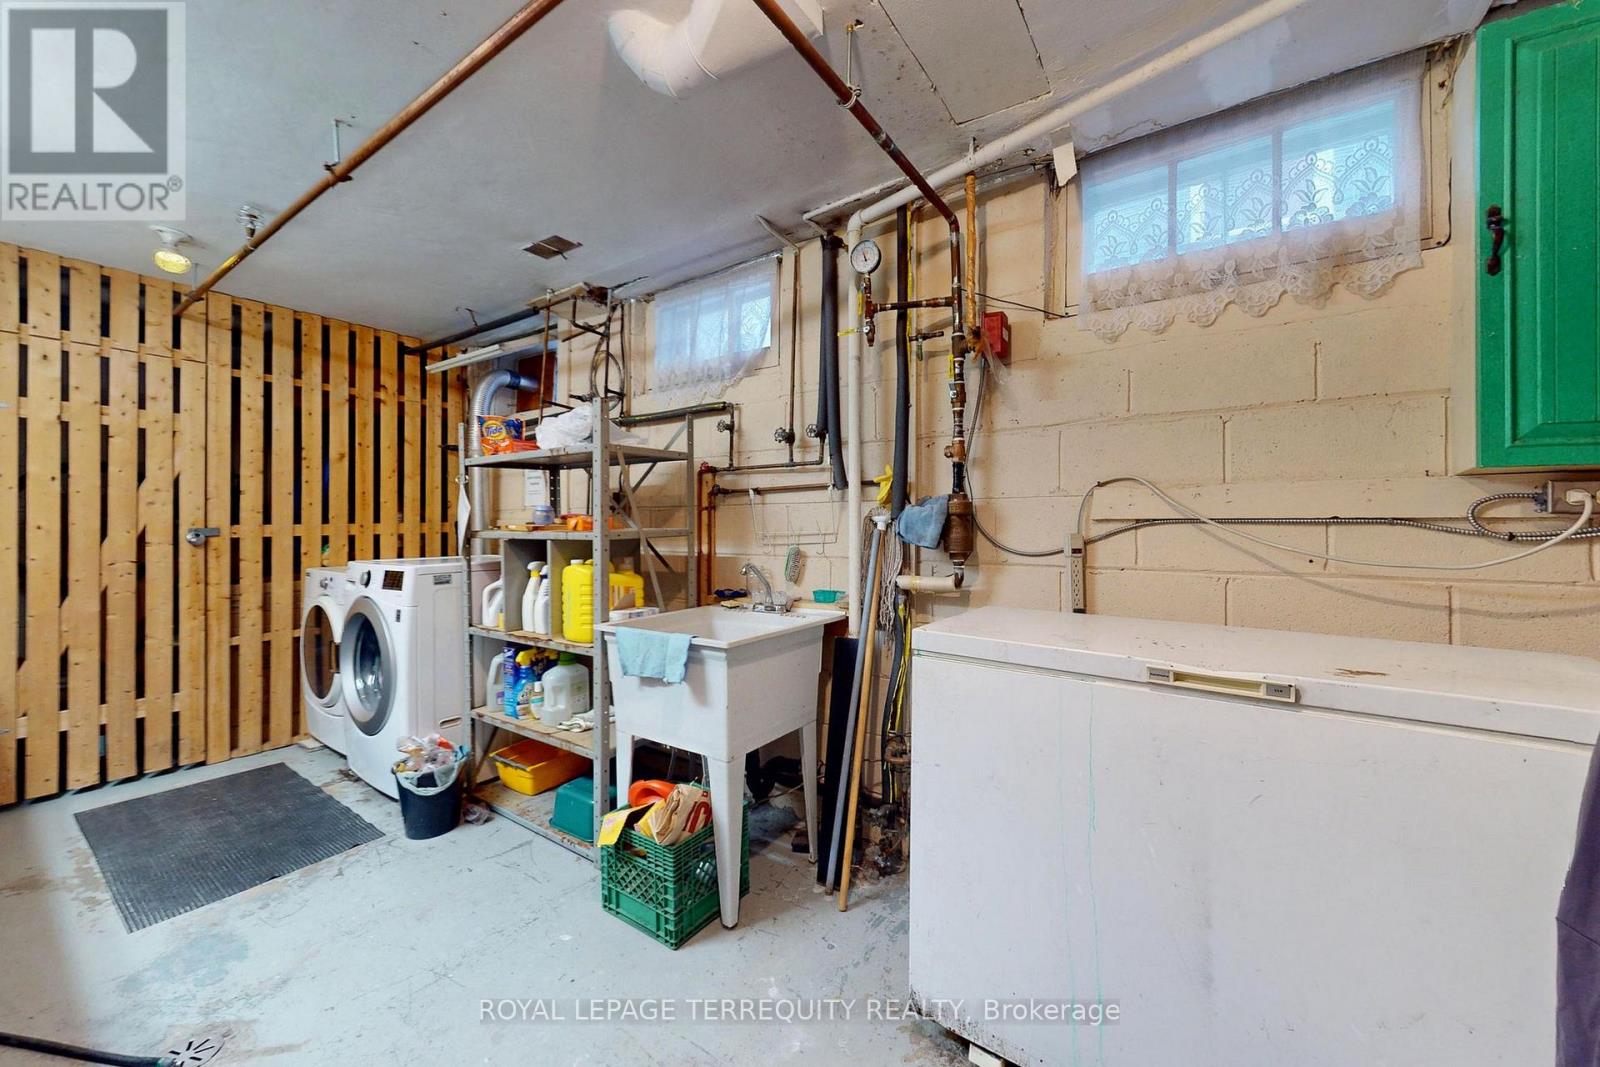
| Lower Level | 洗衣房 | 5 m | 2.64 m | 5 m x 2.64 m |
| Lower Level | Furnace | 2.79 m | 2.67 m | 2.79 m x 2.67 m |
| 一楼 | 客厅 | 4.95 m | 4.57 m | 4.95 m x 4.57 m |
| 一楼 | 餐厅 | 3.18 m | 2.59 m | 3.18 m x 2.59 m |
| 一楼 | 厨房 | 3.02 m | 2.16 m | 3.02 m x 2.16 m |
| 一楼 | 主卧 | 4.57 m | 2.64 m | 4.57 m x 2.64 m |
| 一楼 | 第二卧房 | 4.57 m | 2.97 m | 4.57 m x 2.97 m |

The trademarks REALTOR®, REALTORS®, and the REALTOR® logo are controlled by The Canadian Real Estate Association (CREA) and identify real estate professionals who are members of CREA. The trademarks MLS®, Multiple Listing Service® and the associated logos are owned by The Canadian Real Estate Association (CREA) and identify the quality of services provided by real estate professionals who are members of CREA. The trademark DDF® is owned by The Canadian Real Estate Association (CREA) and identifies CREA's Data Distribution Facility (DDF®)
Toronto Real Estate Board
Royal LePage Terrequity Realty
September 15 2026 03:30:54
