
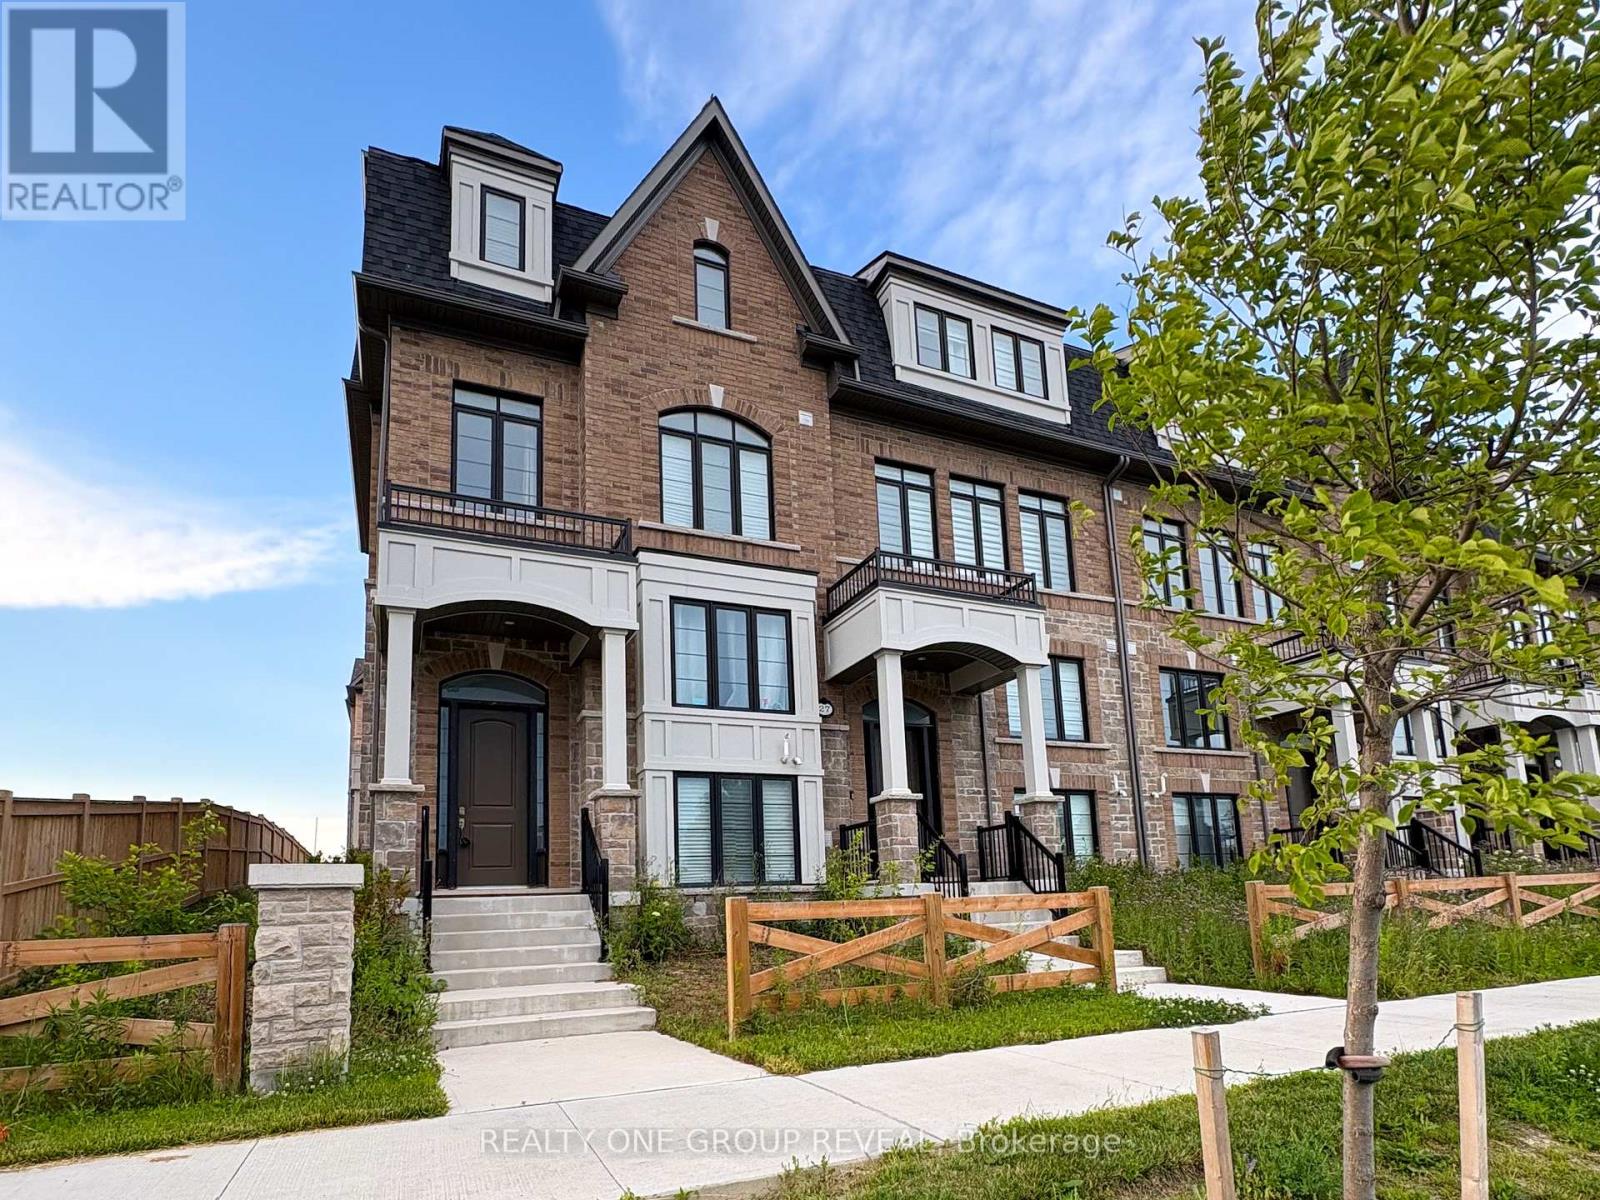
29 Icemaker Way Whitby, Ontario L1P 0L5


$3,150 Monthly
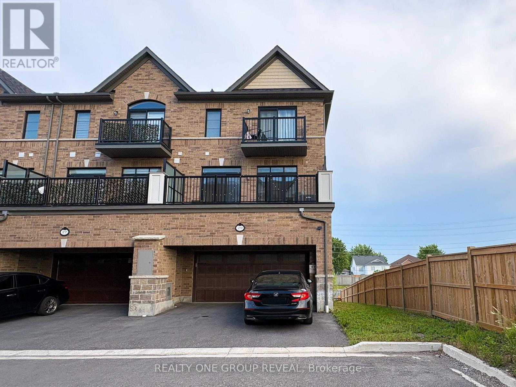
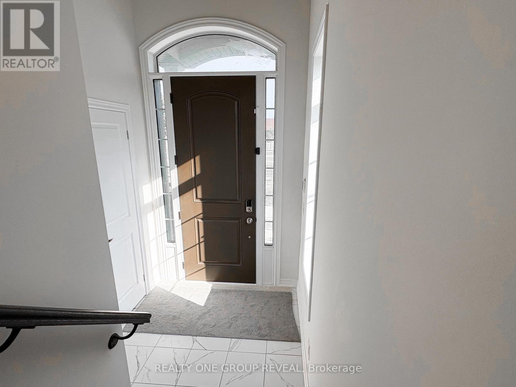
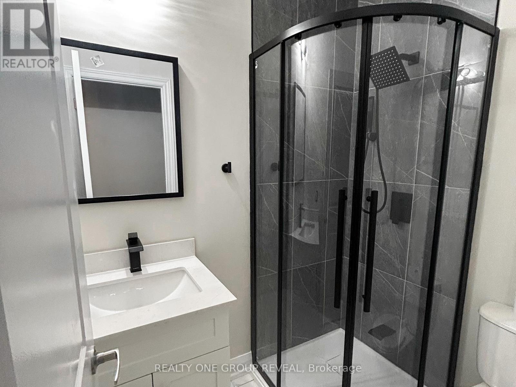
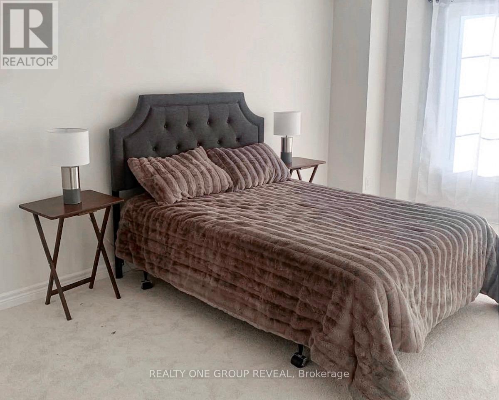
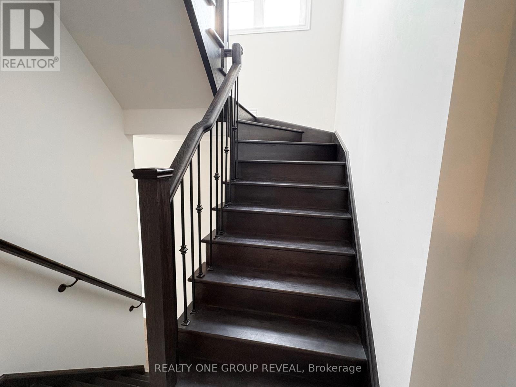
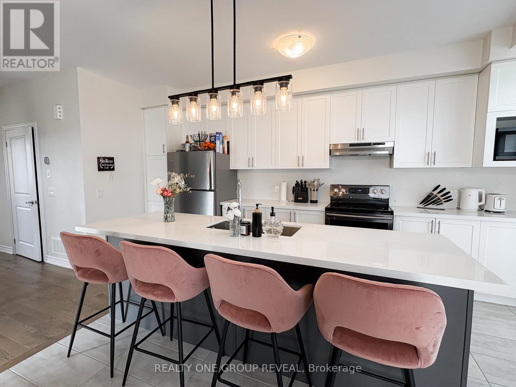
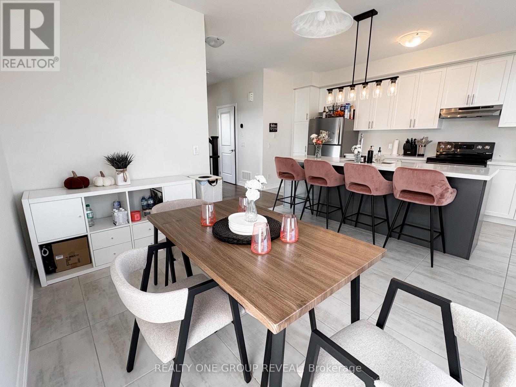
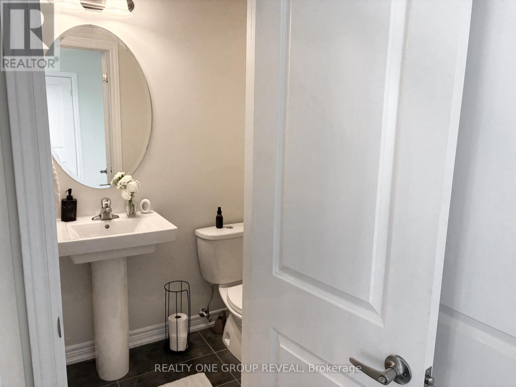
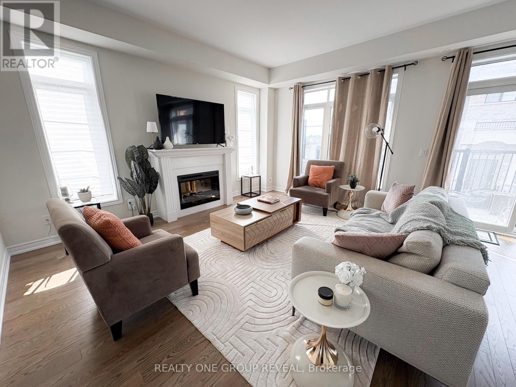
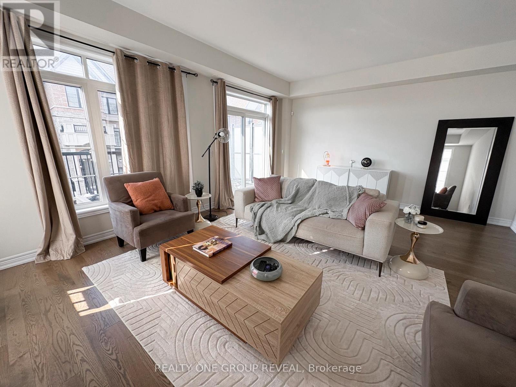
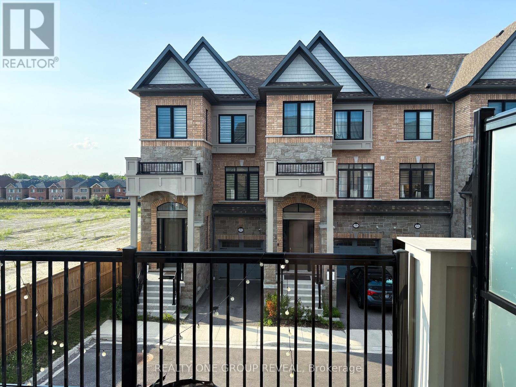
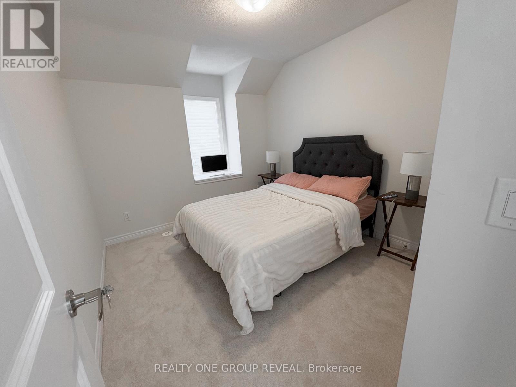
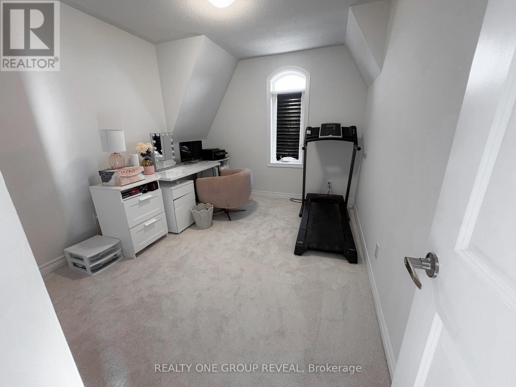
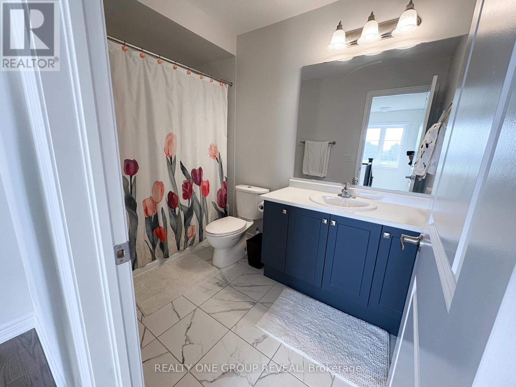
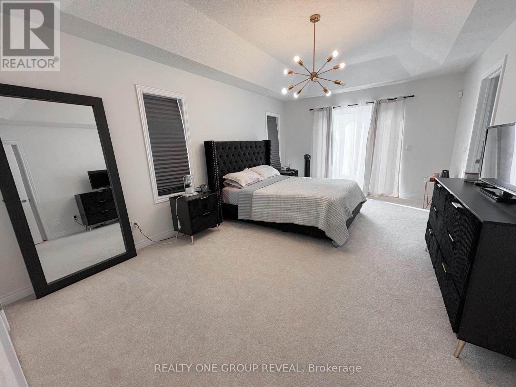
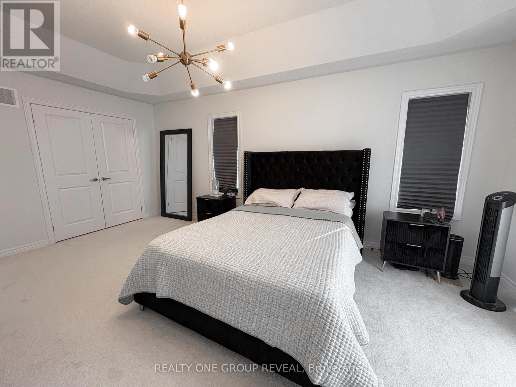
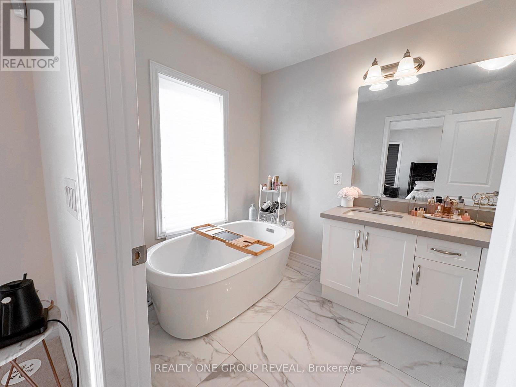
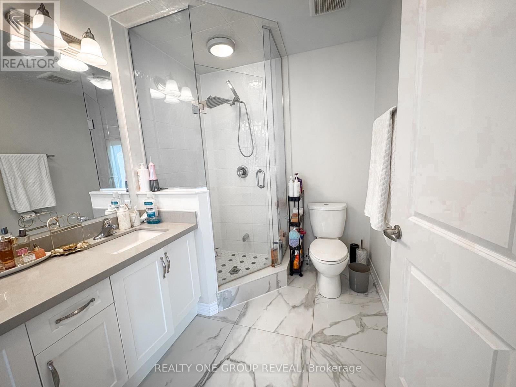
Welcome To This Spacious Freehold End-Unit Townhouse Offering A Functional Layout, Ample Parking, And An Exceptional Location. Available Partially Furnished, This Home Features 4 Bedrooms And 4 Bathrooms Across Three Finished Levels, Making It Ideal For Families Or Professionals Seeking Flexible Living Space.The Ground Level Offers A Private Bedroom With A Convenient 3-Piece Bathroom, Perfect For Guests, Extended Family, Or A Home Office. The Main Level Is Designed For Everyday Living And Entertaining With A Bright Open-Concept Kitchen, Living And Dining Area, Convenient Laundry, A 2-Piece Powder Room, And Walk-Out Access To A Private Balcony. Upstairs, You'll Find Three Additional Bedrooms And Two Full Bathrooms, Including A Spacious Primary Suite Complete With Two Closets And A Massive 5-Piece Ensuite Featuring A Standalone Soaker Tub, Creating The Perfect Private Retreat.Enjoy The Convenience Of Dual Heating And Cooling Controls, Allowing The Ground Floor And Upper Levels To Be Adjusted Independently For Enhanced Comfort. Plenty Of Storage Closets Throughout The Home, Plus Access To An Unfinished Basement For Additional Storage, Ensure There's Space For Everything.Parking Is A Breeze With A Double Car Garage Featuring A Garage Door Opener, Interior Access, And A Total Of 4 Parking Spaces. Ideally Located In A Highly Desirable Neighbourhood Close To Shopping, Restaurants, Schools, And Just Minutes From Thermea Spa, With Quick Access To Highways 412 And 407 For An Easy Commute. (id:43681)
房源概要
| MLS® Number | E13520490 |
| 房源类型 | 民宅 |
| 社区名字 | Rural Whitby |
| 特征 | In Suite Laundry |
| 总车位 | 4 |
详 情
| 浴室 | 4 |
| 地上卧房 | 3 |
| 地下卧室 | 1 |
| 总卧房 | 4 |
| Age | 0 To 5 Years |
| 家电类 | Garage Door Opener Remote(s), 洗碗机, Garage Door Opener, 微波炉, 炉子, 窗帘, 冰箱 |
| 地下室类型 | Full |
| 施工种类 | 附加的 |
| 空调 | 中央空调 |
| 外墙 | 砖 |
| 壁炉 | 有 |
| 地基类型 | 混凝土浇筑 |
| 客人卫生间(不包含洗浴) | 1 |
| 供暖方式 | 天然气 |
| 供暖类型 | 压力热风 |
| 储存空间 | 3 |
| 内部尺寸 | 2000 - 2500 Sqft |
| 类型 | 联排别墅 |
| 设备间 | 市政供水 |
车 位
| Garage |
土地
| 英亩数 | 无 |
| 污水道 | Sanitary Sewer |
| 土地宽度 | 31 Ft ,2 In |
| 不规则大小 | 31.2 Ft |
房 间
| 楼 层 | 类 型 | 长 度 | 宽 度 | 面 积 |
|---|---|---|---|---|
| 一楼 | 厨房 | 5.41 m | 5.84 m | 5.41 m x 5.84 m |
| 一楼 | 客厅 | 5.82 m | 4.55 m | 5.82 m x 4.55 m |
| Upper Level | 第三卧房 | 3.84 m | 3.4 m | 3.84 m x 3.4 m |
| Upper Level | Bedroom 4 | 3.57 m | 2.89 m | 3.57 m x 2.89 m |
| Upper Level | 主卧 | 5.46 m | 3.66 m | 5.46 m x 3.66 m |
| 一楼 | 第二卧房 | 4.78 m | 3.13 m | 4.78 m x 3.13 m |
https://www.realtor.ca/real-estate/29986963/29-icemaker-way-whitby-rural-whitby

The trademarks REALTOR®, REALTORS®, and the REALTOR® logo are controlled by The Canadian Real Estate Association (CREA) and identify real estate professionals who are members of CREA. The trademarks MLS®, Multiple Listing Service® and the associated logos are owned by The Canadian Real Estate Association (CREA) and identify the quality of services provided by real estate professionals who are members of CREA. The trademark DDF® is owned by The Canadian Real Estate Association (CREA) and identifies CREA's Data Distribution Facility (DDF®)
Toronto Real Estate Board
Realty One Group Reveal
July 03 2026 08:57:18
