
29 Hummingbird Drive Toronto (Rouge), Ontario M1X 1W8


$3,150 Monthly
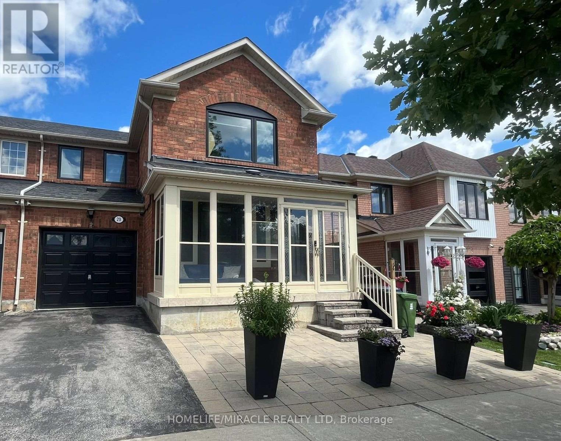
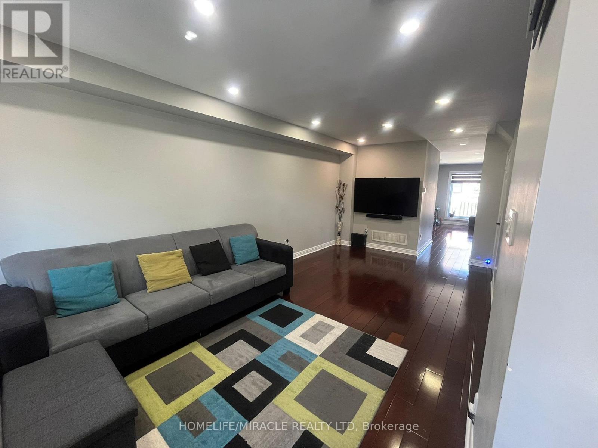
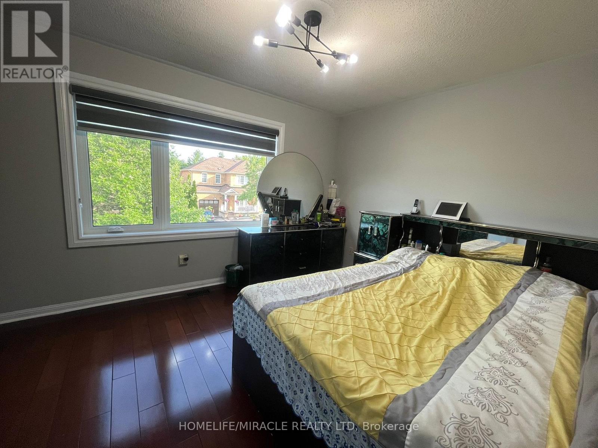
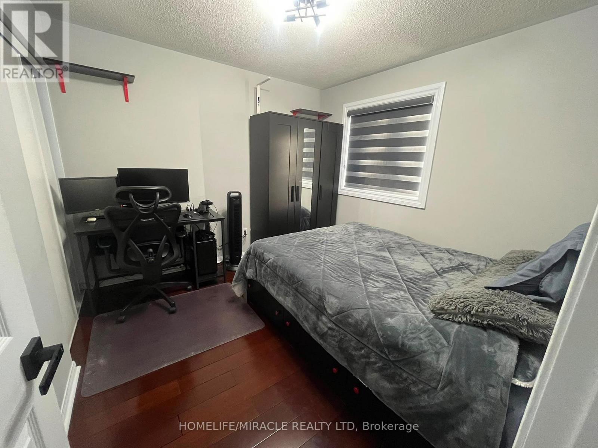
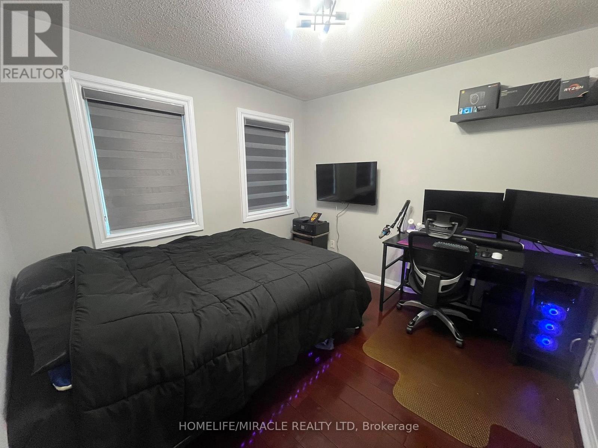
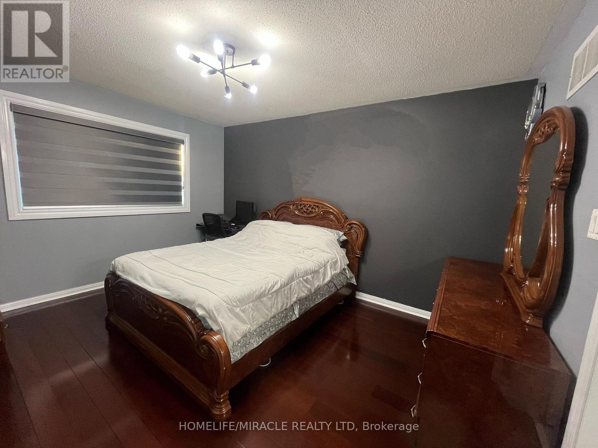
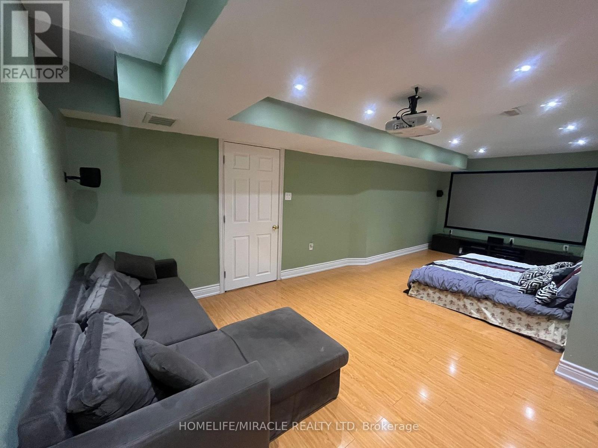
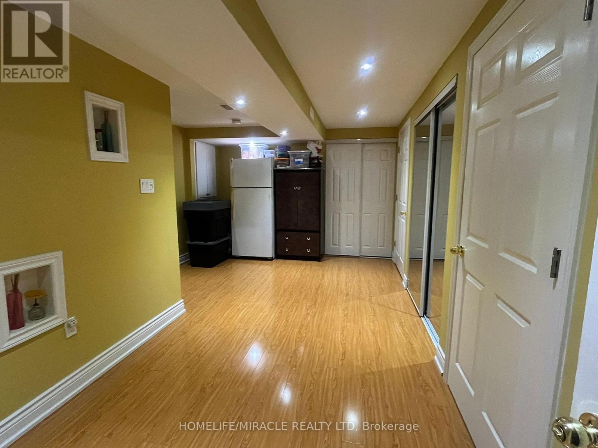
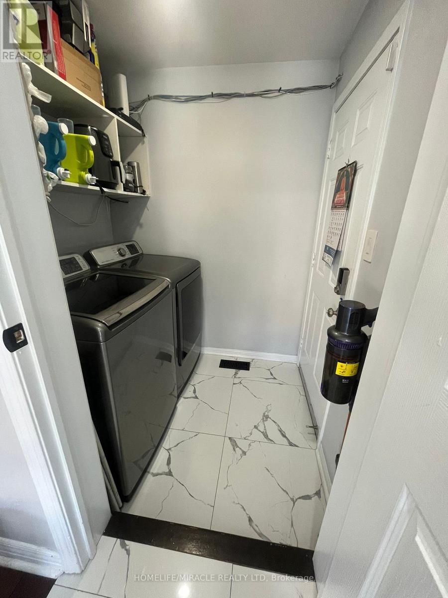
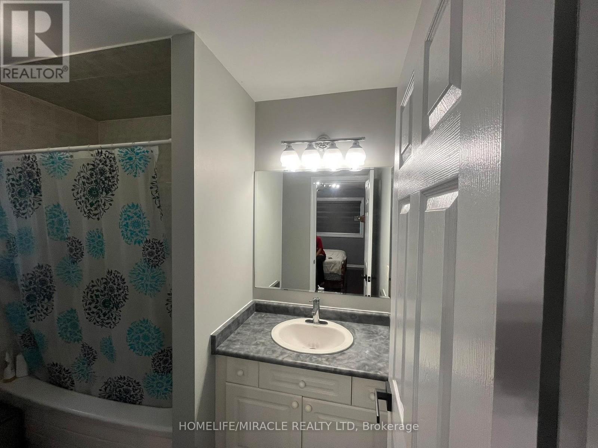
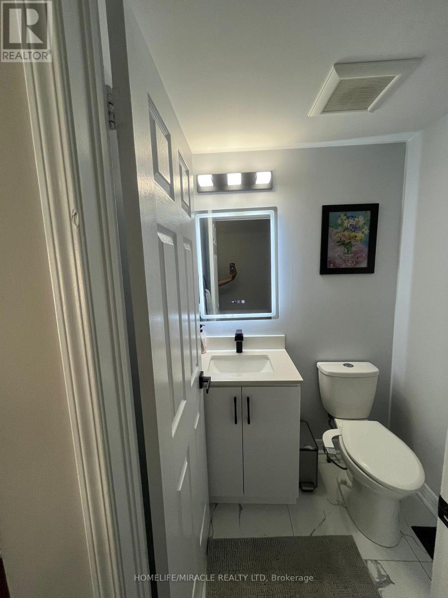
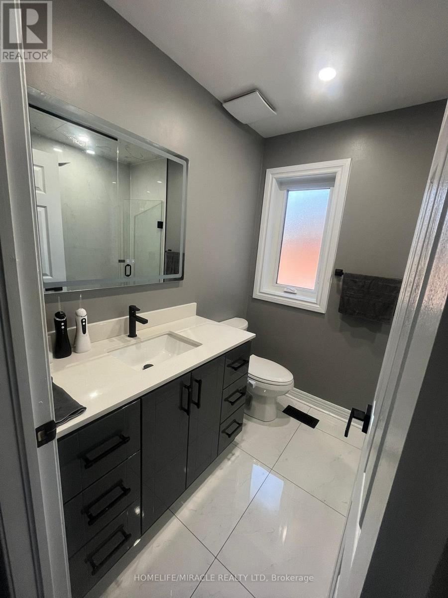
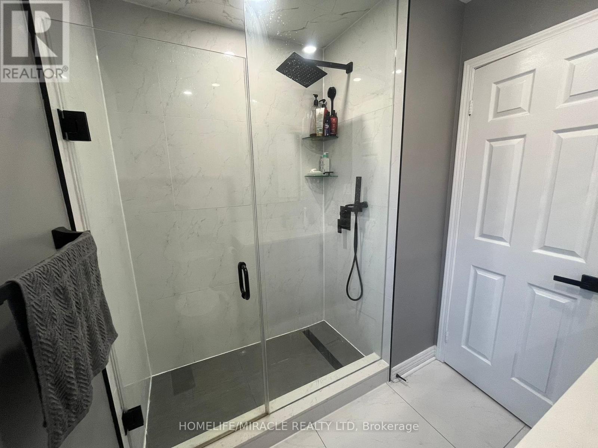
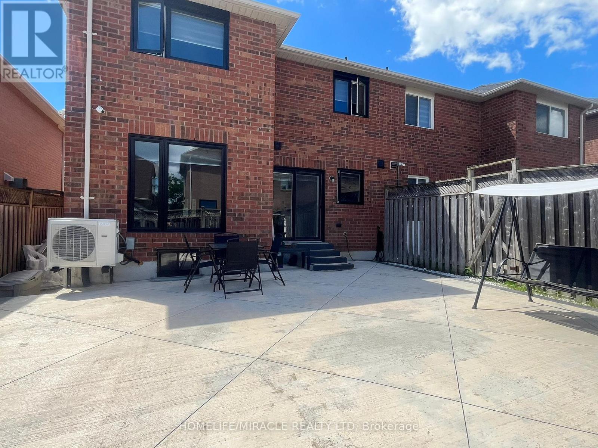
Welcome to this beautifully maintained 4-bedroom semi-detached home in the highly sought-after Rouge Ell community. This bright, carpet-free home has been exceptionally well maintained and shows like freshly painted, featuring modern neutral finishes, abundant LED lighting throughout, and windows in excellent condition that fill the home with natural light. The spacious and functional layout includes generous living and dining areas, a semi-finished basement for additional living space, and a charming enclosed front porch. Step outside to a fully fenced backyard, perfect for families and outdoor enjoyment. Conveniently located close to top-rated schools, parks, shopping, restaurants, places of worship, TTC transit, and just minutes from Highway 401, this home offers the perfect combination of comfort, style, and convenience. A fantastic lease opportunity in one of Scarborough's most desirable family-friendly neighborhoods. Simply move in and enjoy! (id:43681)
房源概要
| MLS® Number | E13565410 |
| 房源类型 | 民宅 |
| 社区名字 | Rouge E11 |
| 特征 | 无地毯, In Suite Laundry |
| 总车位 | 2 |
| 结构 | Porch |
详 情
| 浴室 | 4 |
| 地上卧房 | 4 |
| 总卧房 | 4 |
| Age | 16 To 30 Years |
| 家电类 | Garage Door Opener Remote(s), 洗碗机, 烘干机, 炉子, 洗衣机, 冰箱 |
| 地下室进展 | 部分完成 |
| 地下室类型 | N/a (partially Finished) |
| 施工种类 | Semi-detached |
| 空调 | 中央空调 |
| 外墙 | 砖 |
| Flooring Type | Laminate, Hardwood, Tile |
| 地基类型 | 混凝土浇筑 |
| 客人卫生间(不包含洗浴) | 1 |
| 供暖方式 | 天然气 |
| 供暖类型 | Forced Air, Heat Pump |
| 储存空间 | 2 |
| 内部尺寸 | 1500 - 2000 Sqft |
| 类型 | 独立屋 |
| 设备间 | 市政供水 |
车 位
| 附加车库 | |
| Garage |
土地
| 英亩数 | 无 |
| 围栏类型 | Fully Fenced |
| 污水道 | Sanitary Sewer |
| 土地深度 | 81 Ft ,2 In |
| 土地宽度 | 30 Ft |
| 不规则大小 | 30 X 81.2 Ft |
房 间
| 楼 层 | 类 型 | 长 度 | 宽 度 | 面 积 |
|---|---|---|---|---|
| 地下室 | 客厅 | 3.2 m | 6.5 m | 3.2 m x 6.5 m |
| 地下室 | 娱乐,游戏房 | 3.35 m | 4.27 m | 3.35 m x 4.27 m |
| 一楼 | 客厅 | 3.2 m | 6.5 m | 3.2 m x 6.5 m |
| 一楼 | 家庭房 | 3.35 m | 4.27 m | 3.35 m x 4.27 m |
| 一楼 | 厨房 | 4.11 m | 3.05 m | 4.11 m x 3.05 m |
| Upper Level | 卧室 | 3.35 m | 4.22 m | 3.35 m x 4.22 m |
| Upper Level | 第二卧房 | 3.05 m | 3.05 m | 3.05 m x 3.05 m |
| Upper Level | 第三卧房 | 3.05 m | 3.05 m | 3.05 m x 3.05 m |
| Upper Level | Bedroom 4 | 3.61 m | 3.05 m | 3.61 m x 3.05 m |
设备间
| 有线电视 | 可用 |
| 配电箱 | 可用 |
| 污水道 | 可用 |
https://www.realtor.ca/real-estate/30035369/29-hummingbird-drive-toronto-rouge-rouge-e11

The trademarks REALTOR®, REALTORS®, and the REALTOR® logo are controlled by The Canadian Real Estate Association (CREA) and identify real estate professionals who are members of CREA. The trademarks MLS®, Multiple Listing Service® and the associated logos are owned by The Canadian Real Estate Association (CREA) and identify the quality of services provided by real estate professionals who are members of CREA. The trademark DDF® is owned by The Canadian Real Estate Association (CREA) and identifies CREA's Data Distribution Facility (DDF®)
Toronto Real Estate Board
Homelife/miracle Realty Ltd
July 15 2026 02:32:56
