
29 Grandview Drive Kawartha Lakes (Emily), Ontario K0L 2W0


$729,900
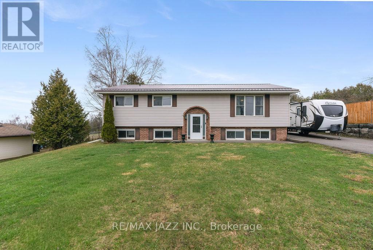

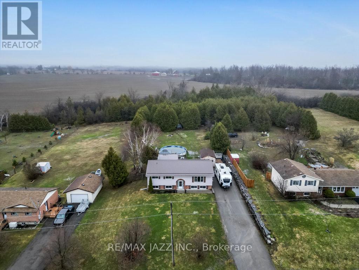
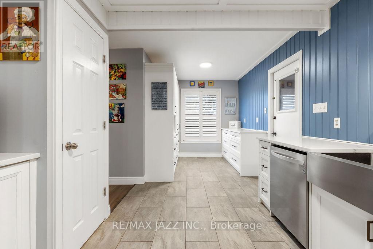
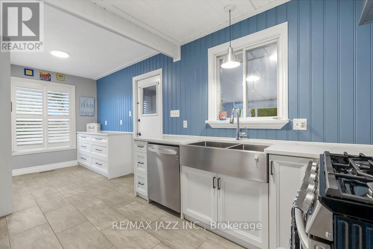
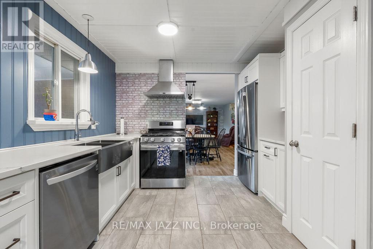
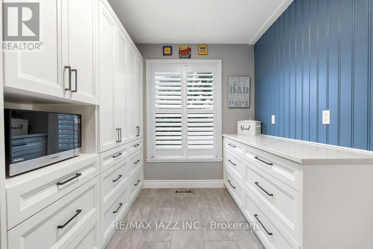
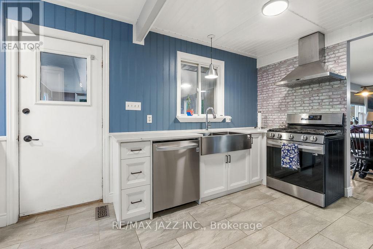
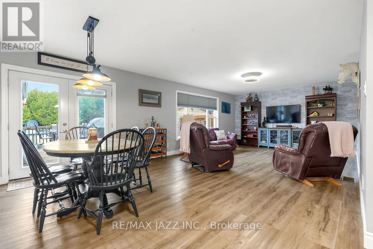
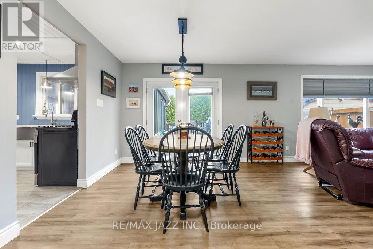
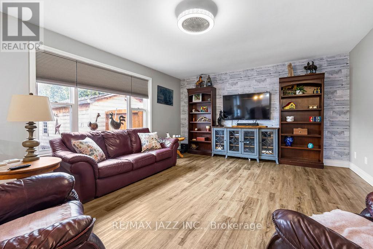
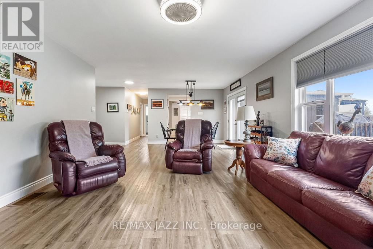
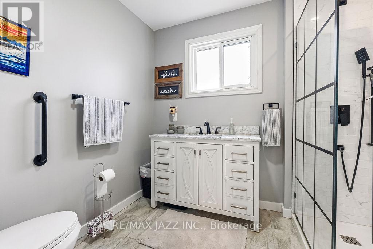
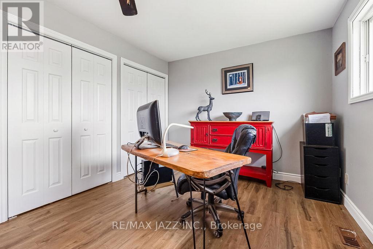
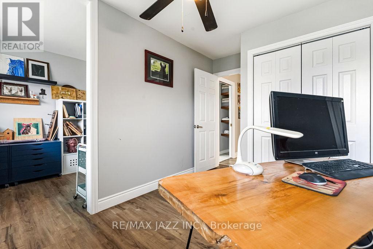
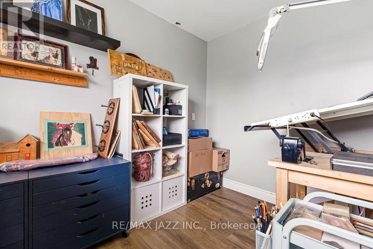
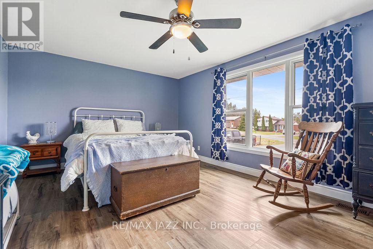
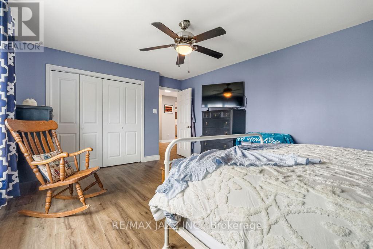
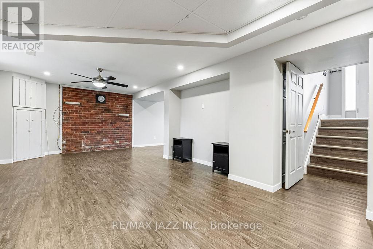
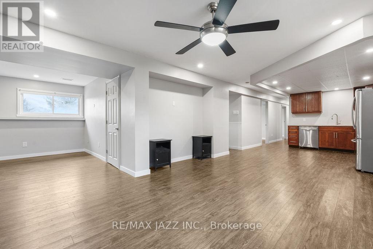
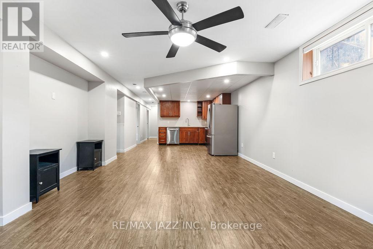
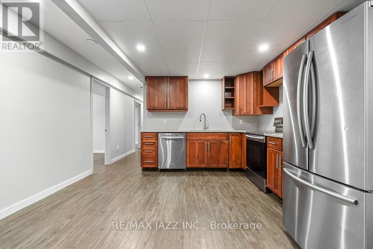
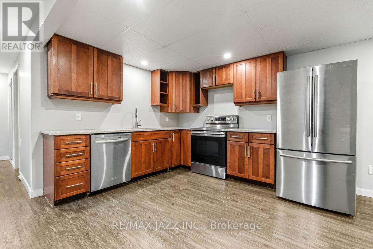
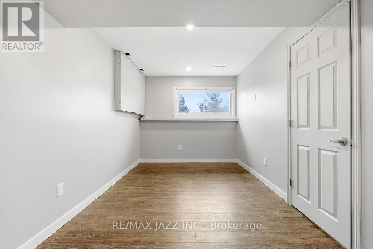
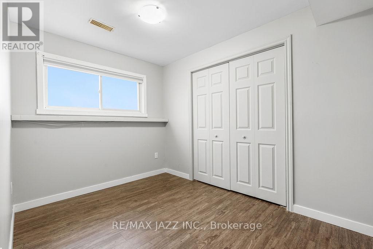
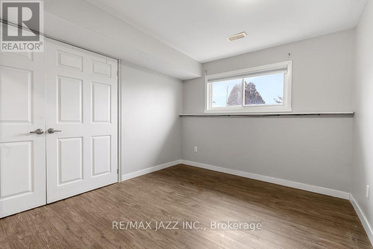
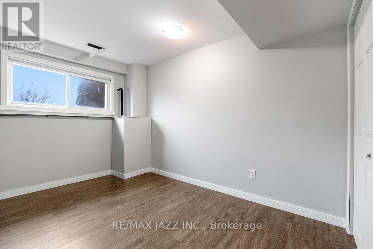
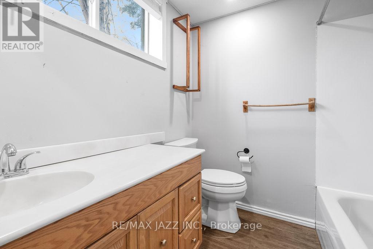
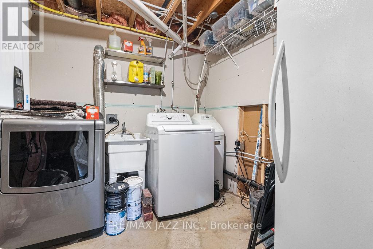
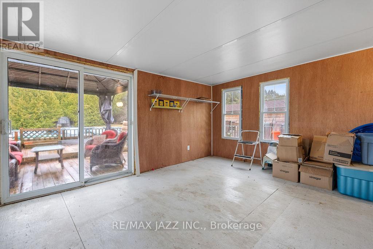
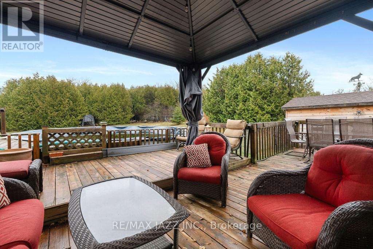
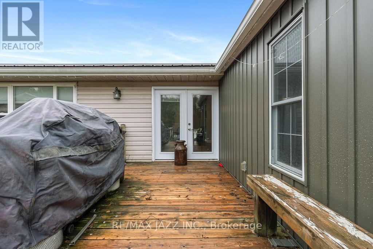
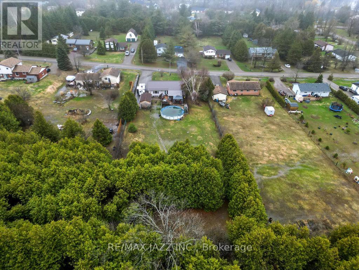
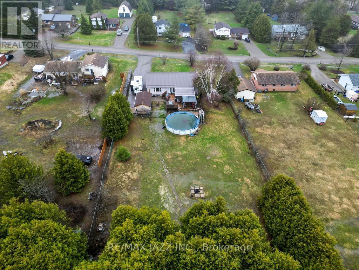
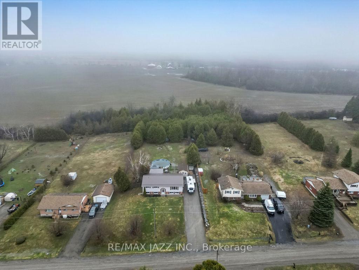
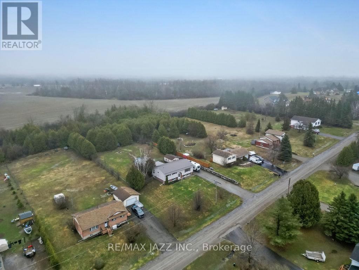
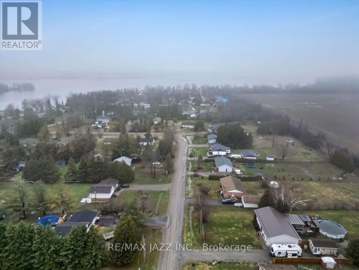
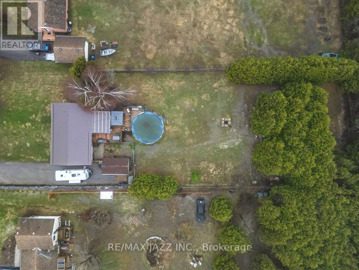
Spacious, low maintenance, large family, 2+2 Br. raised bungalow on approx. 1 acre country lot in a waterfront community, a short drive north of the town of Omemee, located on Pigeon Lake. Hugely renovated in the past 3 years; upper custom kitchen with pantries, pot drawers, stainless steel, new appliances. New flooring, totally renovated bathroom with shower stall, open concept dining and living room areas with easy care flooring. Huge primary bedroom, second bedroom has lots of cupboards and an attached office or walk-in closet. Main floor family / sunroom / workroom that walks out to a huge deck with a gazebo and an above-ground pool. Lots of room for kids and pets. Lower level has Rec/room, play room, 2 more bedrooms, a 4 pc bath and an office, kitchenet, laundry and a storage areas. All are bright and open! Hydro averages $300 per/m, pool, sunroom heater, gas $90 per. (id:43681)
房源概要
| MLS® Number | X13015844 |
| 房源类型 | 民宅 |
| 社区名字 | Emily |
| 附近的便利设施 | 公园 |
| 社区特征 | School Bus |
| 特征 | Level Lot, 树木繁茂的地区, Backs On Greenbelt, Level, Country Residential, Sump Pump |
| 总车位 | 6 |
| 泳池类型 | Above Ground Pool |
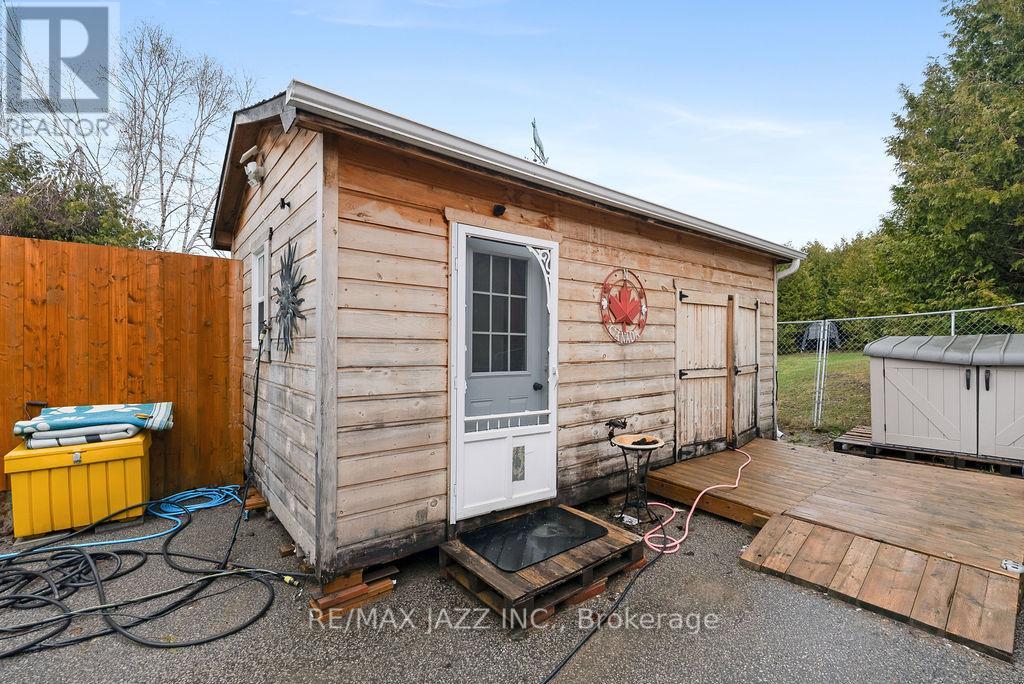
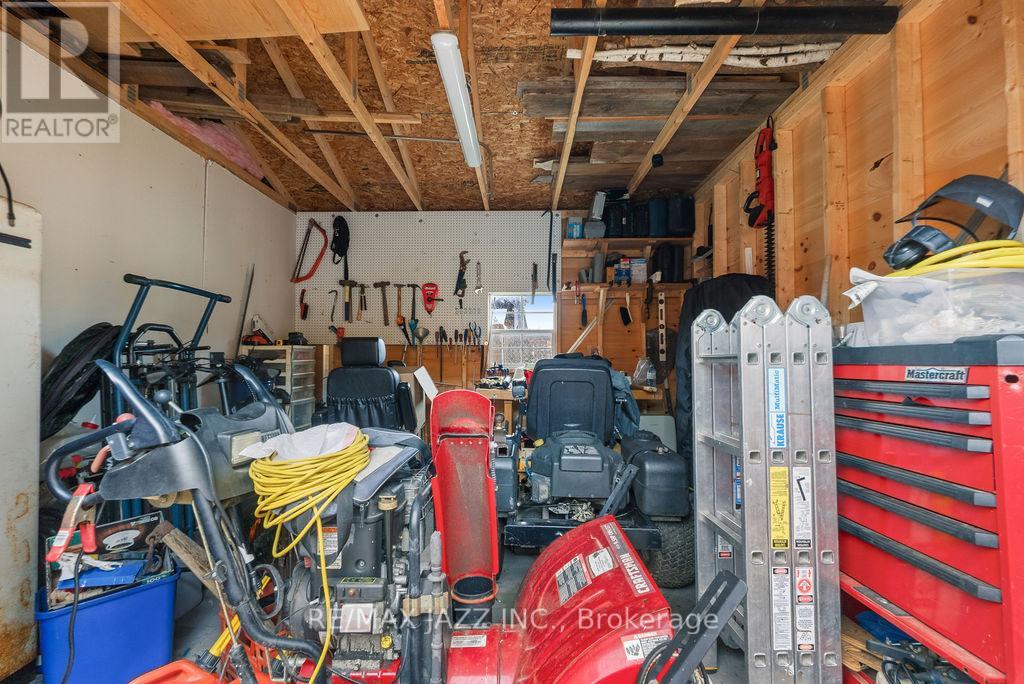
| 结构 | Deck, 棚 |
| Water Front Name | Pigeon Lake |
详 情
| 浴室 | 2 |
| 地上卧房 | 2 |
| 地下卧室 | 1 |
| 总卧房 | 3 |
| 公寓设施 | Fireplace(s) |
| 家电类 | Central Vacuum, Water Heater - Tankless, Water Heater, Water Purifier, Water Softener, All, 烘干机, 洗衣机 |
| 建筑风格 | Raised Bungalow |
| 地下室功能 | Apartment In Basement, Separate Entrance |
| 地下室类型 | N/a, Full, N/a |
| 空调 | 中央空调 |
| 外墙 | 砖, 乙烯基壁板 |
| Flooring Type | Laminate |
| 地基类型 | 混凝土 |
| 供暖方式 | 天然气 |
| 供暖类型 | 压力热风 |
| 储存空间 | 1 |
| 内部尺寸 | 1100 - 1500 Sqft |
| 类型 | 独立屋 |
| 设备间 | Drilled Well |
车 位
| 没有车库 |
土地
| 入口类型 | Public Road, Year-round Access |
| 英亩数 | 无 |
| 围栏类型 | Fenced Yard |
| 土地便利设施 | 公园 |
| 污水道 | Septic System |
| 土地宽度 | 100 Ft |
| 不规则大小 | 100 Ft |
| 规划描述 | Rural |
房 间
| 楼 层 | 类 型 | 长 度 | 宽 度 | 面 积 |
|---|---|---|---|---|
| Lower Level | 卧室 | 3.7 m | 3.1 m | 3.7 m x 3.1 m |
| Lower Level | 卧室 | 4 m | 2.6 m | 4 m x 2.6 m |
| Lower Level | 洗衣房 | 2.9 m | 2.4 m | 2.9 m x 2.4 m |
| Lower Level | Office | 3.4 m | 3.1 m | 3.4 m x 3.1 m |
| Lower Level | 客厅 | 4.9 m | 4.1 m | 4.9 m x 4.1 m |
| Lower Level | 厨房 | 4.9 m | 4.3 m | 4.9 m x 4.3 m |
| 一楼 | 客厅 | 5.5 m | 4.23 m | 5.5 m x 4.23 m |
| 一楼 | 餐厅 | 5.2 m | 3.1 m | 5.2 m x 3.1 m |
| 一楼 | 厨房 | 5.8 m | 3.4 m | 5.8 m x 3.4 m |
| 一楼 | 主卧 | 5.8 m | 3.8 m | 5.8 m x 3.8 m |
| 一楼 | 卧室 | 4 m | 3.7 m | 4 m x 3.7 m |
| 一楼 | Office | 3.1 m | 2.1 m | 3.1 m x 2.1 m |
| 一楼 | 家庭房 | 5.2 m | 4.9 m | 5.2 m x 4.9 m |
| 一楼 | 浴室 | 3 m | 2.1 m | 3 m x 2.1 m |
设备间
| 有线电视 | 可用 |
| 配电箱 | 已安装 |
| Wireless | 可用 |
| Electricity Connected | Connected |
| Telephone | Nearby |
https://www.realtor.ca/real-estate/29624749/29-grandview-drive-kawartha-lakes-emily-emily

The trademarks REALTOR®, REALTORS®, and the REALTOR® logo are controlled by The Canadian Real Estate Association (CREA) and identify real estate professionals who are members of CREA. The trademarks MLS®, Multiple Listing Service® and the associated logos are owned by The Canadian Real Estate Association (CREA) and identify the quality of services provided by real estate professionals who are members of CREA. The trademark DDF® is owned by The Canadian Real Estate Association (CREA) and identifies CREA's Data Distribution Facility (DDF®)
Durham Region Association of REALTORS®
RE/MAX Jazz Inc.
July 07 2026 09:19:43
