
29 Gaines Avenue Hamilton (Dundas), Ontario L9H 7M4


$1,499,000
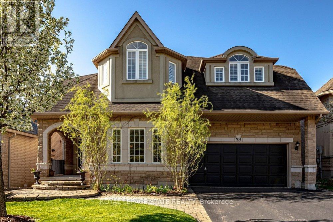
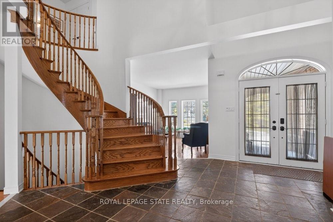
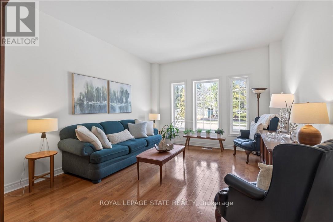
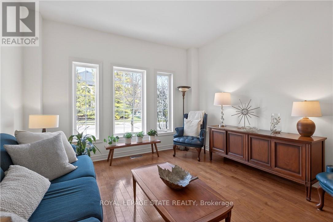
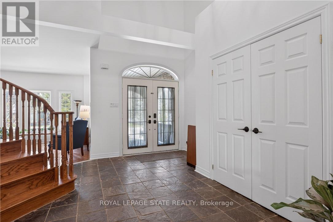
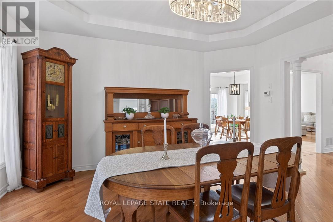
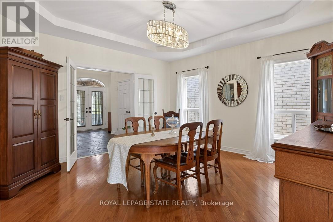
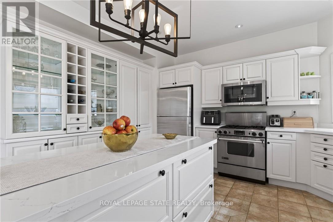
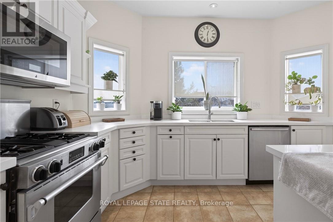
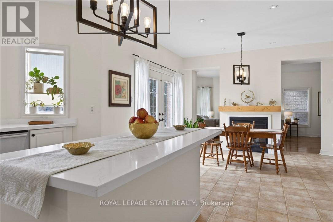
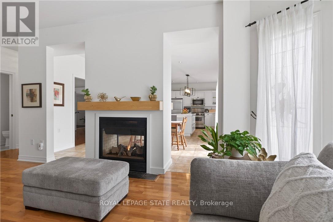
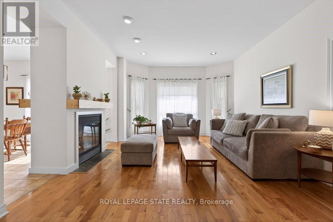
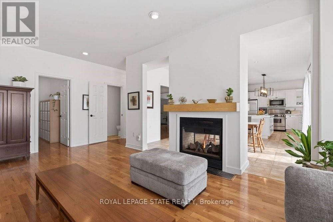
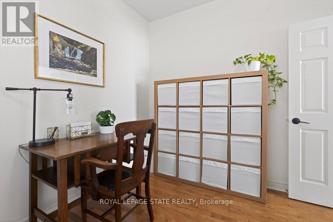
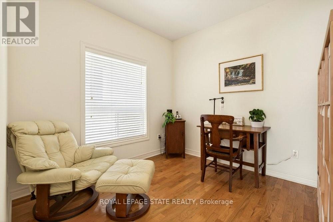
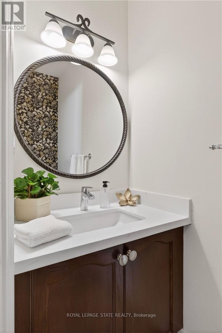
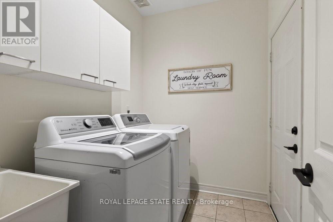
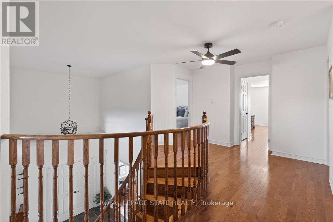
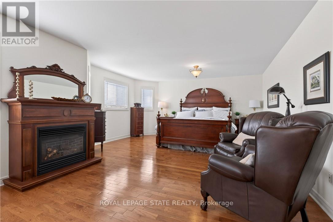
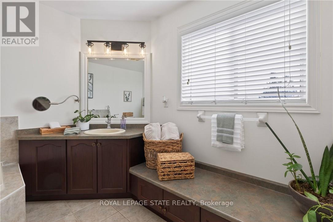
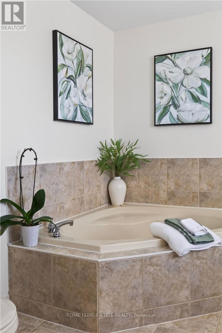
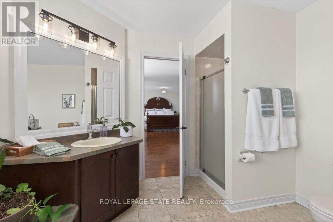
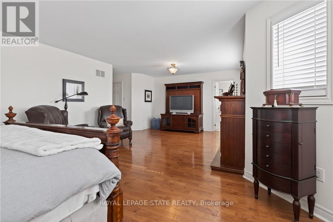
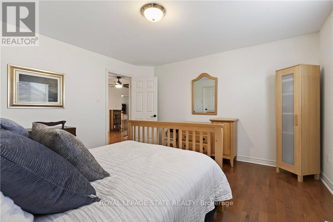
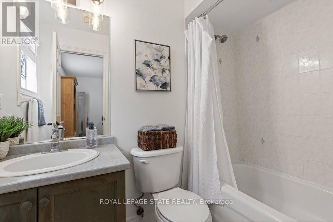
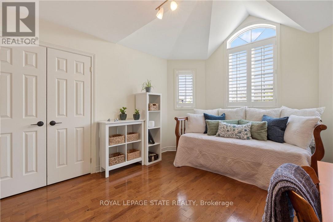
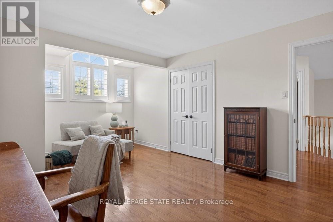
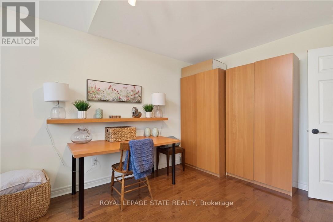
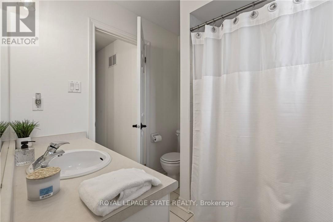
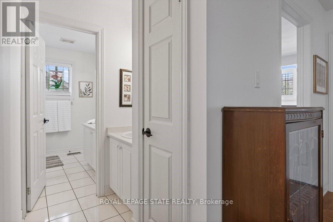
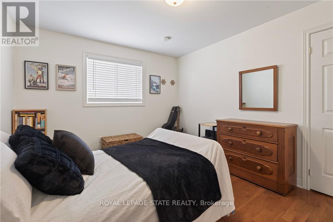
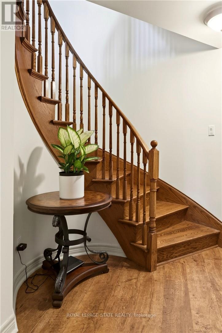
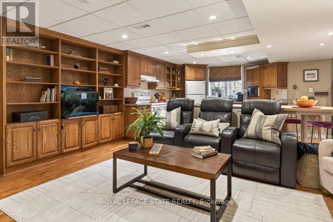
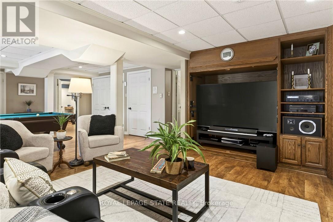
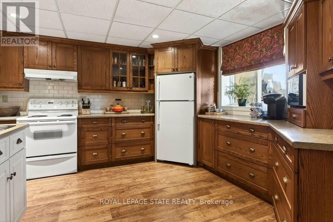
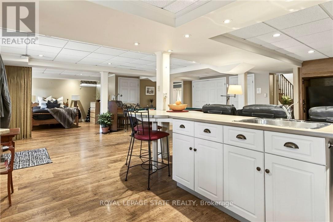
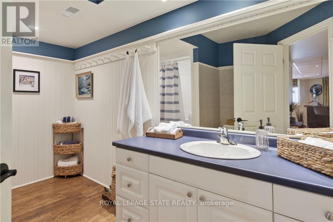
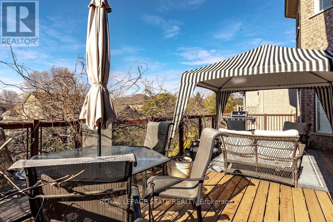
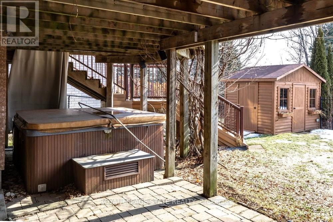
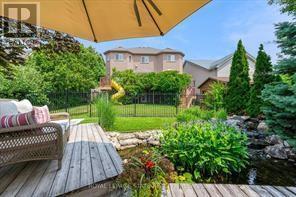
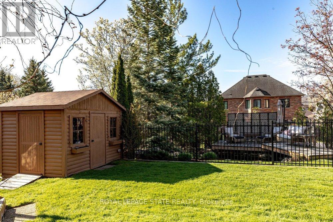
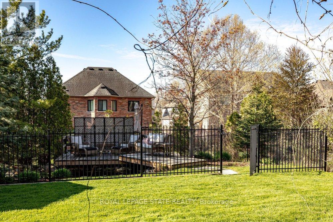
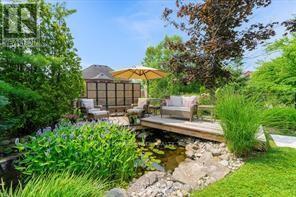
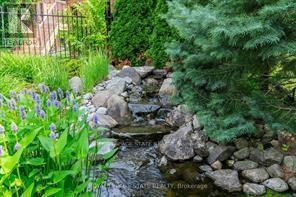
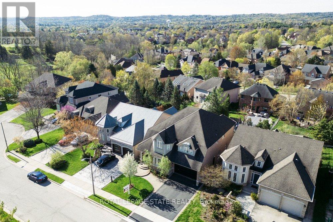
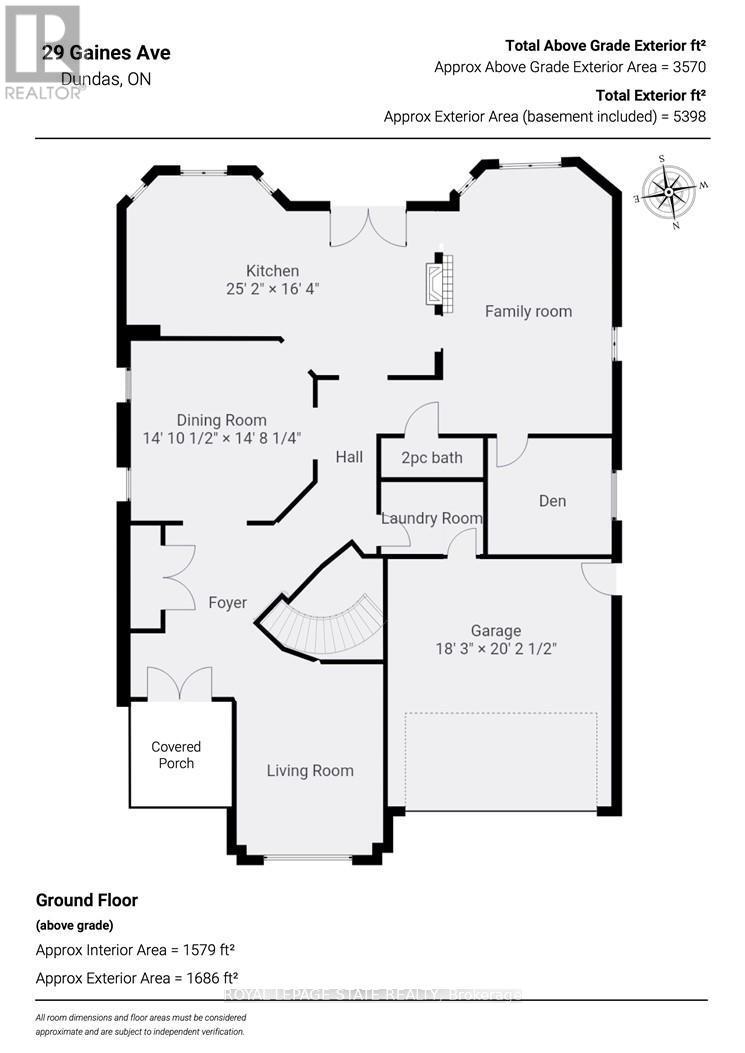
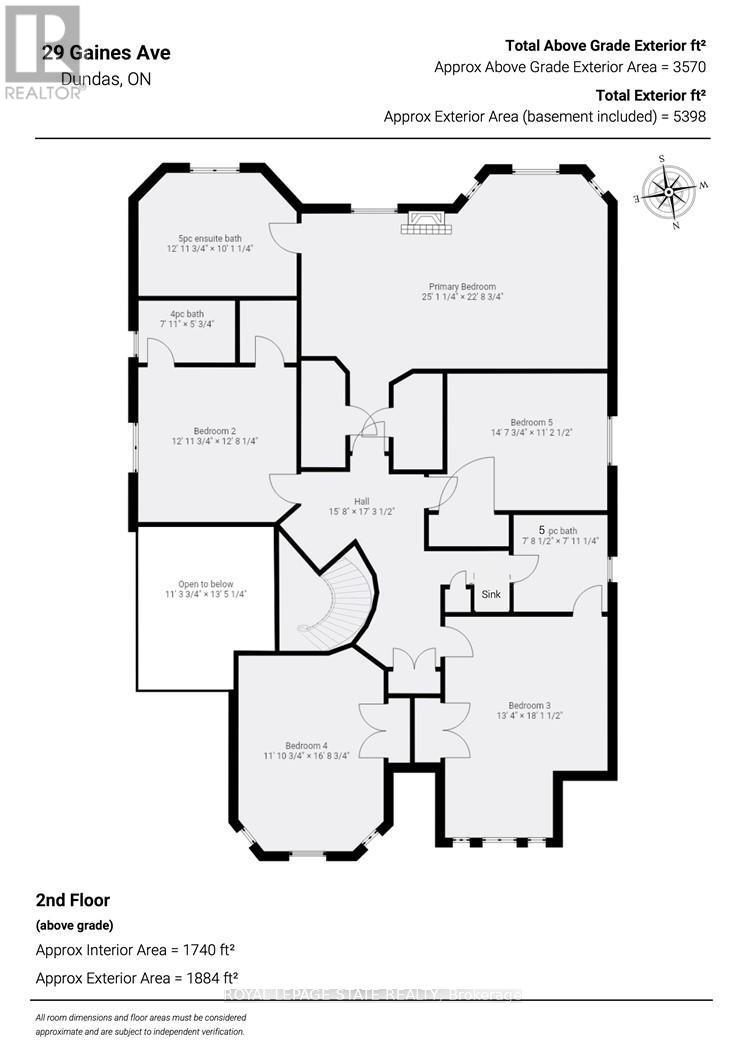
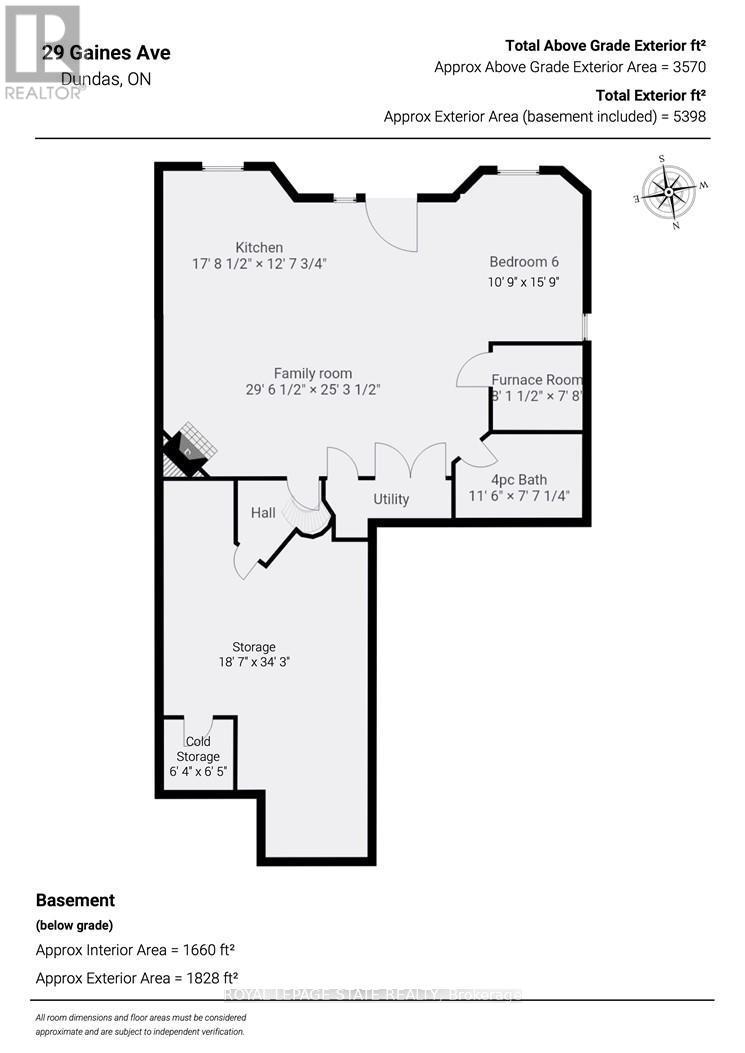
Welcome to 29 Gaines Avenue in Dundas, a spacious two-storey home ideal for growing or multi-generational families. The main floor features hardwood flooring, a bright eat-in kitchen with quartz countertops, updated cabinetry, stainless steel appliances, and a walkout to the upper deck. A double-sided gas fireplace connects the kitchen and Great Room. Separate living and dining rooms, a flexible office/den, powder room, and main-floor laundry with garage access complete the level. Upstairs offers five bedrooms and three full bathrooms. The primary suite includes a five-piece ensuite, two walk-in closets, and a gas fireplace. One bedroom has its own ensuite, and another has semi-ensuite access. The finished walk-out basement includes a kitchen, large recreation room w/ custom built ins & gas fireplace, bedroom, and full bathroom-ideal for extended family or guests or private home. The fully fenced backyard features a deck with Gazebo, gas BBQ hookup, hot tub, walkway to the relaxing koi pond, garden shed with power, and in-ground sprinkler system. Move-in ready with updated lighting, hardware, and finishes throughout. Perfectly located in a family-friendly Dundas neighbourhood, this home is just steps to top-rated schools, Memorial Park, conservation trails, parks, and all the amenities of downtown Dundas, offering the ideal balance of convenience and outdoor lifestyle. (id:43681)
Open House
现在这个房屋大家可以去Open House参观了!
2:00 pm
结束于:4:00 pm
房源概要
| MLS® Number | X13103424 |
| 房源类型 | 民宅 |
| 社区名字 | Dundas |
| 附近的便利设施 | 近高尔夫球场, 医院, 公园 |
| 设备类型 | 热水器 |
| 特征 | Irregular Lot Size, Flat Site, Conservation/green Belt, 无地毯, Sauna |
| 总车位 | 6 |
| 租赁设备类型 | 热水器 |
| 结构 | Deck, Patio(s), Porch, 棚 |
详 情
| 浴室 | 5 |
| 地上卧房 | 5 |
| 地下卧室 | 1 |
| 总卧房 | 6 |
| Age | 16 To 30 Years |
| 公寓设施 | Fireplace(s) |
| 家电类 | Hot Tub, Garage Door Opener Remote(s), Central Vacuum, Water Heater, Water Meter, 洗碗机, 烘干机, 微波炉, 烤箱, Hood 电扇, Range, Alarm System, Gas 炉子(s), 洗衣机, 窗帘, Two 冰箱s |
| 地下室进展 | 已装修 |
| 地下室功能 | Walk Out |
| 地下室类型 | 全完工 |
| 施工种类 | 独立屋 |
| 空调 | 中央空调 |
| 外墙 | 砖, 灰泥 |
| Fire Protection | Smoke Detectors |
| 壁炉 | 有 |
| Fireplace Total | 3 |
| 地基类型 | 混凝土浇筑 |
| 客人卫生间(不包含洗浴) | 1 |
| 供暖方式 | 天然气 |
| 供暖类型 | 压力热风 |
| 储存空间 | 2 |
| 内部尺寸 | 3500 - 5000 Sqft |
| 类型 | 独立屋 |
| 设备间 | 市政供水 |
车 位
| 附加车库 | |
| Garage |
土地
| 英亩数 | 无 |
| 围栏类型 | Fully Fenced |
| 土地便利设施 | 近高尔夫球场, 医院, 公园 |
| Landscape Features | Landscaped, Lawn Sprinkler |
| 污水道 | Sanitary Sewer |
| 土地深度 | 148 Ft ,6 In |
| 土地宽度 | 49 Ft ,2 In |
| 不规则大小 | 49.2 X 148.5 Ft ; 141.72 Ft X 49.82 Ft ..... Attach Sch. C |
| 地表水 | Pond Or Stream |
| 规划描述 | R2 |
房 间
| 楼 层 | 类 型 | 长 度 | 宽 度 | 面 积 |
|---|---|---|---|---|
| 二楼 | 第二卧房 | 4.22 m | 3.86 m | 4.22 m x 3.86 m |
| 二楼 | 浴室 | 2.41 m | 1.55 m | 2.41 m x 1.55 m |
| 二楼 | 第三卧房 | 4.06 m | 5.54 m | 4.06 m x 5.54 m |
| 二楼 | Bedroom 4 | 3.63 m | 5.11 m | 3.63 m x 5.11 m |
| 二楼 | Bedroom 5 | 4.47 m | 3.43 m | 4.47 m x 3.43 m |
| 二楼 | 浴室 | 2.34 m | 2.41 m | 2.34 m x 2.41 m |
| 二楼 | 卧室 | 7.65 m | 6.93 m | 7.65 m x 6.93 m |
| 二楼 | 浴室 | 3.96 m | 3.07 m | 3.96 m x 3.07 m |
| 地下室 | 娱乐,游戏房 | 11.61 m | 8.36 m | 11.61 m x 8.36 m |
| 地下室 | 厨房 | 5.41 m | 3.86 m | 5.41 m x 3.86 m |
| 地下室 | 卧室 | 3.28 m | 4.8 m | 3.28 m x 4.8 m |
| 地下室 | 浴室 | 3.51 m | 2.31 m | 3.51 m x 2.31 m |
| 地下室 | 其它 | 5.66 m | 10.44 m | 5.66 m x 10.44 m |
| 地下室 | Cold Room | 1.93 m | 1.96 m | 1.93 m x 1.96 m |
| 地下室 | 设备间 | 3.48 m | 1.6 m | 3.48 m x 1.6 m |
| 地下室 | 其它 | 2.49 m | 2.34 m | 2.49 m x 2.34 m |
| 一楼 | 门厅 | 4.65 m | 4.27 m | 4.65 m x 4.27 m |
| 一楼 | 客厅 | 3.66 m | 4.75 m | 3.66 m x 4.75 m |
| 一楼 | 餐厅 | 4.52 m | 4.47 m | 4.52 m x 4.47 m |
| 一楼 | 家庭房 | 4.19 m | 6.65 m | 4.19 m x 6.65 m |
| 一楼 | 厨房 | 7.67 m | 4.98 m | 7.67 m x 4.98 m |
| 一楼 | 衣帽间 | 3.07 m | 2.9 m | 3.07 m x 2.9 m |
| 一楼 | 浴室 | 2.54 m | 0.97 m | 2.54 m x 0.97 m |
| 一楼 | 洗衣房 | 2.54 m | 1.8 m | 2.54 m x 1.8 m |
https://www.realtor.ca/real-estate/29724063/29-gaines-avenue-hamilton-dundas-dundas

The trademarks REALTOR®, REALTORS®, and the REALTOR® logo are controlled by The Canadian Real Estate Association (CREA) and identify real estate professionals who are members of CREA. The trademarks MLS®, Multiple Listing Service® and the associated logos are owned by The Canadian Real Estate Association (CREA) and identify the quality of services provided by real estate professionals who are members of CREA. The trademark DDF® is owned by The Canadian Real Estate Association (CREA) and identifies CREA's Data Distribution Facility (DDF®)
Toronto Real Estate Board
Royal LePage State Realty
July 07 2026 03:07:30
