
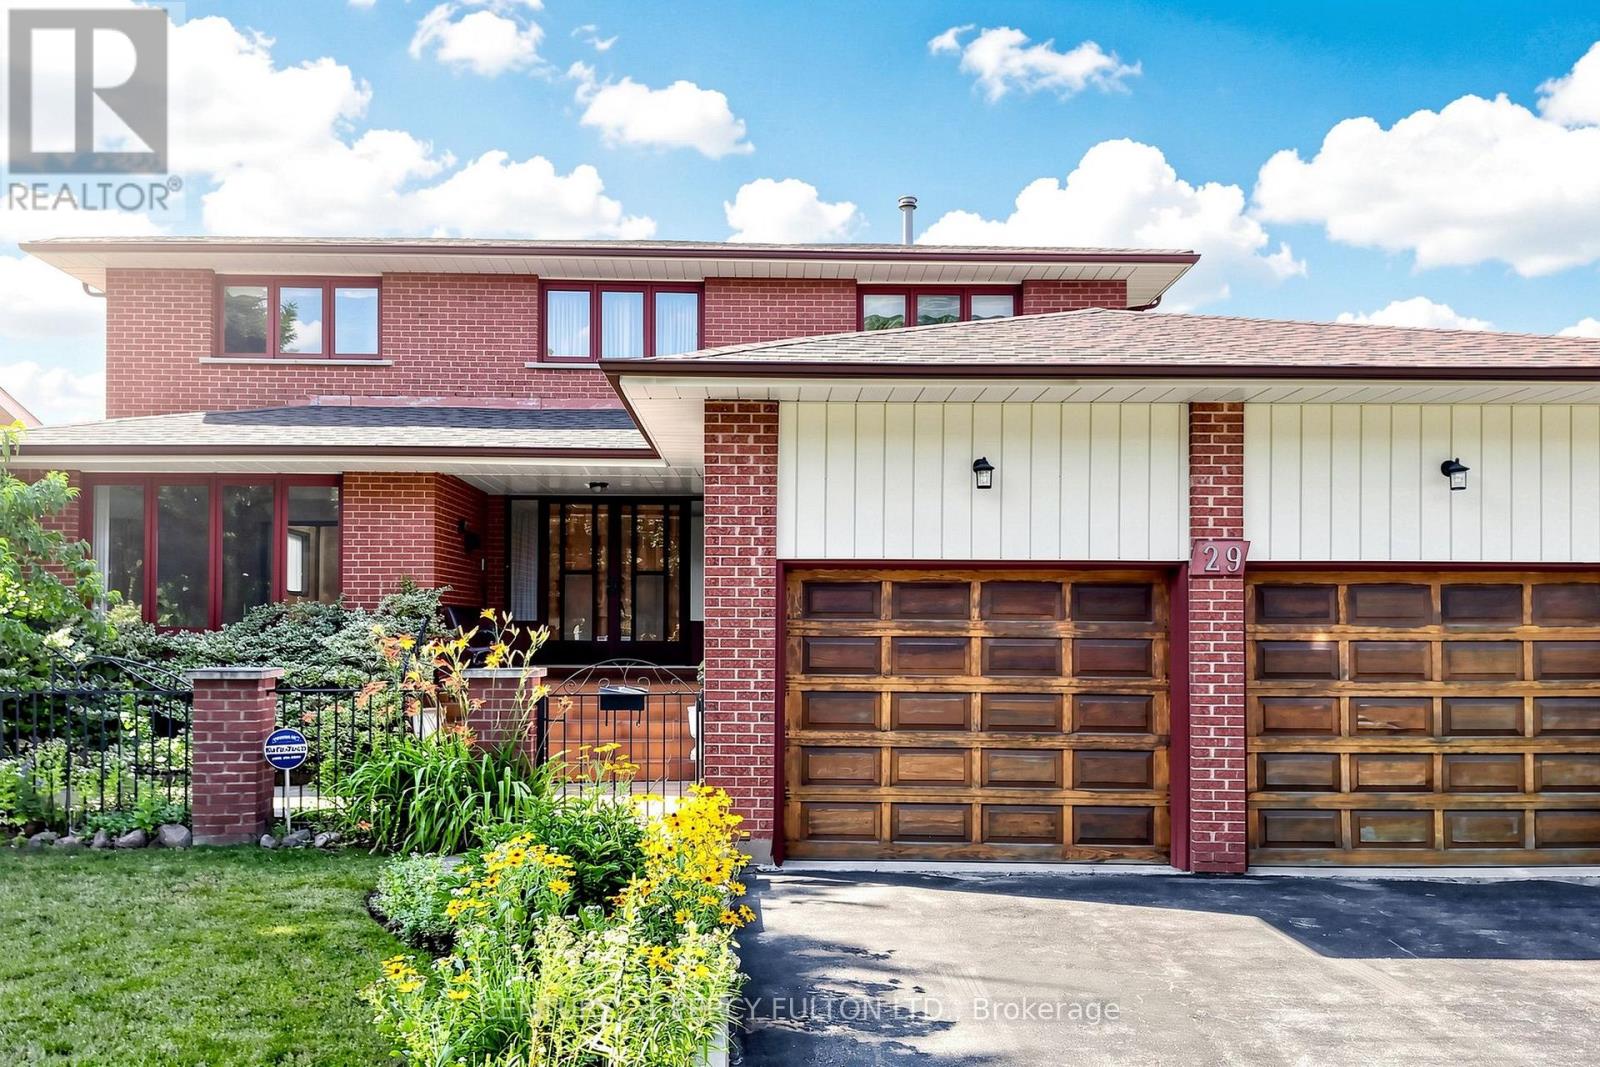
29 Ernest Avenue Toronto (Pleasant View), Ontario M2J 3T4


$1,399,900
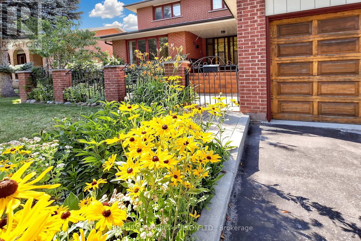
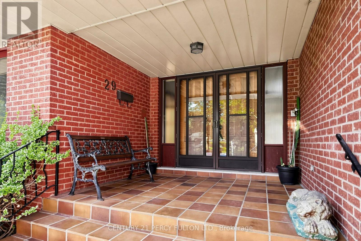
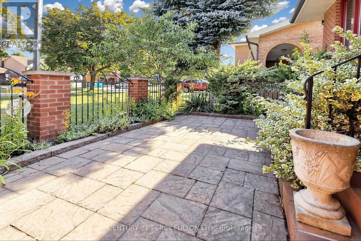
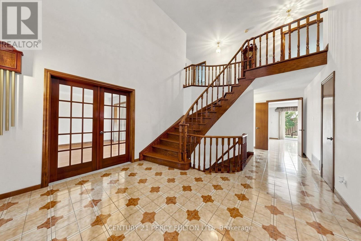
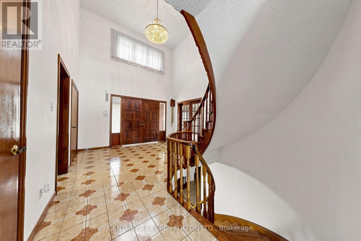
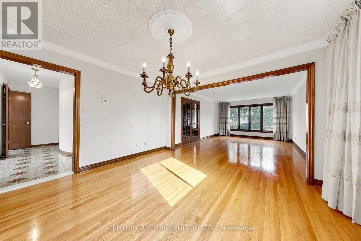
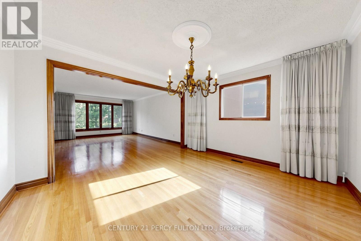
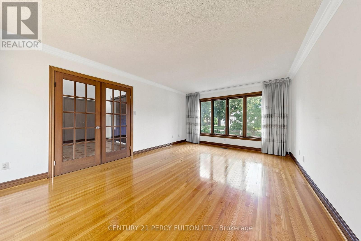
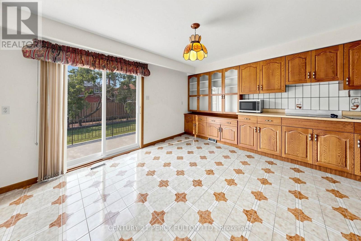
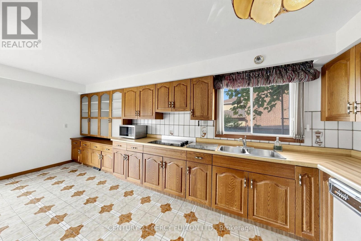
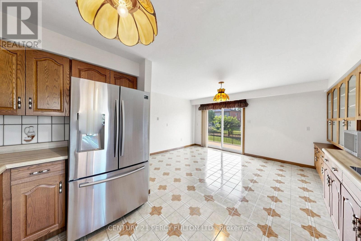
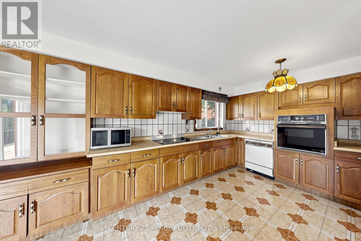
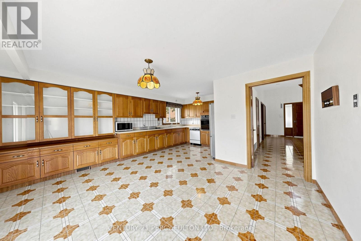
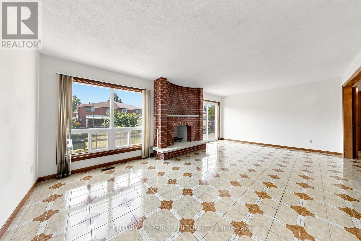
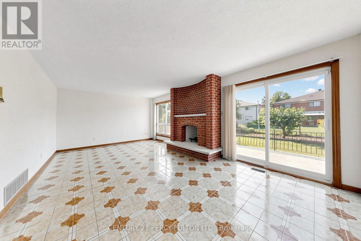
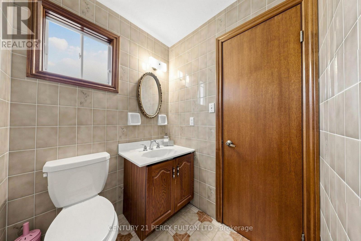
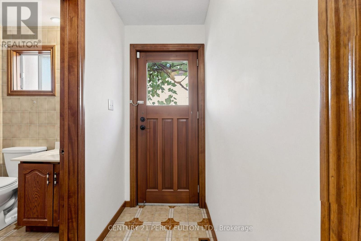
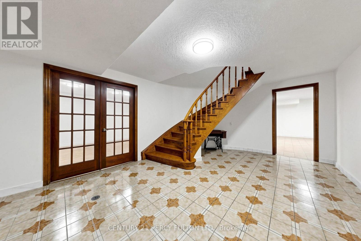
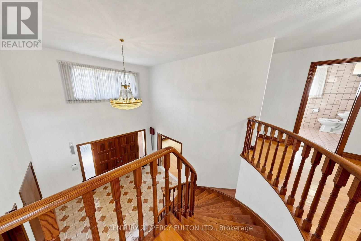
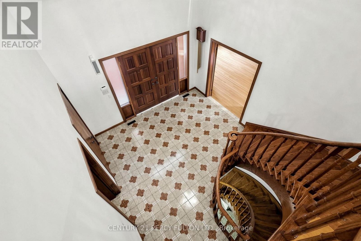
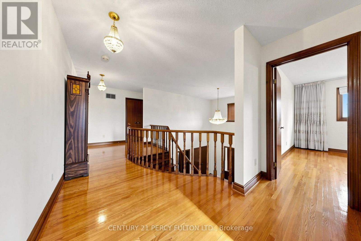
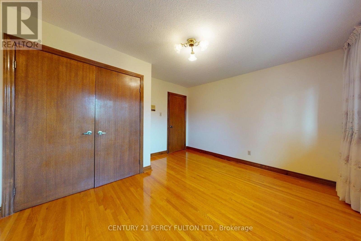
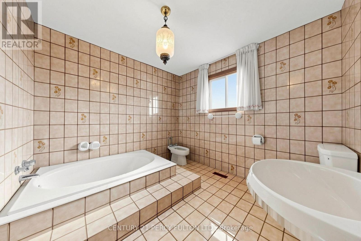
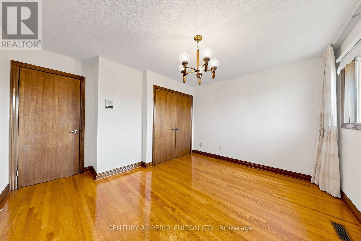
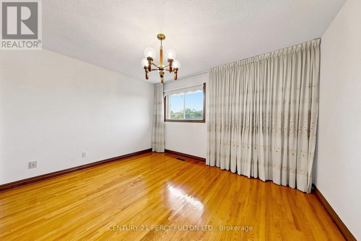
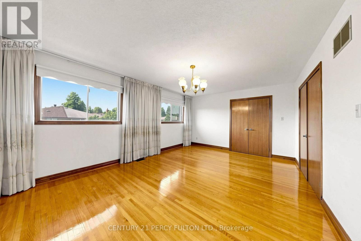
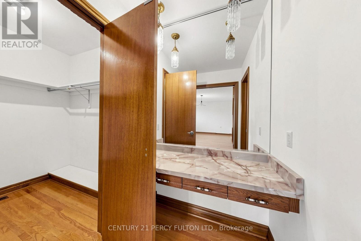
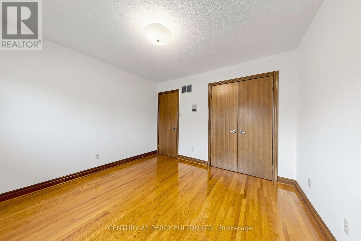
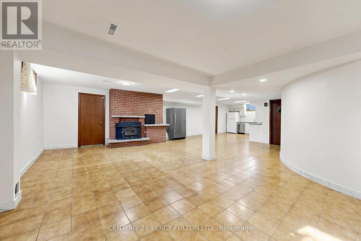
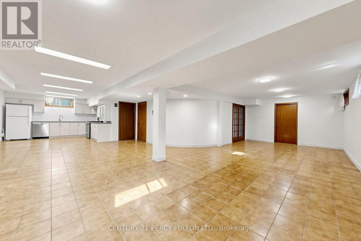
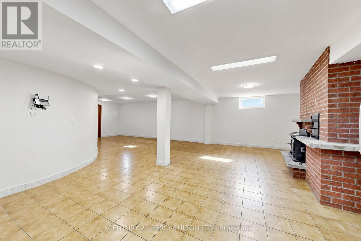
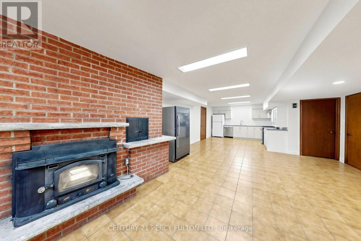
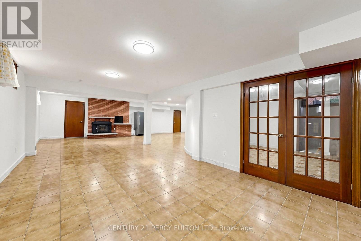
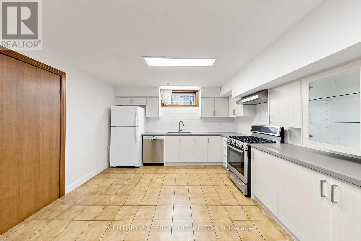
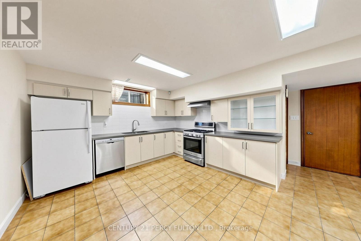
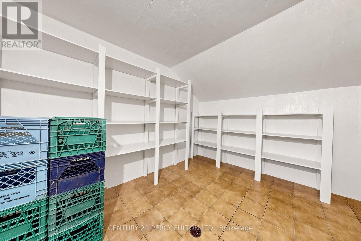
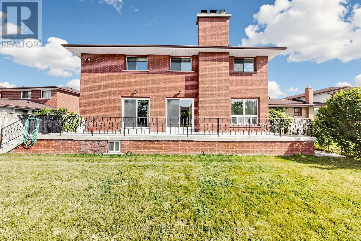
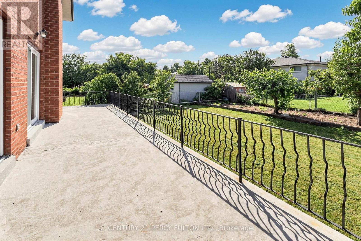
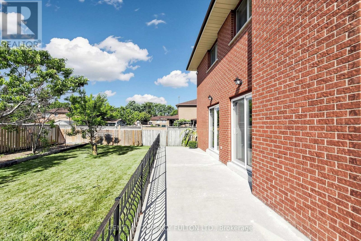
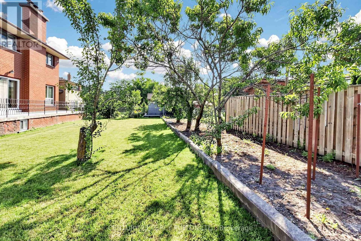
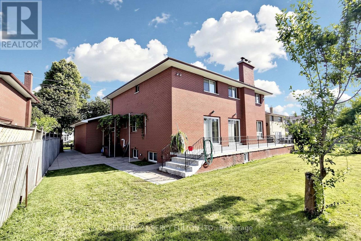
This is a rare opportunity to acquire a quality custom-built Italian home, proudly owned and meticulously maintained by its original owners. Homes of this caliber are hard to find, offering exceptional craftsmanship, solid construction, with approx. 5000 sf of finished living space. Every principal room is generously sized, beginning with an impressive grand 2 storey foyer featuring double-door entry and a stunning open oak staircase extending to the beautifully finished lower level in-law suite with separate entrance through the service staircase from the basement leading to the oversized spacious garage with extra high ceiling, Sparkling hardwood flooring flows throughout much of the home, enhancing its timeless appeal. Situated in a highly desirable North York neighbourhood, the property rests on a premium pool sized pie-shaped lot and features a full-width concrete veranda with a spacious cold cellar below, as well as a covered front porch entrance. Please note that this home is now completely vacant & awaiting proud new ownership. This property represents an outstanding opportunity to own a well-built, custom residence with exceptional space & character. (id:43681)
房源概要
| MLS® Number | C13560374 |
| 房源类型 | 民宅 |
| 社区名字 | Pleasant View |
| 附近的便利设施 | 医院, 公园, 公共交通, 学校 |
| 社区特征 | 社区活动中心 |
| 设备类型 | 热水器 |
| 特征 | 亲戚套间 |
| 总车位 | 6 |
| 租赁设备类型 | 热水器 |
详 情
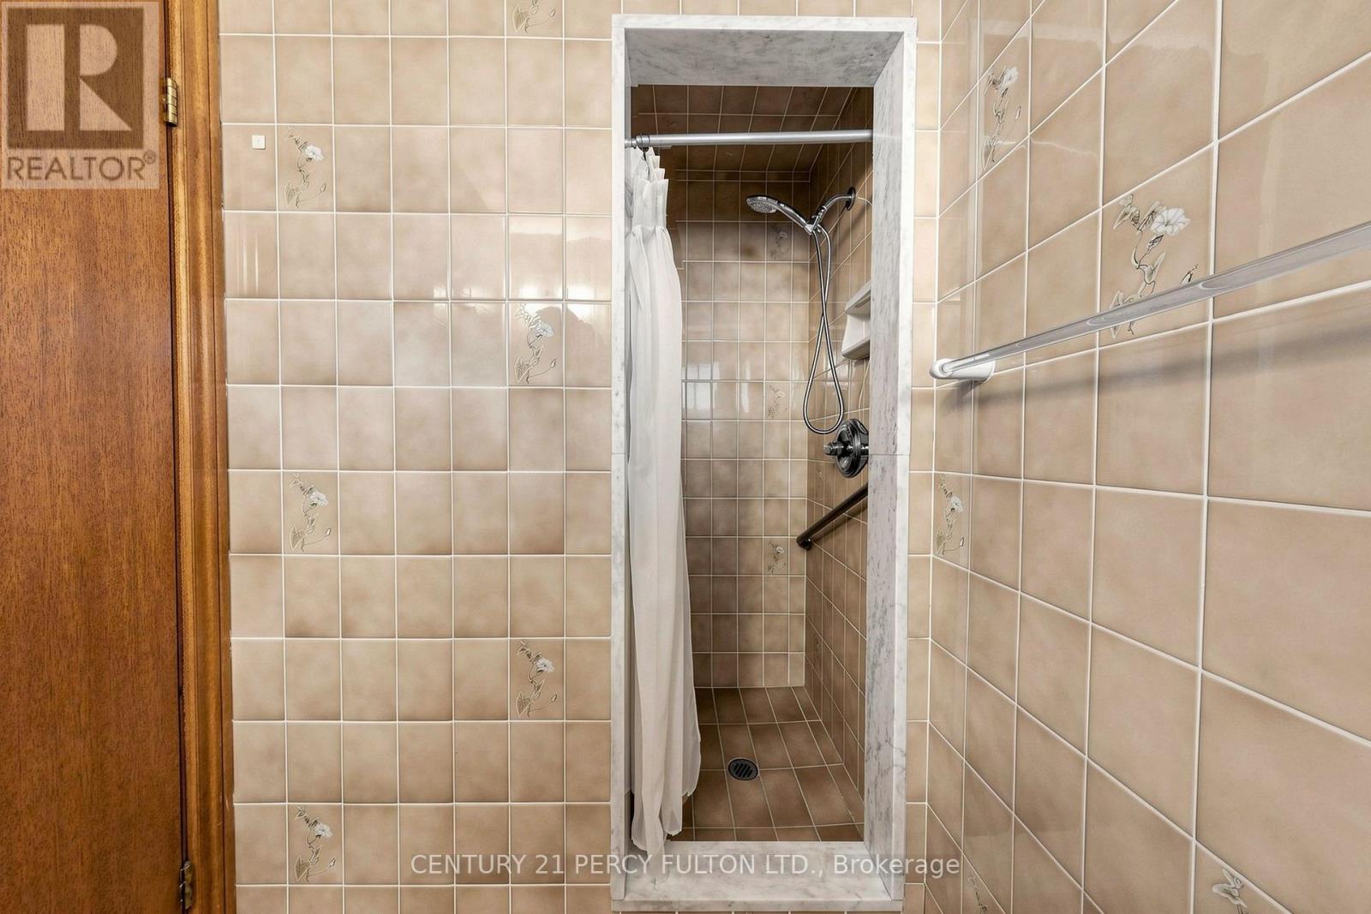
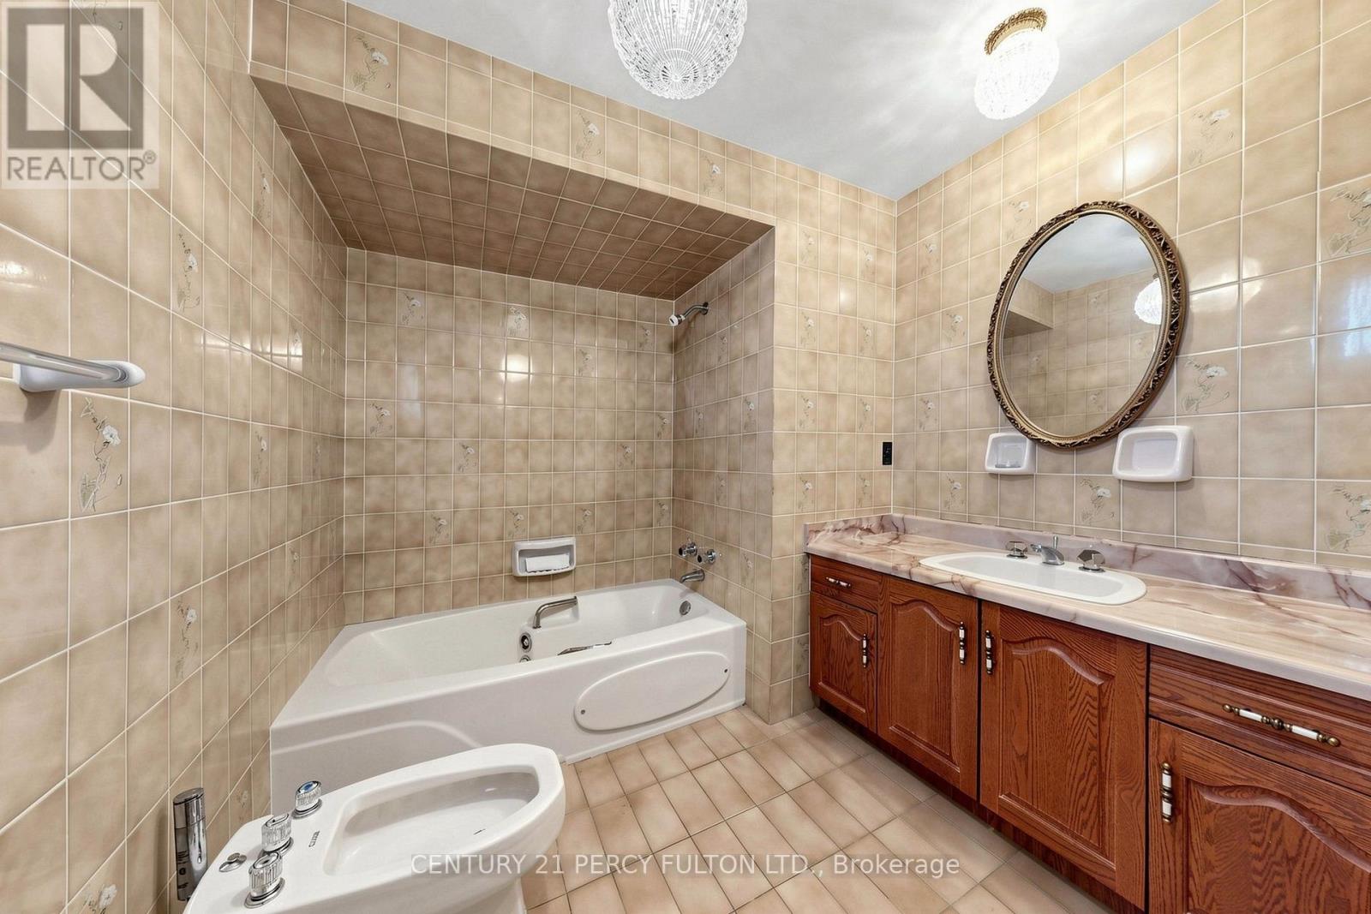
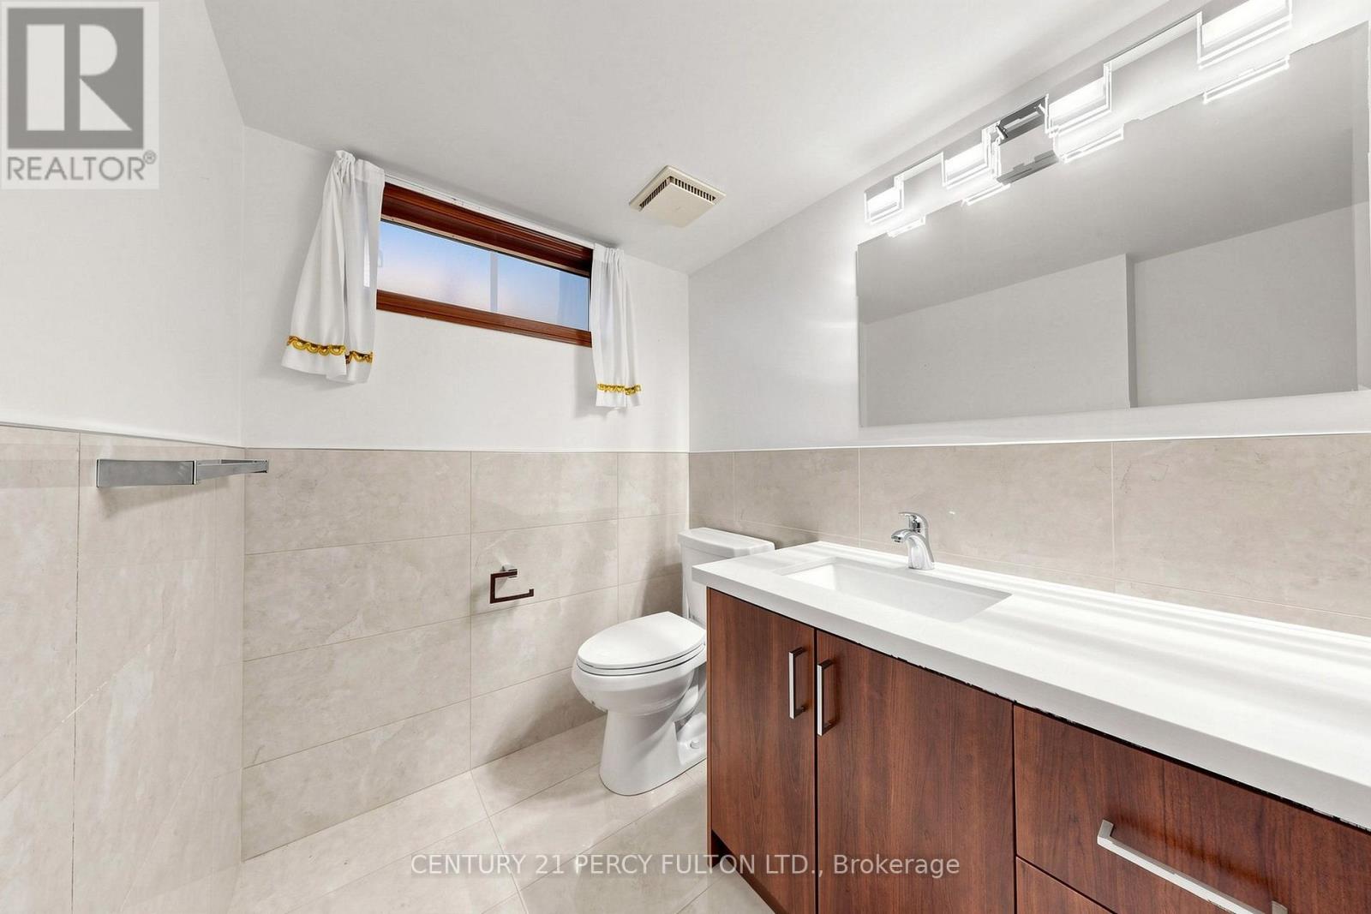
| 浴室 | 4 |
| 地上卧房 | 4 |
| 地下卧室 | 1 |
| 总卧房 | 5 |
| Age | 31 To 50 Years |
| 公寓设施 | Fireplace(s) |
| 家电类 | Alarm System, 洗碗机, 烘干机, Gas 炉子(s), 洗衣机, 窗帘, Two 冰箱s |
| 地下室功能 | Apartment In Basement, Separate Entrance |
| 地下室类型 | N/a, N/a |
| 施工种类 | 独立屋 |
| 空调 | 中央空调 |
| 外墙 | 砖 |
| Fire Protection | Alarm System, Monitored Alarm |
| 壁炉 | 有 |
| Flooring Type | Hardwood, Tile |
| 地基类型 | 混凝土 |
| 客人卫生间(不包含洗浴) | 1 |
| 供暖方式 | 天然气 |
| 供暖类型 | 压力热风 |
| 储存空间 | 2 |
| 内部尺寸 | 3000 - 3500 Sqft |
| 类型 | 独立屋 |
| 设备间 | 市政供水 |
车 位
| 附加车库 | |
| Garage |
土地
| 英亩数 | 无 |
| 土地便利设施 | 医院, 公园, 公共交通, 学校 |
| 污水道 | Sanitary Sewer |
| 土地深度 | 132 Ft |
| 土地宽度 | 54 Ft |
| 不规则大小 | 54 X 132 Ft ; Premium 72 Ft Wide Pool Sized Lot |
| 规划描述 | Res |
房 间
| 楼 层 | 类 型 | 长 度 | 宽 度 | 面 积 |
|---|---|---|---|---|
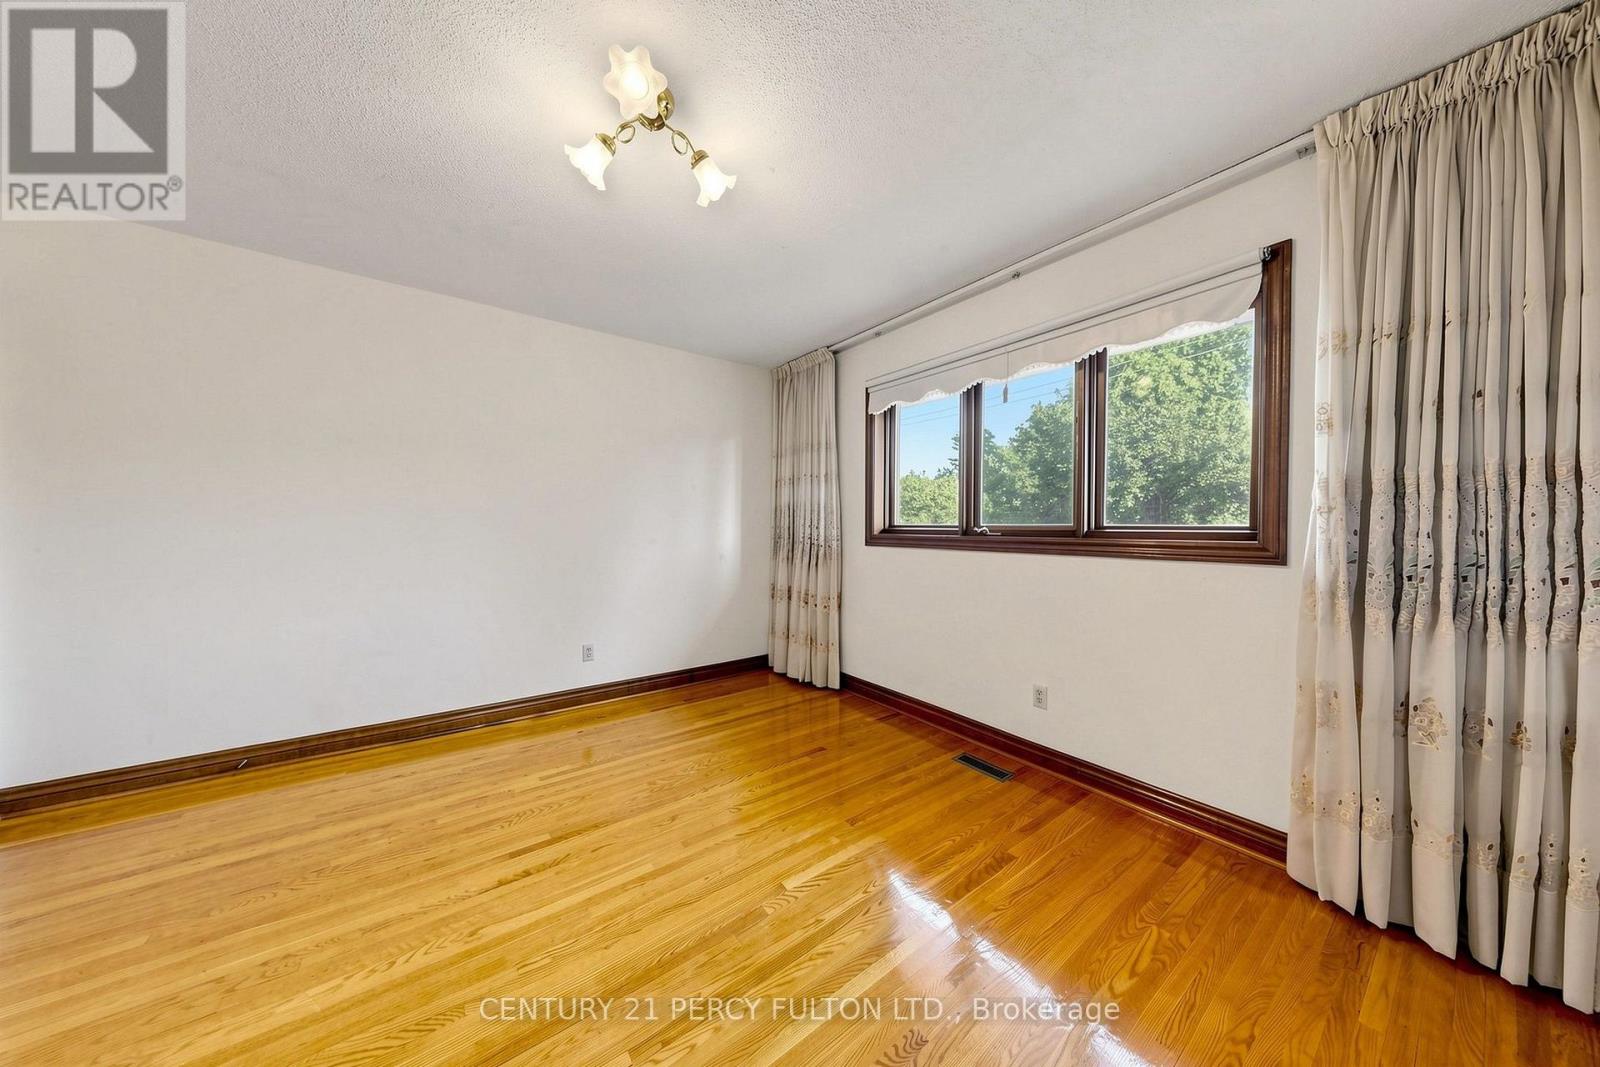
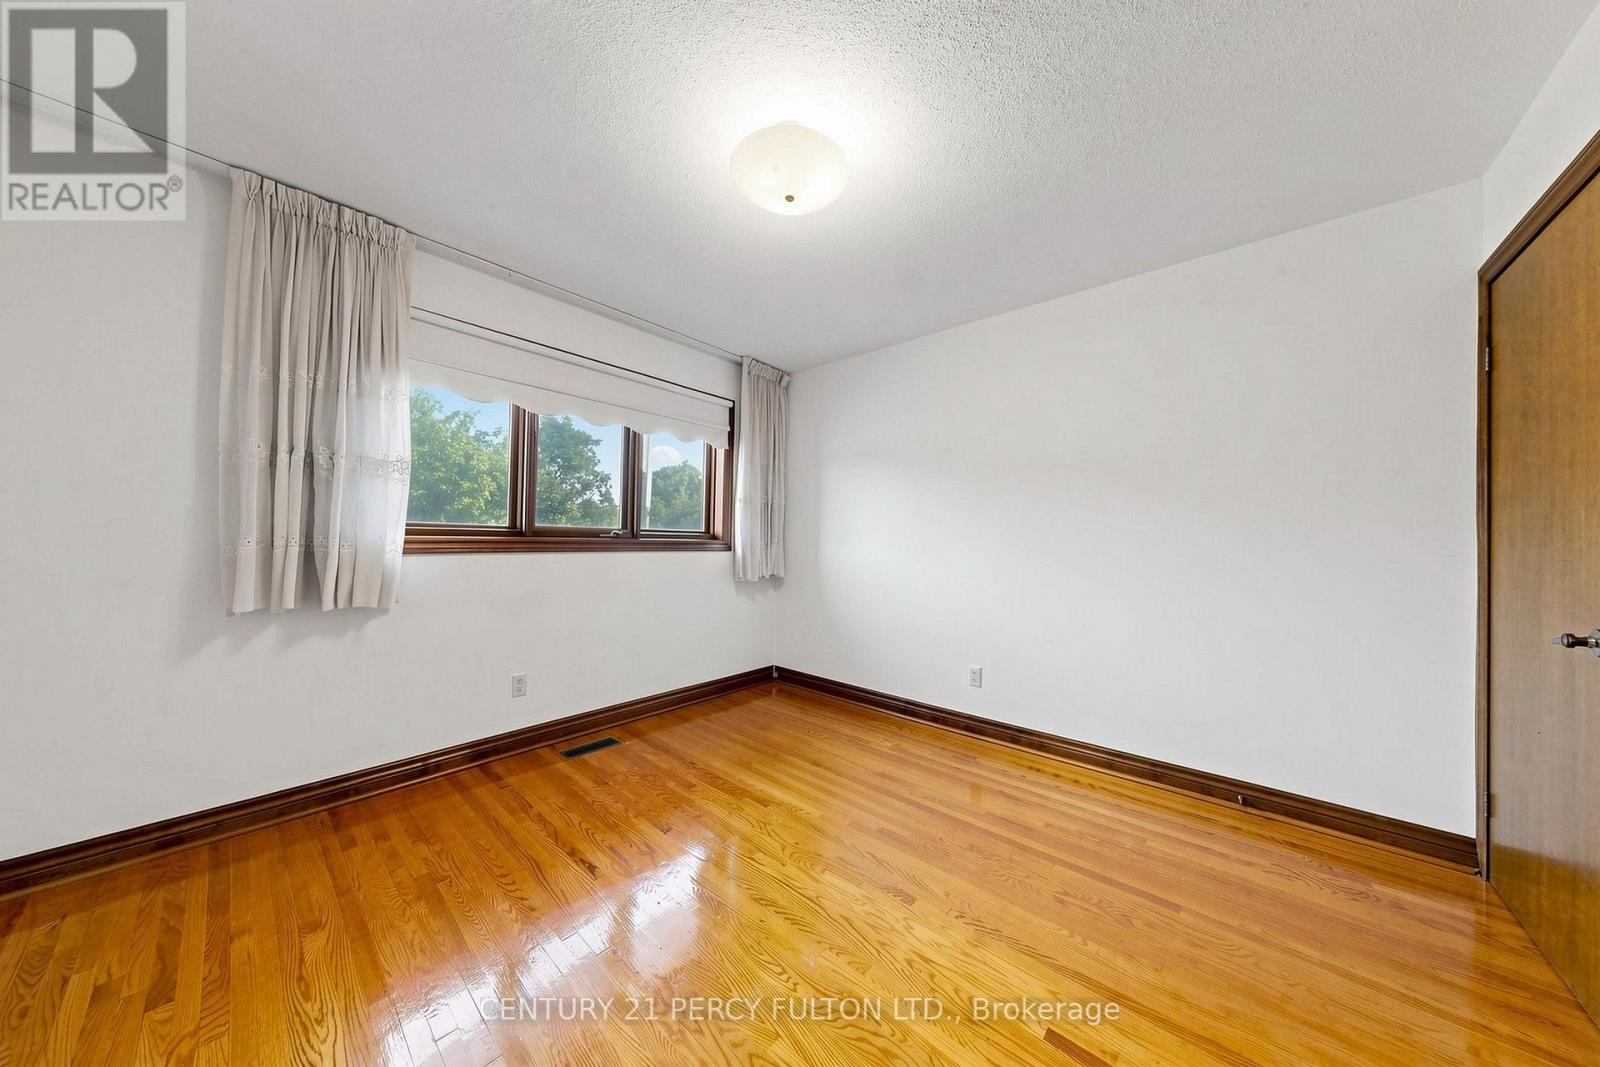
| 二楼 | 第二卧房 | 3.85 m | 3.8 m | 3.85 m x 3.8 m |
| 二楼 | 第三卧房 | 3.9 m | 3.66 m | 3.9 m x 3.66 m |
| 二楼 | Bedroom 4 | 3.4 m | 3.4 m | 3.4 m x 3.4 m |
| Lower Level | 娱乐,游戏房 | 10.2 m | 7.7 m | 10.2 m x 7.7 m |
| Lower Level | 厨房 | 3.75 m | 3.4 m | 3.75 m x 3.4 m |
| Lower Level | 衣帽间 | 3.55 m | 3.1 m | 3.55 m x 3.1 m |
| Lower Level | 门厅 | 5.4 m | 4.35 m | 5.4 m x 4.35 m |
| Lower Level | Furnace | 5.45 m | 3.3 m | 5.45 m x 3.3 m |
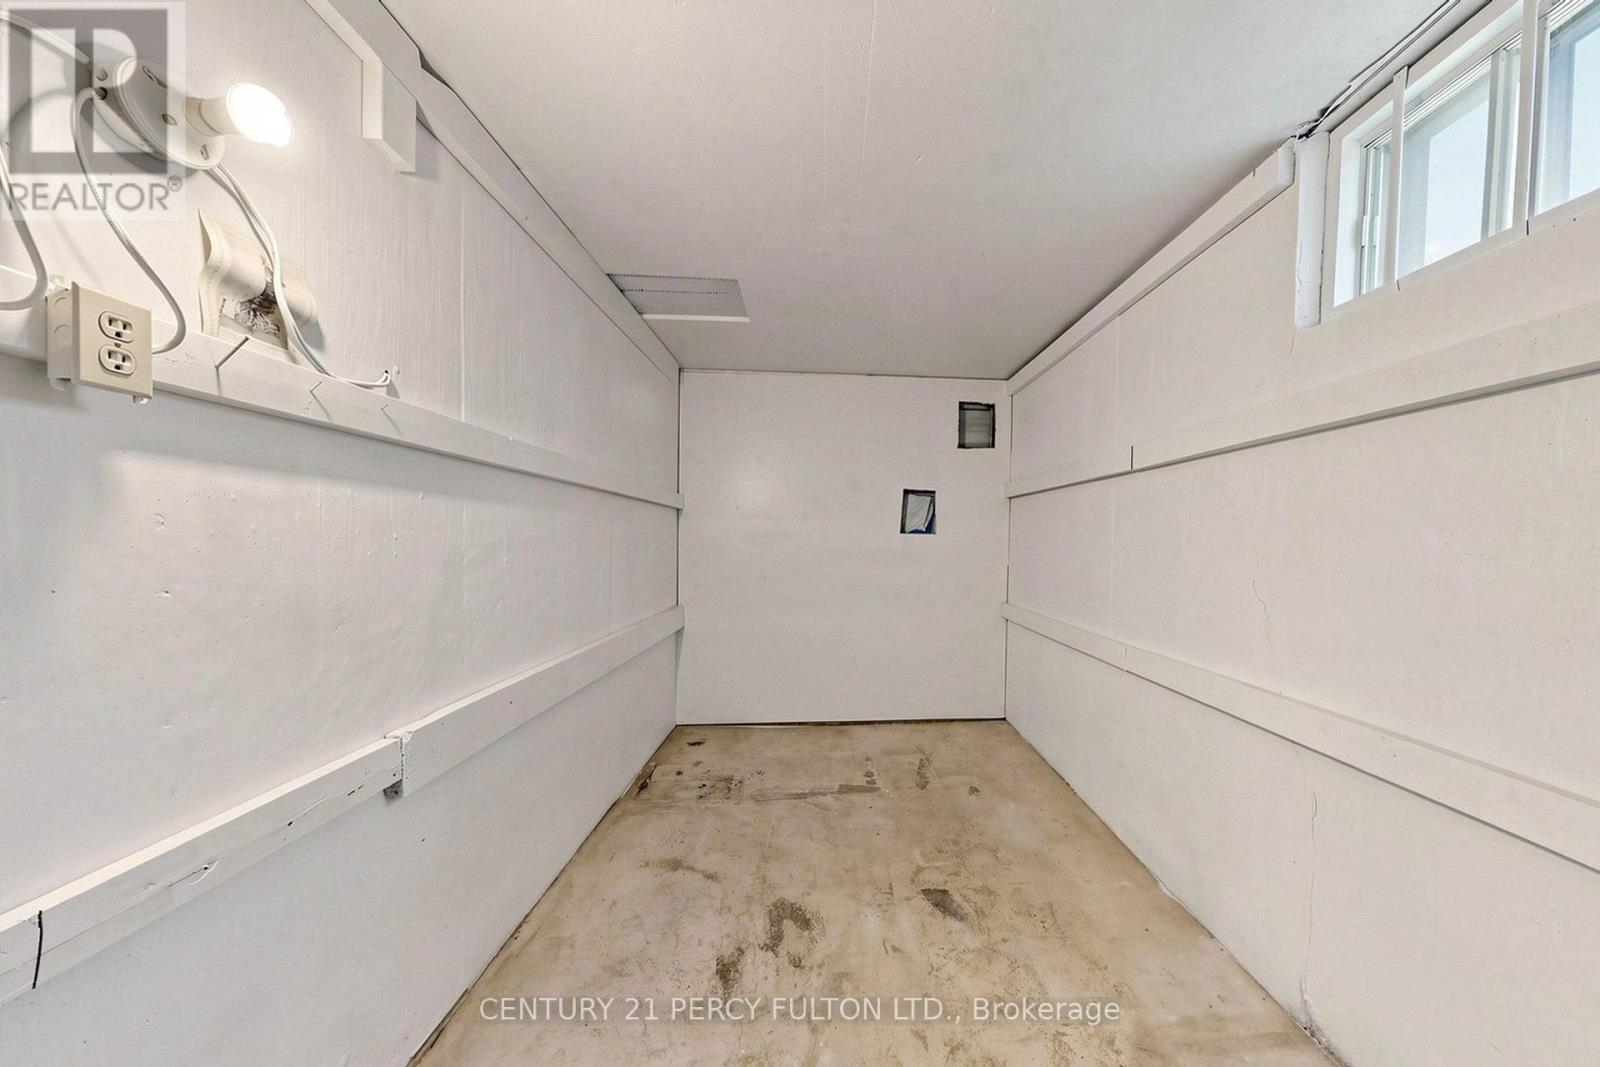
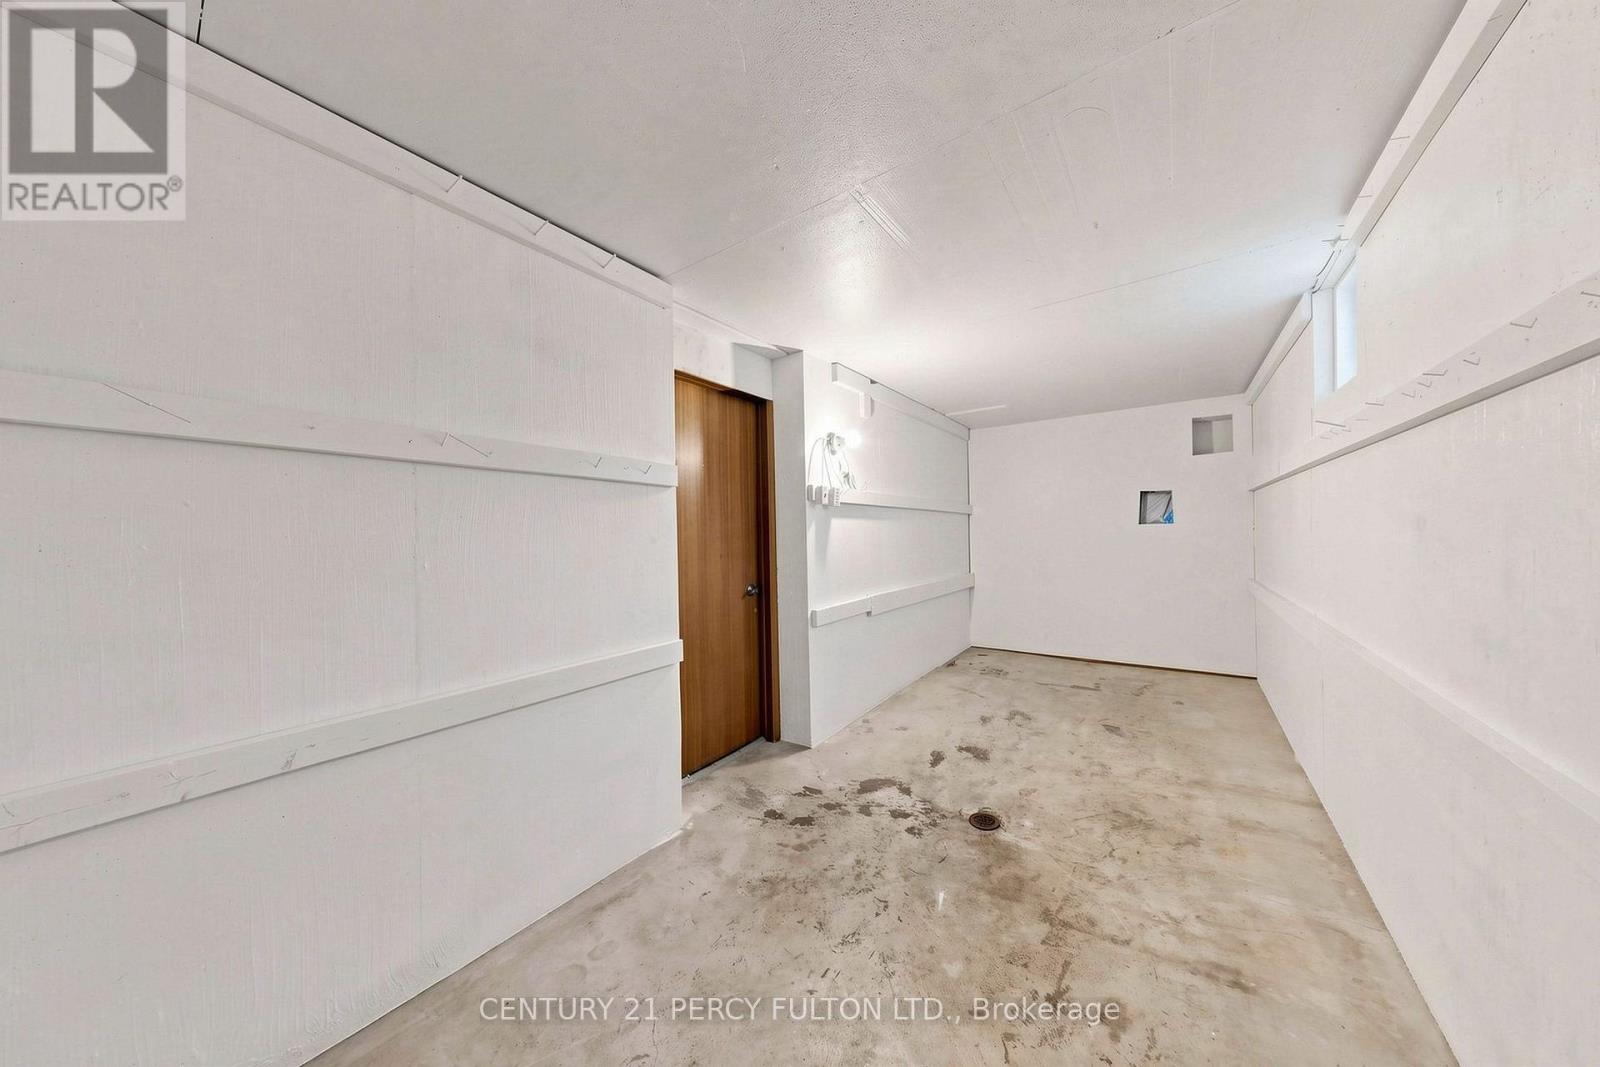
| Lower Level | Cold Room | 10.95 m | 2.2 m | 10.95 m x 2.2 m |
| Lower Level | Workshop | 3.7 m | 2.5 m | 3.7 m x 2.5 m |
| 一楼 | 客厅 | 5.1 m | 3.8 m | 5.1 m x 3.8 m |
| 一楼 | 餐厅 | 3.8 m | 3.45 m | 3.8 m x 3.45 m |
| 一楼 | 厨房 | 5.8 m | 4.65 m | 5.8 m x 4.65 m |
| 一楼 | 家庭房 | 6.4 m | 3.85 m | 6.4 m x 3.85 m |
| 一楼 | 门厅 | 6.5 m | 3.85 m | 6.5 m x 3.85 m |
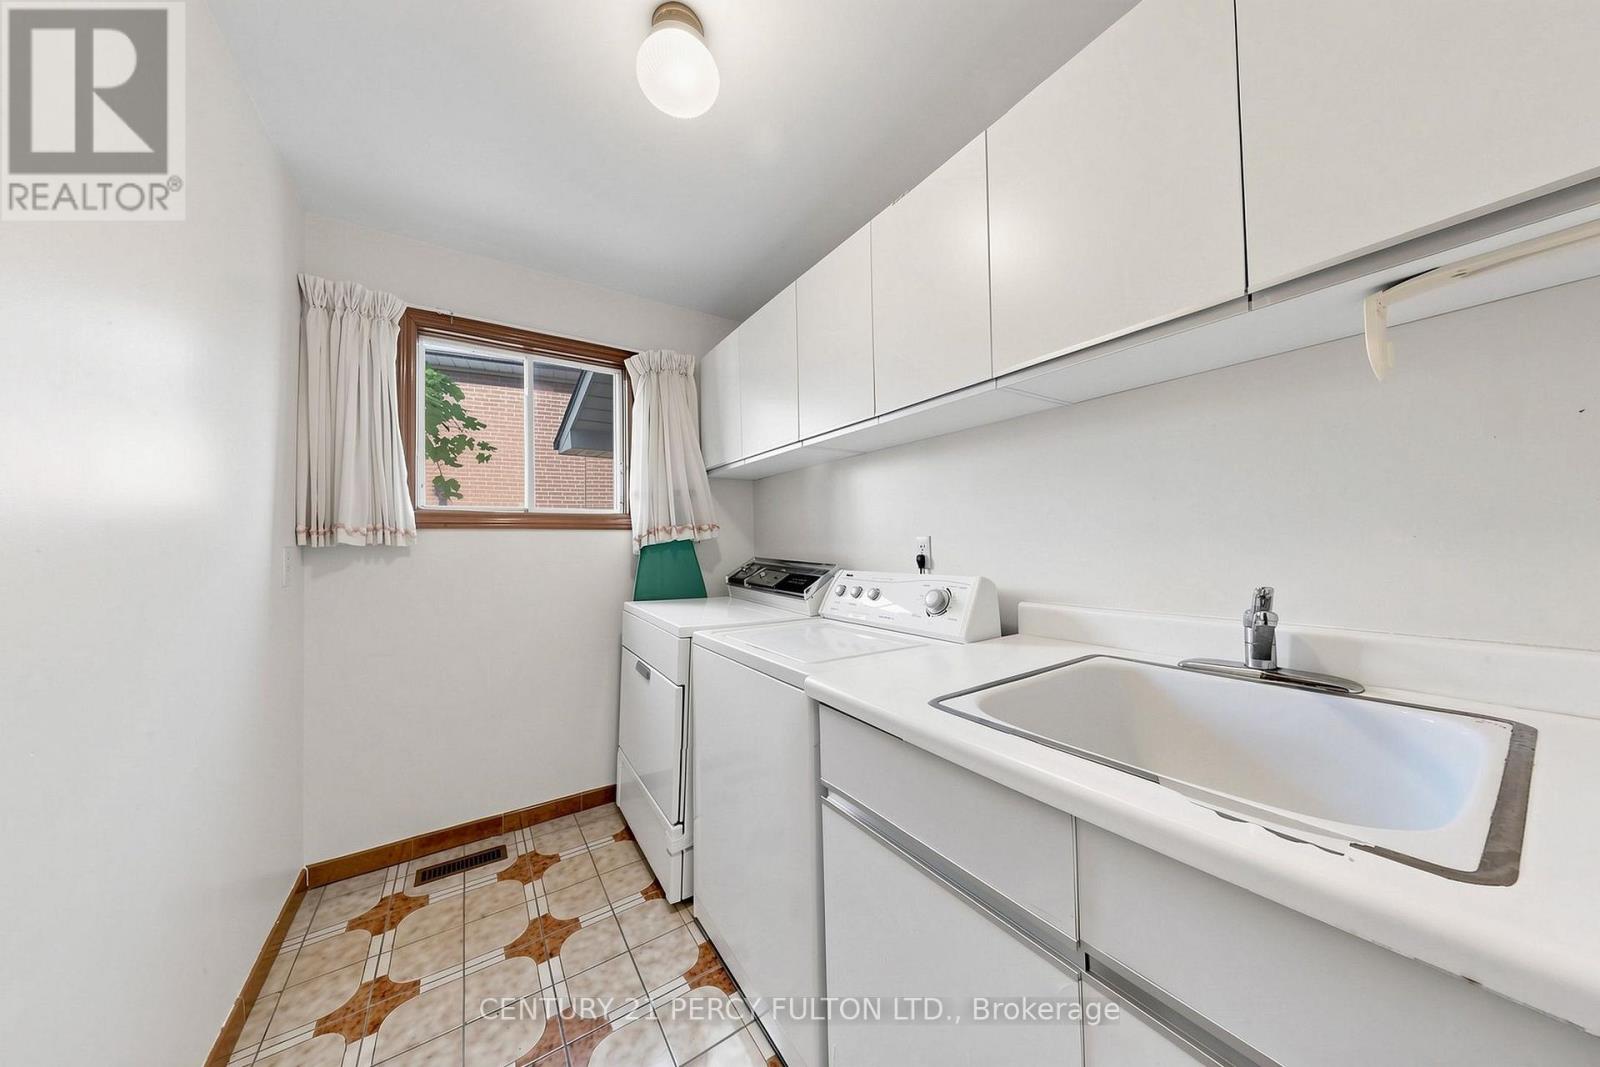
| 一楼 | 洗衣房 | 2.6 m | 1.7 m | 2.6 m x 1.7 m |
| 一楼 | 主卧 | 5.5 m | 3.85 m | 5.5 m x 3.85 m |
https://www.realtor.ca/real-estate/30029920/29-ernest-avenue-toronto-pleasant-view-pleasant-view

The trademarks REALTOR®, REALTORS®, and the REALTOR® logo are controlled by The Canadian Real Estate Association (CREA) and identify real estate professionals who are members of CREA. The trademarks MLS®, Multiple Listing Service® and the associated logos are owned by The Canadian Real Estate Association (CREA) and identify the quality of services provided by real estate professionals who are members of CREA. The trademark DDF® is owned by The Canadian Real Estate Association (CREA) and identifies CREA's Data Distribution Facility (DDF®)
Toronto Real Estate Board
Century 21 Percy Fulton Ltd.
July 14 2026 08:06:04
