
29 Edgehill Road Toronto (Edenbridge-Humber Valley), Ontario M9A 4N1


$13,300,000
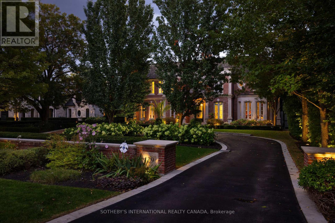
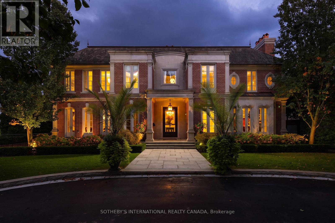
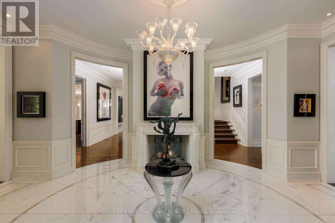
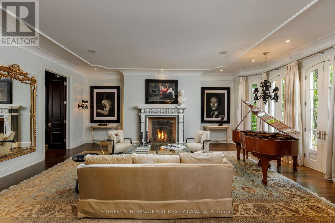
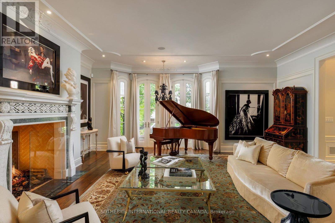
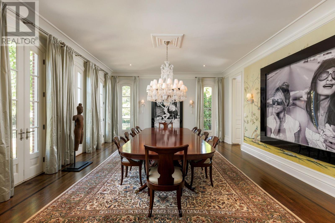
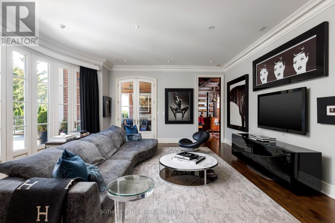
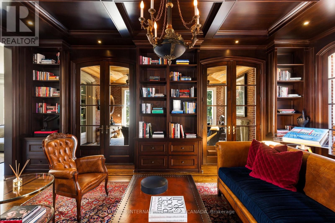
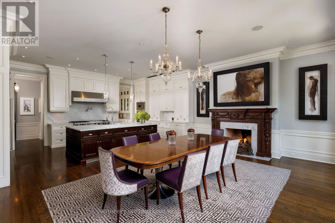
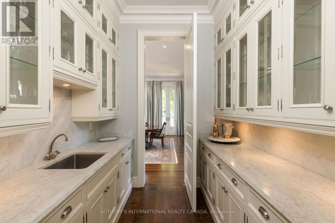
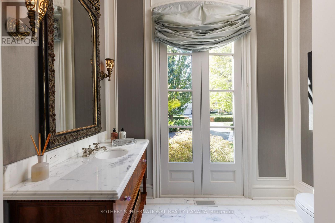
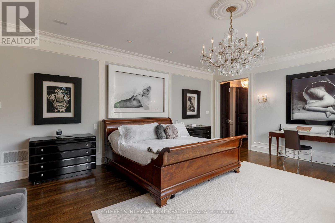
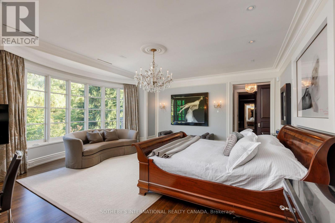
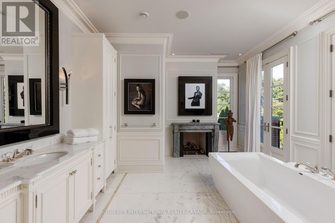
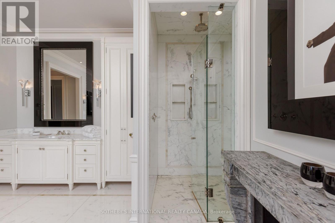
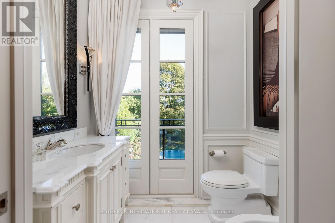
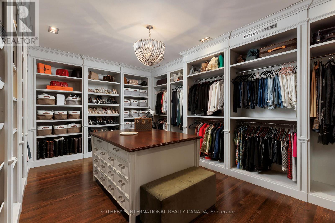
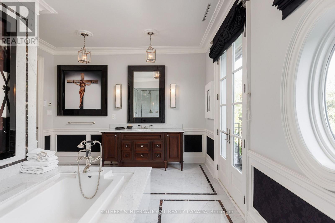
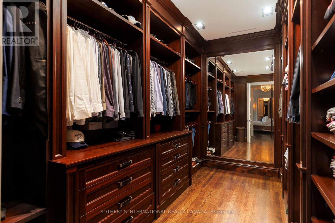
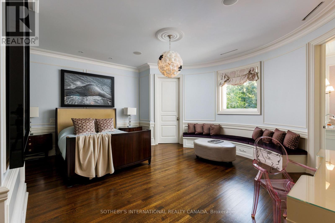
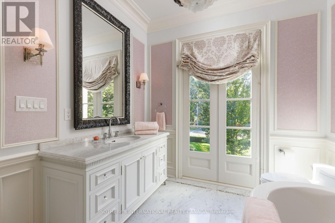
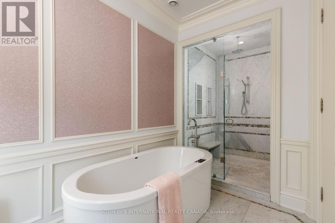
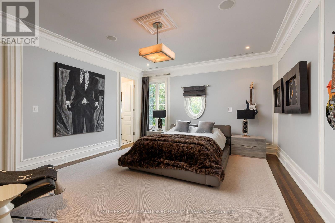
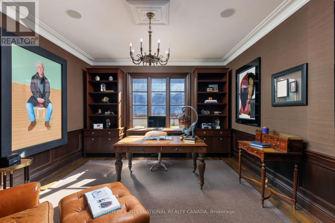
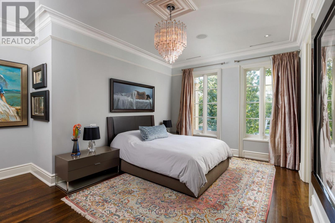
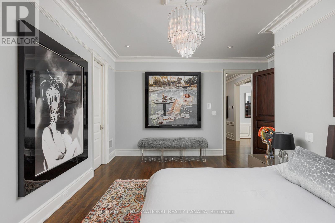
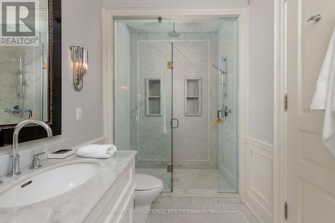
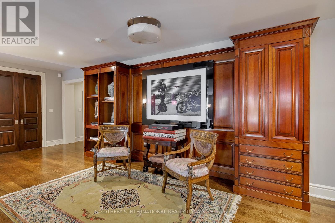
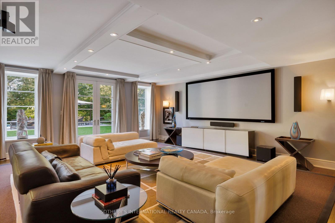
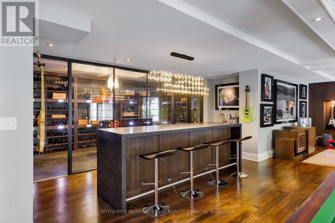
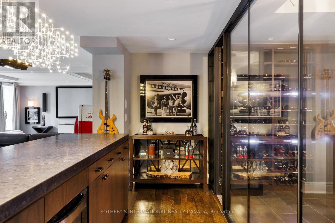
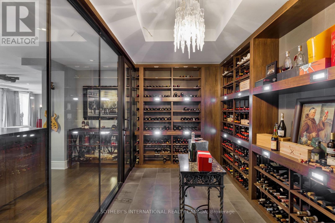
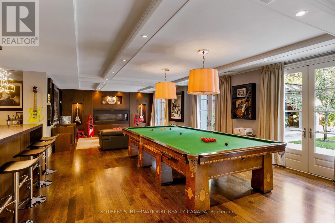
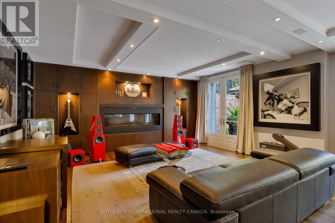
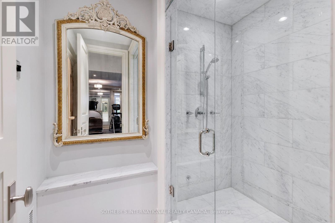
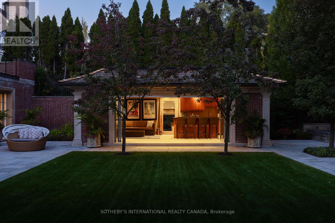
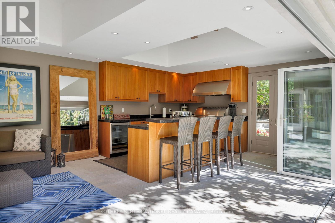
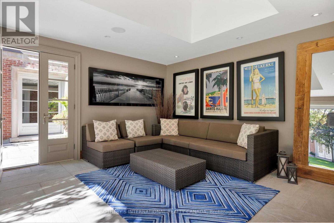
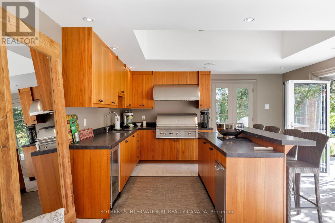
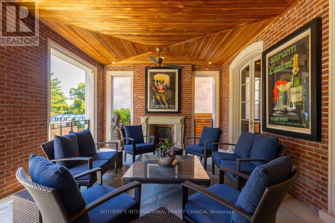
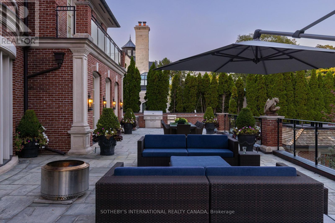
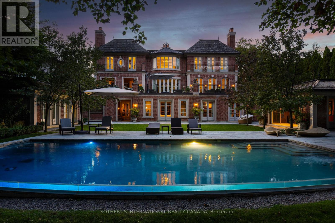
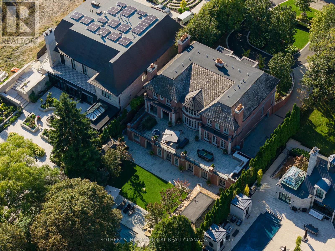
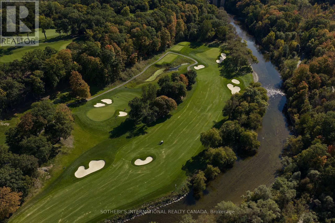
In today's luxury market, true value lies where exceptional design meets intelligent investment. Priced well below its replacement cost, this magnificent Georgian residence represents a rare opportunity for discerning buyers and savvy investors alike.Crafted by the acclaimed firm Taylor Hannah Architect Inc., this 12,000+ sq ft masterpiece embodies purity of style and meticulous execution. Soaring ceilings and generously proportioned rooms create an atmosphere of grandeur while preserving intimate spaces for privacy-perfect for the modern executive family.The primary suite is a sanctuary unto itself, featuring his-and-hers dressing rooms, two marble-clad ensuite bathrooms, and a private adjoining home office for early calls or quiet work. Three additional bedrooms, each with marble ensuites and ample closets, ensure comfort for family and guests.Entertainment reaches new heights in the lower-level recreation space-an expansive room combining a home cinema, billiards area (with a table from the Granite Club), and lounge. A walk-in glass wine cellar sits just steps away.Outside, resort-style living awaits. The backyard features a stunning swimming pool, expansive playing field, and a walk-in cabana for effortless comfort. The state-of-the-art Lynx BBQ makes outdoor entertaining seamless. Above it all, a breathtaking 2,265 sq ft heated terrace-complete with an interior loggia and cozy fireplace-offers year-round enjoyment with awe-inspiring views over Lambton Woods, the golf course, towering trees, and the Humber River in the distance.Perched on abundant table land in one of Toronto's most coveted ravine settings, this home delivers what few can: space, privacy, views, and proximity to the city's finest golf clubs. This is more than a residence-it's a legacy property. (id:43681)
房源概要
| MLS® Number | W13876294 |
| 房源类型 | 民宅 |
| 社区名字 | Edenbridge-Humber Valley |
| 附近的便利设施 | 近高尔夫球场, 公园, 公共交通, 学校 |
| 总车位 | 6 |
| 泳池类型 | Inground Pool |
详 情
| 浴室 | 9 |
| 地上卧房 | 4 |
| 地下卧室 | 1 |
| 总卧房 | 5 |
| 家电类 | Central Vacuum, Garage Door Opener Remote(s) |
| 地下室进展 | 已装修 |
| 地下室功能 | Walk Out |
| 地下室类型 | 全完工 |
| 施工种类 | 独立屋 |
| 空调 | 中央空调 |
| 外墙 | 砖 |
| 壁炉 | 有 |
| Flooring Type | Hardwood |
| 地基类型 | 混凝土浇筑 |
| 客人卫生间(不包含洗浴) | 2 |
| 供暖方式 | 天然气 |
| 供暖类型 | 压力热风 |
| 储存空间 | 2 |
| 内部尺寸 | 5000 - 100000 Sqft |
| 类型 | 独立屋 |
| 设备间 | 市政供水 |
车 位
| Garage |
土地
| 英亩数 | 无 |
| 围栏类型 | Fenced Yard |
| 土地便利设施 | 近高尔夫球场, 公园, 公共交通, 学校 |
| 污水道 | Sanitary Sewer |
| 土地深度 | 473 Ft ,2 In |
| 土地宽度 | 100 Ft |
| 不规则大小 | 100 X 473.2 Ft |
房 间
| 楼 层 | 类 型 | 长 度 | 宽 度 | 面 积 |
|---|---|---|---|---|
| 二楼 | 主卧 | 6.5 m | 5.74 m | 6.5 m x 5.74 m |
| 二楼 | 第二卧房 | 5.51 m | 3.53 m | 5.51 m x 3.53 m |
| 二楼 | 第三卧房 | 5.82 m | 5.31 m | 5.82 m x 5.31 m |
| 二楼 | Bedroom 4 | 5.49 m | 4.65 m | 5.49 m x 4.65 m |
| 二楼 | Office | 4.78 m | 4.24 m | 4.78 m x 4.24 m |
| Lower Level | Games Room | 11.2 m | 5.44 m | 11.2 m x 5.44 m |
| Lower Level | Media | 7.52 m | 6.07 m | 7.52 m x 6.07 m |
| 一楼 | 客厅 | 7.47 m | 6.71 m | 7.47 m x 6.71 m |
| 一楼 | 餐厅 | 6.6 m | 5.46 m | 6.6 m x 5.46 m |
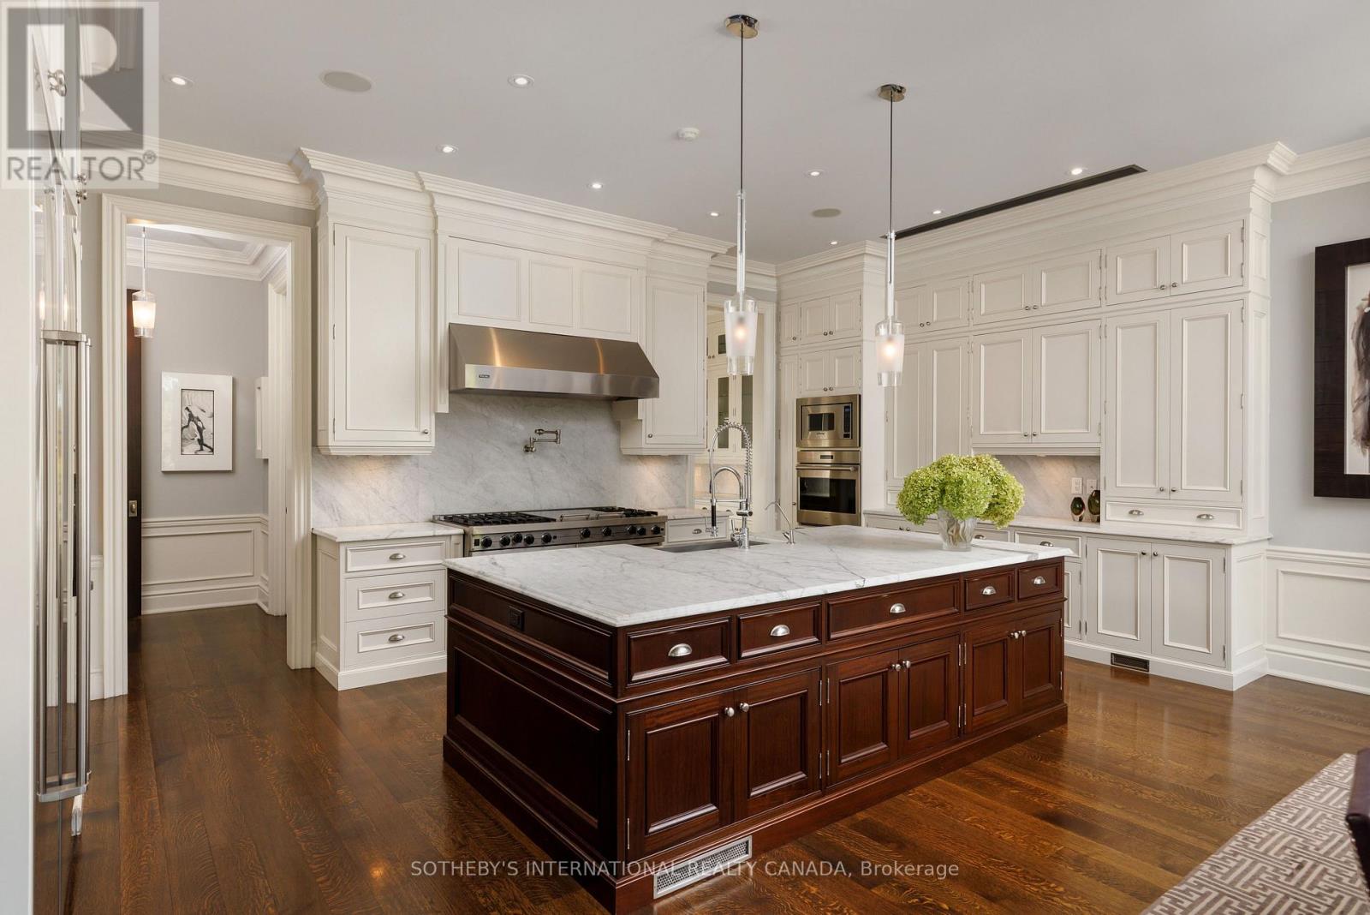
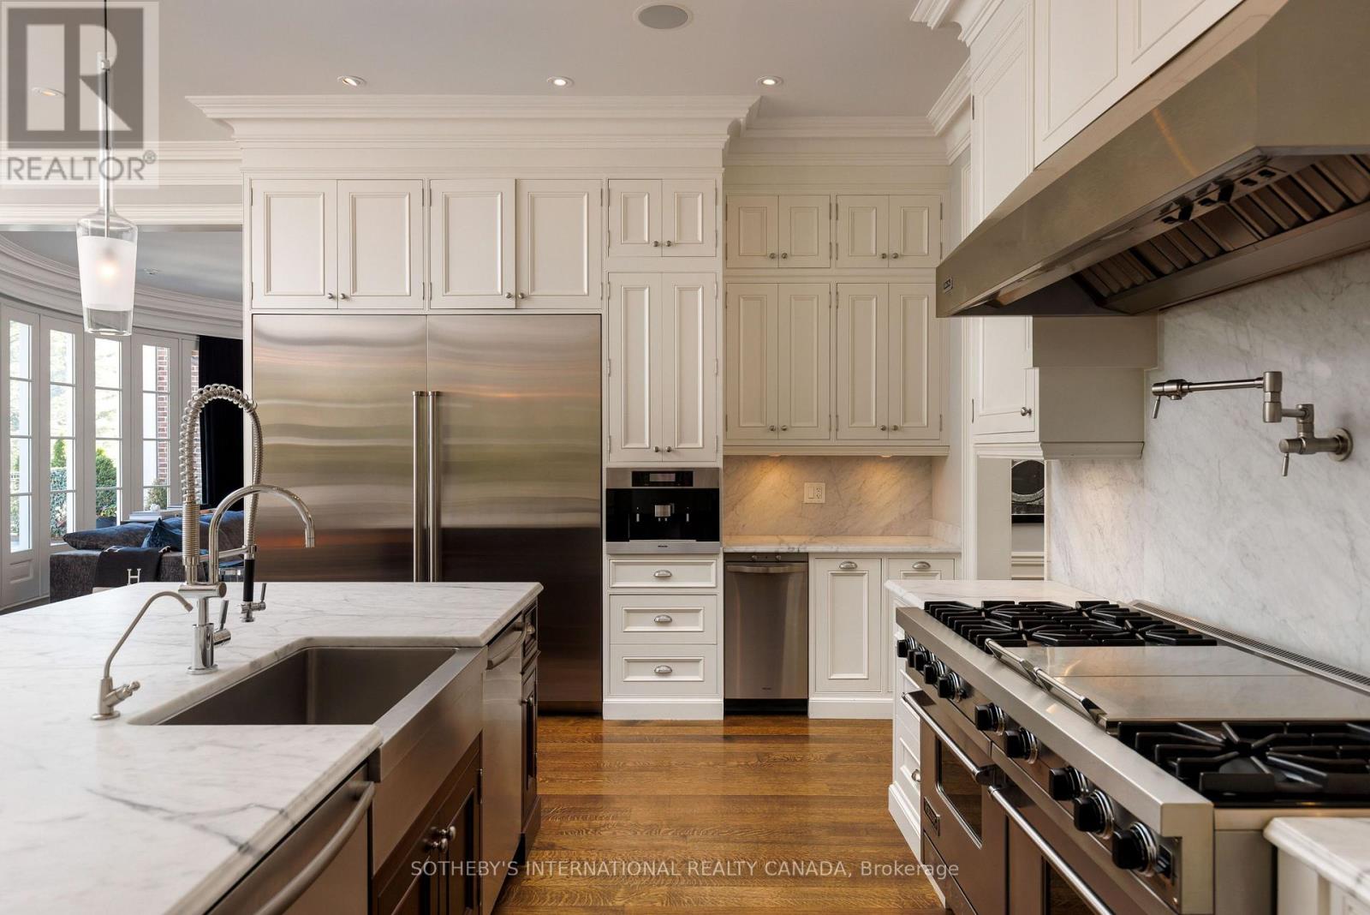
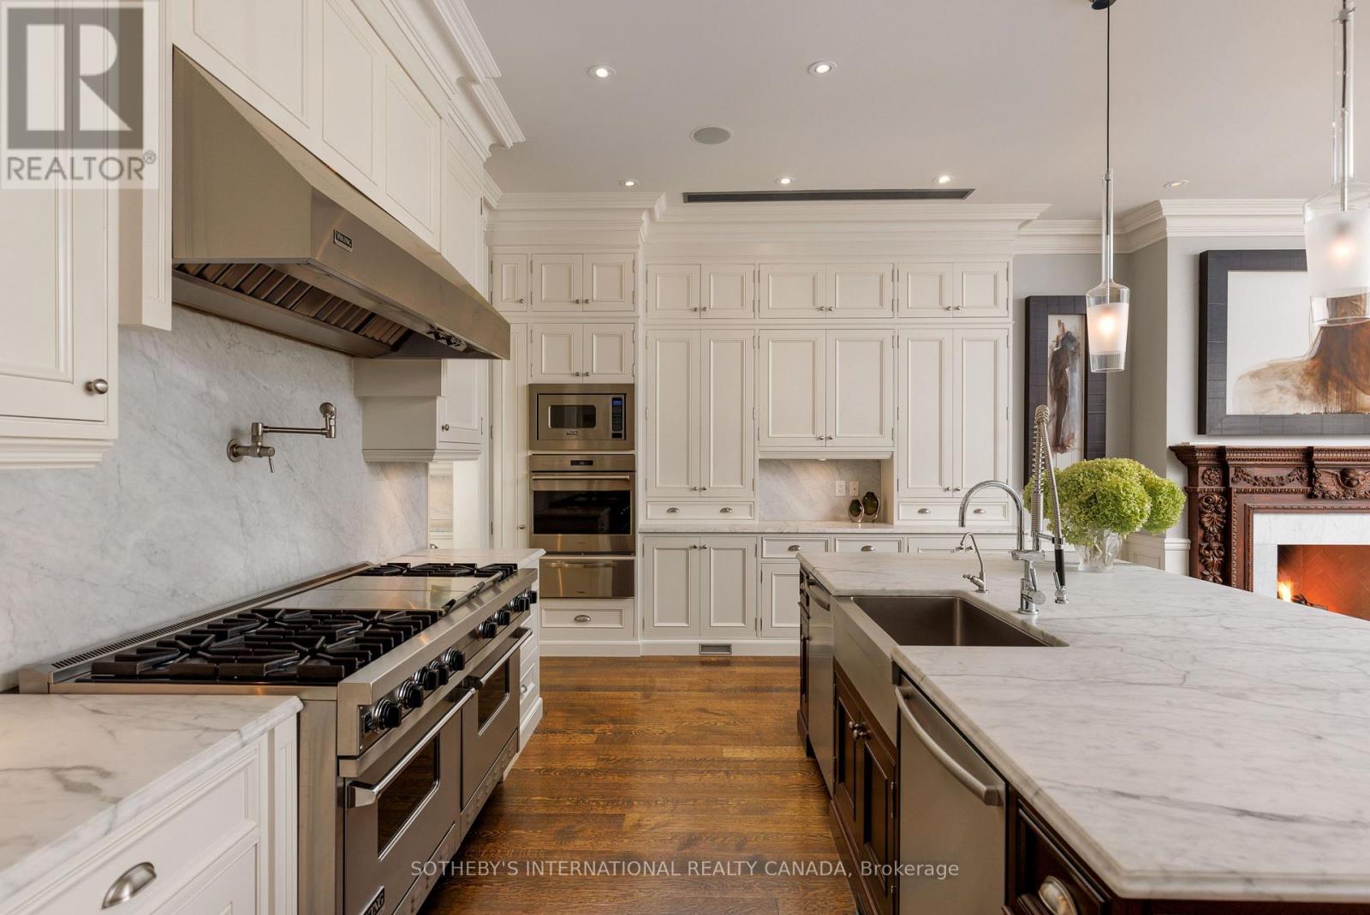
| 一楼 | 厨房 | 13.51 m | 8.58 m | 13.51 m x 8.58 m |
| 一楼 | 家庭房 | 6.5 m | 5.72 m | 6.5 m x 5.72 m |
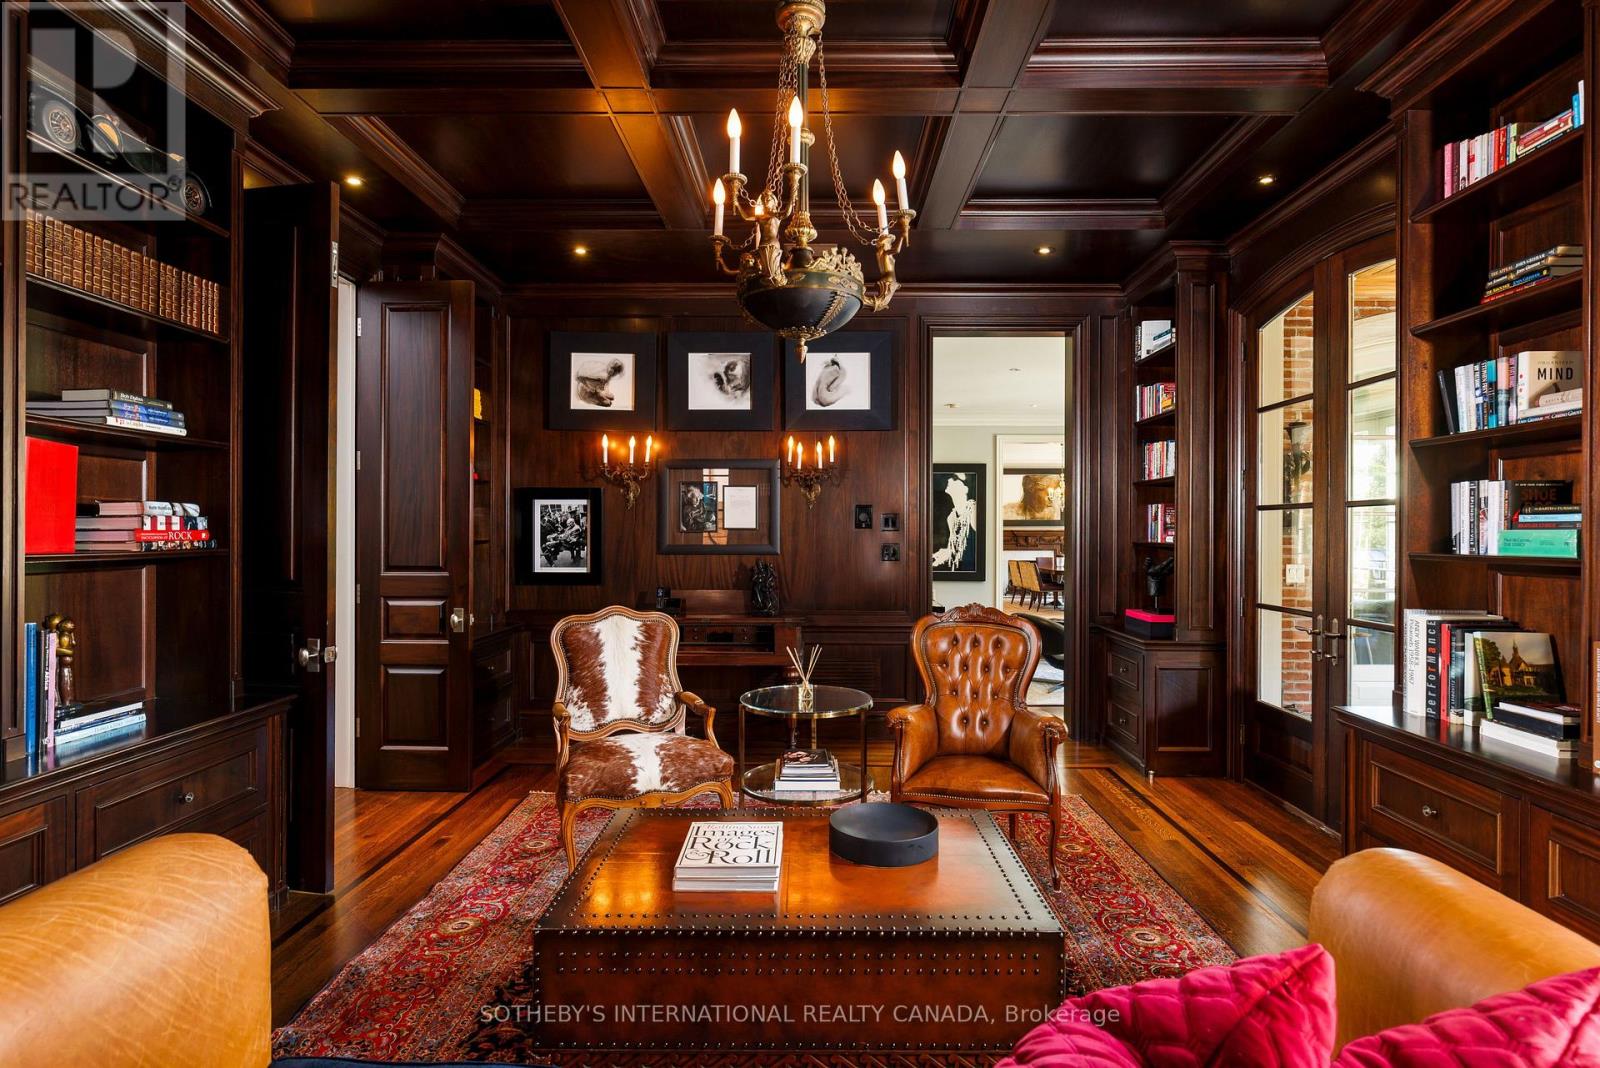
| 一楼 | Library | 6.68 m | 4.72 m | 6.68 m x 4.72 m |

The trademarks REALTOR®, REALTORS®, and the REALTOR® logo are controlled by The Canadian Real Estate Association (CREA) and identify real estate professionals who are members of CREA. The trademarks MLS®, Multiple Listing Service® and the associated logos are owned by The Canadian Real Estate Association (CREA) and identify the quality of services provided by real estate professionals who are members of CREA. The trademark DDF® is owned by The Canadian Real Estate Association (CREA) and identifies CREA's Data Distribution Facility (DDF®)
Toronto Real Estate Board
Sotheby's International Realty Canada
October 08 2026 04:05:32
