
29 Doran Road Springwater (Midhurst), Ontario L9X 1L3


$1,095,000
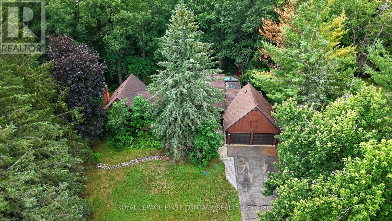
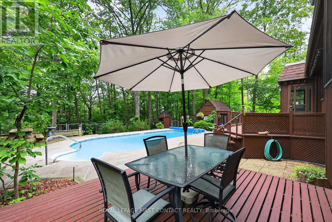
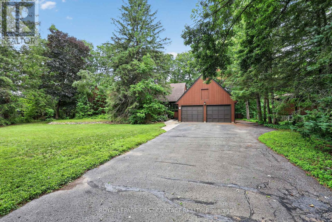
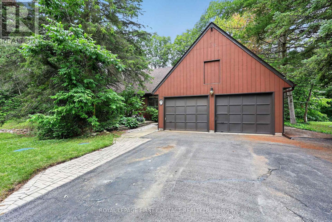
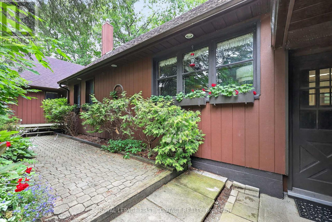
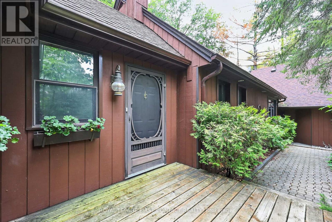
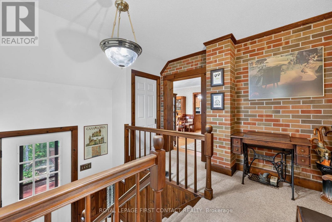
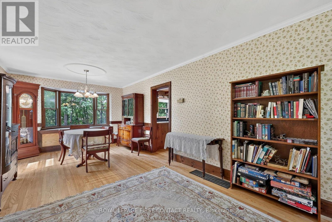
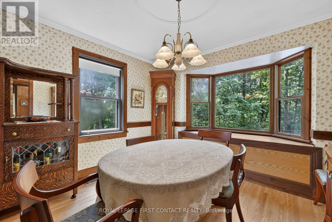
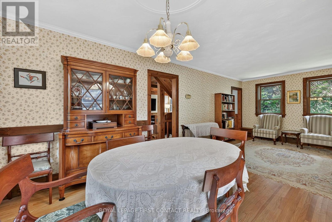
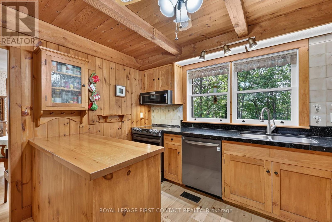
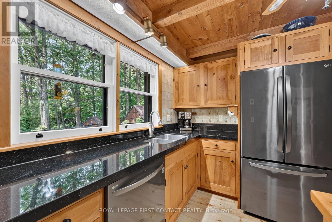
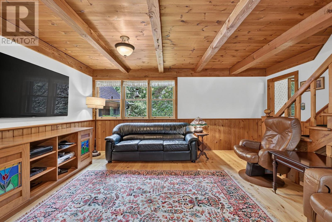
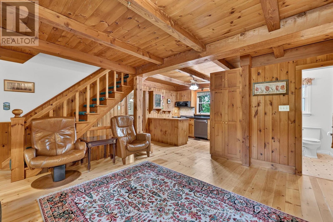
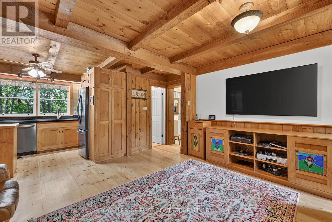
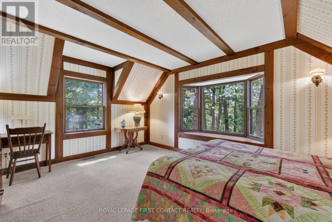
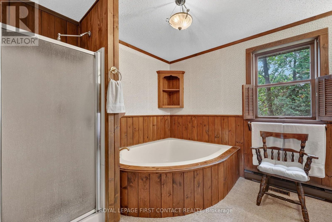
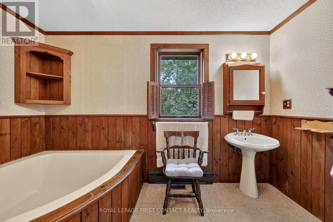
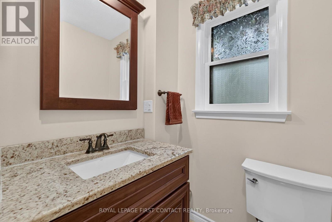
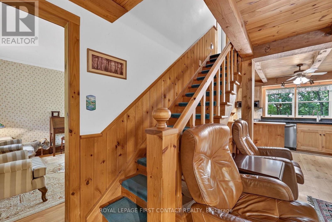
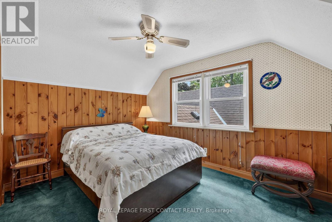
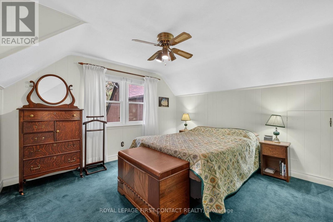
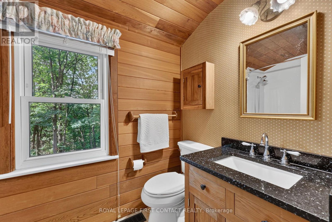
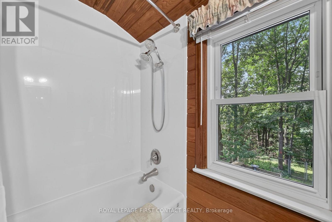
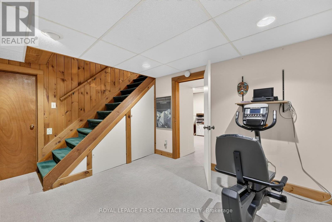
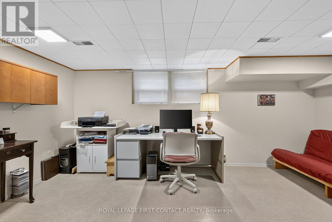
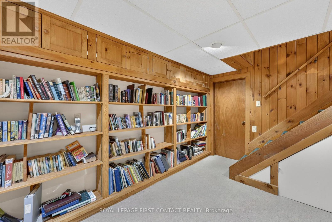
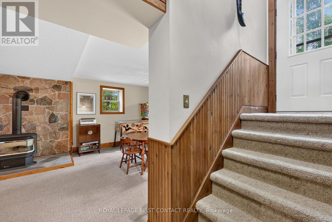
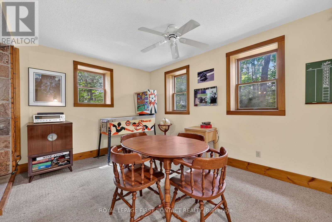
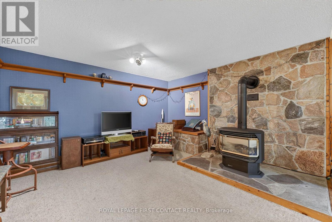
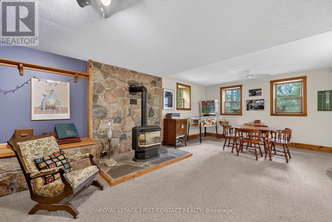
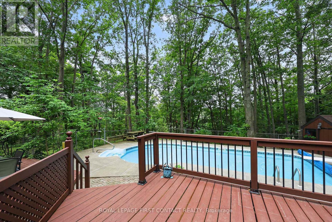
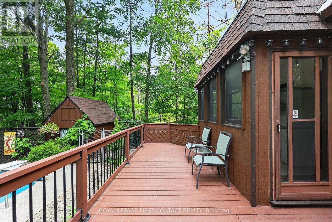
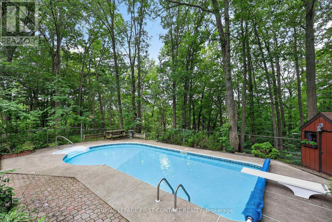
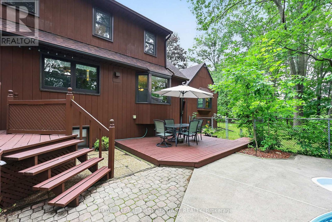
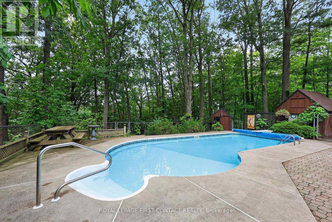
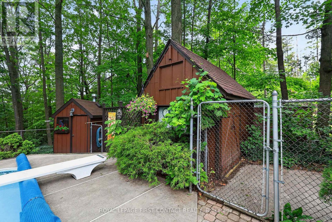
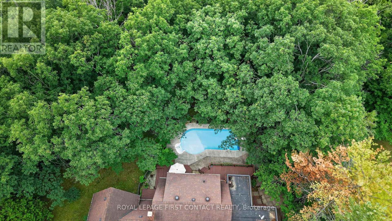
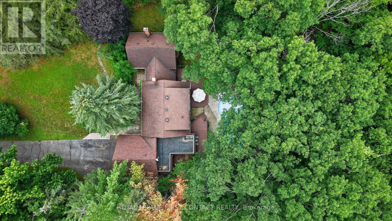
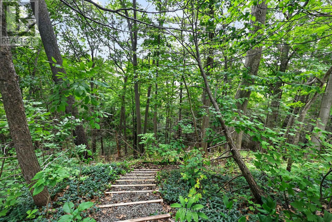
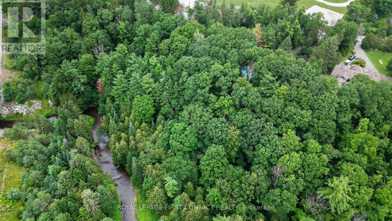
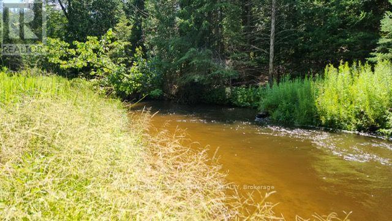
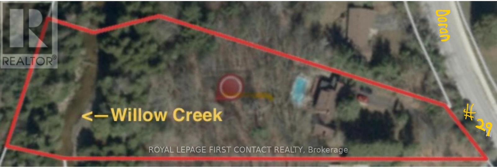
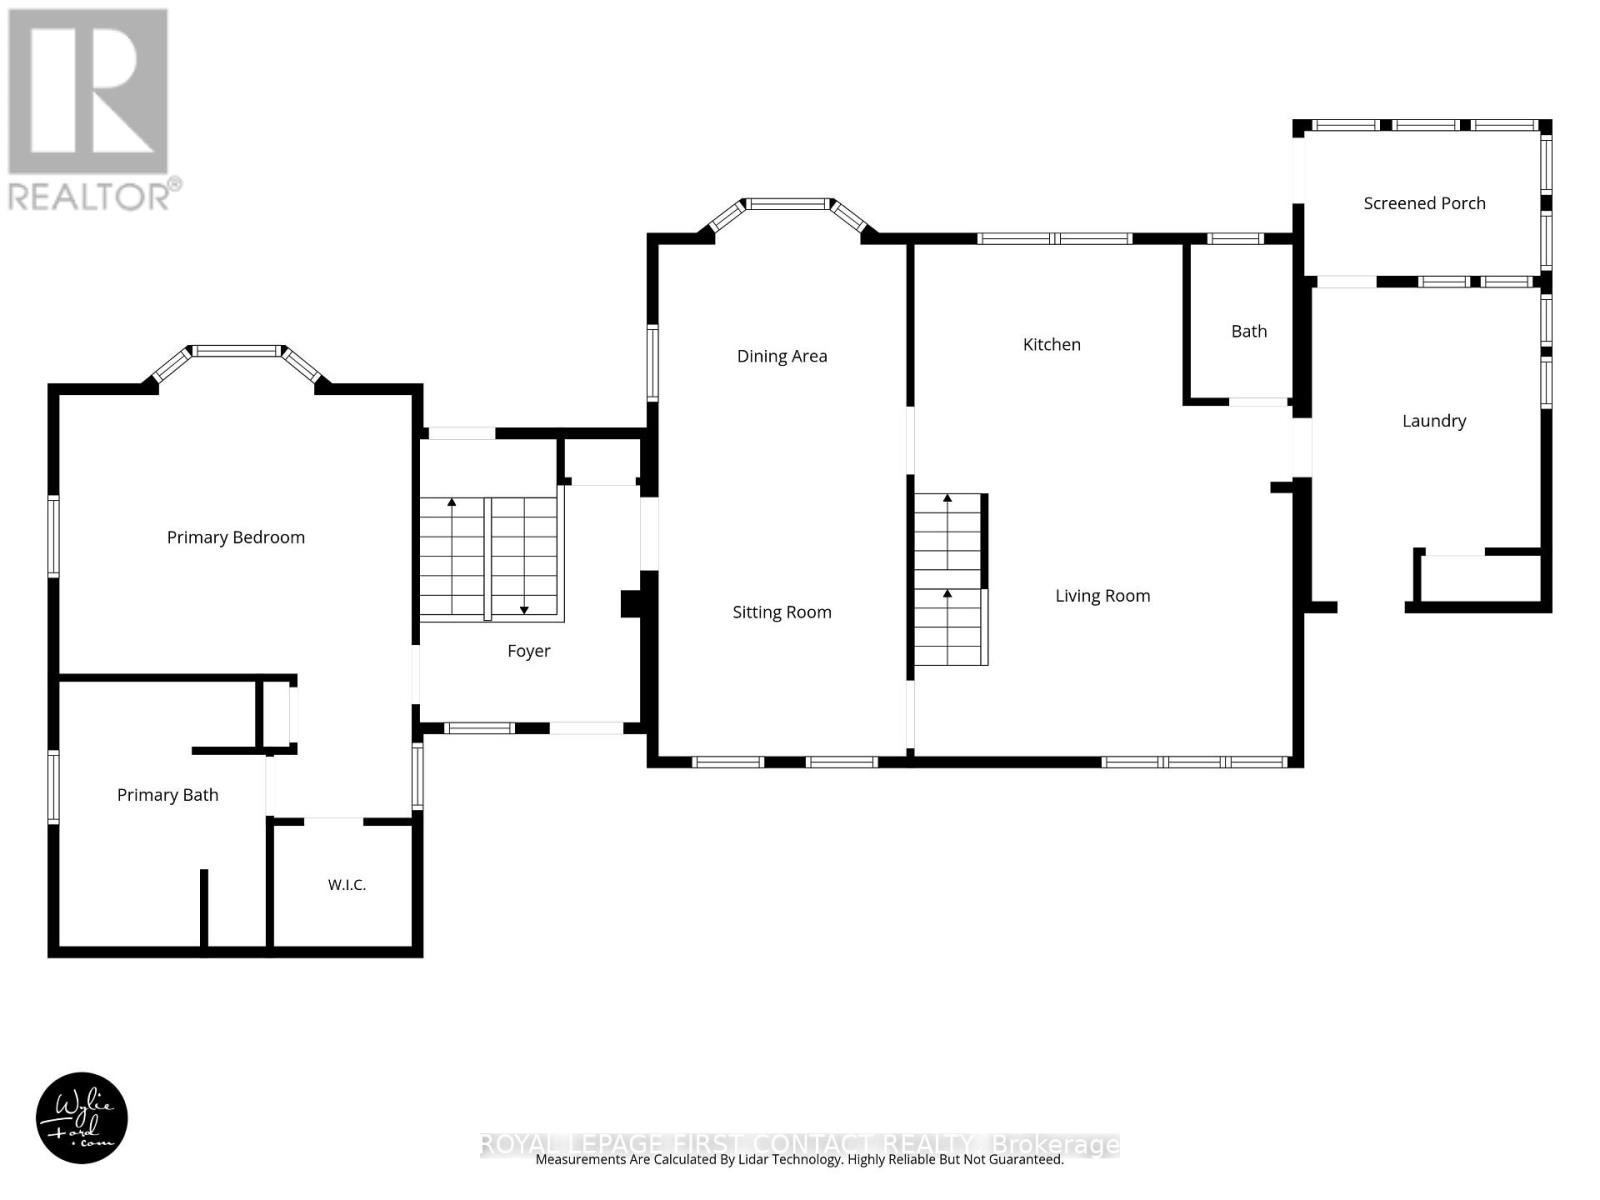
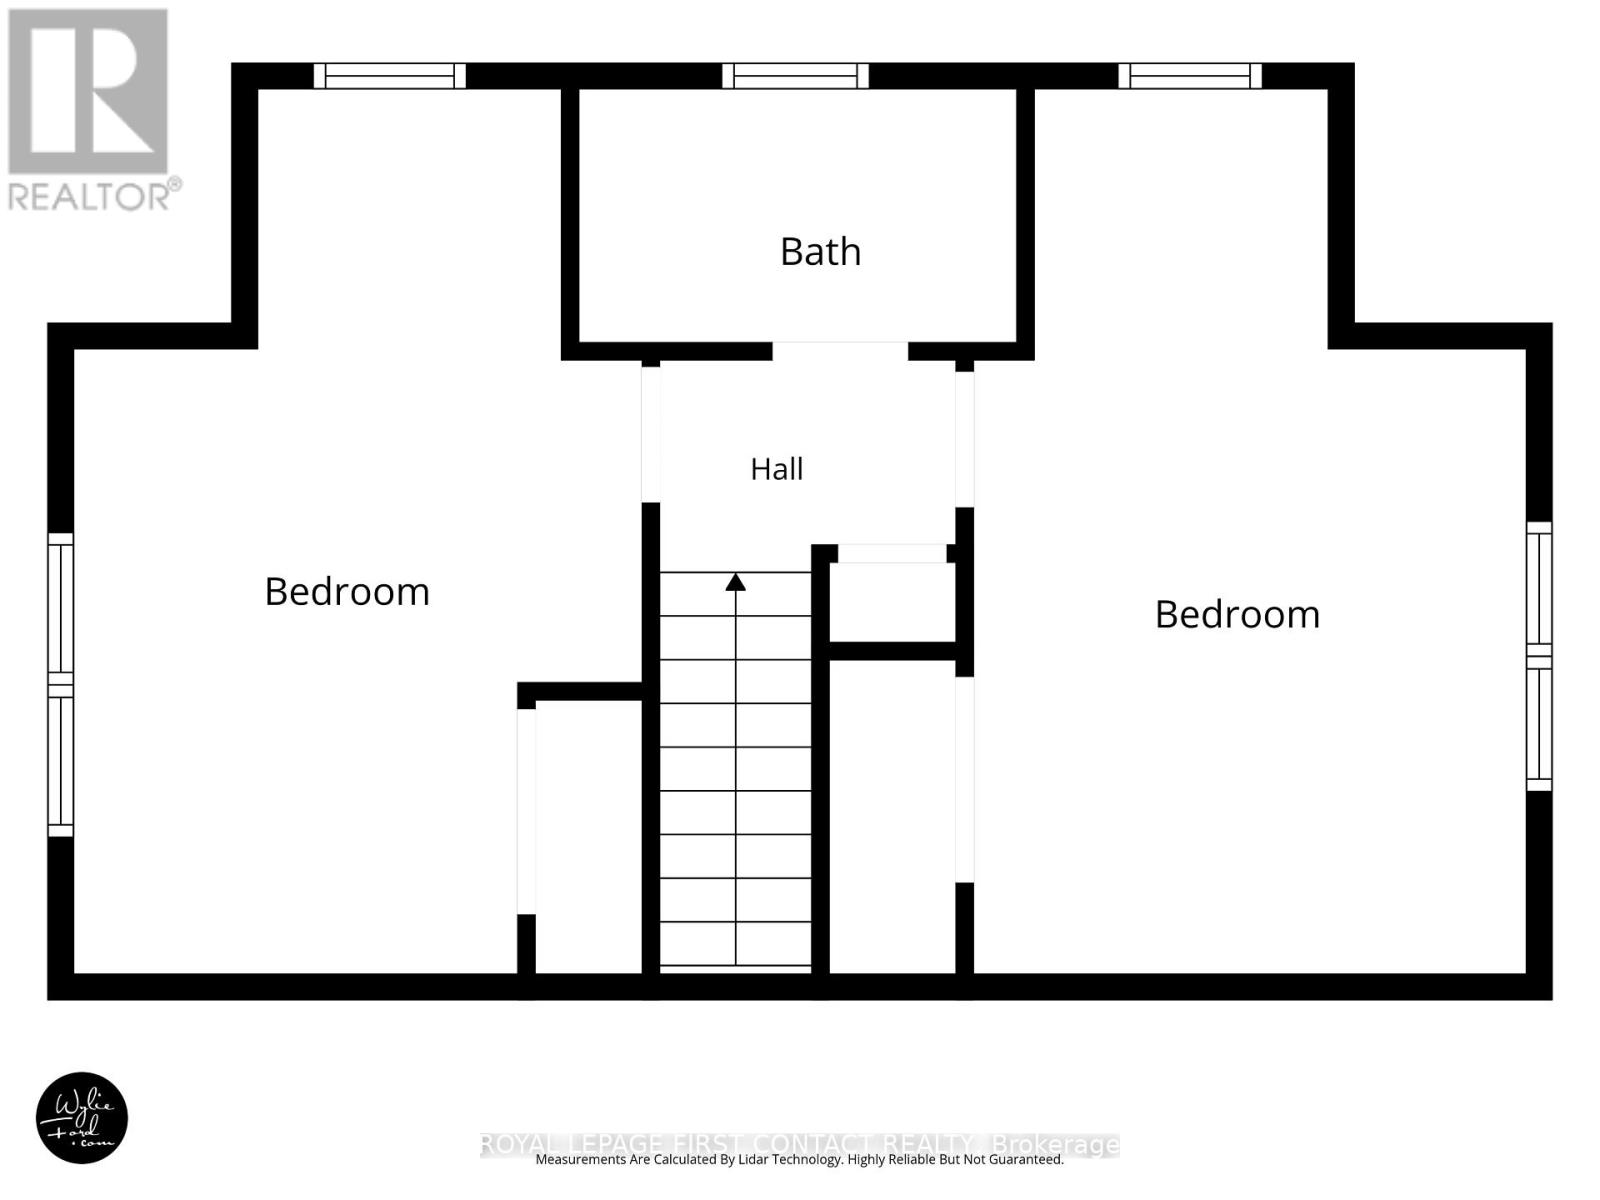
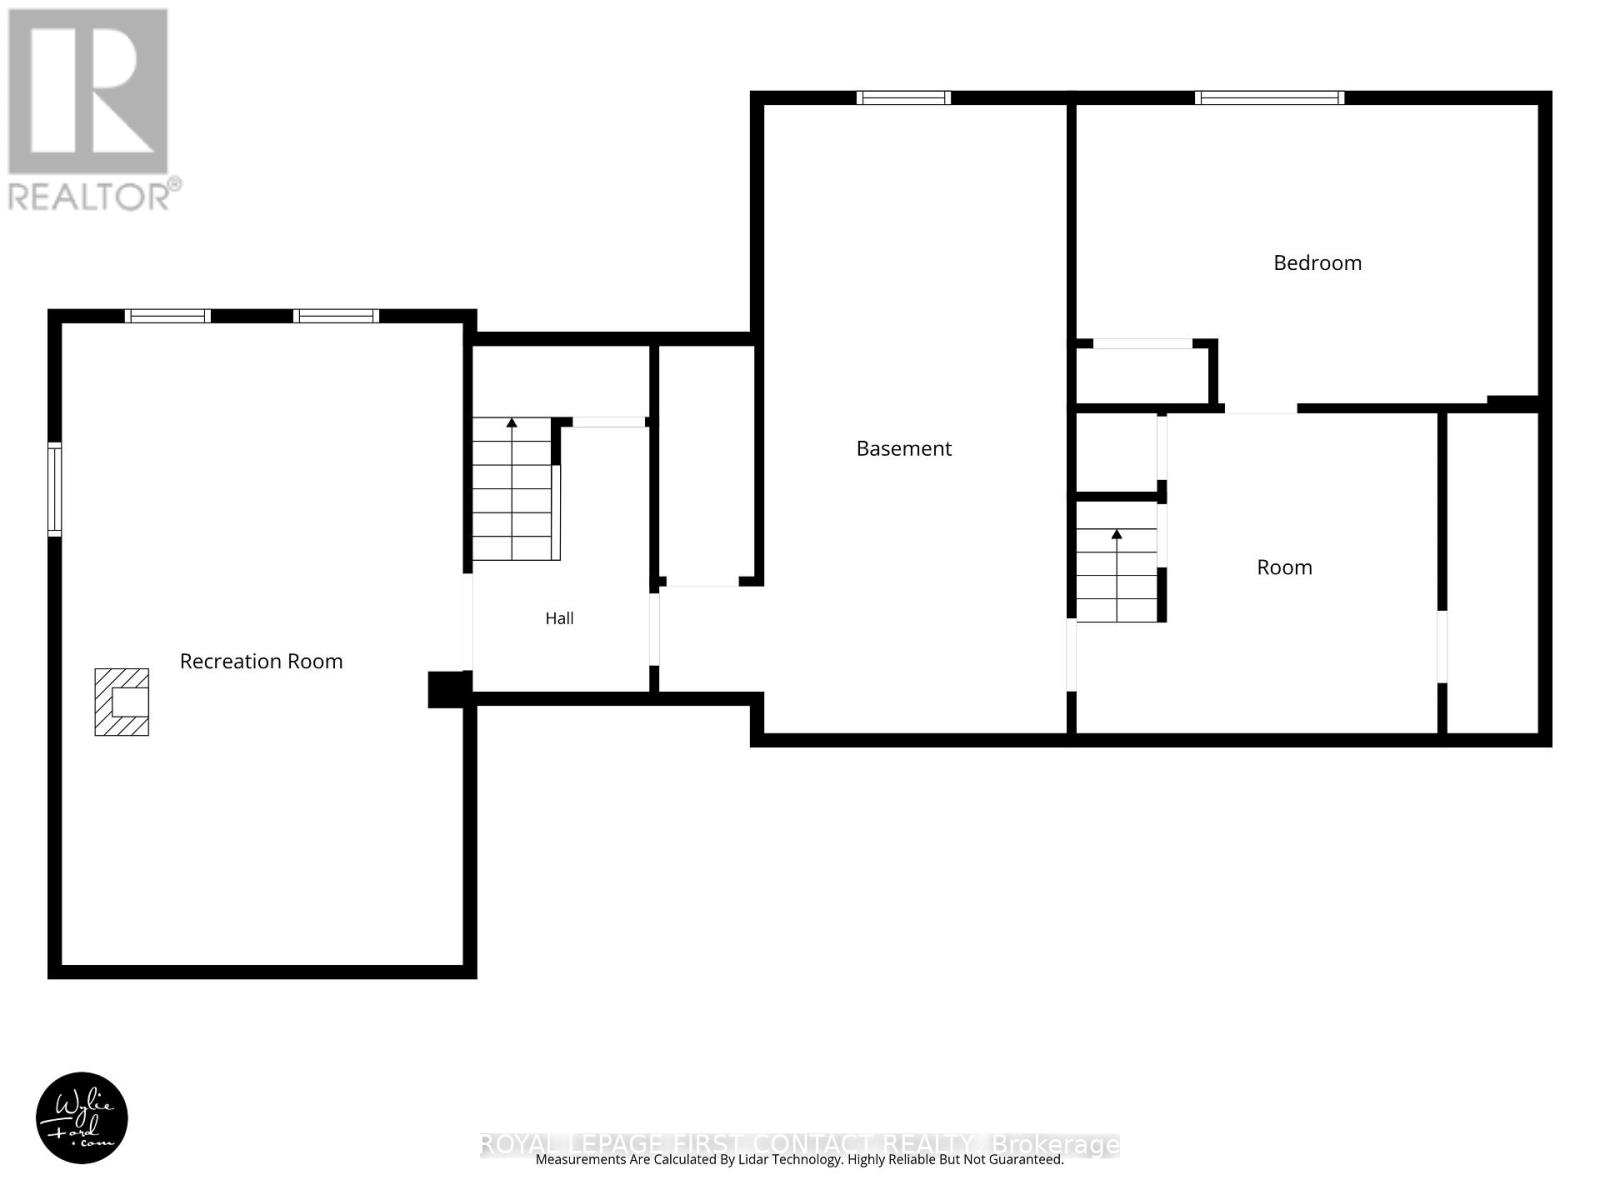
Midhurst home on a very special 534 foot deep, 1.56 acre, ravine lot going all the way down to Willow Creek. Home nicely setback from the road, in a private park like setting with parking for over 20 cars for get-togethers, all in a mature treed wonderland. Custom home and plan, with post and beam, eat-in kitchen open to the family room with kitchen views overlooking the pool and ravine. Living and dining rooms adjacent. Spacious main floor primary bedroom and ensuite off to the side. Two bedrooms and a bathroom up overlooking the ravine. Two separate staircases to the lower level, with its rec room with daylight windows and a stone (gas) fireplace, office & storage. Large garage with shop room behind, inground heated pool in resort like backyard, municipal water and Septic. Estate lot and home, in the Midhurst community with its nature trails, Willow Creek, pharmacy/general store, churches, school, community center, tennis & rink all these in the village. Golf & skiing nearby, Snow Valley minutes away. (id:43681)
房源概要
| MLS® Number | S13725026 |
| 房源类型 | 民宅 |
| 社区名字 | Midhurst |
| 附近的便利设施 | 近高尔夫球场, 医院 |
| 设备类型 | 热水器 |
| 特征 | 树木繁茂的地区, Irregular Lot Size, Ravine, Backs On Greenbelt, Conservation/green Belt, Level |
| 总车位 | 20 |
| 泳池类型 | Inground Pool, Outdoor Pool |
| 租赁设备类型 | 热水器 |
| 结构 | Deck, Patio(s), Porch, 棚 |
| View Type | Valley View |
详 情
| 浴室 | 3 |
| 地上卧房 | 3 |
| 地下卧室 | 1 |
| 总卧房 | 4 |
| Age | 51 To 99 Years |
| 公寓设施 | Fireplace(s) |
| 家电类 | Garage Door Opener Remote(s), Central Vacuum, Water Meter, 洗碗机, 烘干机, 炉子, 洗衣机, 冰箱 |
| 地下室类型 | Full |
| 施工种类 | 独立屋 |
| 空调 | 中央空调 |
| 外墙 | 木头 |
| 壁炉 | 有 |
| Fireplace Total | 1 |
| Flooring Type | Hardwood |
| 地基类型 | 水泥 |
| 客人卫生间(不包含洗浴) | 1 |
| 供暖方式 | 天然气 |
| 供暖类型 | 压力热风 |
| 储存空间 | 2 |
| 内部尺寸 | 2000 - 2500 Sqft |
| 类型 | 独立屋 |
| 设备间 | 市政供水 |
车 位
| 附加车库 | |
| Garage | |
| 入内式车位 |
土地
| 英亩数 | 无 |
| 围栏类型 | Fully Fenced |
| 土地便利设施 | 近高尔夫球场, 医院 |
| 污水道 | Septic System |
| 土地深度 | 534 Ft |
| 土地宽度 | 90 Ft |
| 不规则大小 | 90 X 534 Ft |
| 规划描述 | Rg Ep |
房 间
| 楼 层 | 类 型 | 长 度 | 宽 度 | 面 积 |
|---|---|---|---|---|
| 二楼 | 卧室 | 5.33 m | 3.4 m | 5.33 m x 3.4 m |
| 二楼 | 浴室 | 2.59 m | 1.47 m | 2.59 m x 1.47 m |
| 二楼 | 卧室 | 5.33 m | 3.53 m | 5.33 m x 3.53 m |
| Lower Level | 家庭房 | 7.21 m | 4.47 m | 7.21 m x 4.47 m |
| Lower Level | 设备间 | 7.09 m | 3.51 m | 7.09 m x 3.51 m |
| Lower Level | 门厅 | 4.01 m | 3.38 m | 4.01 m x 3.38 m |
| Lower Level | 卧室 | 5.13 m | 3.38 m | 5.13 m x 3.38 m |
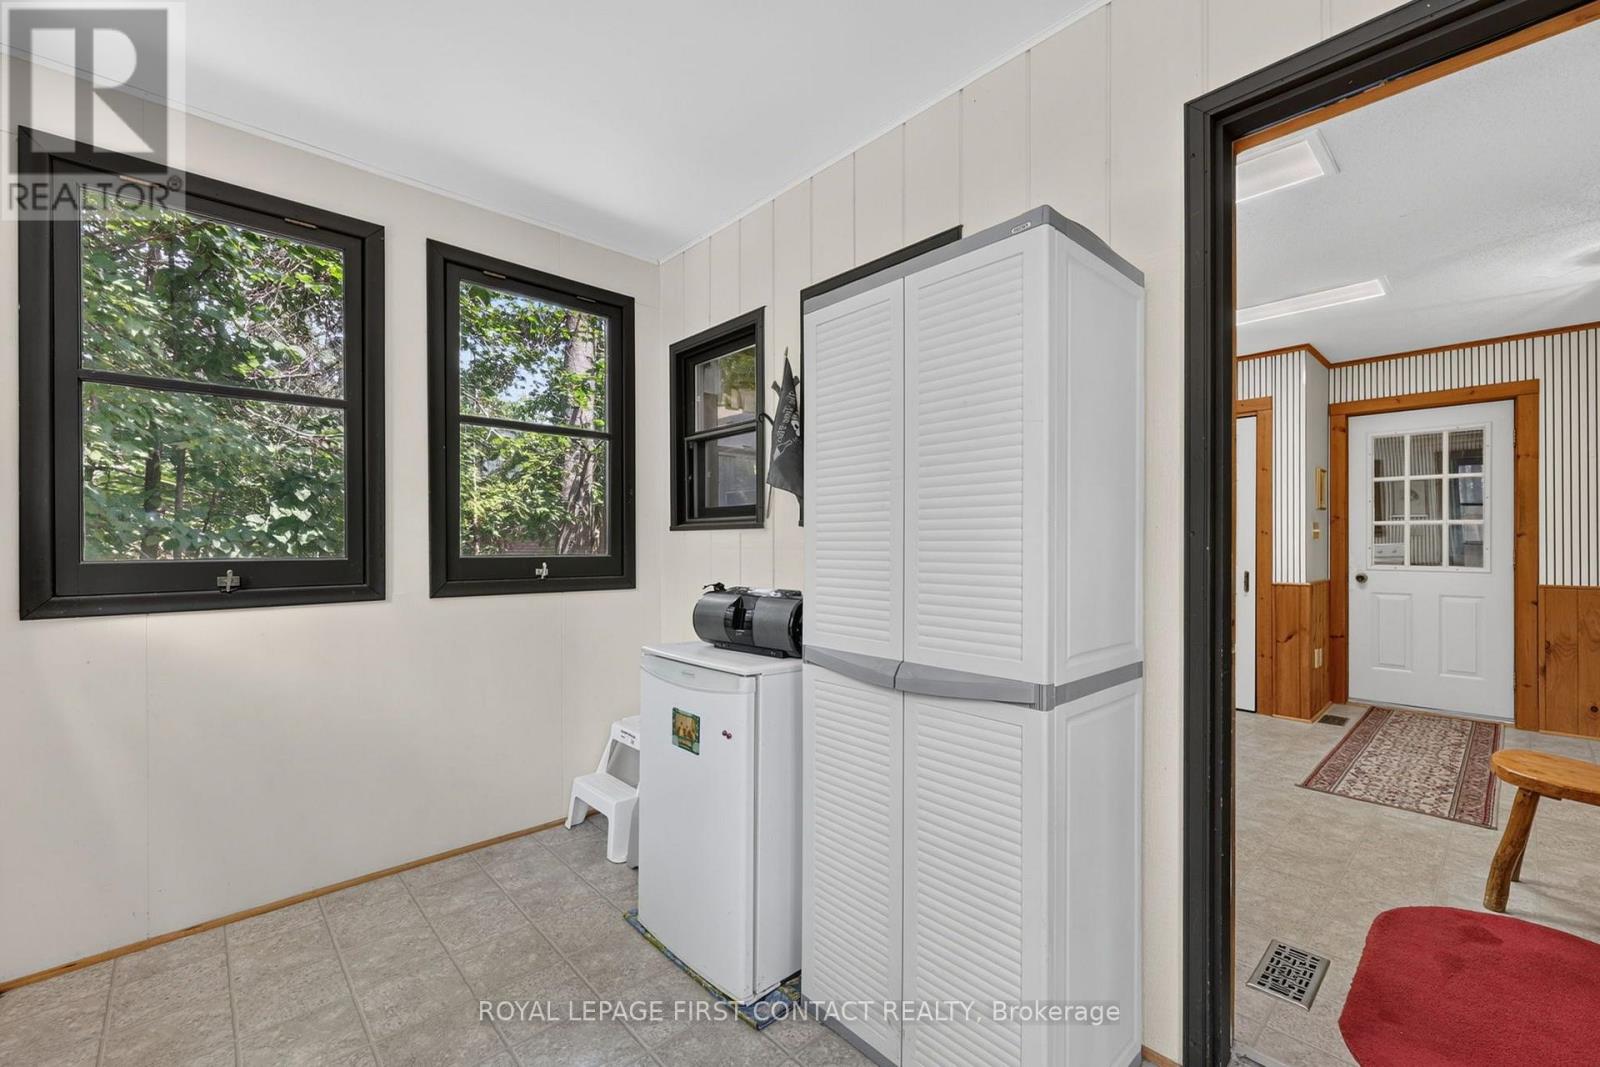
| 一楼 | Sunroom | 3.18 m | 1.98 m | 3.18 m x 1.98 m |
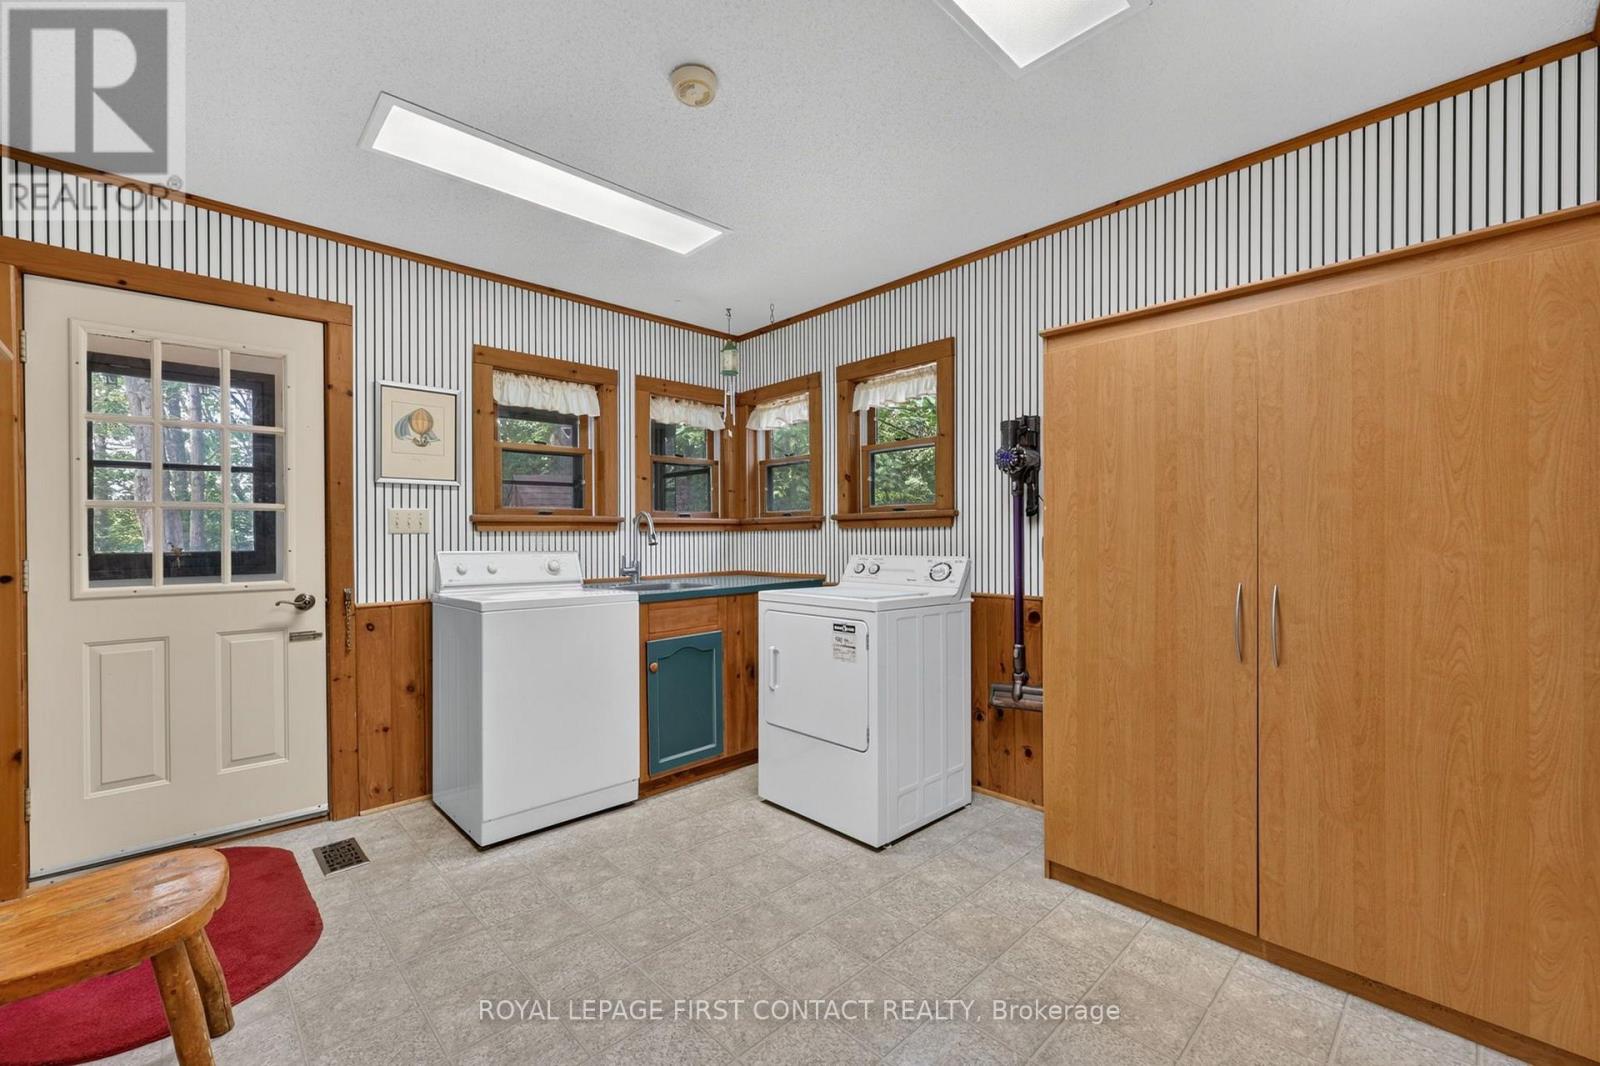
| 一楼 | 洗衣房 | 4.27 m | 3.12 m | 4.27 m x 3.12 m |
| 一楼 | 浴室 | 2.16 m | 1.52 m | 2.16 m x 1.52 m |
| 一楼 | 客厅 | 4.85 m | 5.18 m | 4.85 m x 5.18 m |
| 一楼 | 厨房 | 3.33 m | 3.53 m | 3.33 m x 3.53 m |
| 一楼 | 餐厅 | 7.07 m | 3.38 m | 7.07 m x 3.38 m |
| 一楼 | 门厅 | 3.89 m | 3.05 m | 3.89 m x 3.05 m |
| 一楼 | 主卧 | 4.5 m | 4.88 m | 4.5 m x 4.88 m |
| 一楼 | 浴室 | 2.85 m | 3.66 m | 2.85 m x 3.66 m |
| 一楼 | 其它 | 1.93 m | 1.63 m | 1.93 m x 1.63 m |
https://www.realtor.ca/real-estate/30212140/29-doran-road-springwater-midhurst-midhurst

The trademarks REALTOR®, REALTORS®, and the REALTOR® logo are controlled by The Canadian Real Estate Association (CREA) and identify real estate professionals who are members of CREA. The trademarks MLS®, Multiple Listing Service® and the associated logos are owned by The Canadian Real Estate Association (CREA) and identify the quality of services provided by real estate professionals who are members of CREA. The trademark DDF® is owned by The Canadian Real Estate Association (CREA) and identifies CREA's Data Distribution Facility (DDF®)
Toronto Real Estate Board
Royal LePage First Contact Realty, Royal LePage Locations North
September 01 2026 05:32:32
