
29 Dillon Drive Collingwood, Ontario L9Y 4S3


$639,000
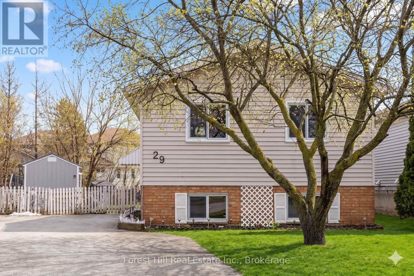
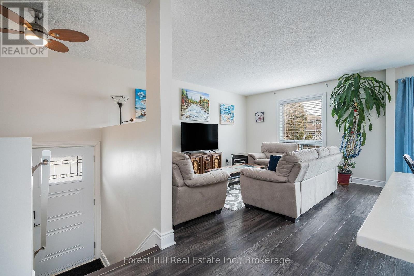
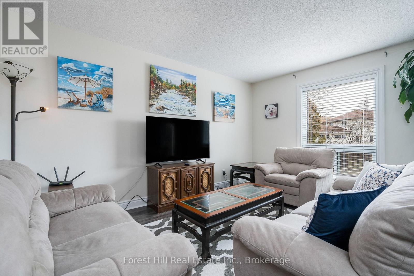
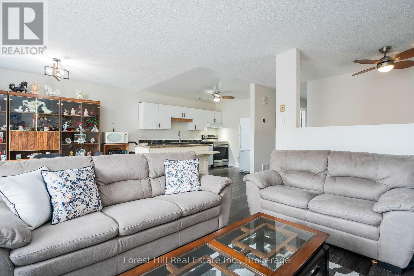
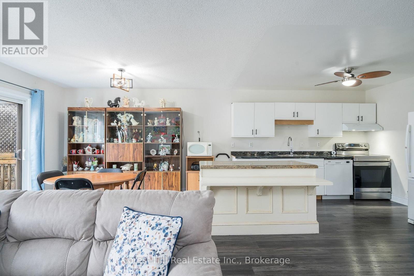
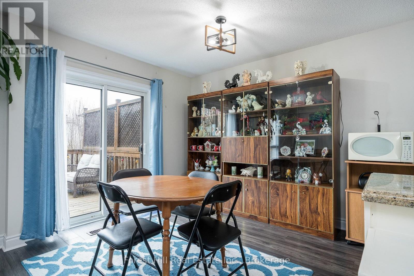
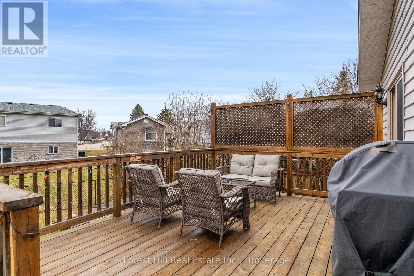
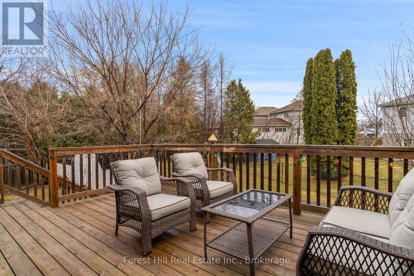
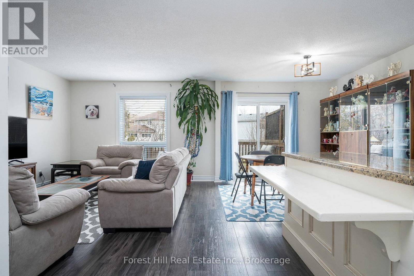
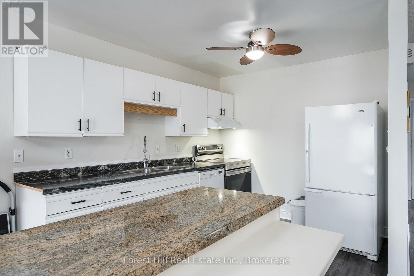
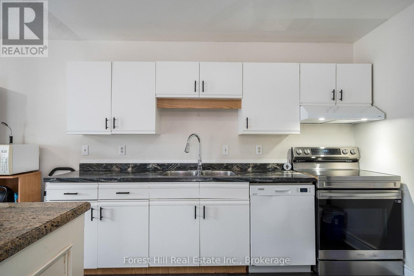
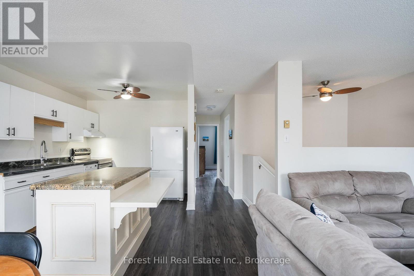
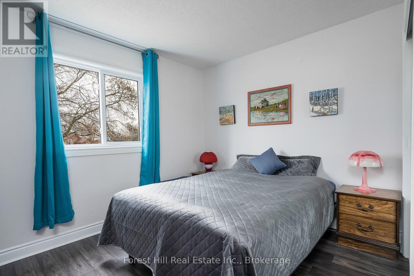
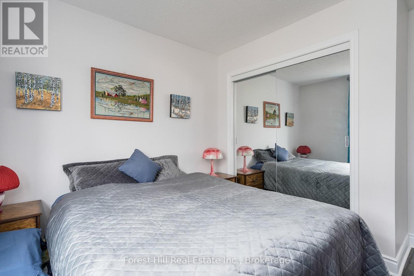
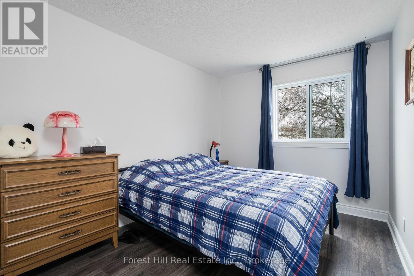
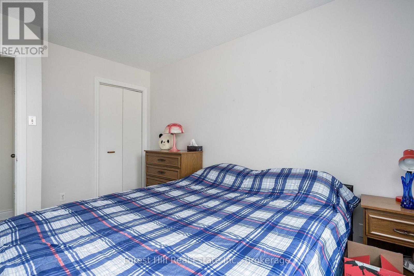
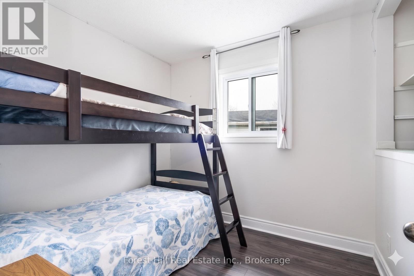
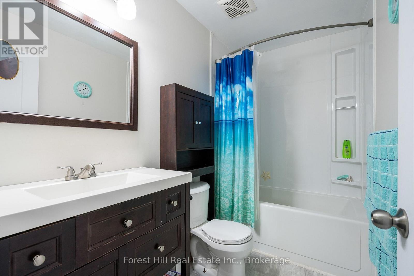
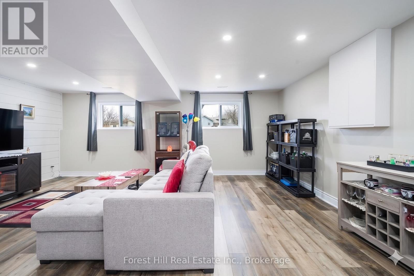
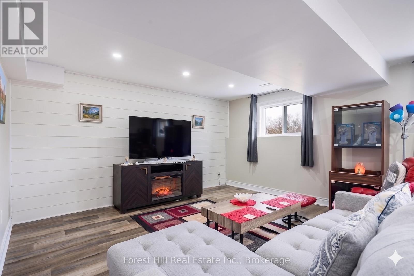
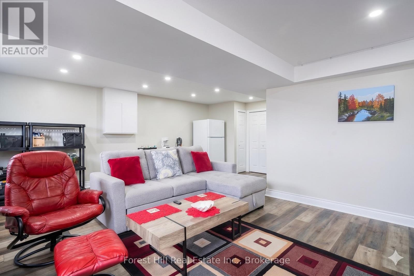
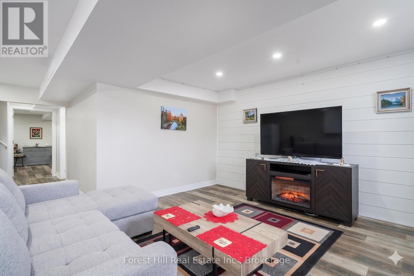
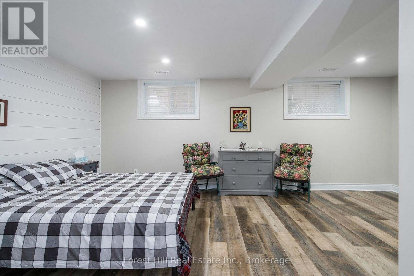
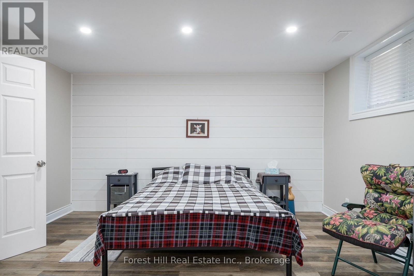
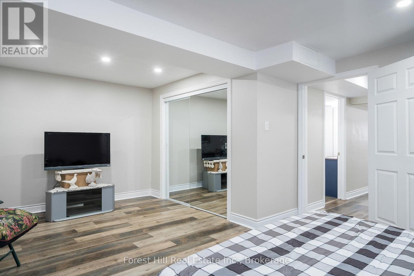
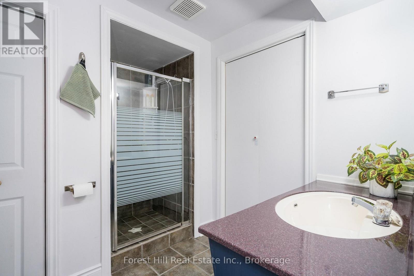
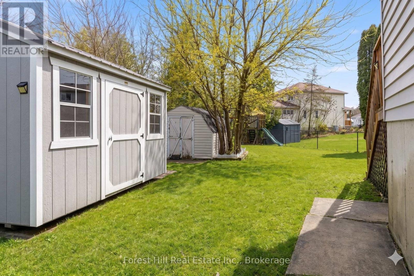
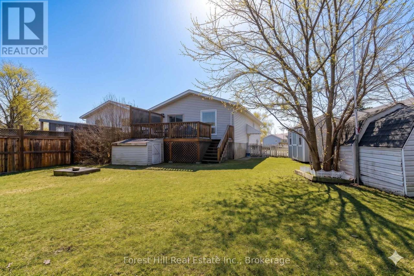
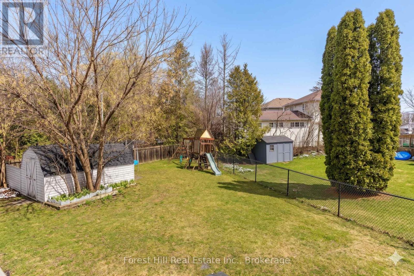
The kitchen features a practical island with breakfast bar, while the adjoining dining area provides direct access to the deck and large, private backyard, with plenty of space for entertaining, gardening or simply enjoying the outdoors. The main level includes three bedrooms and a full bathroom, while the fully finished lower level adds significant additional living space. High ceilings and good-sized windows keep the space bright, with shiplap detailing and recessed lighting throughout. The lower level includes a large recreation room, an additional bedroom with a generous walk-in closet, and a second bathroom with walk-in shower. The existing layout and current zoning also provide the potential to create a legal in-law suite with minimal renovation, offering flexibility for extended family or additional living space. Recent improvements include a new sump pump, new windows and doors, and a new garden shed (2025). The large driveway provides ample parking for multiple vehicles. Located in an established Collingwood neighbourhood just steps from the town's extensive walking trail network, the property offers convenient access to downtown, recreation and everything the area has to offer. With four bedrooms, two bathrooms, a fully finished lower level and a notably large, private backyard, this is a practical and well-located home with plenty of flexibility. (id:43681)
房源概要
| MLS® Number | S13765068 |
| 房源类型 | 民宅 |
| 社区名字 | Collingwood |
| 附近的便利设施 | 医院, 公园, 公共交通, 学校 |
| 社区特征 | 社区活动中心 |
| 总车位 | 4 |
| 结构 | 棚 |
详 情
| 浴室 | 2 |
| 地上卧房 | 3 |
| 地下卧室 | 1 |
| 总卧房 | 4 |
| Age | 31 To 50 Years |
| 公寓设施 | Fireplace(s) |
| 家电类 | 洗碗机, 烘干机, Freezer, 炉子, 洗衣机, 窗帘, 冰箱 |
| 建筑风格 | 平房 |
| 地下室进展 | 已装修 |
| 地下室类型 | 全完工 |
| 施工种类 | 独立屋 |
| 空调 | 中央空调 |
| 外墙 | 砖, 乙烯基壁板 |
| 壁炉 | 有 |
| Fireplace Total | 1 |
| 地基类型 | 混凝土浇筑 |
| 供暖方式 | 天然气 |
| 供暖类型 | 压力热风 |
| 储存空间 | 1 |
| 内部尺寸 | 700 - 1100 Sqft |
| 类型 | 独立屋 |
| 设备间 | 市政供水 |
车 位
| 没有车库 |
土地
| 英亩数 | 无 |
| 围栏类型 | Fenced Yard |
| 土地便利设施 | 医院, 公园, 公共交通, 学校 |
| 污水道 | Sanitary Sewer |
| 土地深度 | 109 Ft ,8 In |
| 土地宽度 | 33 Ft ,9 In |
| 不规则大小 | 33.8 X 109.7 Ft |
| 规划描述 | R2 |
房 间
| 楼 层 | 类 型 | 长 度 | 宽 度 | 面 积 |
|---|---|---|---|---|
| Lower Level | 娱乐,游戏房 | 4.88 m | 7.92 m | 4.88 m x 7.92 m |
| Lower Level | Bedroom 4 | 3.35 m | 7.92 m | 3.35 m x 7.92 m |
| 一楼 | 厨房 | 2.74 m | 4.01 m | 2.74 m x 4.01 m |
| 一楼 | 餐厅 | 2.74 m | 2.87 m | 2.74 m x 2.87 m |
| 一楼 | 客厅 | 3.53 m | 5.18 m | 3.53 m x 5.18 m |
| 一楼 | 主卧 | 3.35 m | 3.51 m | 3.35 m x 3.51 m |
| 一楼 | 第二卧房 | 2.57 m | 2.57 m | 2.57 m x 2.57 m |
| 一楼 | 第三卧房 | 2.74 m | 2.87 m | 2.74 m x 2.87 m |
https://www.realtor.ca/real-estate/30257827/29-dillon-drive-collingwood-collingwood

The trademarks REALTOR®, REALTORS®, and the REALTOR® logo are controlled by The Canadian Real Estate Association (CREA) and identify real estate professionals who are members of CREA. The trademarks MLS®, Multiple Listing Service® and the associated logos are owned by The Canadian Real Estate Association (CREA) and identify the quality of services provided by real estate professionals who are members of CREA. The trademark DDF® is owned by The Canadian Real Estate Association (CREA) and identifies CREA's Data Distribution Facility (DDF®)
Muskoka Haliburton Orillia – The Lakelands Association of REALTORS®
Forest Hill Real Estate Inc.
September 17 2026 04:29:42
