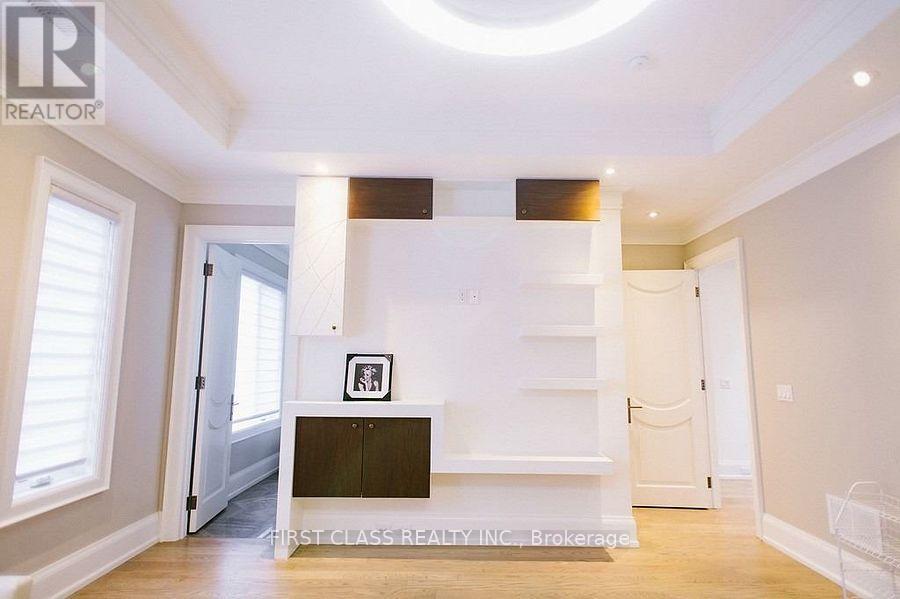
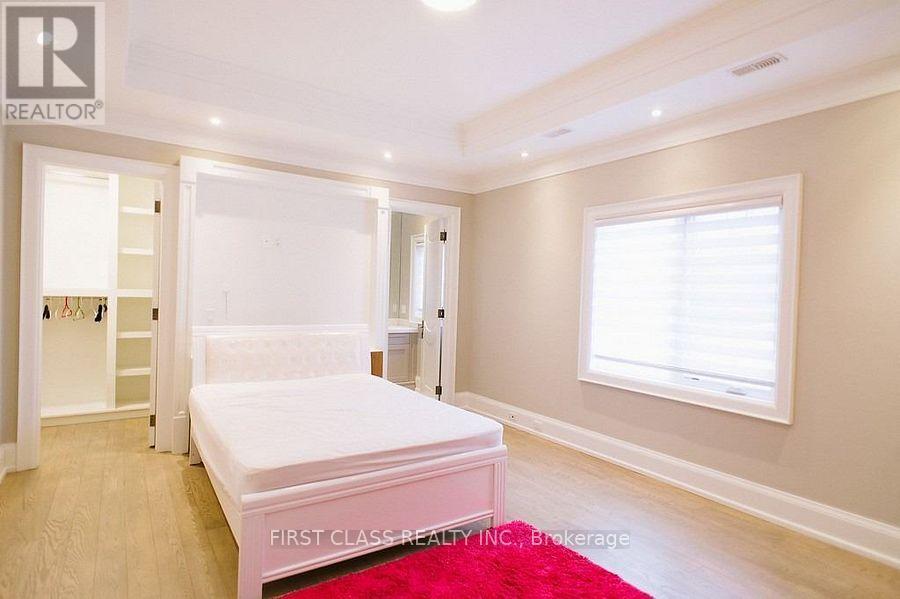
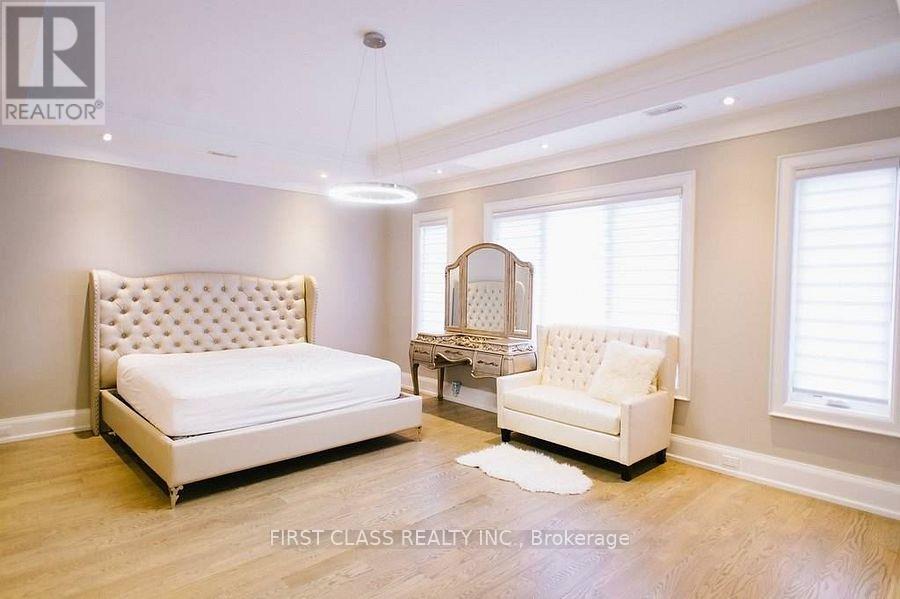
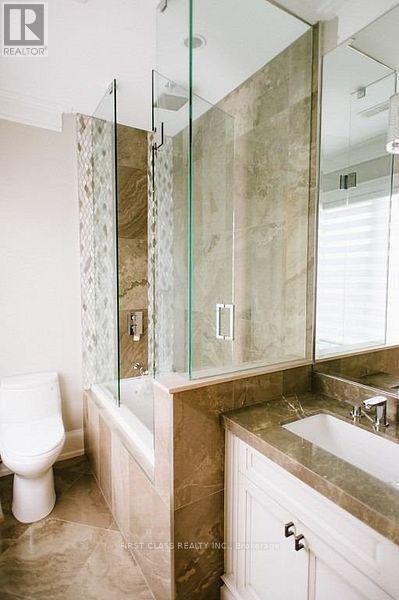
5 卧室
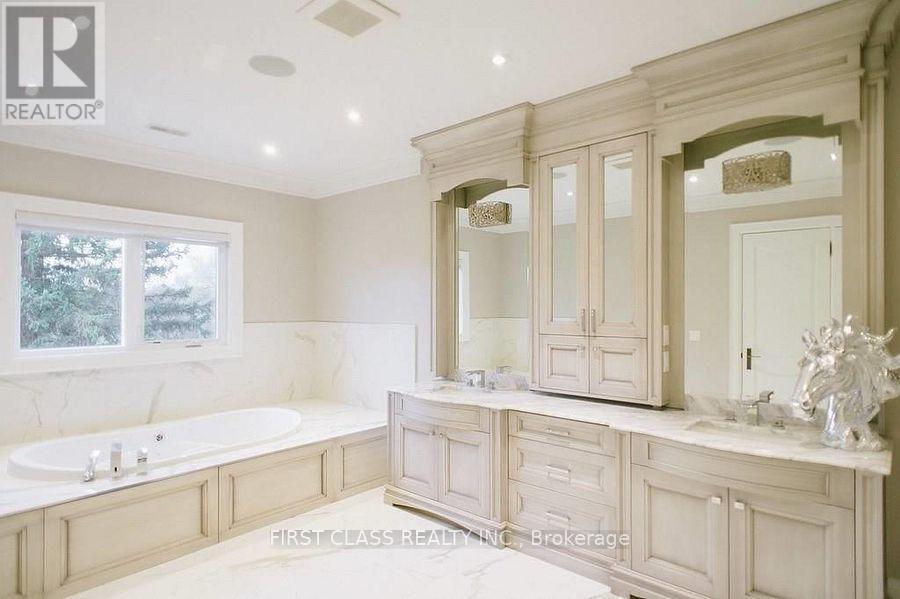
8 浴室
5000 - 100000 sqft
壁炉
中央空调
风热取暖
$4,500,000
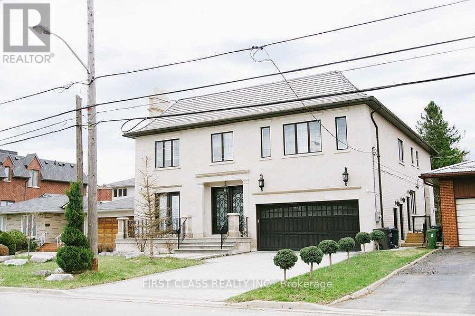
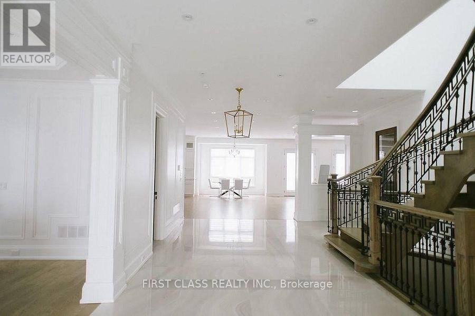
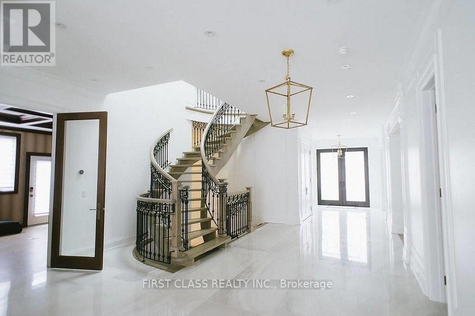
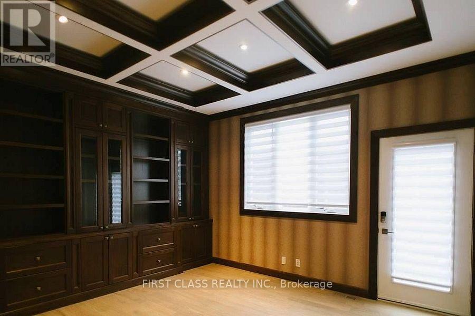
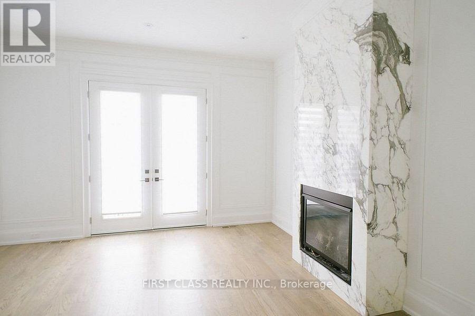
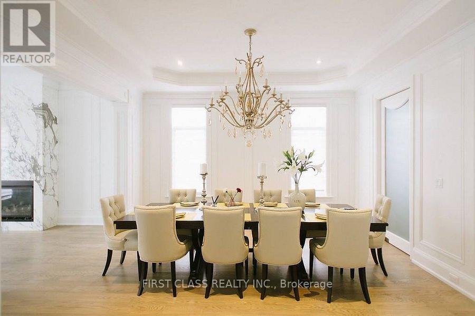
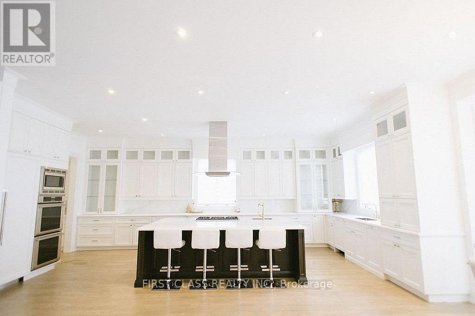
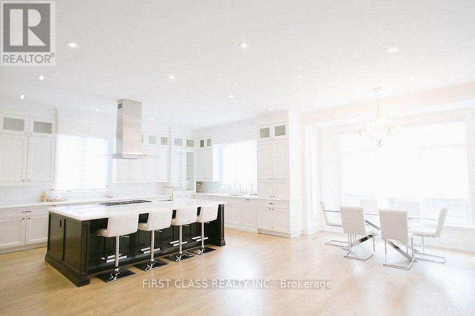
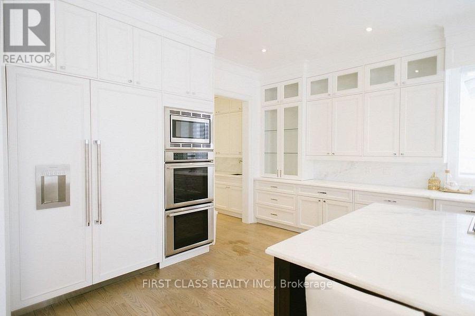
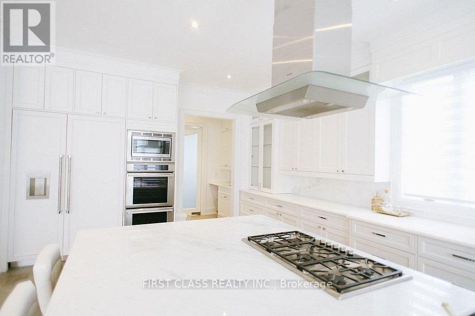
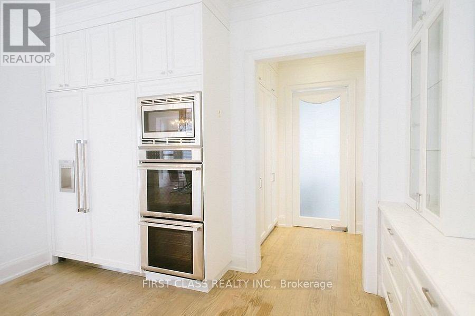
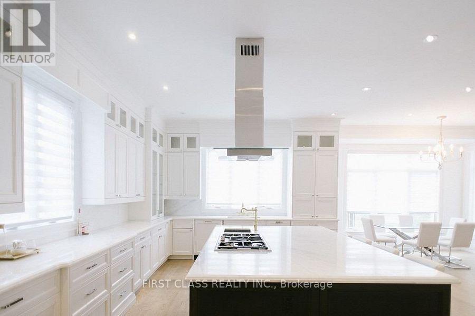
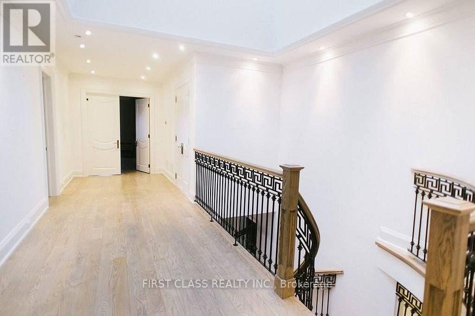
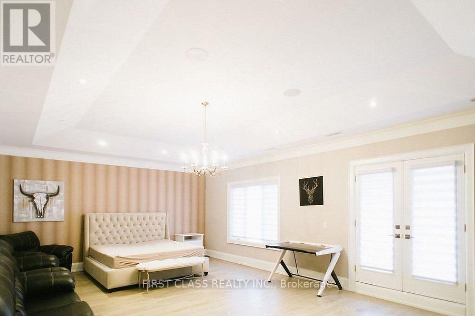
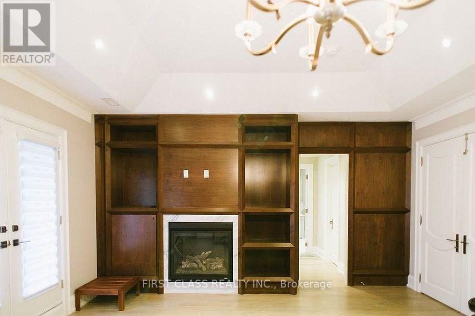
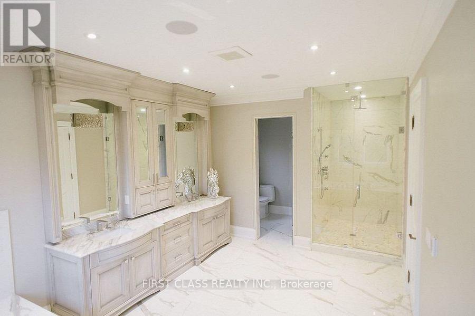
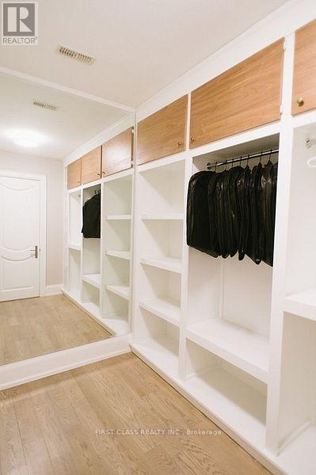
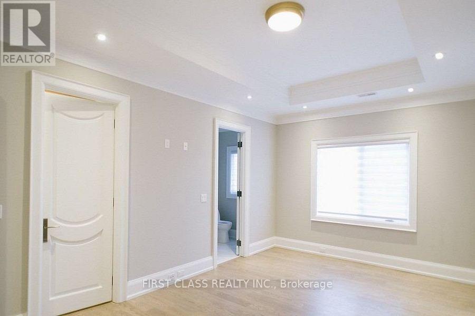
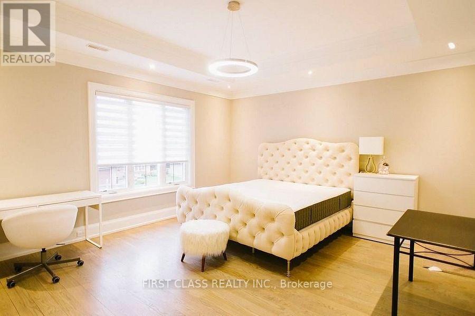
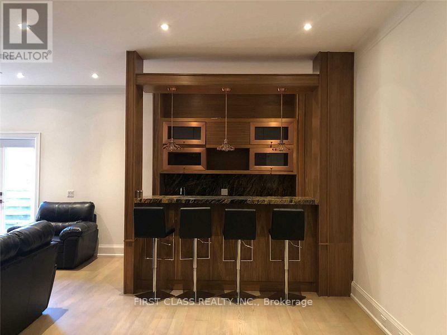
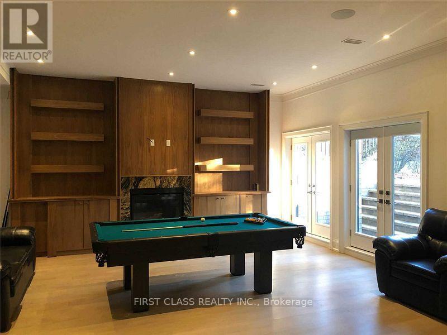
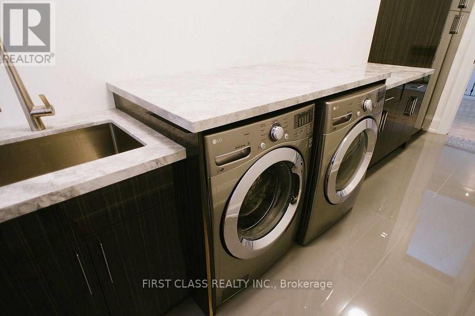
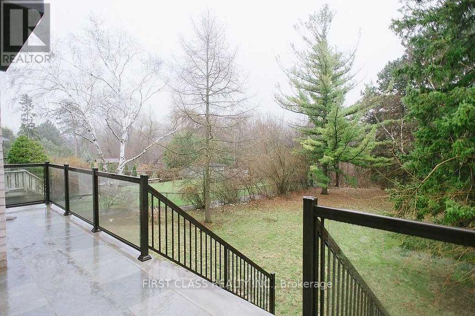
Premium ravine lot in Bayview Village. Approx. 5,600+ sq ft. Features: hardwood floors, eat-inskylight, limestone front & brick sides, wrought iron railings. Ravine views throughout.gourmet kitchen w/quartz island, high ceilings, master retreat w/ravine view, 4 fireplaces (id:43681)
房源概要
|
MLS® Number
|
C13458280 |
|
房源类型
|
民宅 |
|
社区名字
|
Bayview Village |
|
特征
|
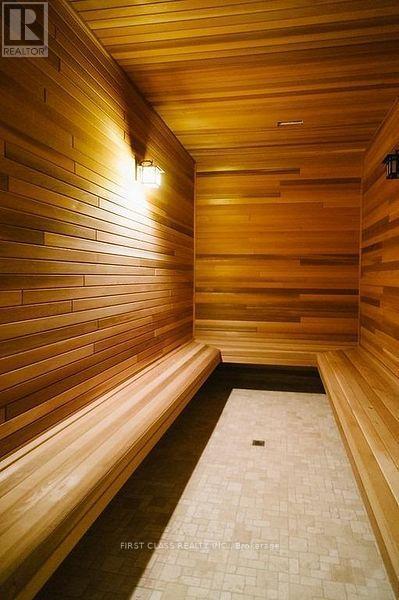
Sauna |
|
总车位
|
6 |
详 情
|
浴室
|
8 |
|
地上卧房
|
5 |
|
总卧房
|
5 |
|
Age
|
6 To 15 Years |
|
家电类
|
Garage Door Opener Remote(s), 烤箱 - Built-in, Range, Cooktop, 洗碗机, Intercom, 微波炉, 烤箱, 冰箱 |
|
地下室功能
|
Walk Out |
|
地下室类型
|
N/a |
|
施工种类
|
独立屋 |
|
空调
|
中央空调 |
|
外墙
|
砖, 石 |
|
Fire Protection
|
Security System, Smoke Detectors |
|
壁炉
|
有 |
|
地基类型
|
混凝土浇筑 |
|
客人卫生间(不包含洗浴)
|
2 |
|
供暖方式
|
天然气 |
|
供暖类型
|
压力热风 |
|
储存空间
|
2 |
|
内部尺寸
|
5000 - 100000 Sqft |
|
类型
|
独立屋 |
|
设备间
|
市政供水 |
车 位
土地
|
英亩数
|
无 |
|
污水道
|
Sanitary Sewer |
|
土地深度
|
200 Ft |
|
土地宽度
|
60 Ft |
|
不规则大小
|
60 X 200 Ft |
房 间
| 楼 层 |
类 型 |
长 度 |
宽 度 |
面 积 |
|
二楼 |
主卧 |
7.8 m |
4.98 m |
7.8 m x 4.98 m |
|
二楼 |
第二卧房 |
7.3 m |
4.53 m |
7.3 m x 4.53 m |
|
二楼 |
第三卧房 |
6.52 m |
4.55 m |
6.52 m x 4.55 m |
|
二楼 |
Bedroom 4 |
5.1 m |
4.1 m |
5.1 m x 4.1 m |
|
二楼 |
Bedroom 5 |
5.33 m |
3.27 m |
5.33 m x 3.27 m |
|
Lower Level |
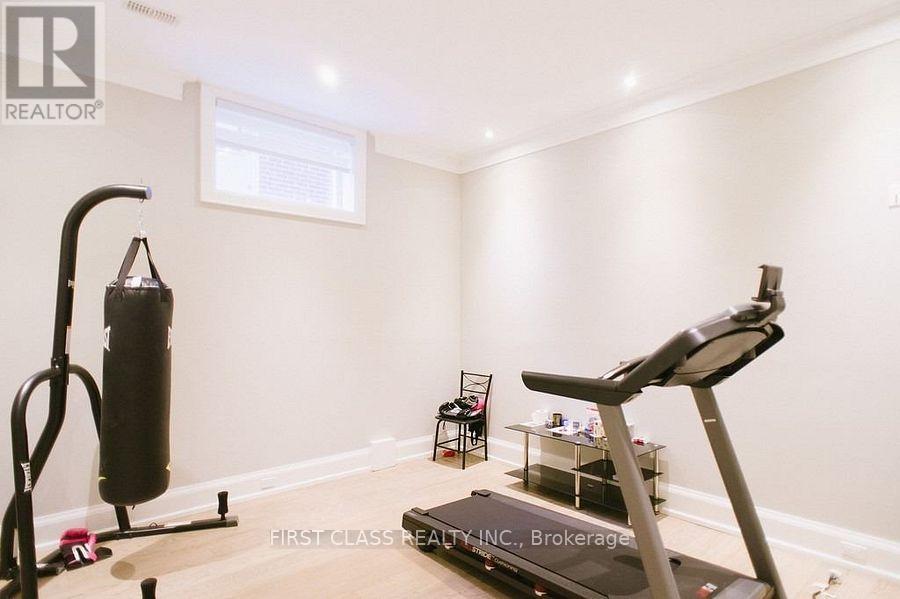
娱乐,游戏房 |
8.82 m |
5.85 m |
8.82 m x 5.85 m |
|
一楼 |
客厅 |
4.7 m |
4.5 m |
4.7 m x 4.5 m |
|
一楼 |
餐厅 |
4.4 m |
4.52 m |
4.4 m x 4.52 m |
|
一楼 |
Office |
4.4 m |
4.27 m |
4.4 m x 4.27 m |
|
一楼 |
家庭房 |
6.8 m |
5.7 m |
6.8 m x 5.7 m |
|
一楼 |
厨房 |
7.9 m |
6.88 m |
7.9 m x 6.88 m |
设备间
https://www.realtor.ca/real-estate/29918397/29-citation-drive-toronto-bayview-village-bayview-village