
29 Church Street Melancthon, Ontario L9V 3G1


$1,299,000
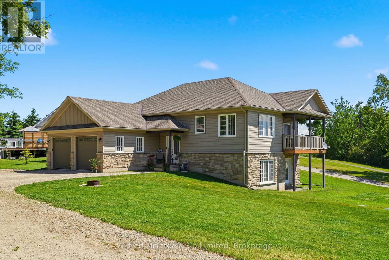
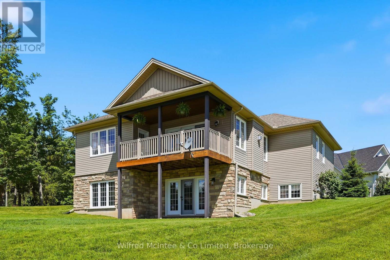
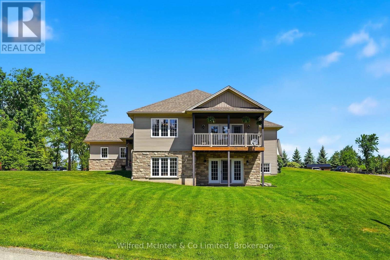
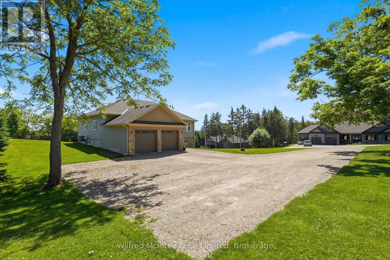
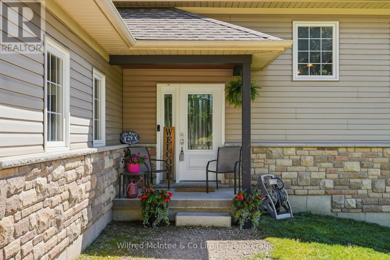
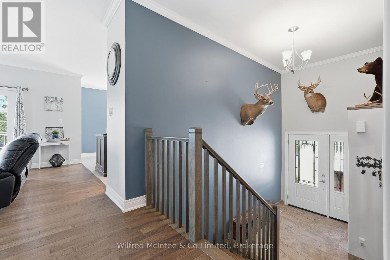
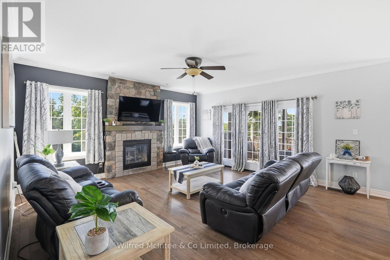
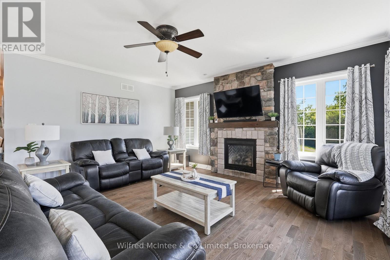
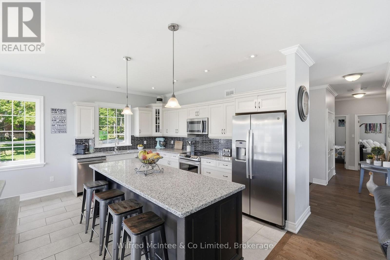
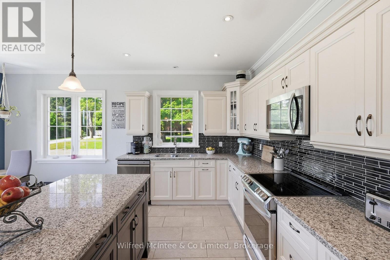
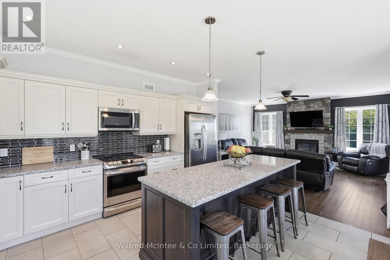
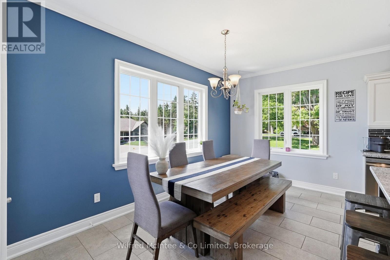
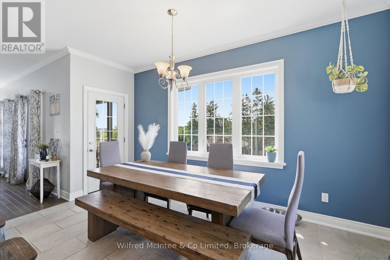
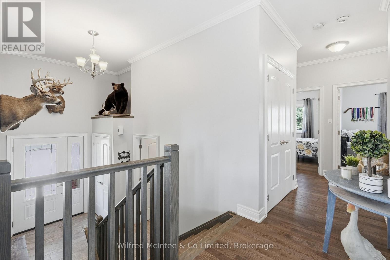
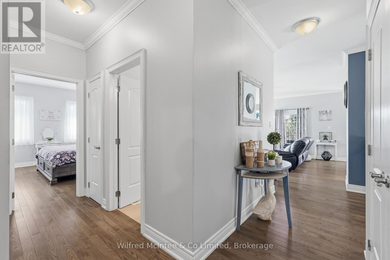
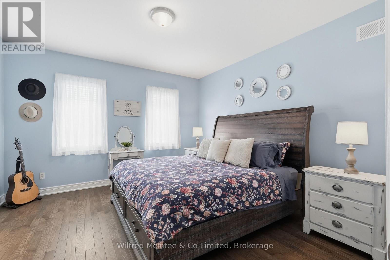
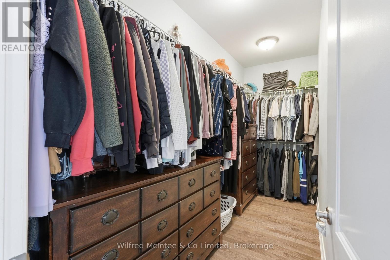
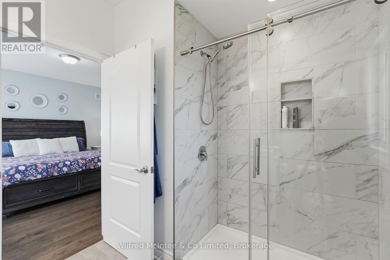
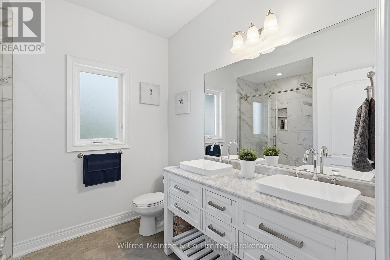
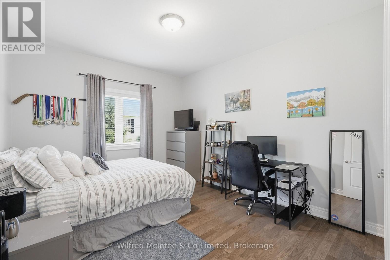
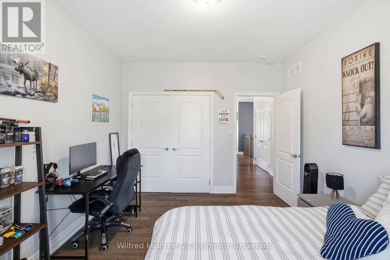
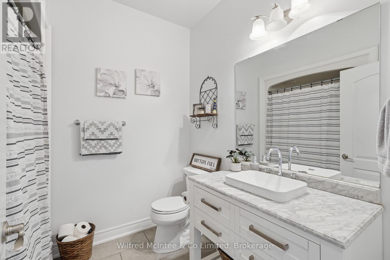
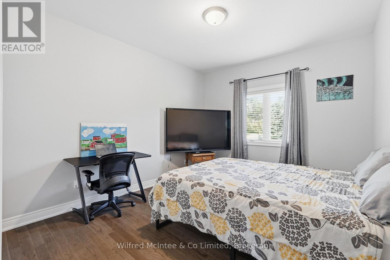
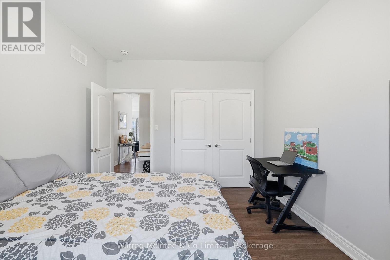
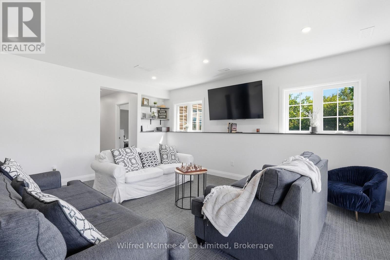
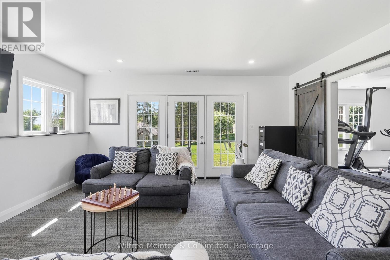
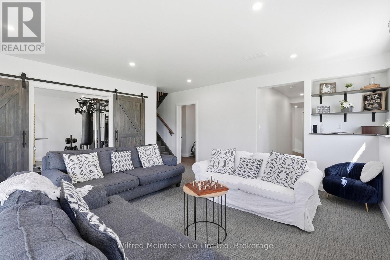
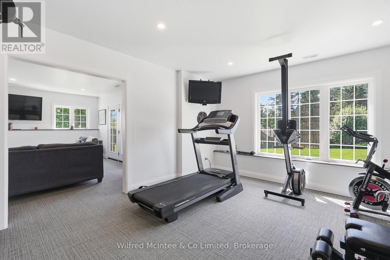
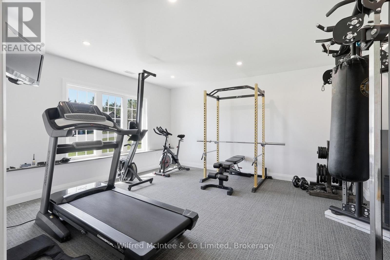
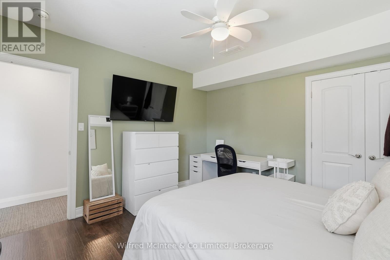
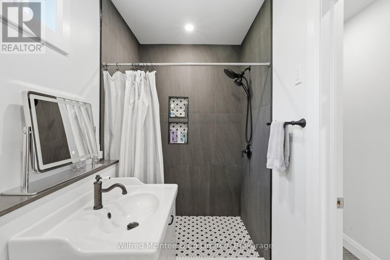
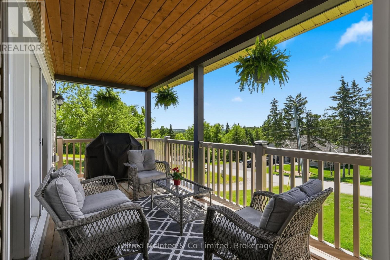
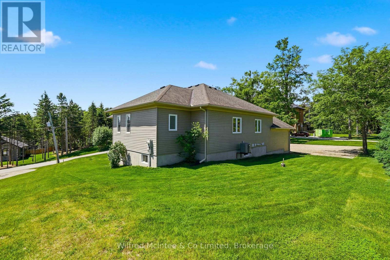
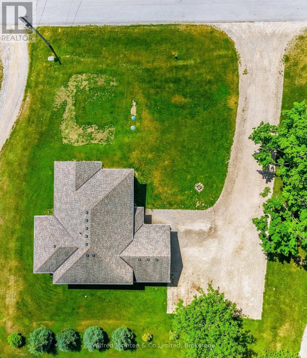
Custom built executive home with a walkout basement, situated on a generous lot in the quaint village of Horning's Mills. Built in 2016 by Metz Homes Ltd, this well-appointed residence offers 4 bedrooms, 3 bathrooms, and thoughtfully designed living space, including a spacious primary suite complete with a private ensuite and a fully finished basement. The bright, open-concept layout features beautiful hardwood flooring, a cozy gas fireplace, and comfortable everyday living. The well-appointed kitchen is ideal for entertaining, while the walkout deck with a gas BBQ hookup provides the perfect setting for outdoor gatherings. The home is equipped with a 4-inch foam-insulated basement, delivering excellent energy efficiency and year-round comfort. Set on a spacious corner lot, the property offers ample outdoor space while maintaining a manageable footprint. Located in a welcoming community known for its friendly neighbours, this home combines quality construction, modern finishes, and small-town charm. Enjoy the best of country living while remaining close to essential services and surrounded by endless recreational opportunities. (id:43681)
房源概要
| MLS® Number | X13455100 |
| 房源类型 | 民宅 |
| 社区名字 | Rural Melancthon |
| 总车位 | 6 |
| 结构 | Porch, Deck |
| View Type | Valley View |
详 情
| 浴室 | 3 |
| 地上卧房 | 3 |
| 地下卧室 | 2 |
| 总卧房 | 5 |
| Age | 6 To 15 Years |
| 公寓设施 | Fireplace(s) |
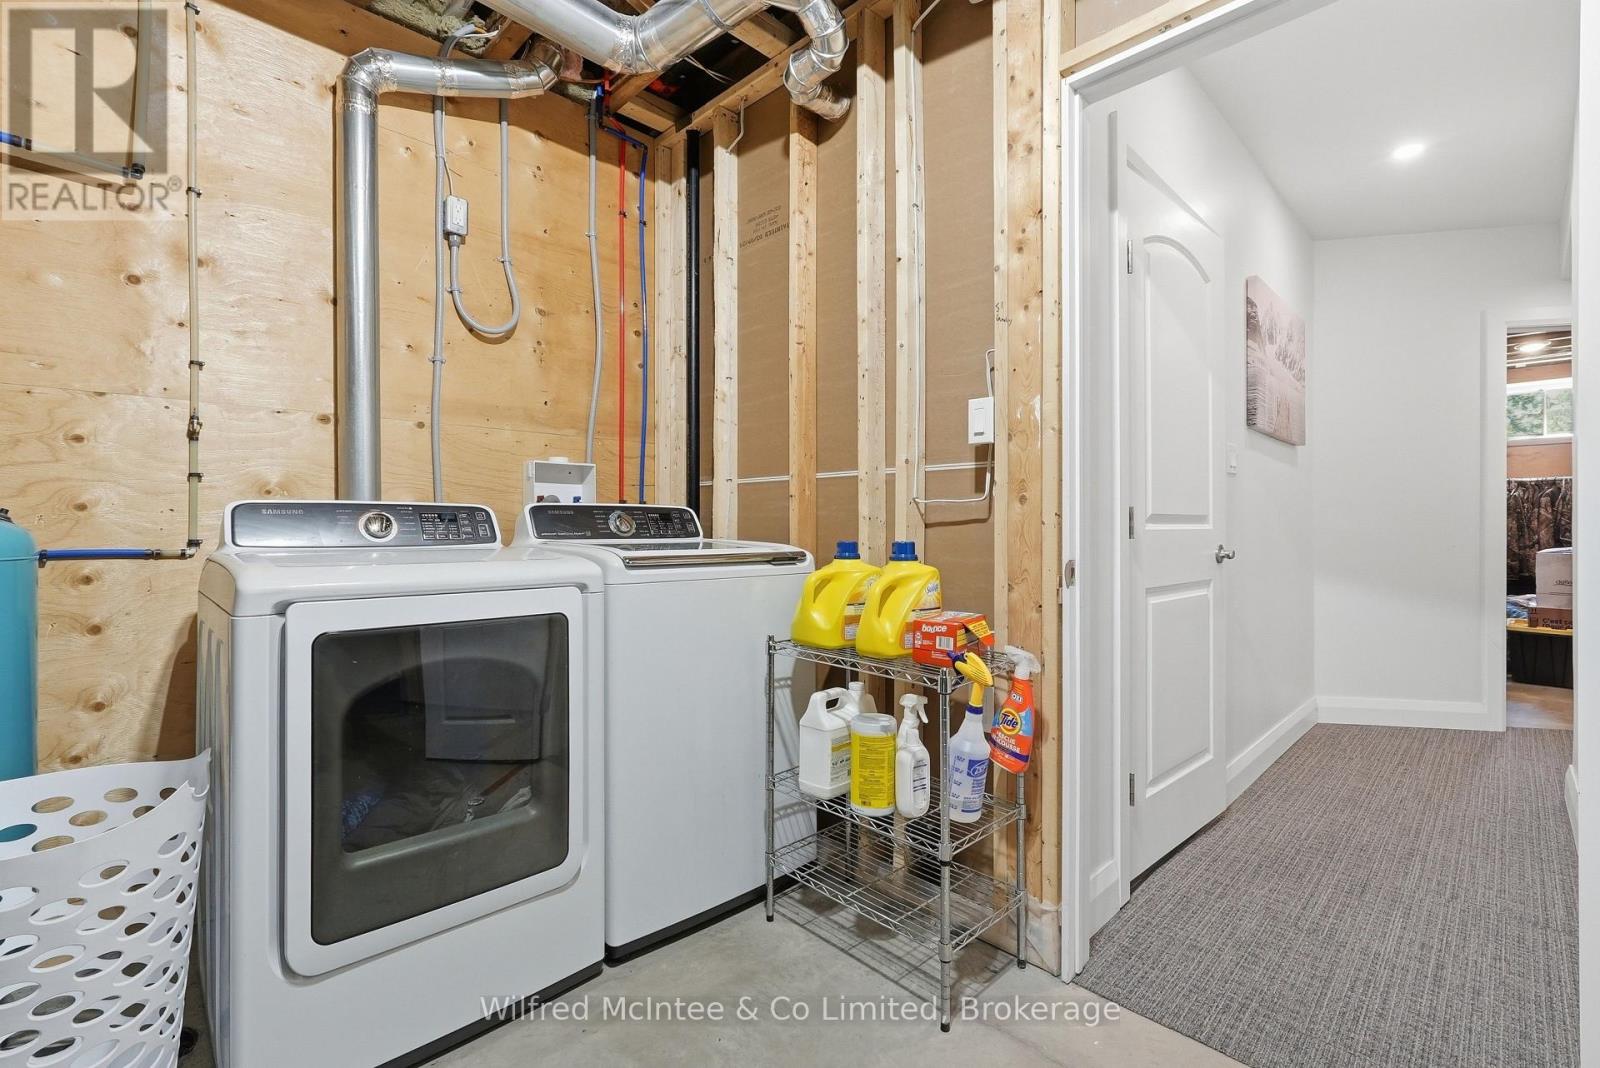
| 家电类 | Water Softener, 洗碗机, 烘干机, 炉子, 洗衣机, 冰箱 |
| 建筑风格 | 平房 |
| 地下室进展 | 已装修 |
| 地下室功能 | Walk Out, Walk-up |
| 地下室类型 | Full, N/a (finished), N/a, N/a |
| 施工种类 | 独立屋 |
| 空调 | 中央空调 |
| 外墙 | 乙烯基壁板, 石 |
| 壁炉 | 有 |
| Fireplace Total | 1 |
| 地基类型 | 混凝土浇筑 |
| 供暖方式 | 天然气 |
| 供暖类型 | 压力热风 |
| 储存空间 | 1 |
| 内部尺寸 | 1500 - 2000 Sqft |
| 类型 | 独立屋 |
车 位
| 附加车库 | |
| Garage |
土地
| 英亩数 | 无 |
| Landscape Features | Landscaped |
| 土地深度 | 132 Ft |
| 土地宽度 | 132 Ft |
| 不规则大小 | 132 X 132 Ft |
| 规划描述 | D |
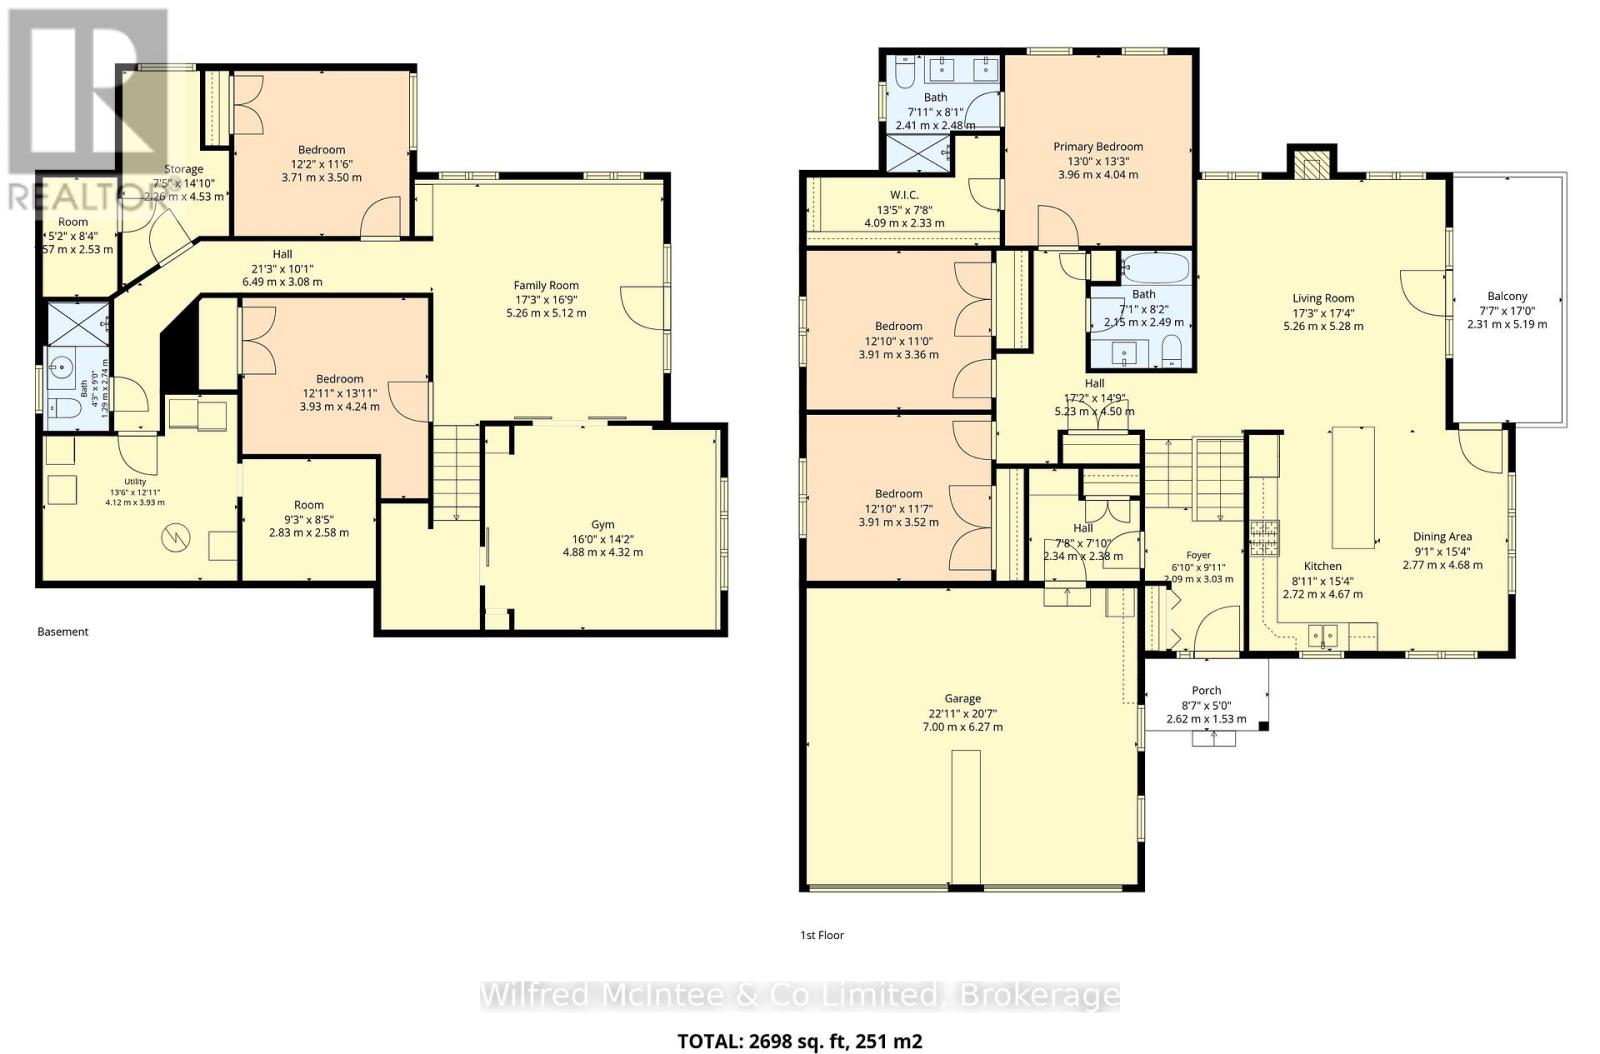
房 间
| 楼 层 | 类 型 | 长 度 | 宽 度 | 面 积 |
|---|---|---|---|---|
| Lower Level | Exercise Room | 4.88 m | 4.32 m | 4.88 m x 4.32 m |
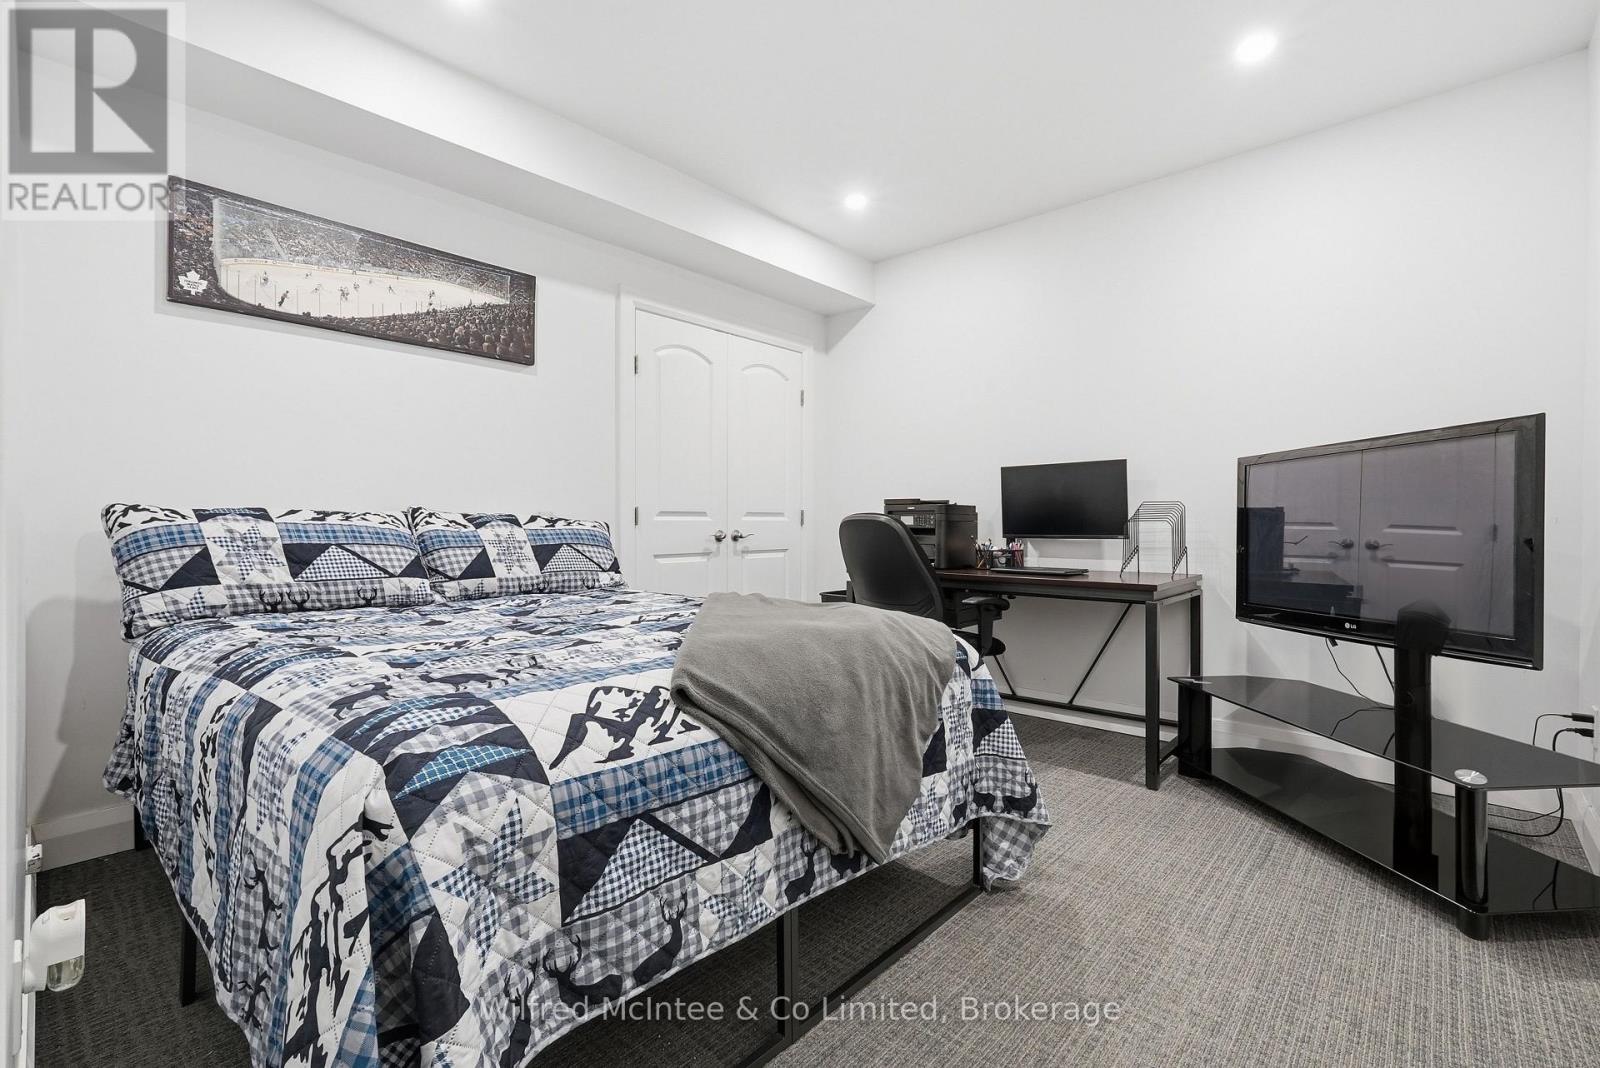
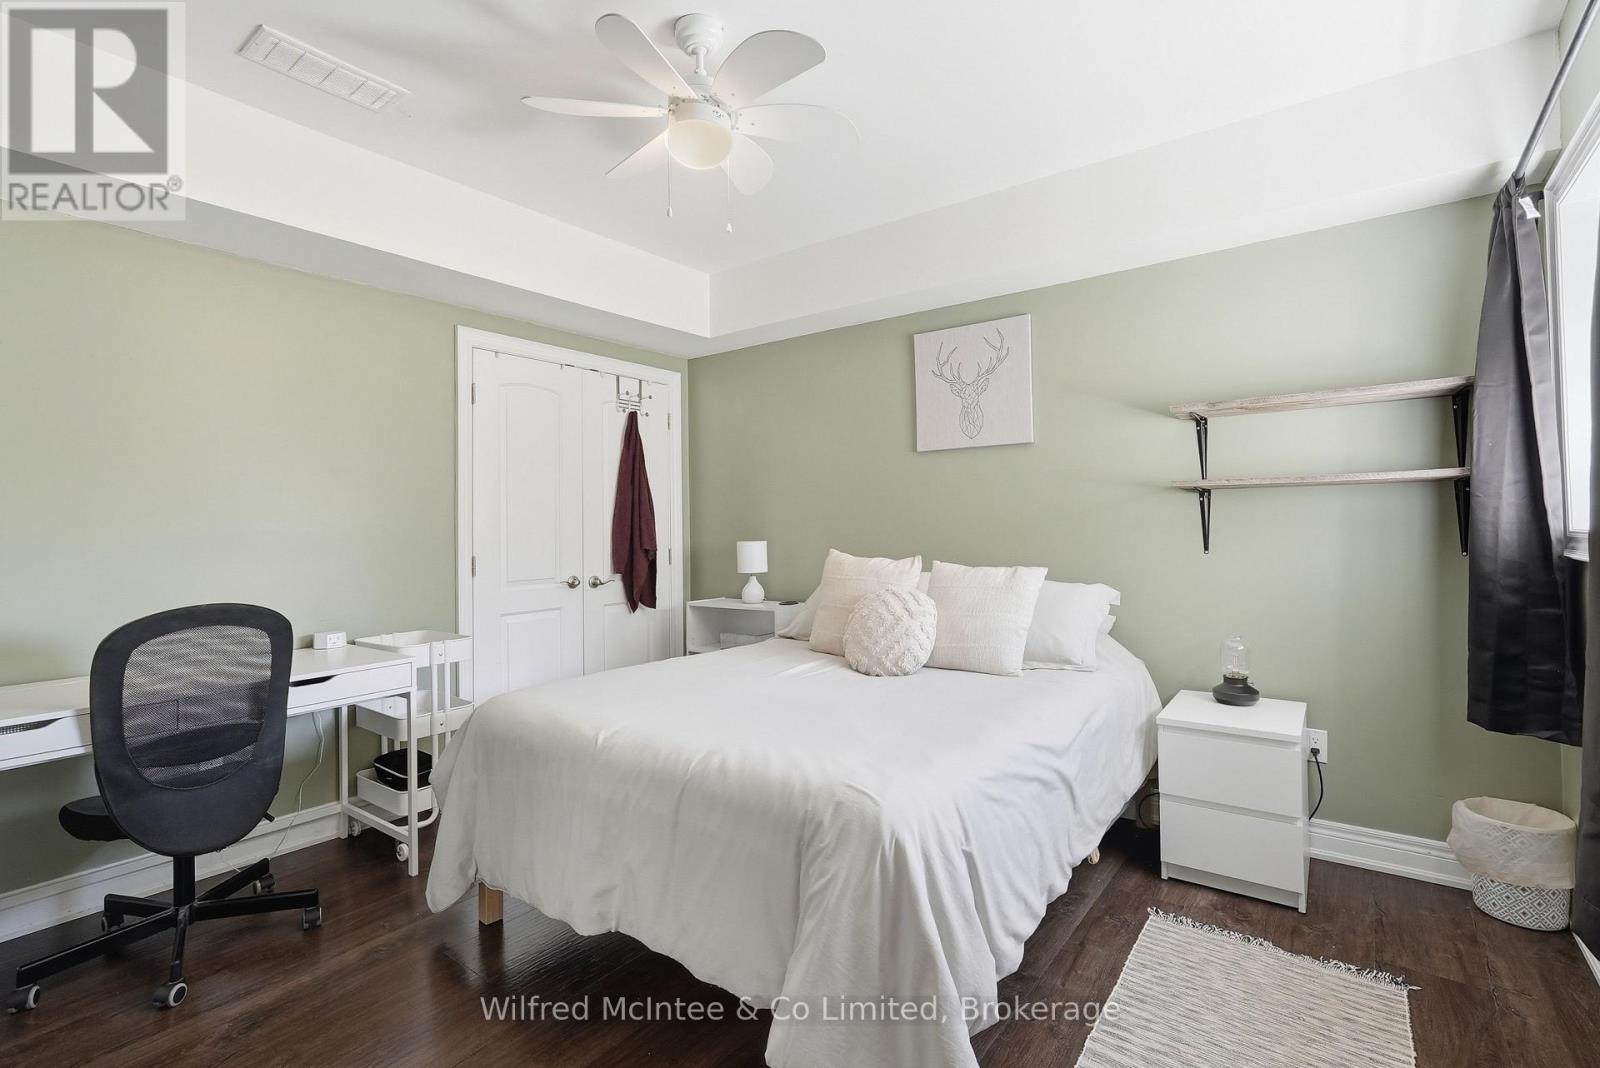
| Lower Level | Bedroom 4 | 3.71 m | 3.5 m | 3.71 m x 3.5 m |
| Lower Level | Bedroom 5 | 3.93 m | 4.24 m | 3.93 m x 4.24 m |
| Lower Level | 浴室 | 1.29 m | 2.74 m | 1.29 m x 2.74 m |
| Lower Level | 其它 | 2.26 m | 4.53 m | 2.26 m x 4.53 m |
| Lower Level | 其它 | 1.57 m | 2.53 m | 1.57 m x 2.53 m |
| Lower Level | 设备间 | 4.12 m | 3.93 m | 4.12 m x 3.93 m |
| Lower Level | 其它 | 2.83 m | 2.58 m | 2.83 m x 2.58 m |
| Lower Level | 家庭房 | 5.26 m | 5.12 m | 5.26 m x 5.12 m |
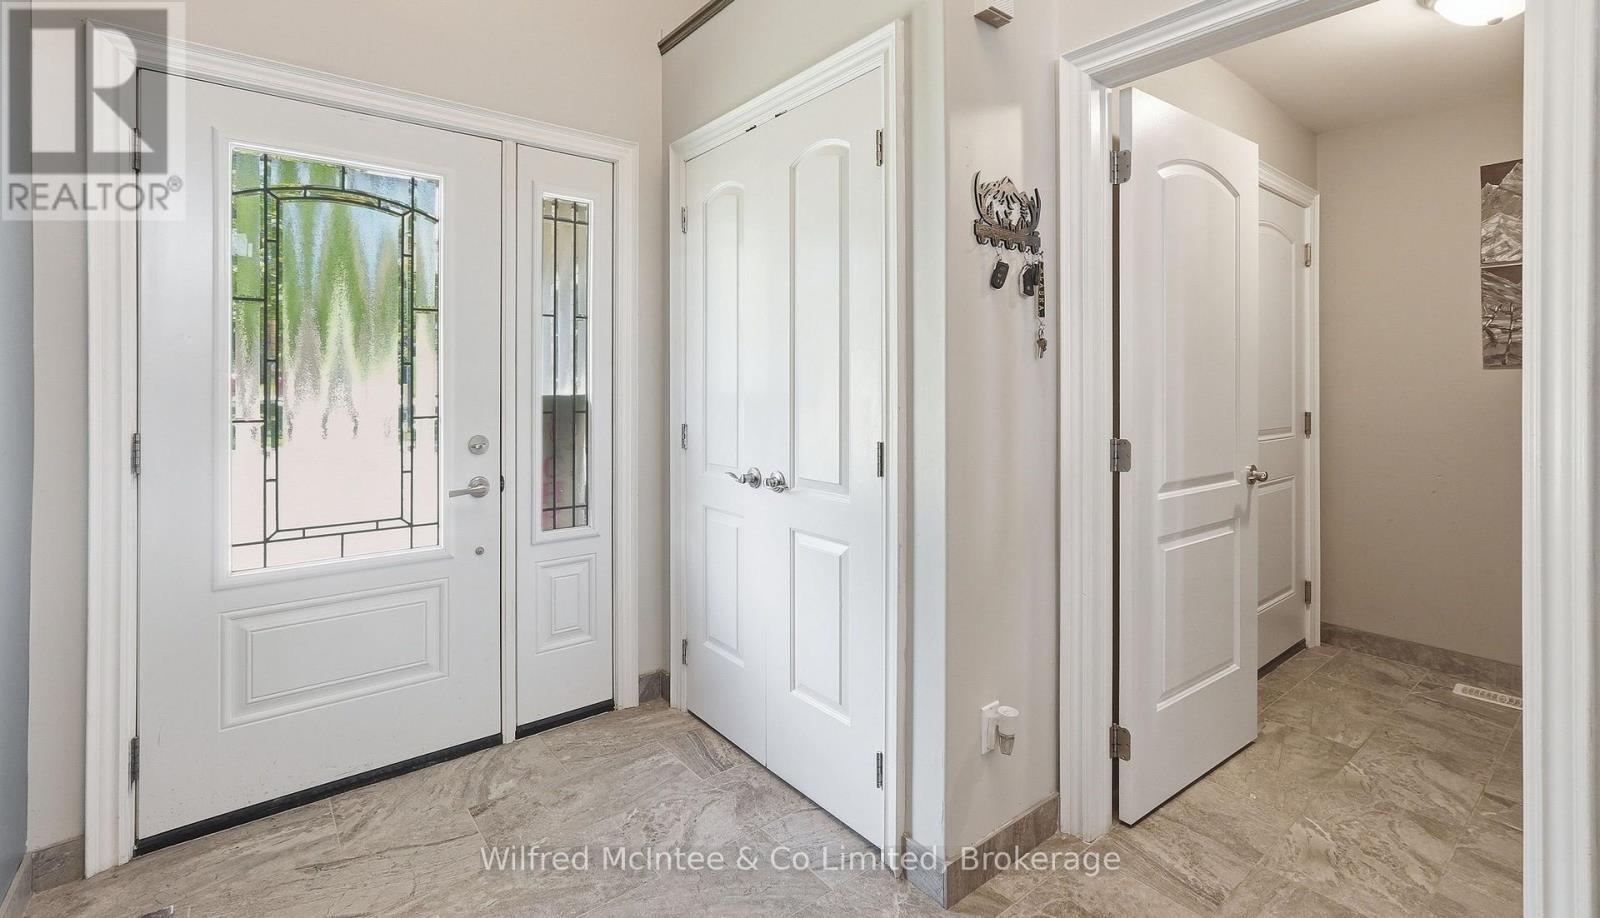
| 一楼 | 门厅 | 2.09 m | 3.03 m | 2.09 m x 3.03 m |
| 一楼 | Mud Room | 2.34 m | 2.38 m | 2.34 m x 2.38 m |
| 一楼 | 客厅 | 5.26 m | 5.28 m | 5.26 m x 5.28 m |
| 一楼 | 厨房 | 4.68 m | 5.48 m | 4.68 m x 5.48 m |
| 一楼 | 浴室 | 2.15 m | 2.49 m | 2.15 m x 2.49 m |
| 一楼 | 卧室 | 3.91 m | 3.52 m | 3.91 m x 3.52 m |
| 一楼 | 第二卧房 | 3.91 m | 3.36 m | 3.91 m x 3.36 m |
| 一楼 | 主卧 | 3.96 m | 4.04 m | 3.96 m x 4.04 m |
| 一楼 | 浴室 | 2.41 m | 2.48 m | 2.41 m x 2.48 m |
设备间
| 有线电视 | 已安装 |
| 配电箱 | 已安装 |
https://www.realtor.ca/real-estate/29915092/29-church-street-melancthon-rural-melancthon

The trademarks REALTOR®, REALTORS®, and the REALTOR® logo are controlled by The Canadian Real Estate Association (CREA) and identify real estate professionals who are members of CREA. The trademarks MLS®, Multiple Listing Service® and the associated logos are owned by The Canadian Real Estate Association (CREA) and identify the quality of services provided by real estate professionals who are members of CREA. The trademark DDF® is owned by The Canadian Real Estate Association (CREA) and identifies CREA's Data Distribution Facility (DDF®)
Muskoka Haliburton Orillia – The Lakelands Association of REALTORS®
Wilfred Mcintee & Co Limited
July 11 2026 12:58:49
