
29 Chapel Boulevard Quinte West (Sidney Ward), Ontario K9A 4Z3


$269,900管理费,Parcel of Tied Land
$275 每月
管理费,Parcel of Tied Land
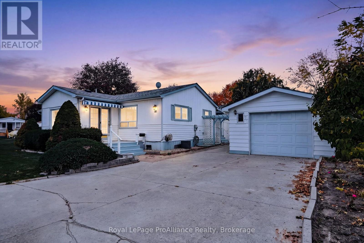
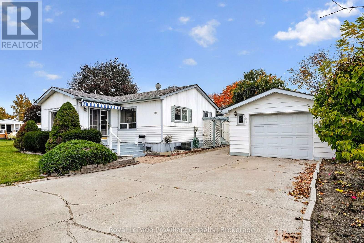
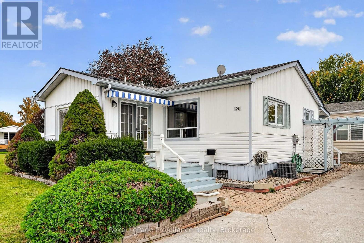
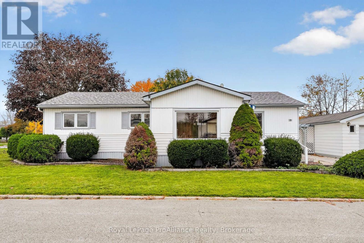
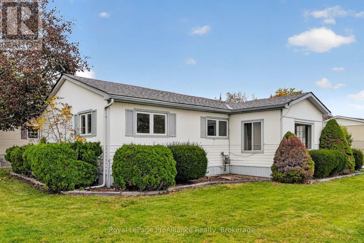
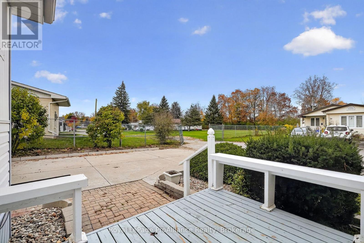
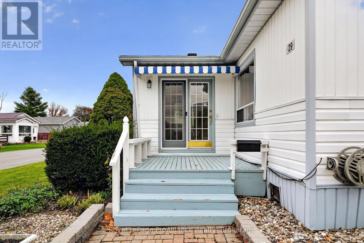
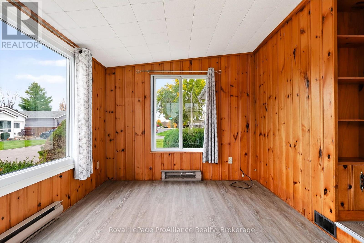
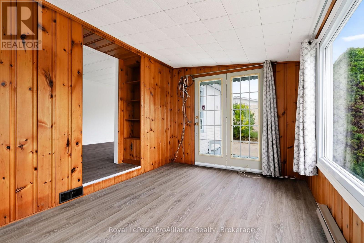
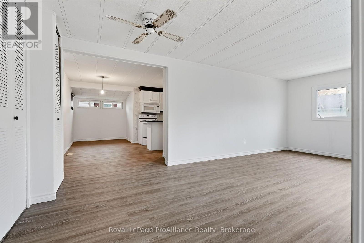
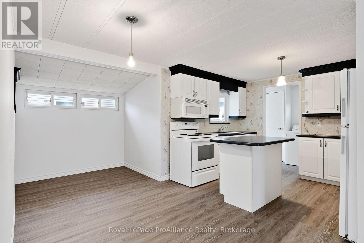
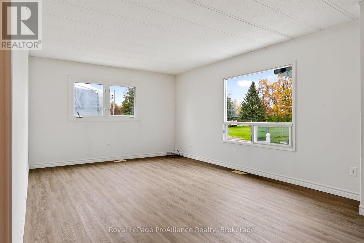
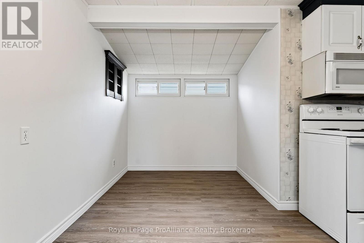
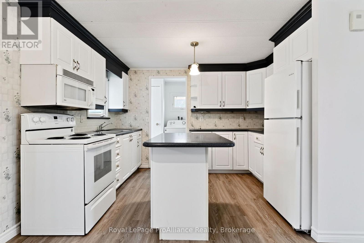
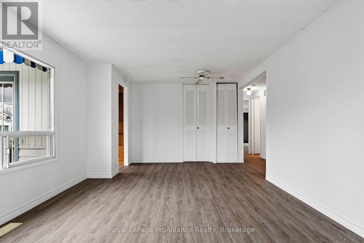
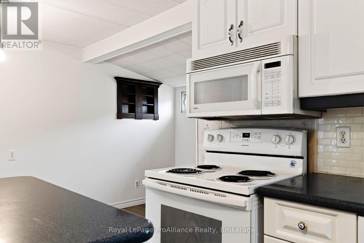
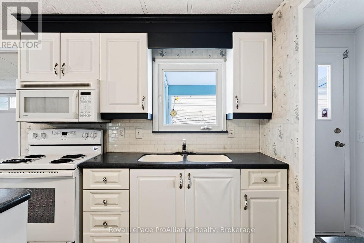
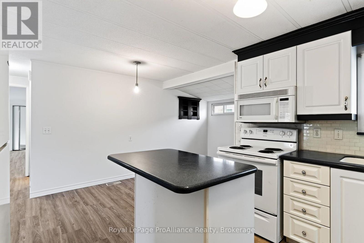
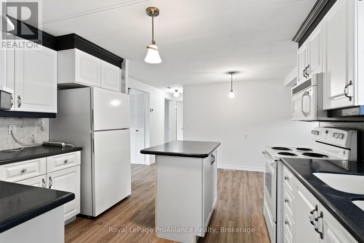
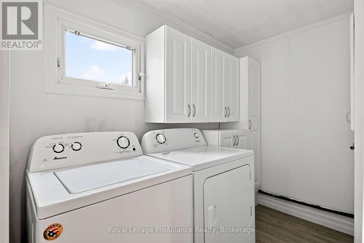
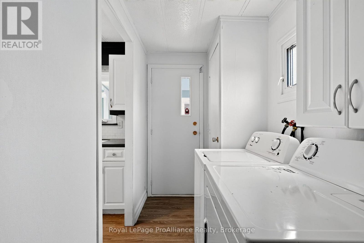
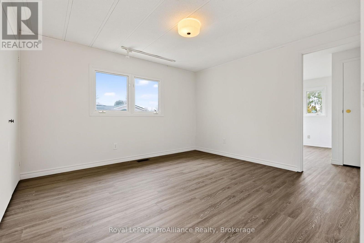
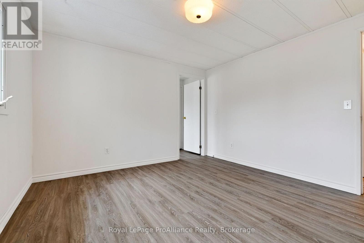
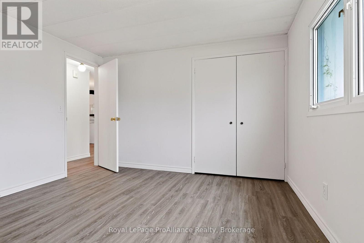
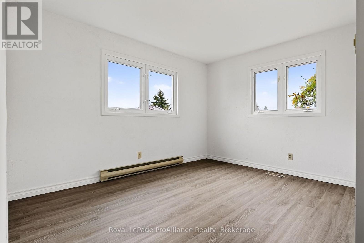
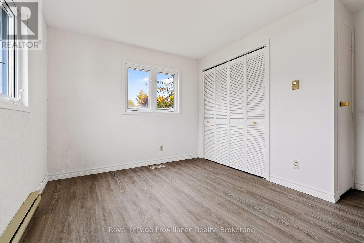
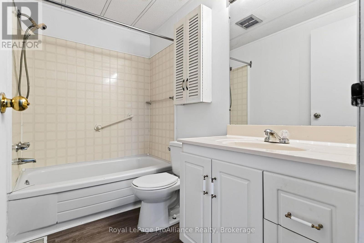
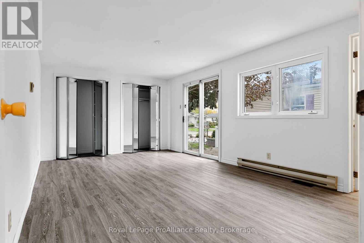
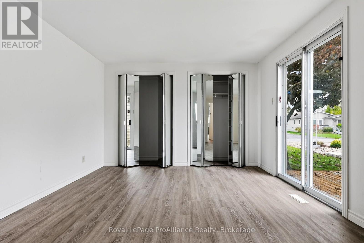
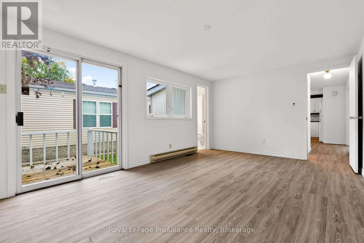
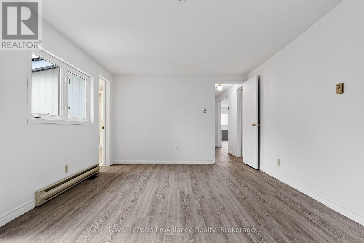
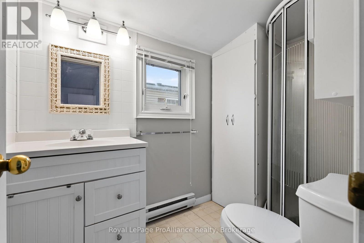
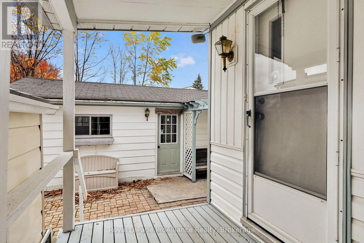
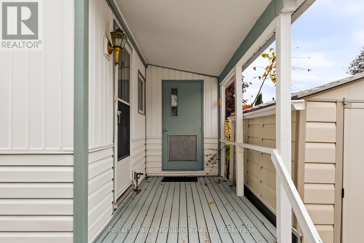
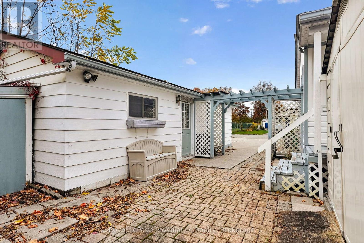
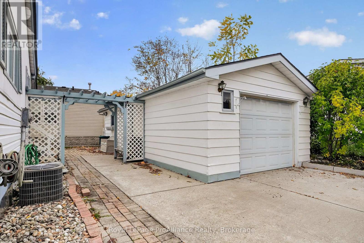
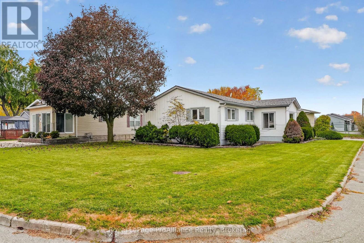
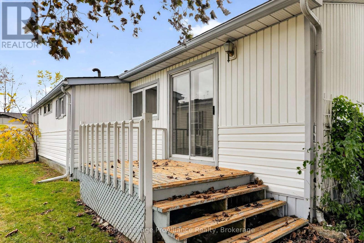
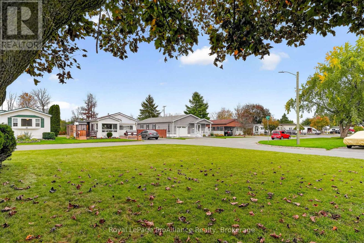
$275 每月Located in the desirable Kenron Estates community in Quinte West, this well-maintained mobile home offers an excellent opportunity for comfortable, economical living in a sought-after location. One of the larger homes in the community, it features two spacious bedrooms, two bathrooms, and an additional family room providing plenty of extra living space. Fresh laminate flooring and fresh paint throughout give the home a clean, updated feel, making it move-in ready. Storage is another standout feature, with a detached garage complete with a separate workshop at the rear, offering excellent space for hobbies, projects, or additional storage. Situated on a private corner lot at the end of the street, the property offers added privacy in a well-managed and welcoming community. Enjoy the benefits of independent living, affordable homeownership, and convenient access to nearby amenities. An excellent opportunity to enjoy a comfortable lifestyle in a pleasing community! (id:43681)
房源概要
| MLS® Number | X14145606 |
| 房源类型 | 民宅 |
| 社区名字 | Sidney Ward |
| 特征 | Flat Site, Dry |
| 总车位 | 3 |
详 情
| 浴室 | 2 |
| 地上卧房 | 2 |
| 总卧房 | 2 |
| 家电类 | Blinds, 窗帘 |
| 建筑风格 | 平房 |
| 地下室类型 | 没有 |
| Construction Style Other | Manufactured |
| 空调 | 中央空调 |
| 外墙 | 乙烯基壁板 |
| 地基类型 | Unknown |
| 供暖方式 | 天然气 |
| 供暖类型 | 压力热风 |
| 储存空间 | 1 |
| 内部尺寸 | 1100 - 1500 Sqft |
| 类型 | Modular |
| 设备间 | 市政供水 |
车 位
| Detached Garage | |
| Garage |
土地
| 英亩数 | 无 |
| 污水道 | Sanitary Sewer |
| 土地深度 | 100 Ft |
| 土地宽度 | 50 Ft |
| 不规则大小 | 50 X 100 Ft |
房 间
| 楼 层 | 类 型 | 长 度 | 宽 度 | 面 积 |
|---|---|---|---|---|
| 一楼 | 门厅 | 3.76 m | 2.72 m | 3.76 m x 2.72 m |
| 一楼 | 厨房 | 3.48 m | 2.66 m | 3.48 m x 2.66 m |
| 一楼 | 餐厅 | 5.33 m | 2.11 m | 5.33 m x 2.11 m |
| 一楼 | 客厅 | 6.59 m | 3.64 m | 6.59 m x 3.64 m |
| 一楼 | 主卧 | 5.55 m | 3.46 m | 5.55 m x 3.46 m |
| 一楼 | 第二卧房 | 3.64 m | 3.5 m | 3.64 m x 3.5 m |
| 一楼 | 家庭房 | 3.75 m | 3.64 m | 3.75 m x 3.64 m |
| 一楼 | 洗衣房 | 3.48 m | 1.71 m | 3.48 m x 1.71 m |
https://www.realtor.ca/real-estate/30475568/29-chapel-boulevard-quinte-west-sidney-ward-sidney-ward

The trademarks REALTOR®, REALTORS®, and the REALTOR® logo are controlled by The Canadian Real Estate Association (CREA) and identify real estate professionals who are members of CREA. The trademarks MLS®, Multiple Listing Service® and the associated logos are owned by The Canadian Real Estate Association (CREA) and identify the quality of services provided by real estate professionals who are members of CREA. The trademark DDF® is owned by The Canadian Real Estate Association (CREA) and identifies CREA's Data Distribution Facility (DDF®)
Durham Region Association of REALTORS®
Royal LePage Proalliance Realty
November 04 2026 03:19:57
